For Lease
Just Listed
25 McMahon Drive W 2005 #2005
Bayview Village, Toronto, ON
$3,200
2Bd
2Ba
750+sqft
1Parking
$4/sqft
CondoMLS# C13806038Listed 2026-09-190 DOM
Cooling
Central Air
Just listed! New listings in Toronto often receive offers within the first week.
About this home
Welcome Newcomer & International Students! Unobstructed panoramic south, west & north views! Brand New Luxury Living In Concord Park Place. Spacious 2 Bedroom 2 Bath With Balcony Equipped With Composite & Decking With Radiant Ceiling Heater. 768 Sqft Interior + 168 Sqft Of Balcony. Features 9-Ft Ceiling. Walking Distance to Brand New Community Centre And Park. Steps To 2 Subway Stations Bessarion & Leslie. Mins To Hwy 401/ 404, Go Train Stations, Bayview Village & Fairview Mall. With 80,000Sqft Of Amenities: Tennis/ Basketball Crt/ Swimming Pool/ Sauna/ Whirlpool/ Hot Stone Loungers/ BBQ/ Bowling/ Fitness Studio/ Yoga Studio/ Golf Simulator Room/ Children Playroom/ Formal Ballroom And Touchless Car Wash...etc.
Pool
Rooms
Main Floor
| Kitchen | 3.71 × 3.89 m | Quartz Counter Combined w/Dining Stainless Steel Appl |
| Dining Room | 3.71 × 3.89 m | Pot Lights Combined w/Kitchen Open Concept |
| Living Room | 3.05 × 3.12 m | Window Floor to Ceiling West View Laminate |
| Primary Bedroom | 4.42 × 2.90 m | 4 Pc Ensuite West View Closet Organizers |
| Bedroom 2 | 3.63 × 2.82 m | Window Floor to Ceiling Laminate Closet Organizers |
Features
- Other
- None
- Central Air
- Apartment
Financials
Estimated Rental Income
Entire property$2,600 – $3,500/mo
Rental yield975.0% – 1312.5%
*Estimates based on comparable rentals in the area. Actual income may vary.
Market Data — Toronto
Days on market0 days
Buyer's MarketSeller's Market
Based on active listings in Toronto. Data updates daily.
Demographics — Toronto
Population
2,794,356
Avg Household Income
$102,000
Age Distribution
0-19
19%
20-34
24%
35-49
21%
50-64
19%
65+
17%
Ownership53% own · 47% rent
EnglishMandarinCantoneseTagalogTamil
Other rentals like this
Similar rentals in Toronto
Same property type, similar price, similar size — currently for rent.
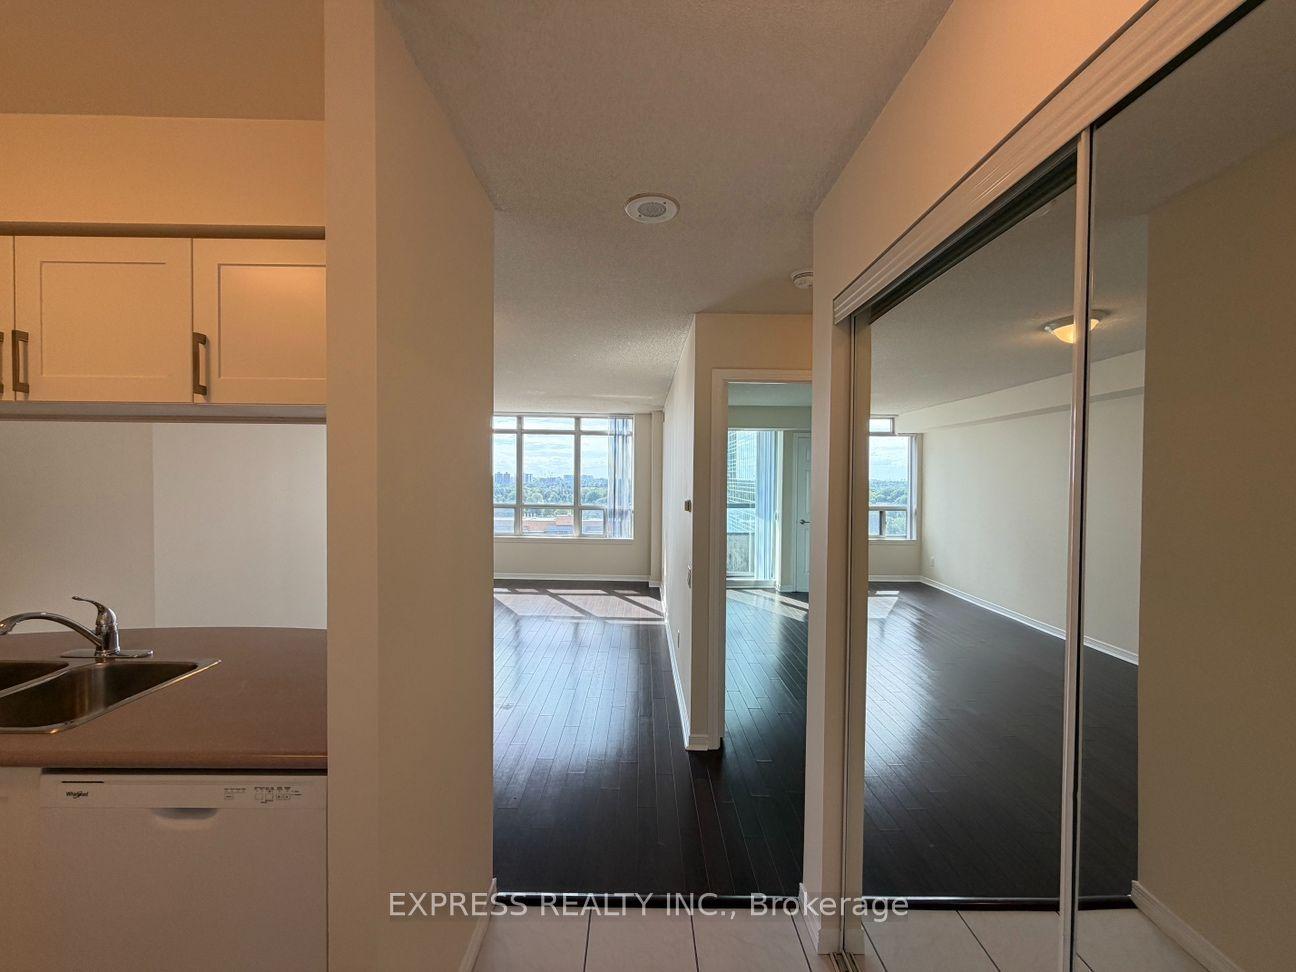
For Lease5 h ago
$2,400
Condo
8 Hillcrest Avenue 1202 #1202, Willowdale East
Toronto, ON
1 bd
1 ba
550
1
MLS# C13806106Express Realty Inc.
WhatsApp Aman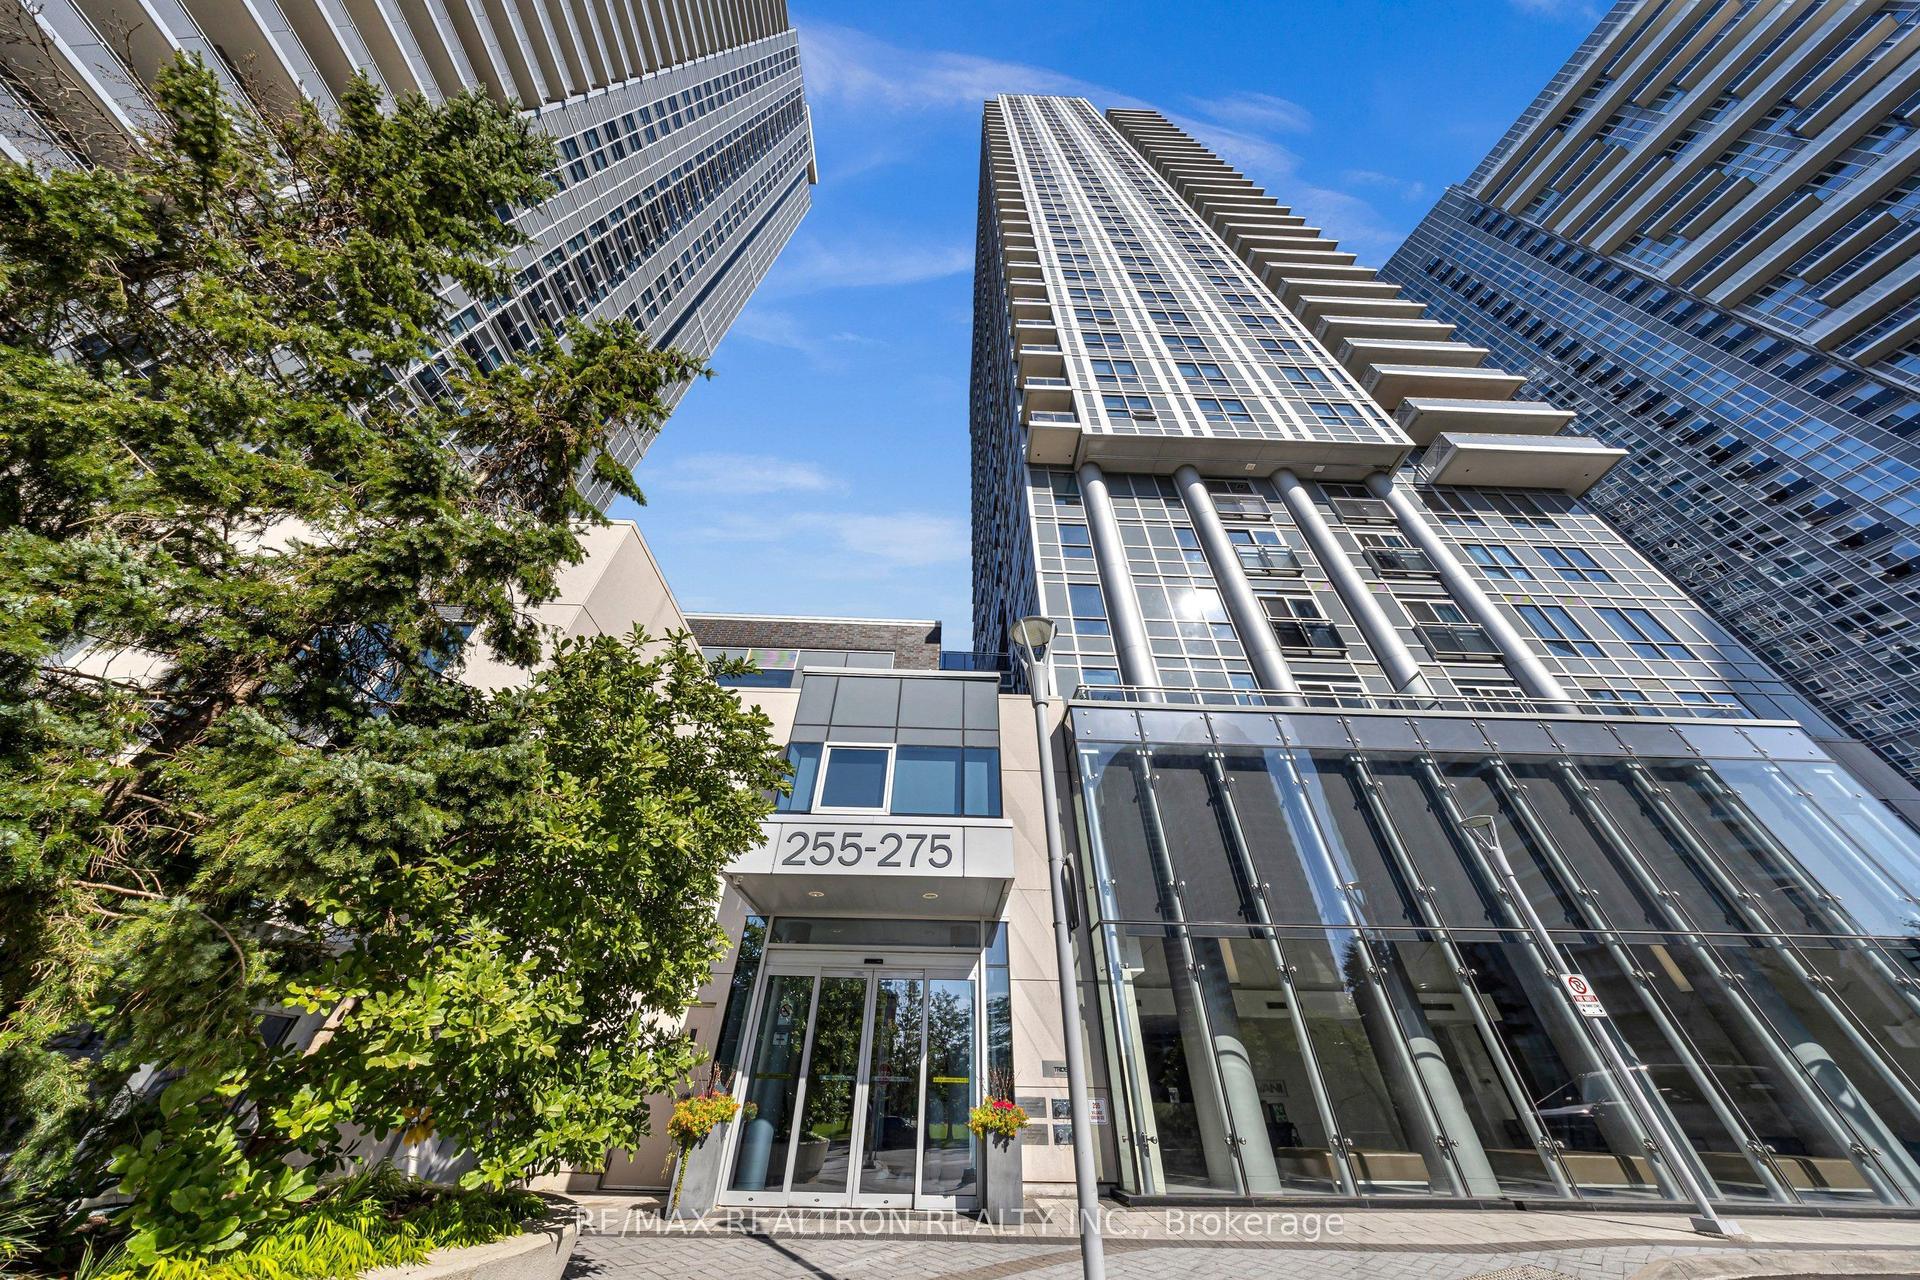
For Lease5 days ago
$2,700
Condo
255 Village Green Square 1405 #1405, Agincourt South-Malvern West
Toronto, ON
2+1 bd
2 ba
850
1
MLS# E13778698Re/Max Realtron Realty Inc.
WhatsApp Aman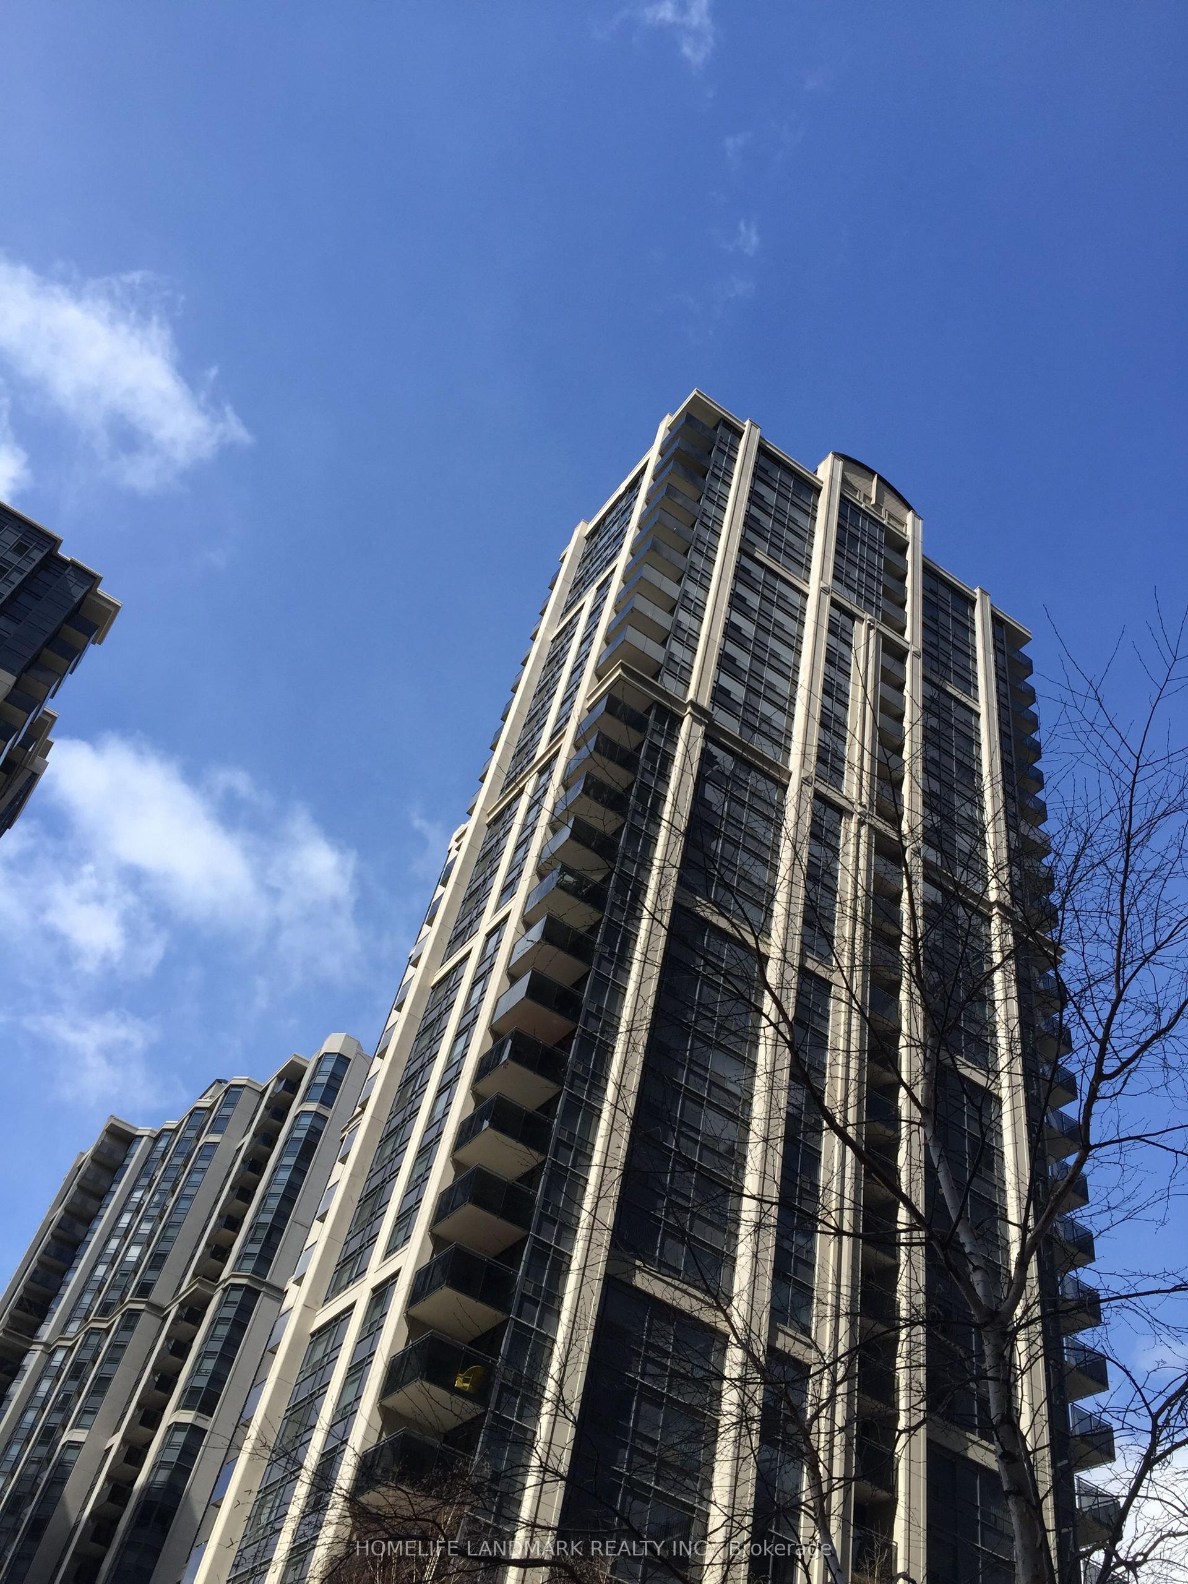
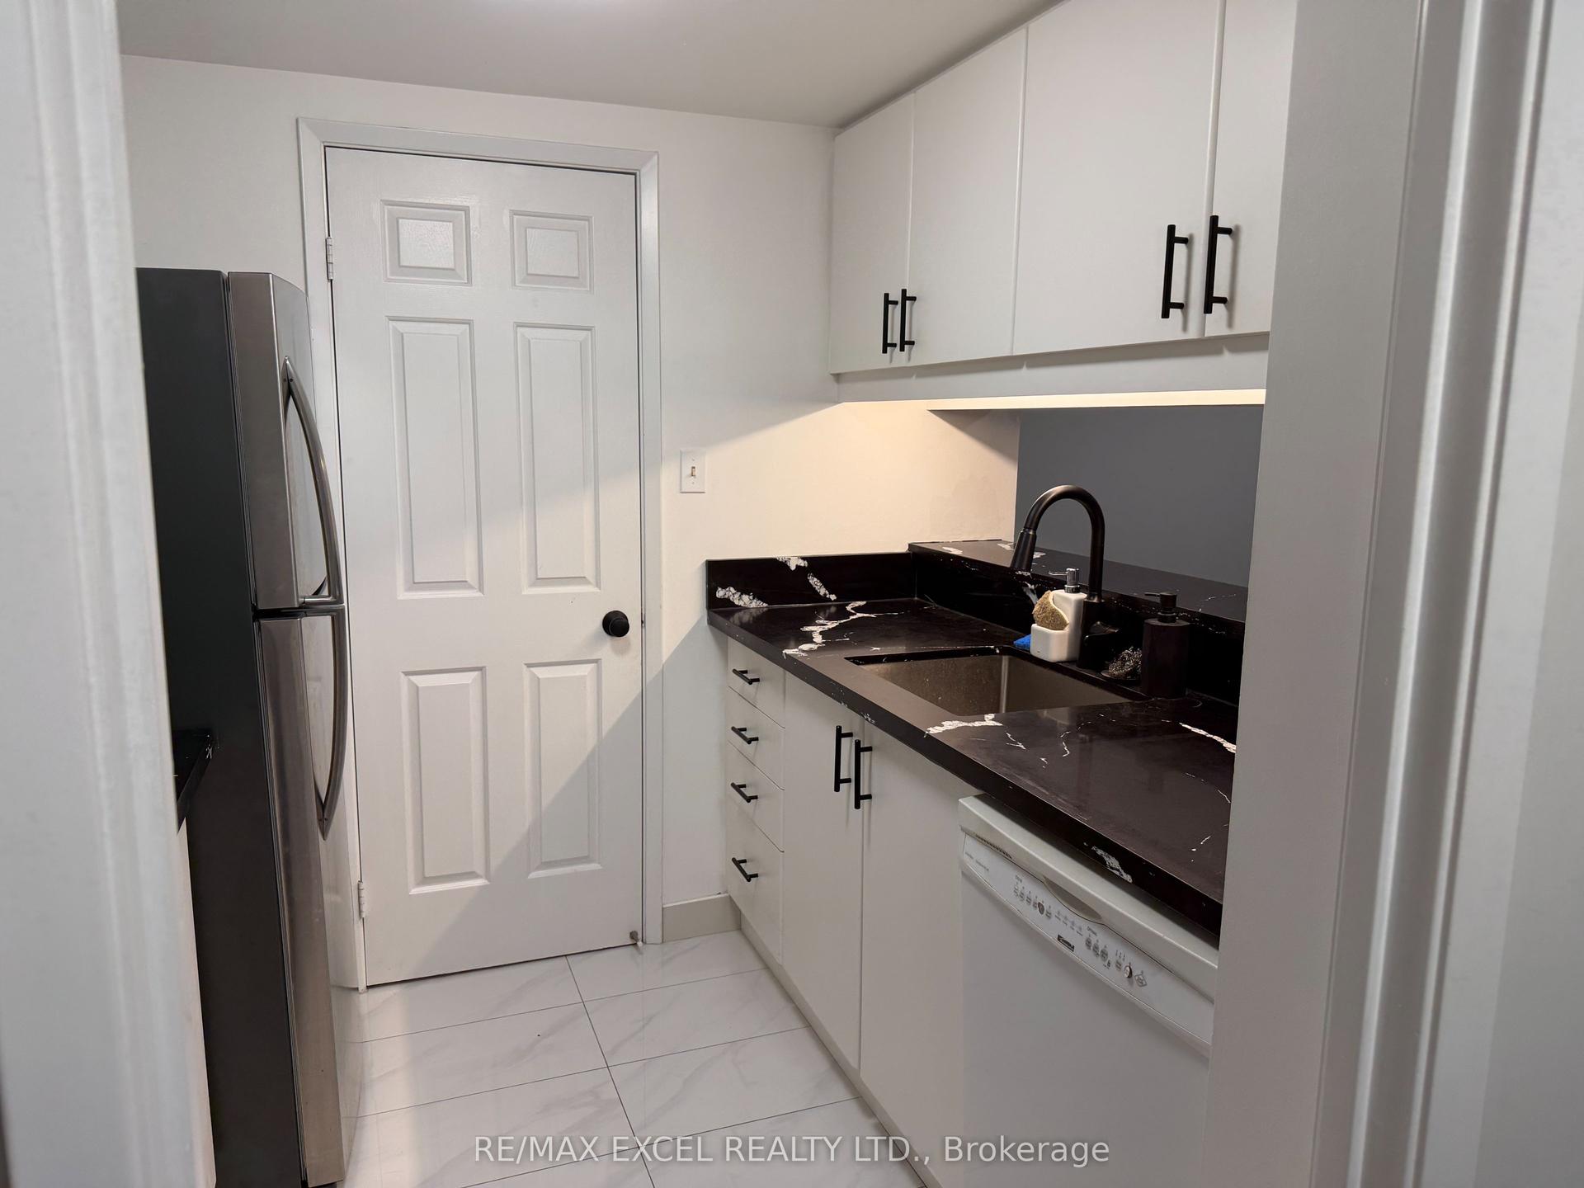
Getting around
How walkable, bikeable, and transit-friendly this neighbourhood is.
88
/ 100
Walk Score
Very Walkable
80
/ 100
Transit Score
Excellent Transit
69
/ 100
Bike Score
Bikeable
Scores are estimates based on neighbourhood data and are for informational purposes only.
MLS® data courtesy of the Toronto Regional Real Estate Board (TRREB).
The information provided herein must only be used by consumers that have a bona fide interest in the purchase, sale, or lease of real estate and may not be used for any commercial purpose or any other purpose. Listing information is deemed reliable but is not guaranteed accurate by the Toronto Regional Real Estate Board, the listing brokerage, or this website. The trademarks REALTOR®, REALTORS® and the REALTOR® logo are controlled by The Canadian Real Estate Association (CREA) and identify real estate professionals who are members of CREA. MLS®, Multiple Listing Service®, and the associated logos are owned by CREA. Not intended to solicit properties currently listed for sale or buyers under contract.