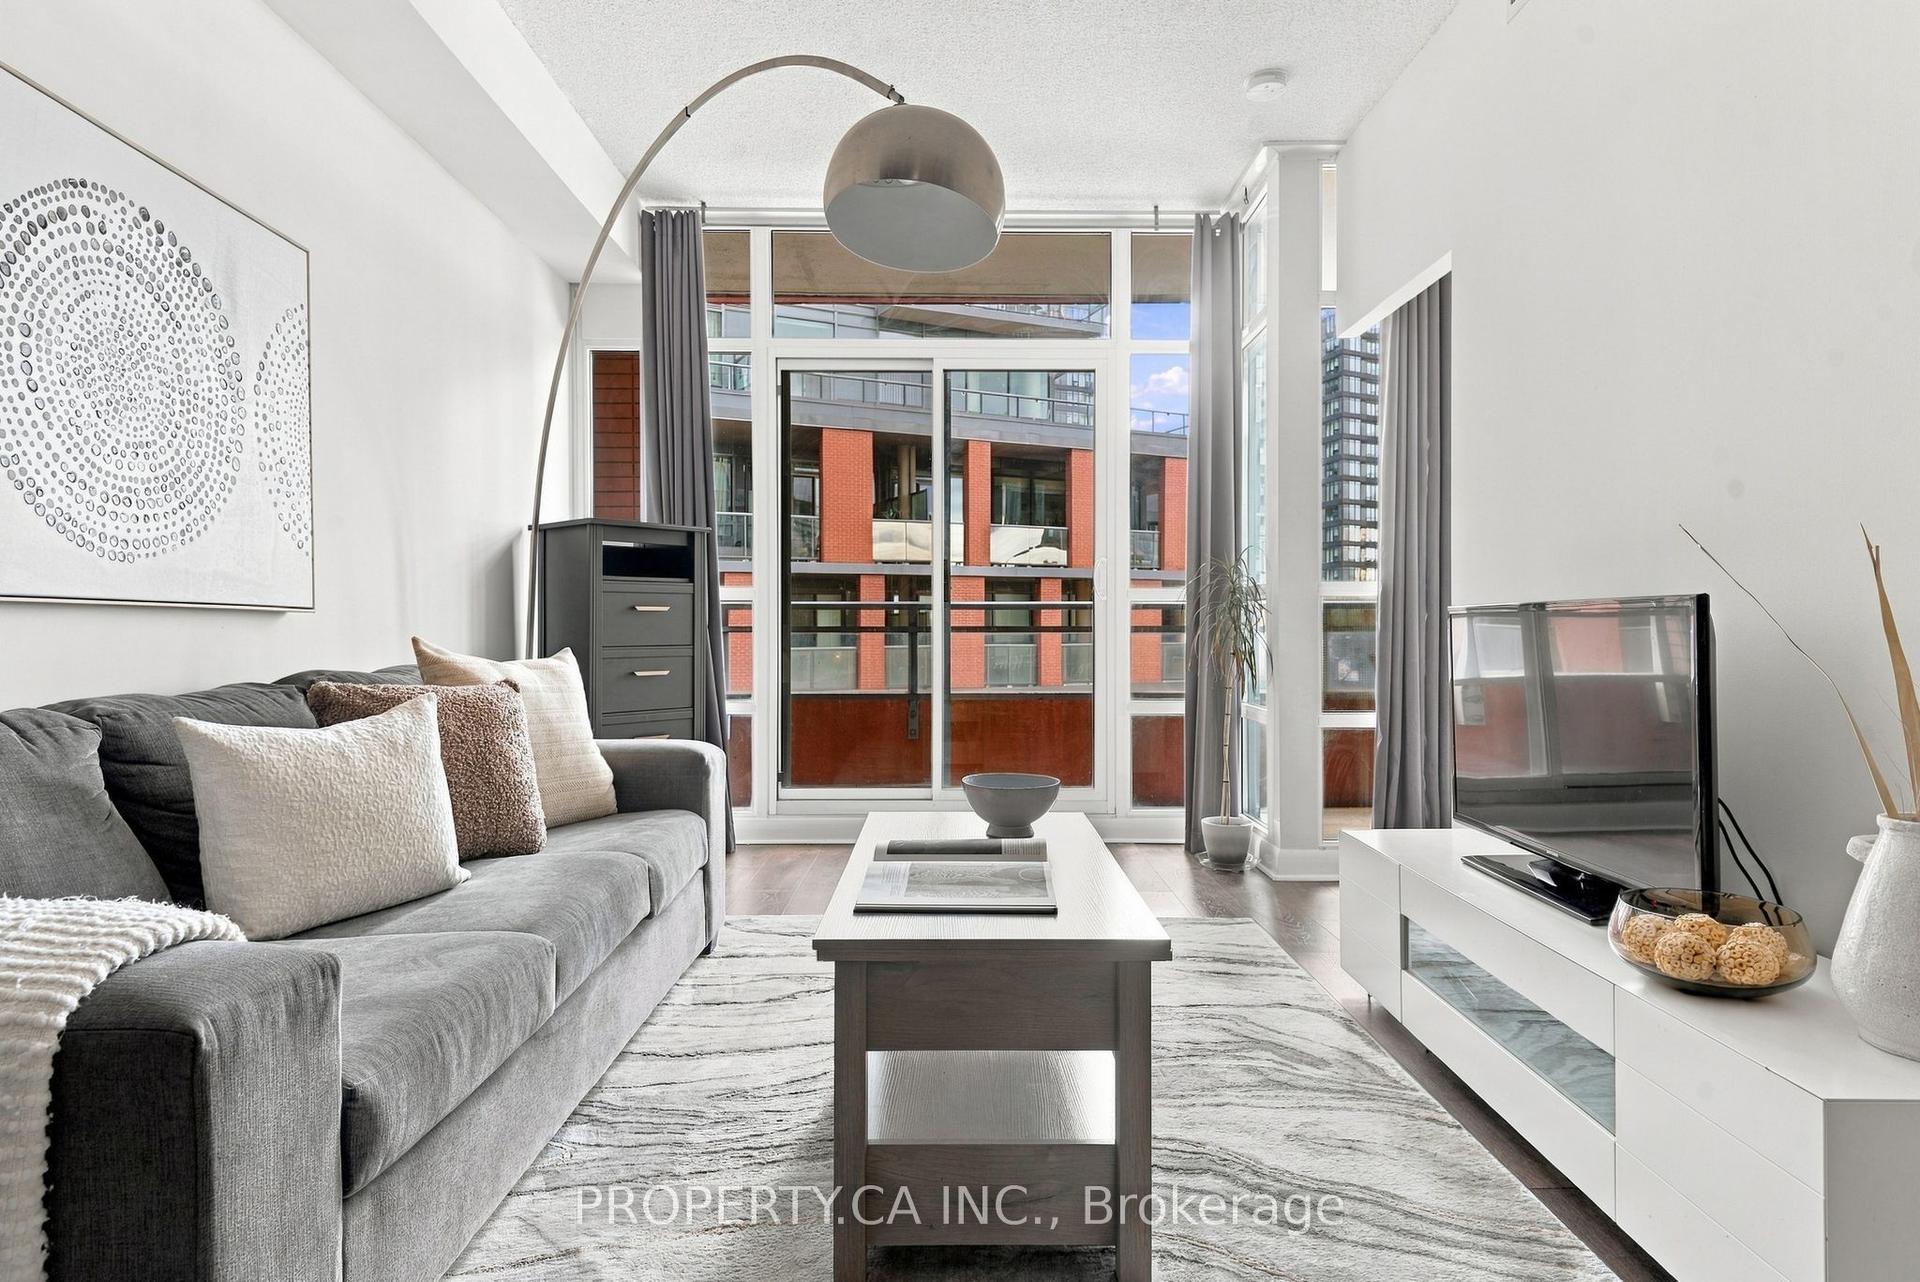
For Sale
Just Listed
18 Parkview Avenue 1602 #1602
Willowdale East, Toronto, ON
$549,000
1+1Bd
1Ba
650+sqft
1Parking
$845/sqft
CondoMLS# C13806368Listed 2026-09-192 DOM
Cooling
Central Air
Just listed! New listings in Toronto often receive offers within the first week.
About this home
Welcome to Unit 1602 at 18 Parkview Ave, The Majestic II by Conservatory Group. This exceptionally well-maintained one-bedroom suite offers approximately 680 sq. ft. of bright, comfortable living space, featuring newer vinyl flooring, a quartz kitchen countertop, and a versatile solarium with its own separate entrance. The solarium provides flexible additional space that can be used as a home office, reading area, or sleeping space. Enjoy the convenience of being just a couple of minutes' walk from the subway, Mel Lastman Square, Meridian Arts Centre, library, fitness facilities, future T&T Supermarket, and a variety of restaurants. One parking space and one locker are included. Maintenance fees conveniently cover heat, hydro, water, and more. A bright and functional home in a highly convenient North York location, offering excellent access to transit, shopping, entertainment, and everyday amenities.
Rooms
Other
| Bedroom | 3.05 × 4.19 m | Vinyl Floor Closet Sliding Doors |
| Living Room | 3.35 × 6.12 m | Vinyl Floor W/O To Balcony Combined w/Dining |
| Dining Room | 3.35 × 6.12 m | Vinyl Floor Combined w/Living |
| Kitchen | 2.44 × 2.44 m | Tile Floor Quartz Counter |
| Sunroom | 3.05 × 2.59 m | Vinyl Floor |
Features
- Carpet Free
- Primary Bedroom - Main Floor
- Storage
- None
- Central Air
- Apartment
Financials
Annual Taxes
$2,516.78
Estimated Rental Income
Entire property$2,100 – $2,800/mo
Rental yield4.6% – 6.1%
*Estimates based on comparable rentals in the area. Actual income may vary.
Market Data — Toronto
Days on market2 days
Buyer's MarketSeller's Market
Based on active listings in Toronto. Data updates daily.
Demographics — Toronto
Population
2,794,356
Avg Household Income
$102,000
Age Distribution
0-19
19%
20-34
24%
35-49
21%
50-64
19%
65+
17%
Ownership53% own · 47% rent
EnglishMandarinCantoneseTagalogTamil
Getting around
How walkable, bikeable, and transit-friendly this neighbourhood is.
92
/ 100
Walk Score
Walker's Paradise
84
/ 100
Transit Score
Excellent Transit
73
/ 100
Bike Score
Very Bikeable
Scores are estimates based on neighbourhood data and are for informational purposes only.
MLS® data courtesy of the Toronto Regional Real Estate Board (TRREB).
The information provided herein must only be used by consumers that have a bona fide interest in the purchase, sale, or lease of real estate and may not be used for any commercial purpose or any other purpose. Listing information is deemed reliable but is not guaranteed accurate by the Toronto Regional Real Estate Board, the listing brokerage, or this website. The trademarks REALTOR®, REALTORS® and the REALTOR® logo are controlled by The Canadian Real Estate Association (CREA) and identify real estate professionals who are members of CREA. MLS®, Multiple Listing Service®, and the associated logos are owned by CREA. Not intended to solicit properties currently listed for sale or buyers under contract.
You may also like
More homes in Toronto
Hand-picked listings with a similar price range and style.
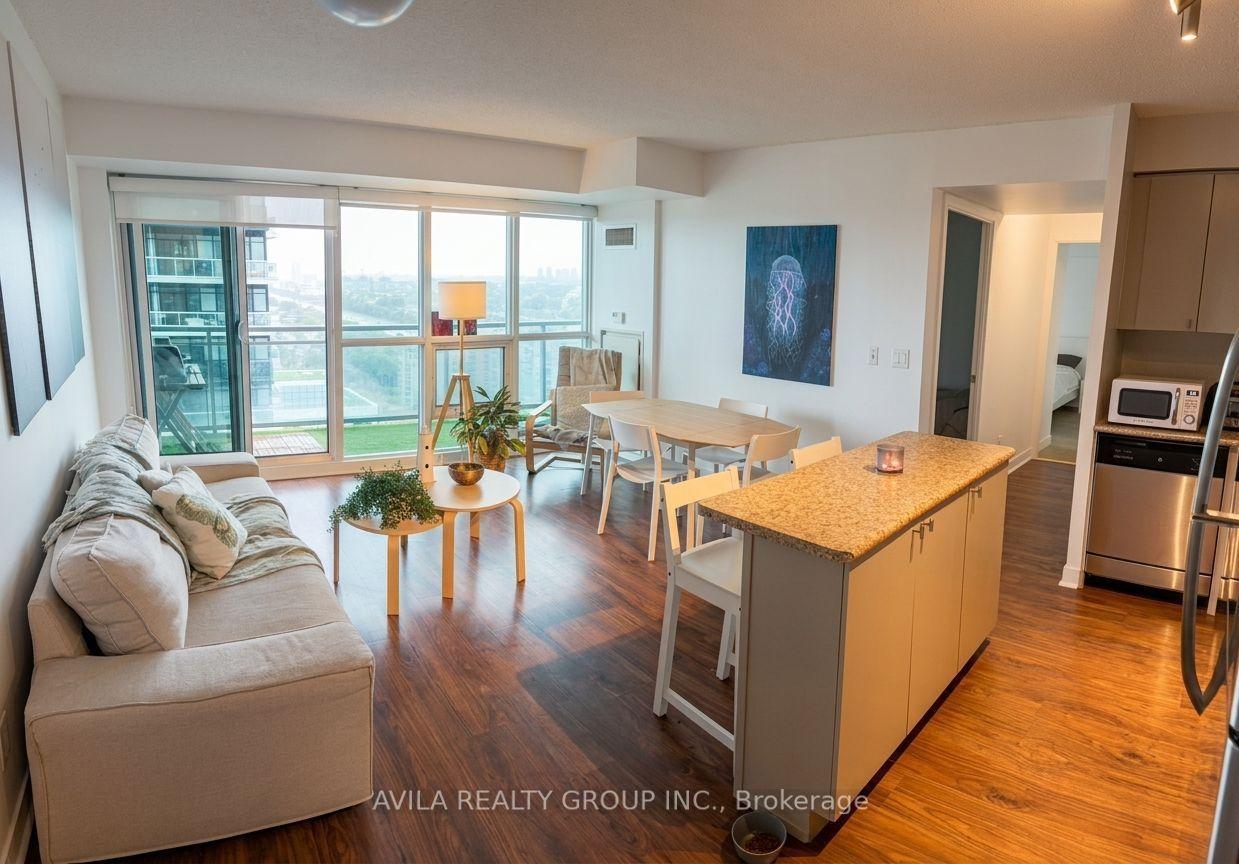
For Sale27 days ago
$599,900
Condo
est. $2,630/mo
155 N Legion Road N 2108 #2108, Mimico
Toronto, ON
2+1 bd
2 ba
850
1
MLS# W13708716Avila Realty Group Inc.
WhatsApp Aman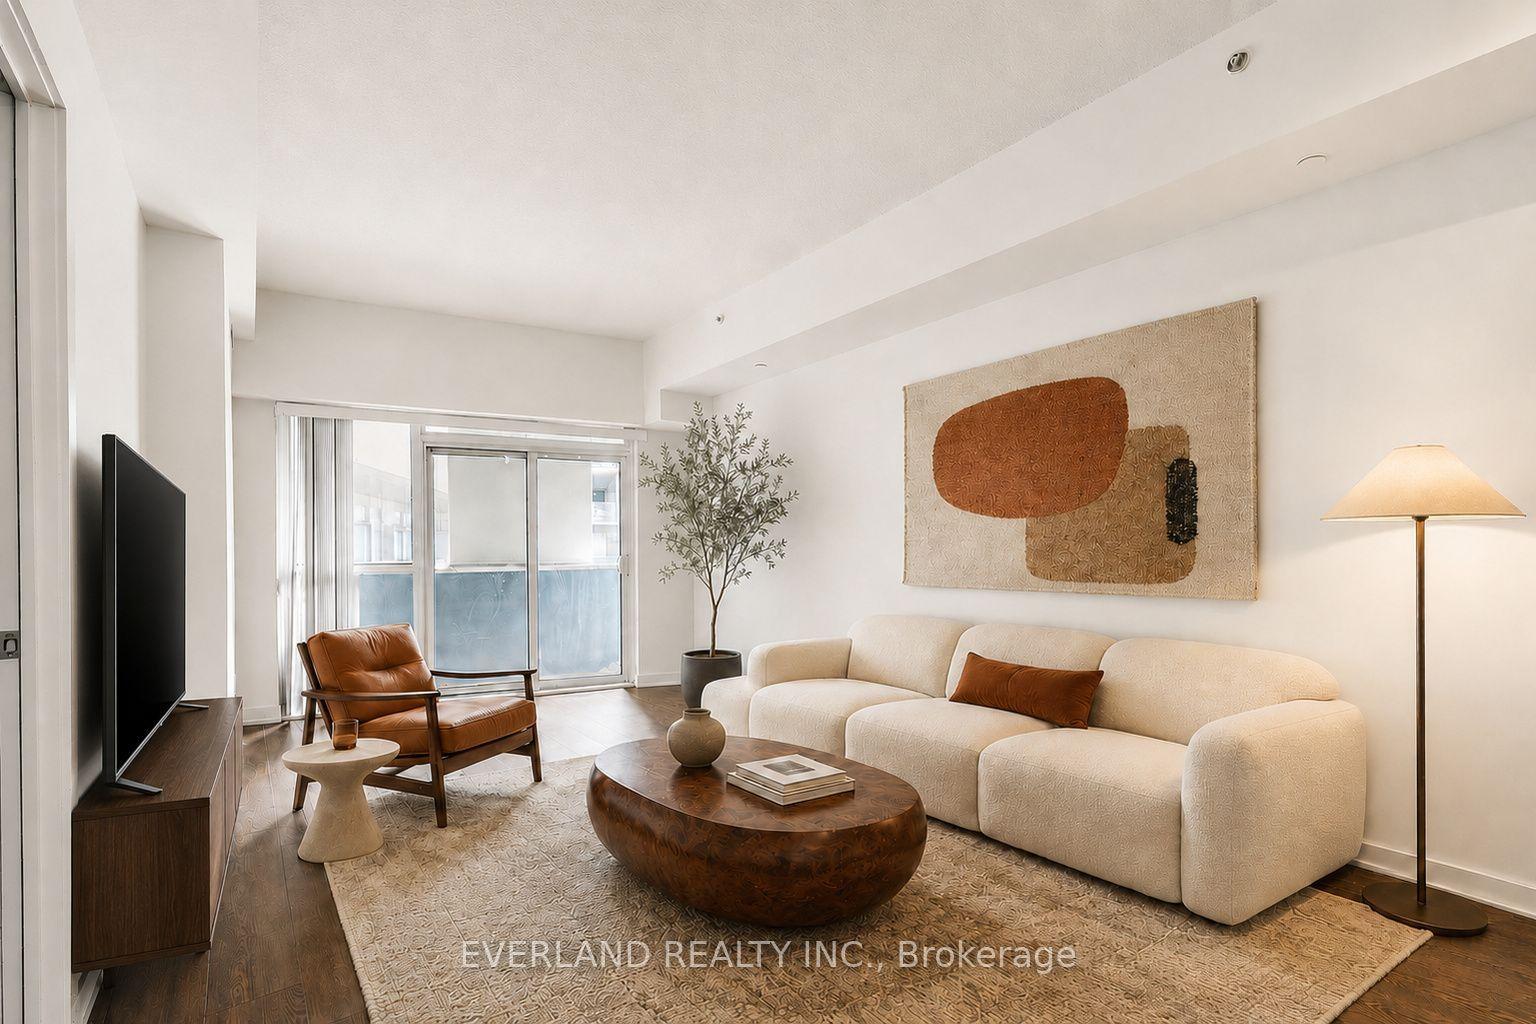
For Sale12 h ago
$519,000
Condo
est. $2,275/mo
20 Bruyeres Mews 201 #201, Niagara
Toronto, ON
1+1 bd
1 ba
750
1
MLS# C13811772Everland Realty Inc.
WhatsApp Aman