For Sale
Just Listed
64 Douro Street 255 #255
Niagara, Toronto, ON
$579,900
1Bd
1Ba
750+sqft
1Parking
$773/sqft
Condo TownMLS# C13806514Listed 2026-09-190 DOM
Cooling
Central Air
Just listed! New listings in Toronto often receive offers within the first week.
About this home
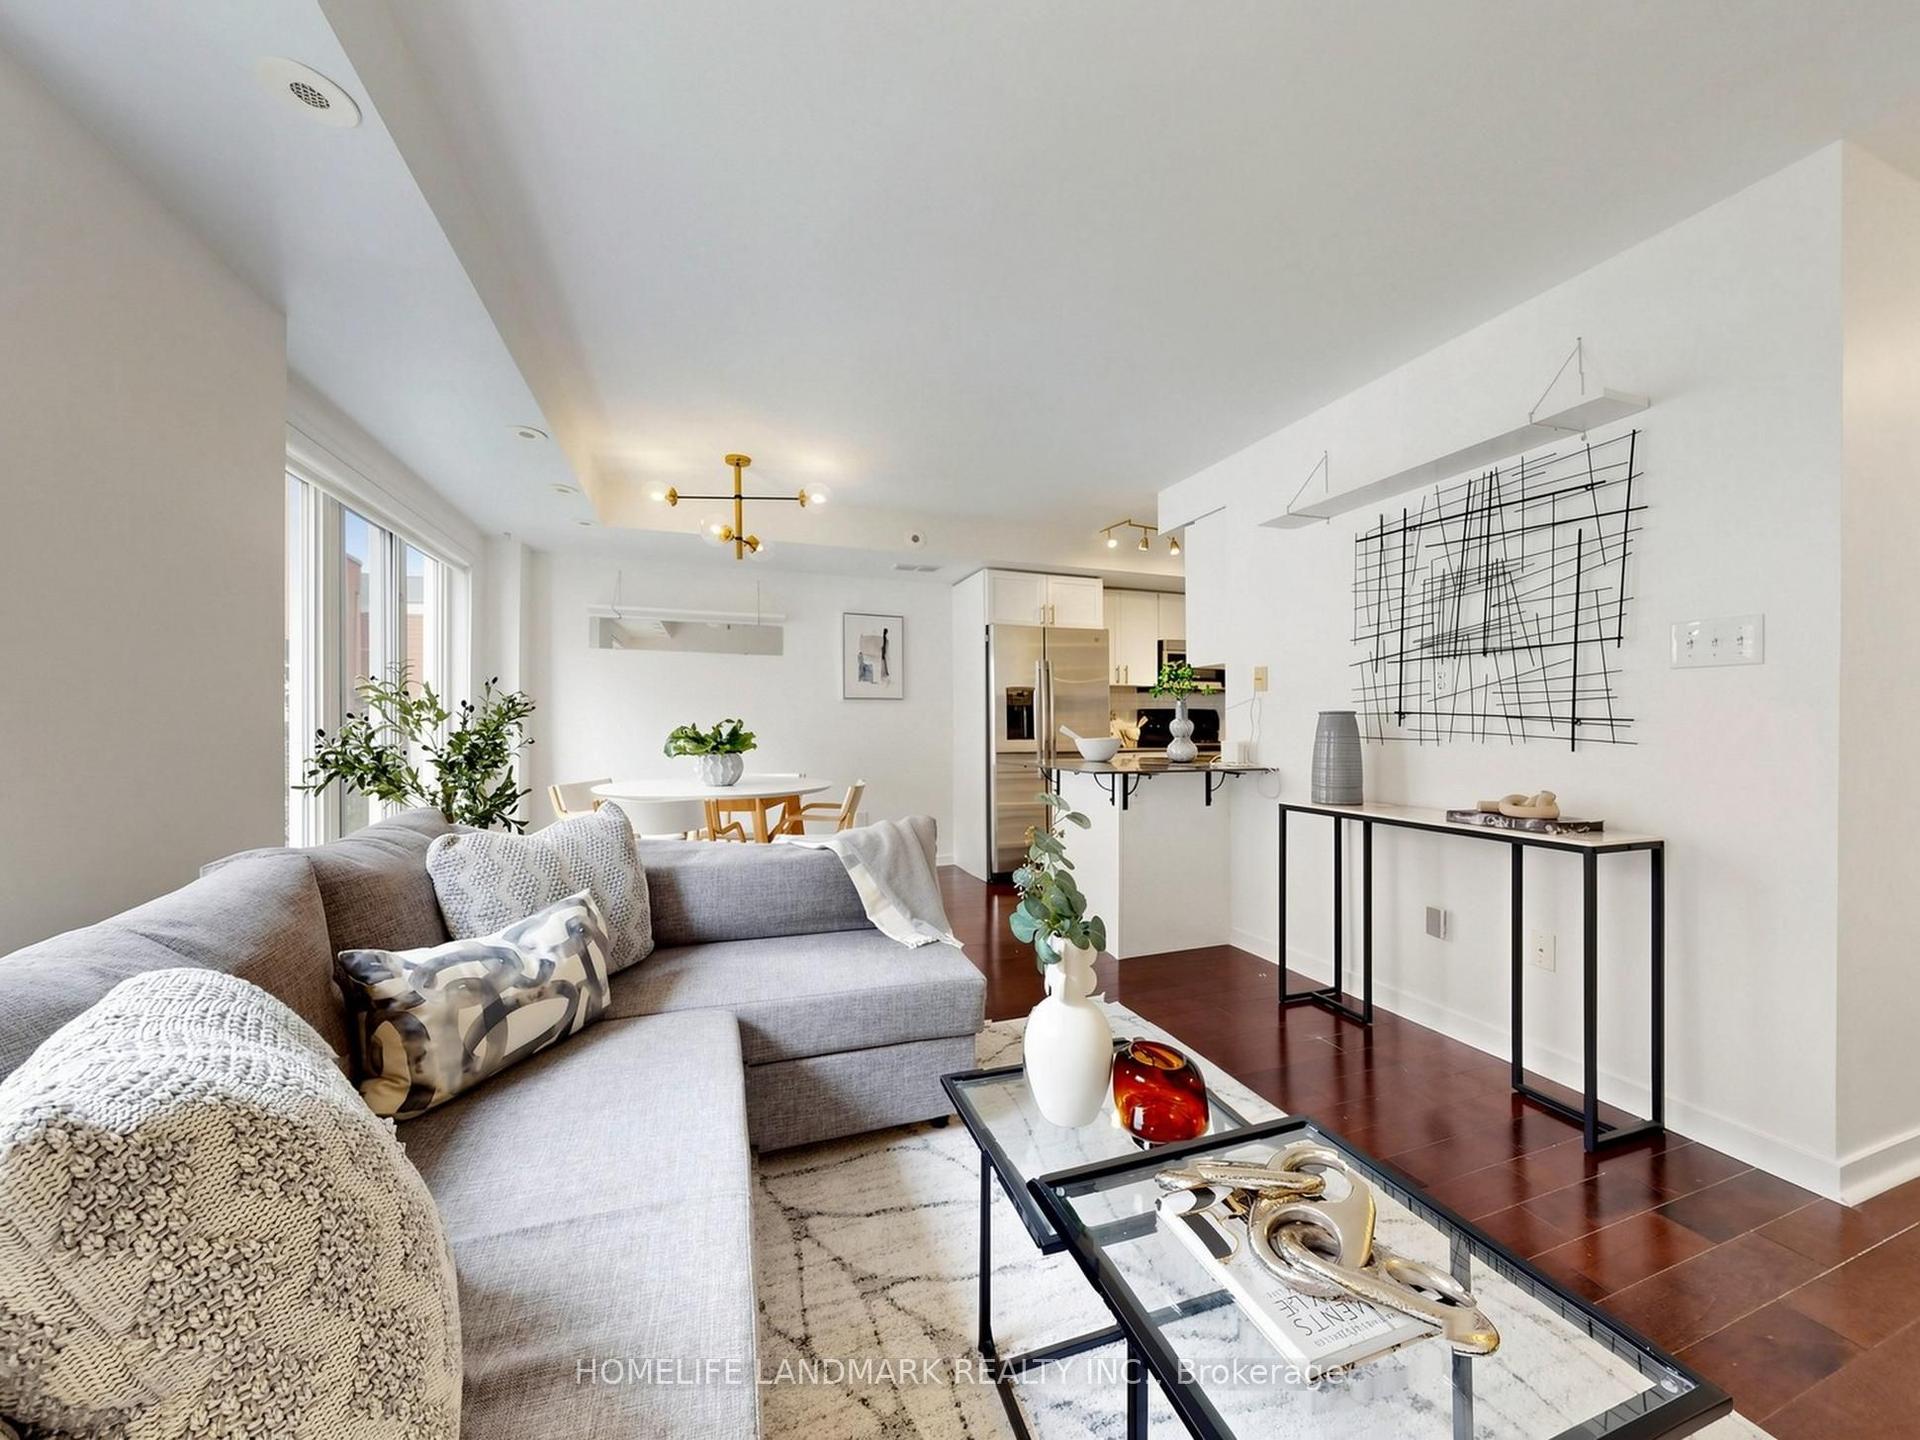
Sunny Upper - level 2- Storey Suite - The Willowdale at The Electra Towns. Welcome to this bright and beautifully maintained 2 - storey home. The Willowdale model offers approximately 700 sq ft of living space, as per builder, and is a truly move - in ready. Freshly painted throughout, this home features brand-new broadloom on the stairs, laminate flooring, and ceramic floor/walls in the kitchen and bathroom. Enjoy own private balcony, with BBQs permitted. This very well-maintained complex offers excellent amenities, including a gym, party room, and visitor parking. Condo fees are low (very modestly increased over the years while maintaining high standard) and include heat, hydro/electricity, water, and air conditioning. One owned underground parking space near the elevator is included. Ideally located with the best of King West, liberty Village, and downtown Toronto right at your doorstep. Enjoy easy access to shopping, restaurants, caffes, public transit, park, and major highways. A fantastic opportunity for first-time buyers, professionals, or investors looking for a low-maintnance home in vibrant downtown location.
Rooms
Main Floor
| Kitchen | 2.52 × 1.70 m | Ceramic Floor Granite Counters Stainless Steel Appl |
| Living Room | 3.80 × 3.85 m | Laminate Irregular Room W/O To Balcony |
| Dining Room | 3.80 × 3.85 m | Laminate Combined w/Living Pass Through |
Second Floor
| Bedroom | 3.80 × 2.84 m | Laminate Double Closet |
Features
- None
- Central Air
- Stacked Townhouse
Financials
Annual Taxes
$3,015.53
Estimated Rental Income
Entire property$2,100 – $2,800/mo
Rental yield4.3% – 5.8%
*Estimates based on comparable rentals in the area. Actual income may vary.
Market Data — Toronto
Days on market0 days
Buyer's MarketSeller's Market
Based on active listings in Toronto. Data updates daily.
Demographics — Toronto
Population
2,794,356
Avg Household Income
$102,000
Age Distribution
0-19
19%
20-34
24%
35-49
21%
50-64
19%
65+
17%
Ownership53% own · 47% rent
EnglishMandarinCantoneseTagalogTamil
Getting around
How walkable, bikeable, and transit-friendly this neighbourhood is.
81
/ 100
Walk Score
Very Walkable
81
/ 100
Transit Score
Excellent Transit
76
/ 100
Bike Score
Very Bikeable
Scores are estimates based on neighbourhood data and are for informational purposes only.
MLS® data courtesy of the Toronto Regional Real Estate Board (TRREB).
The information provided herein must only be used by consumers that have a bona fide interest in the purchase, sale, or lease of real estate and may not be used for any commercial purpose or any other purpose. Listing information is deemed reliable but is not guaranteed accurate by the Toronto Regional Real Estate Board, the listing brokerage, or this website. The trademarks REALTOR®, REALTORS® and the REALTOR® logo are controlled by The Canadian Real Estate Association (CREA) and identify real estate professionals who are members of CREA. MLS®, Multiple Listing Service®, and the associated logos are owned by CREA. Not intended to solicit properties currently listed for sale or buyers under contract.
You may also like
More homes in Toronto
Hand-picked listings with a similar price range and style.
For Sale12 days ago
$489,000
Condo Town
est. $2,144/mo
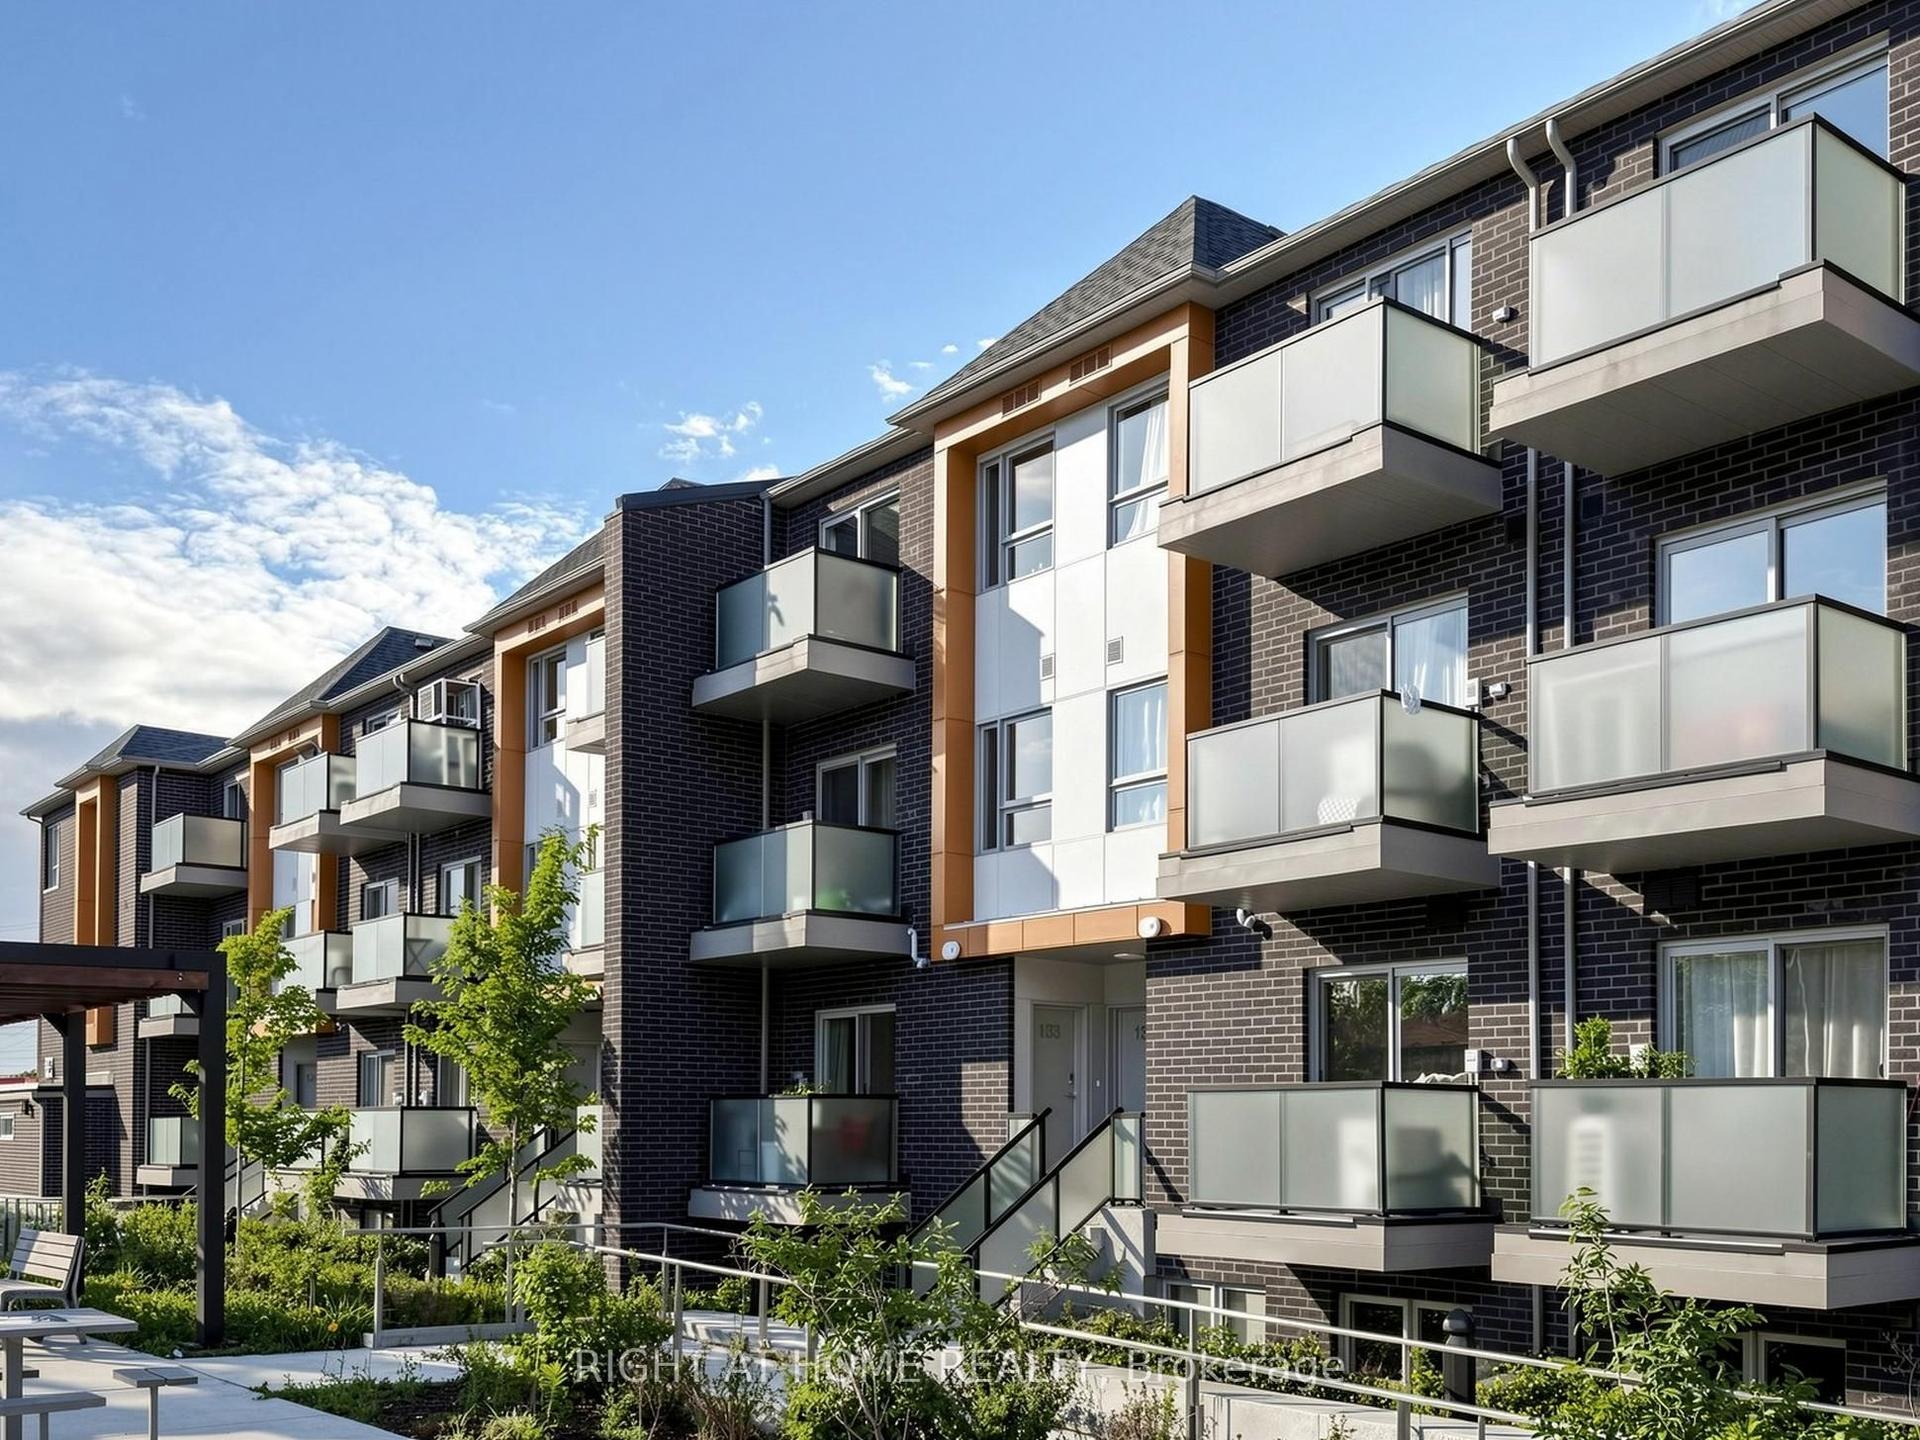
1081 Danforth Road 129 #129, Eglinton East
Toronto, ON
2 bd
2 ba
950
1
MLS# E13756880Right At Home Realty
WhatsApp Aman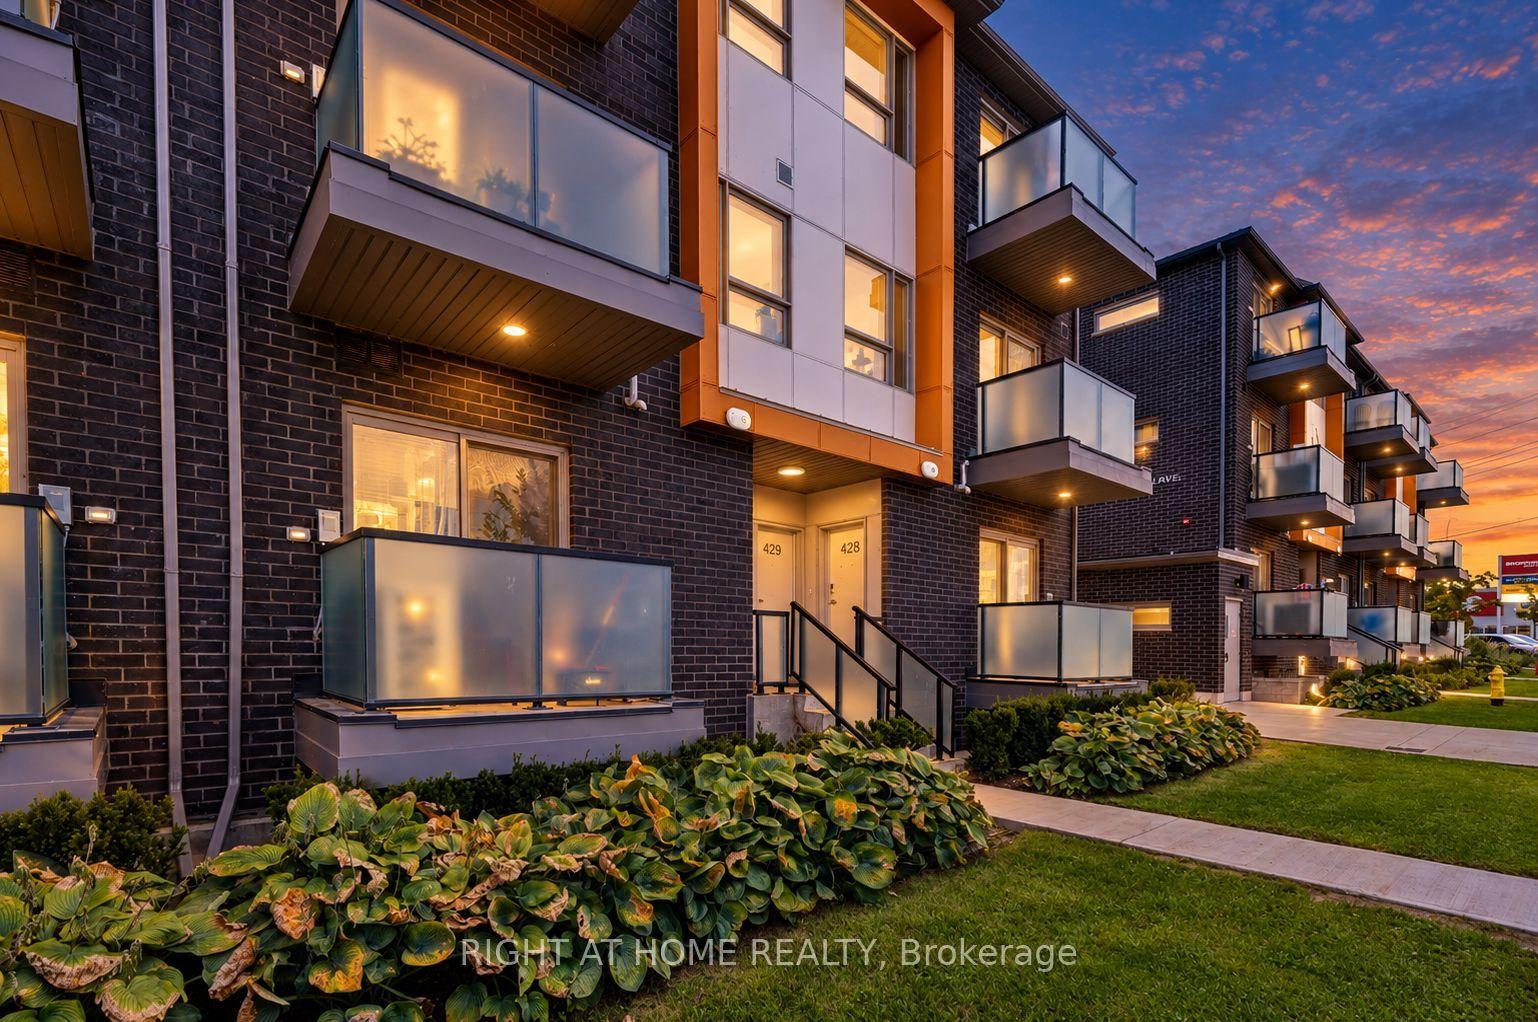
For Sale3 days ago
$599,000
Condo Town
est. $2,626/mo
2789 Eglinton Avenue E 429 #429, Eglinton East
Toronto, ON
3 bd
3 ba
1,100
1
MLS# E13796154Right At Home Realty
WhatsApp Aman