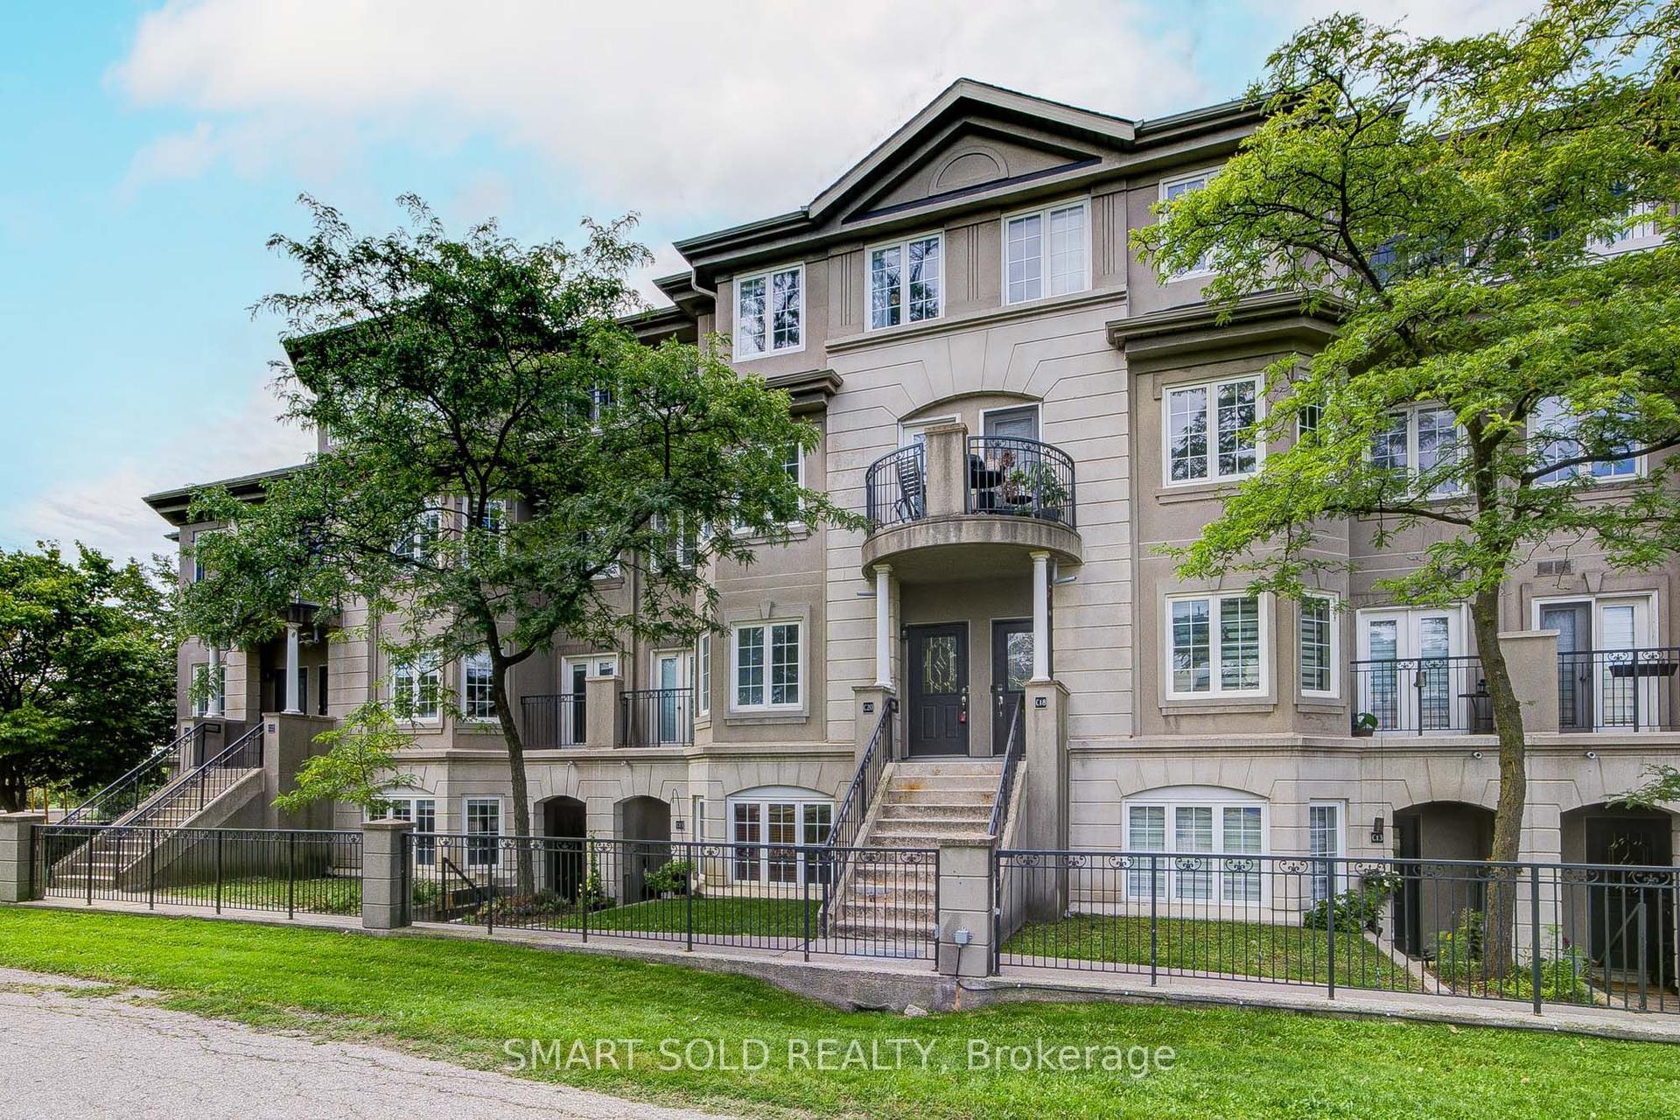
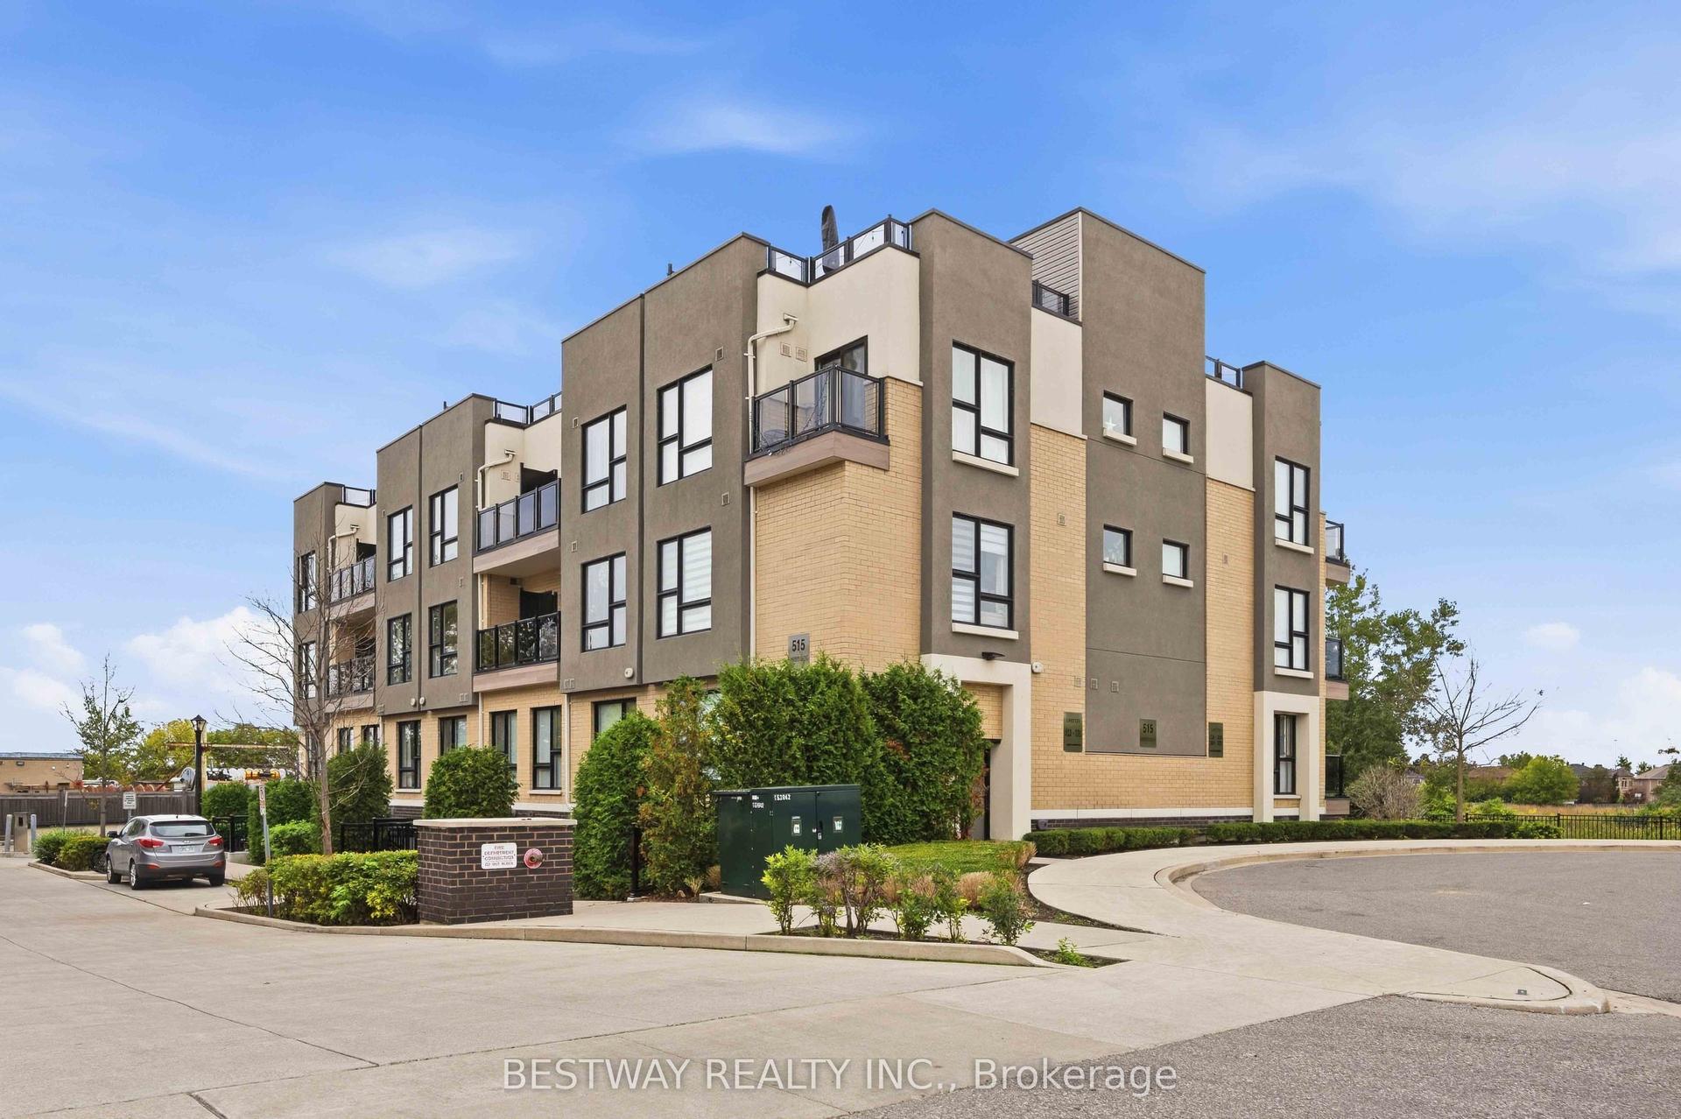
For Sale
Just Listed
69 Upper Canada Drive 3 #3
St. Andrew-Windfields, Toronto, ON
$688,000
3+1Bd
3Ba
1,500+sqft
1Parking
$459/sqft
Condo TownMLS# C13806756Listed 2026-09-200 DOM
Basement
Finished
Just listed! New listings in Toronto often receive offers within the first week.
About this home
Extensively Updated 3+1 Bed 4 Bath Townhome in the Prestigious St. Andrews Neighbourhood! This Spacious and Highly Functional Home Offers 3 Beds & 2 Full Baths Upstairs, Including a Primary Ensuite, Plus a Flexible Main Floor Den Perfect for a Home Office, Bedroom or Additional Living Space. Modern Kitchen is CUSTOM BUILT from Top to Bottom Featuring: Stainless Steel Appl, Custom Cabinetry With Ample Storage, Tiled Backsplash, Deep Sink & More! The Finished Basement Boasts a Full Bathroom w/ Shower and a Versatile Space Large Enough to Create a Separate Bedroom, Living Area & Kitchenette for Future Rental Potential or Even for Extended Family/Guests. Entire Home is Upgraded Throughout and Thoughtfully Improved Over the Years, Including But Not Limited to the Renovated Main Floor Powder Room (One of the Only Units in the Complex w/ a Powder), Basement Bathroom w/ Shower, Smooth Ceilings & Pot lights Throughout, Custom Imported Blinds, Upgraded Baseboards & Crown Moulding, New Front Door & Much More! No Rental Items - All Mechanical Items Owned. Enjoy the Comfort of a Quiet, Well-Established Complex Surrounded by Greenery, While Still Being in an Incredibly Convenient Location for Both Commuters & Families. Literally a 30-Second Drive to Hwy 401, Yet Tucked Far Enough Away to Enjoy the Convenience Without the Highway Noise and Mere Minutes from DVP/404, & All Major Highways. TTC Bus Stop at Your Doorstep and Approximately a 9-Minute Walk to Sheppard-Yonge Subway Station, Providing Easy Access Across the City. Minutes to Yonge St, Yorkdale Shopping Centre, CF Fairview Mall, Shops at Don Mills, Bayview Village Shopping Centre, Parks, Golf Courses, Restaurants & Everyday Amenities. Located in a Highly Sought-After School Zone With Owen Public School, St. Andrew's Middle School & Highly Ranked York Mills Collegiate Institute Nearby. A Rare Opportunity to Own a Spacious, Extensively Updated Townhome in One of North York's Most Desirable Neighbourhoods
Renovated
Rooms
Main Floor
| Living Room | 8.00 × 3.70 m | Combined w/Dining Gas Fireplace Large Window |
| Dining Room | 8.00 × 3.70 m | Combined w/Living Open Concept Large Window |
| Den | 3.60 × 2.05 m | Large Window |
| Kitchen | 2.50 × 1.20 m | Modern Kitchen Double Sink Stainless Steel Appl |
Second Floor
| Primary Bedroom | 3.65 × 3.30 m | 4 Pc Ensuite Walk-In Closet(s) Large Window |
| Bedroom 2 | 2.74 × 2.36 m | Large Window Closet |
| Bedroom 3 | 3.00 × 2.44 m | Large Window Closet |
Basement
| Recreation | 6.10 × 3.80 m | Open Concept 3 Pc Bath Window |
Other
| Room | — |
Features
- Other
- Finished
- None
- 2-Storey
Financials
Annual Taxes
$4,502
Estimated Rental Income
Entire property$3,200 – $4,200/mo
Rental yield5.6% – 7.3%
*Estimates based on comparable rentals in the area. Actual income may vary.
Market Data — Toronto
Days on market0 days
Buyer's MarketSeller's Market
Based on active listings in Toronto. Data updates daily.
Demographics — Toronto
Population
2,794,356
Avg Household Income
$102,000
Age Distribution
0-19
19%
20-34
24%
35-49
21%
50-64
19%
65+
17%
Ownership53% own · 47% rent
EnglishMandarinCantoneseTagalogTamil
Getting around
How walkable, bikeable, and transit-friendly this neighbourhood is.
93
/ 100
Walk Score
Walker's Paradise
79
/ 100
Transit Score
Excellent Transit
64
/ 100
Bike Score
Bikeable
Scores are estimates based on neighbourhood data and are for informational purposes only.
MLS® data courtesy of the Toronto Regional Real Estate Board (TRREB).
The information provided herein must only be used by consumers that have a bona fide interest in the purchase, sale, or lease of real estate and may not be used for any commercial purpose or any other purpose. Listing information is deemed reliable but is not guaranteed accurate by the Toronto Regional Real Estate Board, the listing brokerage, or this website. The trademarks REALTOR®, REALTORS® and the REALTOR® logo are controlled by The Canadian Real Estate Association (CREA) and identify real estate professionals who are members of CREA. MLS®, Multiple Listing Service®, and the associated logos are owned by CREA. Not intended to solicit properties currently listed for sale or buyers under contract.
You may also like
More homes in Toronto
Hand-picked listings with a similar price range and style.
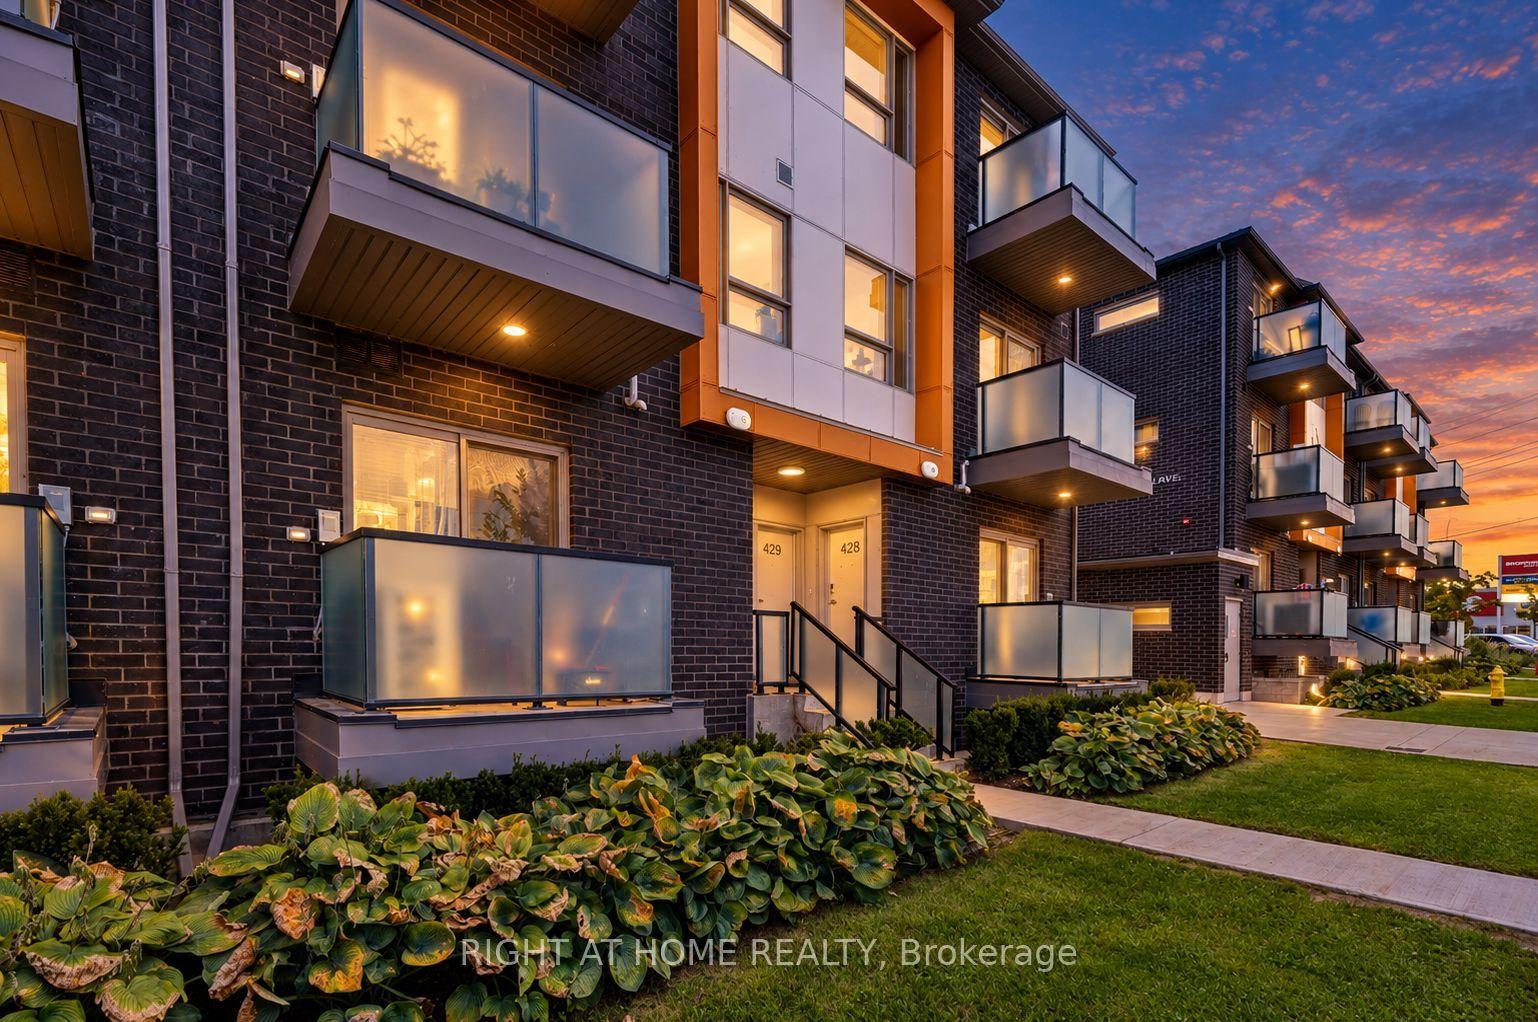
For Sale3 days ago
$599,000
Condo Town
est. $2,626/mo
2789 Eglinton Avenue E 429 #429, Eglinton East
Toronto, ON
3 bd
3 ba
1,100
1
MLS# E13796154Right At Home Realty
WhatsApp Aman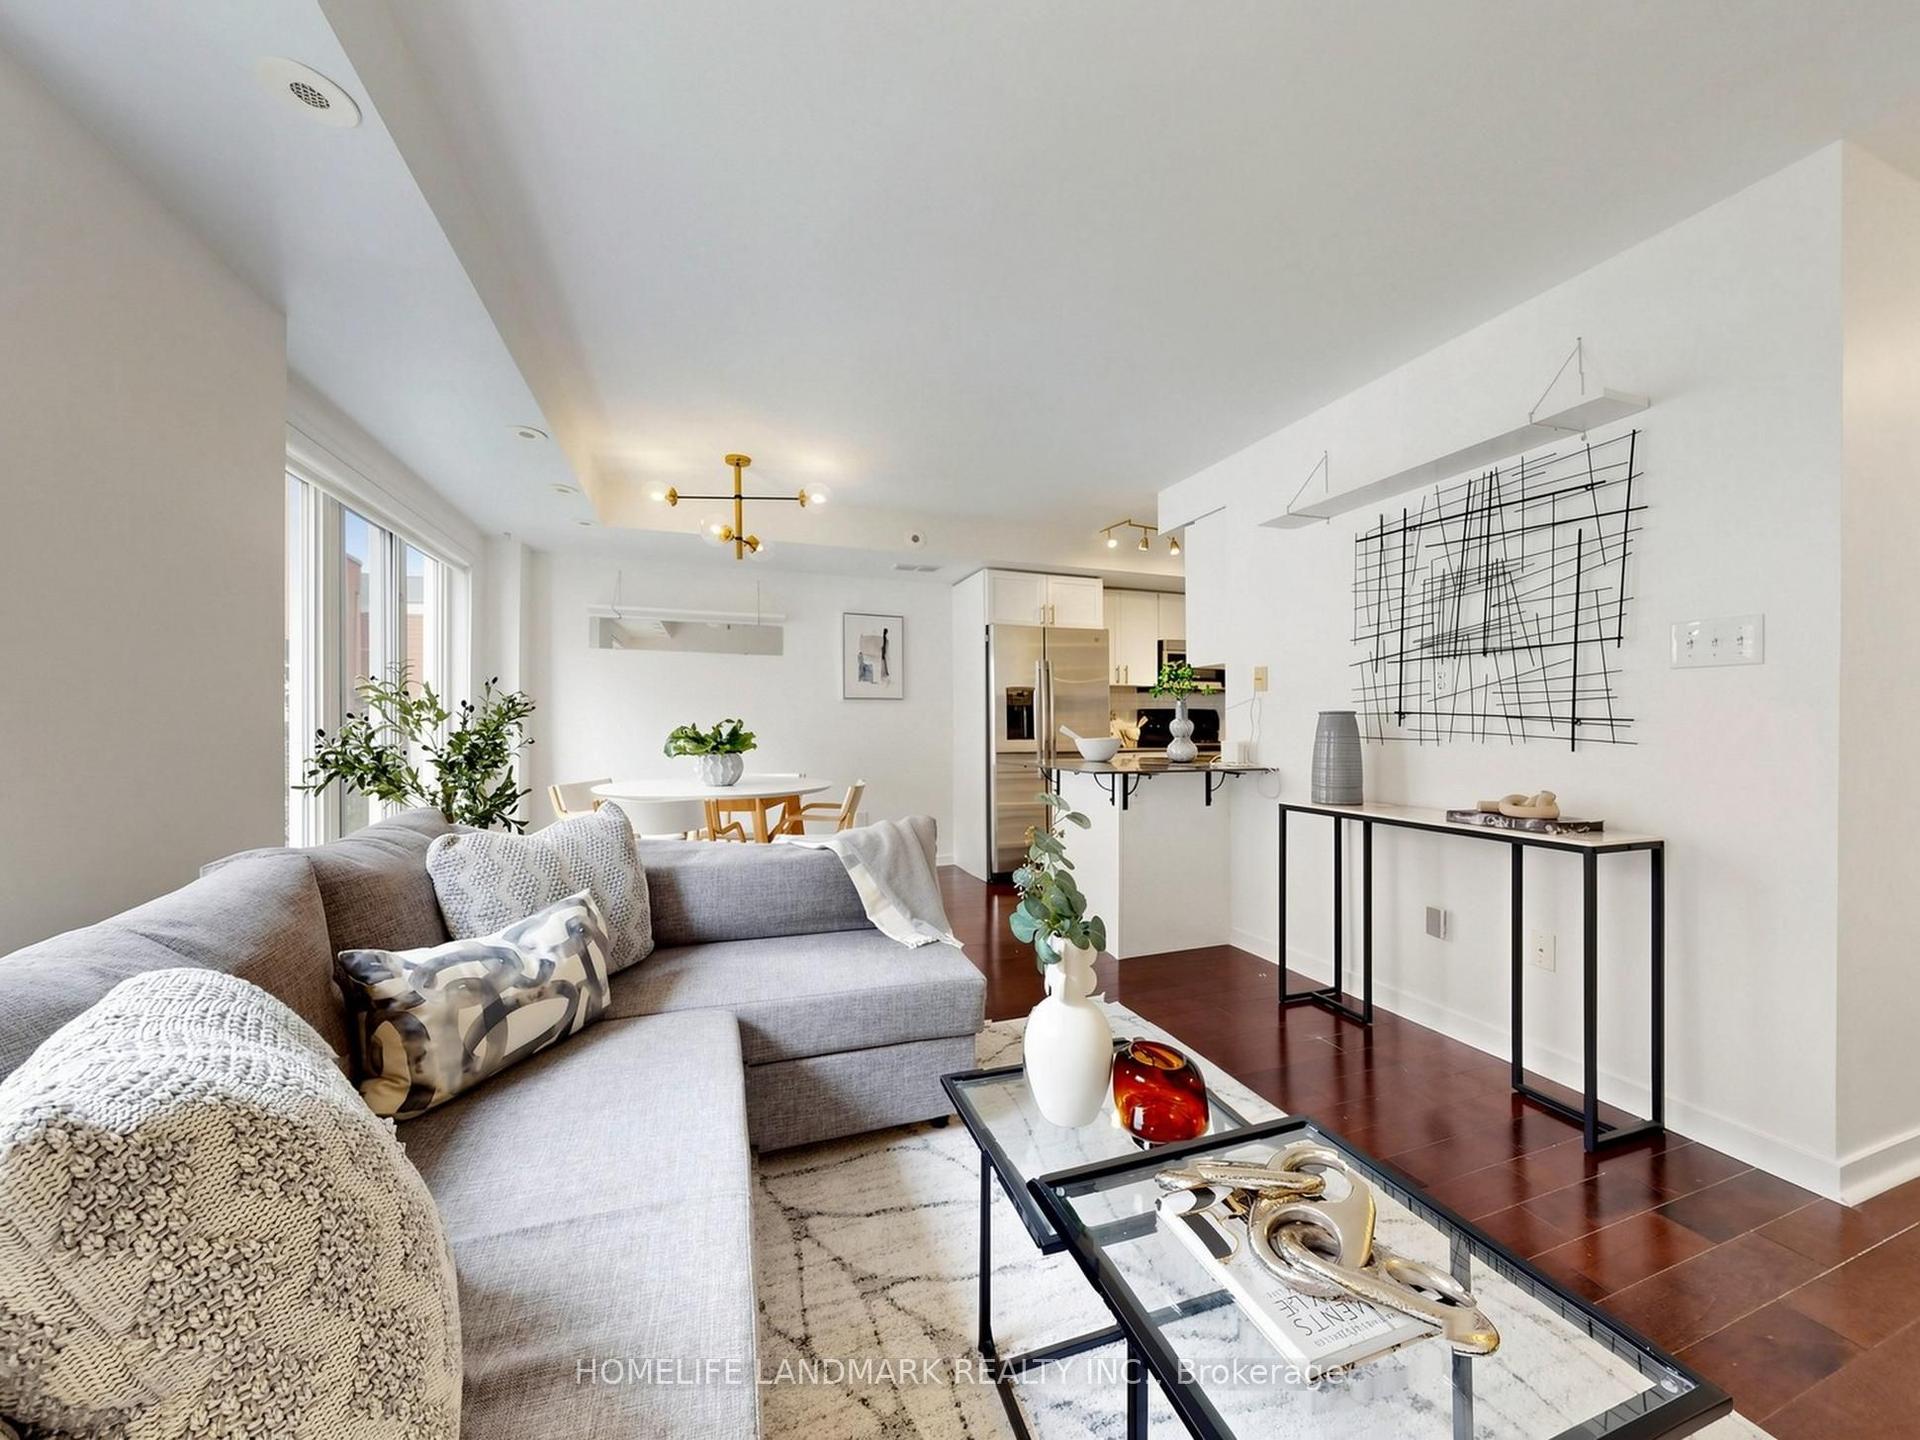
For Sale4 days ago
$669,000
Condo Town
est. $2,933/mo
29 Frances Loring Lane #4 ##4, South Riverdale
Toronto, ON
2 bd
2 ba
950
1
MLS# E13793682Homelife Landmark Realty Inc.
WhatsApp Aman