For Lease
91 Montclair Avenue 1502 #1502
Forest Hill South, Toronto, ON
$2,950
2Bd
2Ba
750+sqft
0Parking
$4/sqft
CondoMLS# C13806900Listed 2026-09-2026 DOM
Cooling
Central Air
About this home
Welcome to elevated urban living in one of Toronto's most prestigious neighborhoods. Brand New immaculate 777 square foot, 2-bedroom, 2-bathroom CORNER South-East Facing residence offers an abundance of natural light throughout its seamlessly designed open-concept layout. The premium interior boasts engineered hardwood flooring, soaring 9-foot smooth ceilings, and a modern kitchen equipped with integrated built-in Miele appliances tailored for effortless hosting.The primary retreat serves as a private oasis featuring an upscale 4-piece ensuite bathroom. Step out onto your own private balcony to enjoy scenic views. Residents enjoy access to first-class building amenities, including a 24-hour concierge, fully equipped gym, party room, rooftop terrace with BBQ, and a relaxing jacuzzi. Unmatched location with absolute convenience: just steps to Forest Hill Village, public transit (TTC Subway), and premium daily essentials. This address offers unparalleled educational prestige, situated minutes from Canada's top private schools including Upper Canada College (UCC), The Bishop Strachan School (BSS), and Harvergal College. Book the showing Today!
Hardwood
Rooms
Other
| Living Room | 0.00 × 0.00 m | Hardwood Floor Combined w/Dining Window Floor to Ceiling |
| Dining Room | 0.00 × 0.00 m | Hardwood Floor Combined w/Kitchen Large Window |
| Kitchen | 0.00 × 0.00 m | Hardwood Floor B/I Appliances |
| Primary Bedroom | 0.00 × 0.00 m | Hardwood Floor 3 Pc Ensuite Closet |
| Bedroom 2 | 0.00 × 0.00 m | Hardwood Floor Closet Large Window |
Features
- Carpet Free
- None
- Central Air
- Apartment
Financials
Estimated Rental Income
Entire property$2,600 – $3,500/mo
Rental yield1057.6% – 1423.7%
*Estimates based on comparable rentals in the area. Actual income may vary.
Market Data — Toronto
Days on market26 days
Buyer's MarketSeller's Market
Based on active listings in Toronto. Data updates daily.
Demographics — Toronto
Population
2,794,356
Avg Household Income
$102,000
Age Distribution
0-19
19%
20-34
24%
35-49
21%
50-64
19%
65+
17%
Ownership53% own · 47% rent
EnglishMandarinCantoneseTagalogTamil
Other rentals like this
Similar rentals in Toronto
Same property type, similar price, similar size — currently for rent.
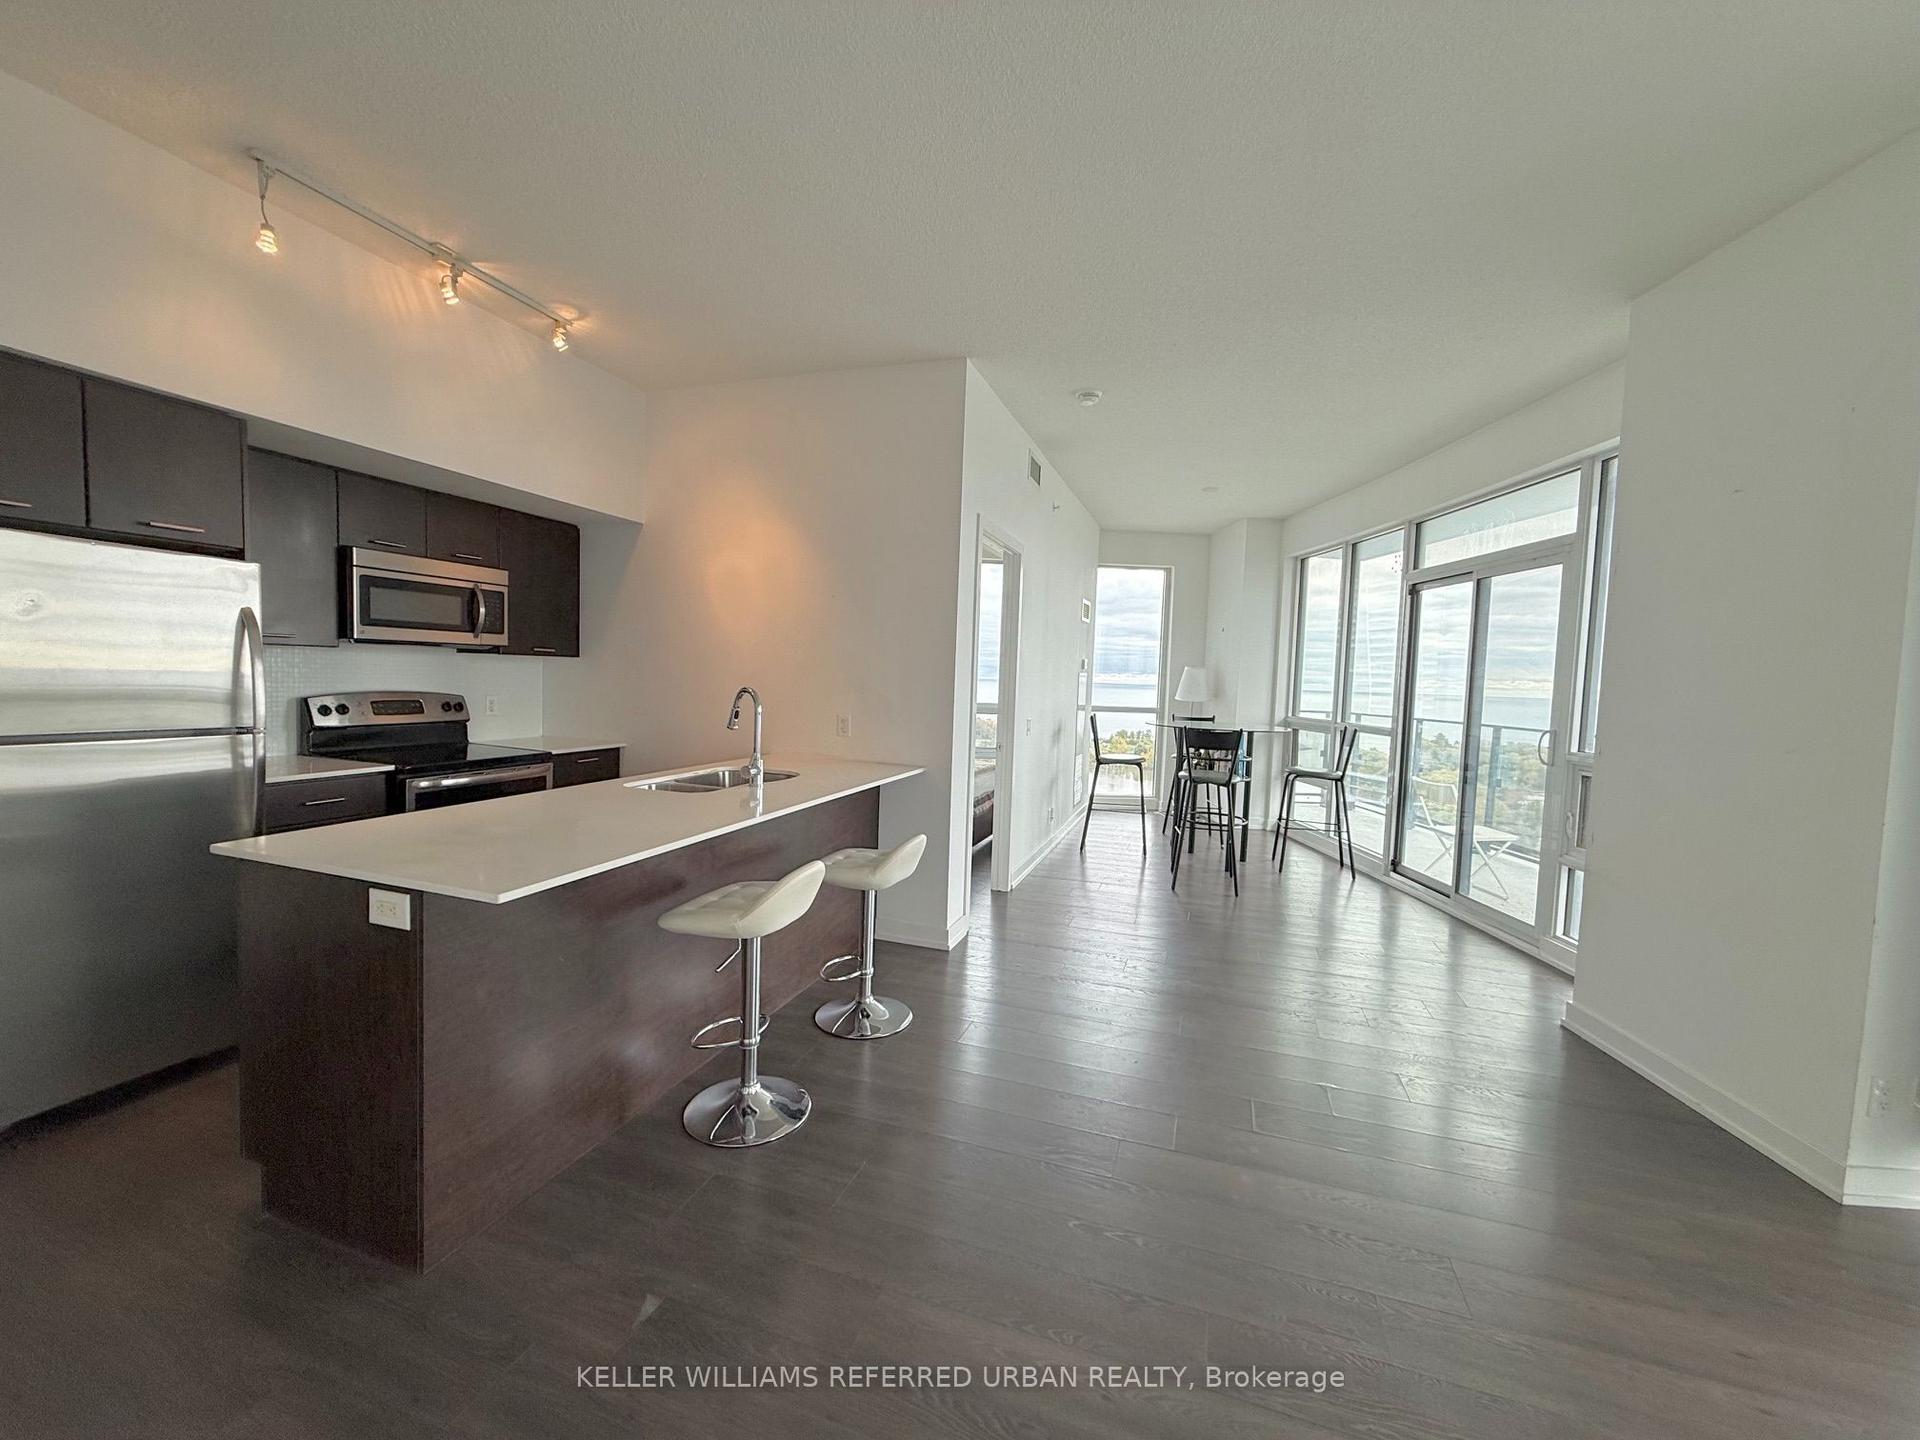
For Lease14 h ago
$3,300
Condo
2212 Lakeshore Boulevard W 1903 #1903, Mimico
Toronto, ON
2 bd
2 ba
950
1
MLS# W14089192Keller Williams Referred Urban Re…
WhatsApp Aman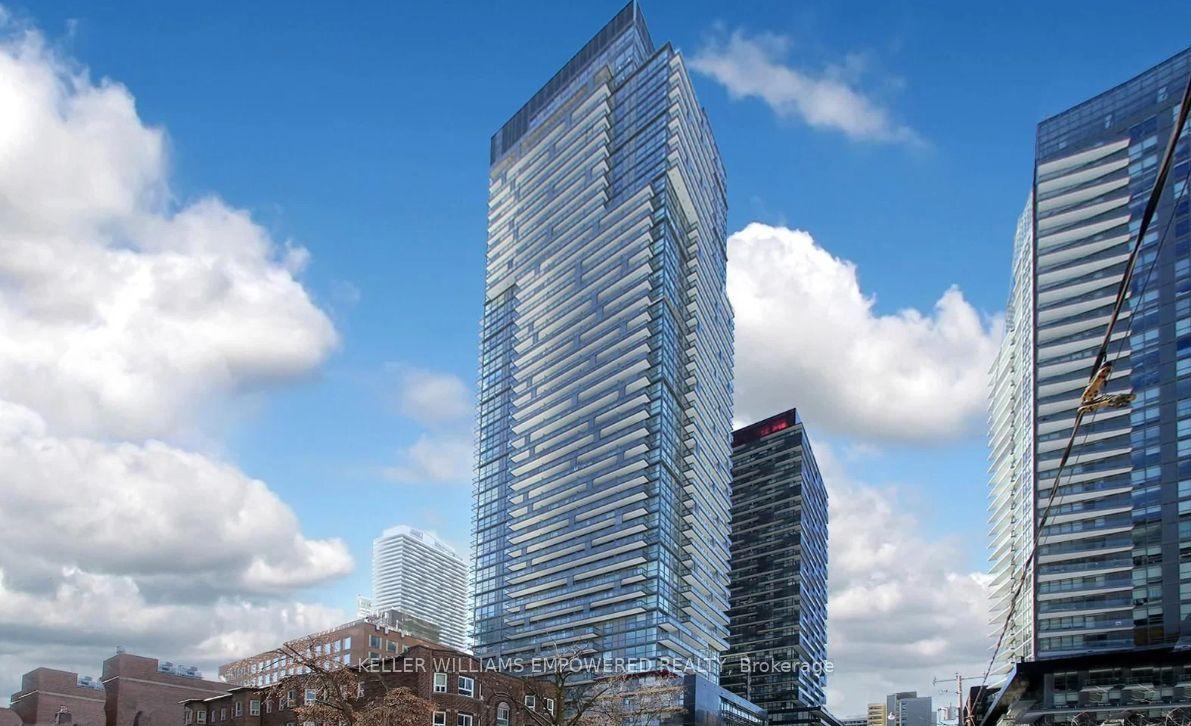
For Lease14 h ago
$2,550
Condo
39 Roehampton Avenue 2102 #2102, Mount Pleasant West
Toronto, ON
1+1 bd
2 ba
650
0
MLS# C14089130Keller Williams Empowered Realty
WhatsApp Aman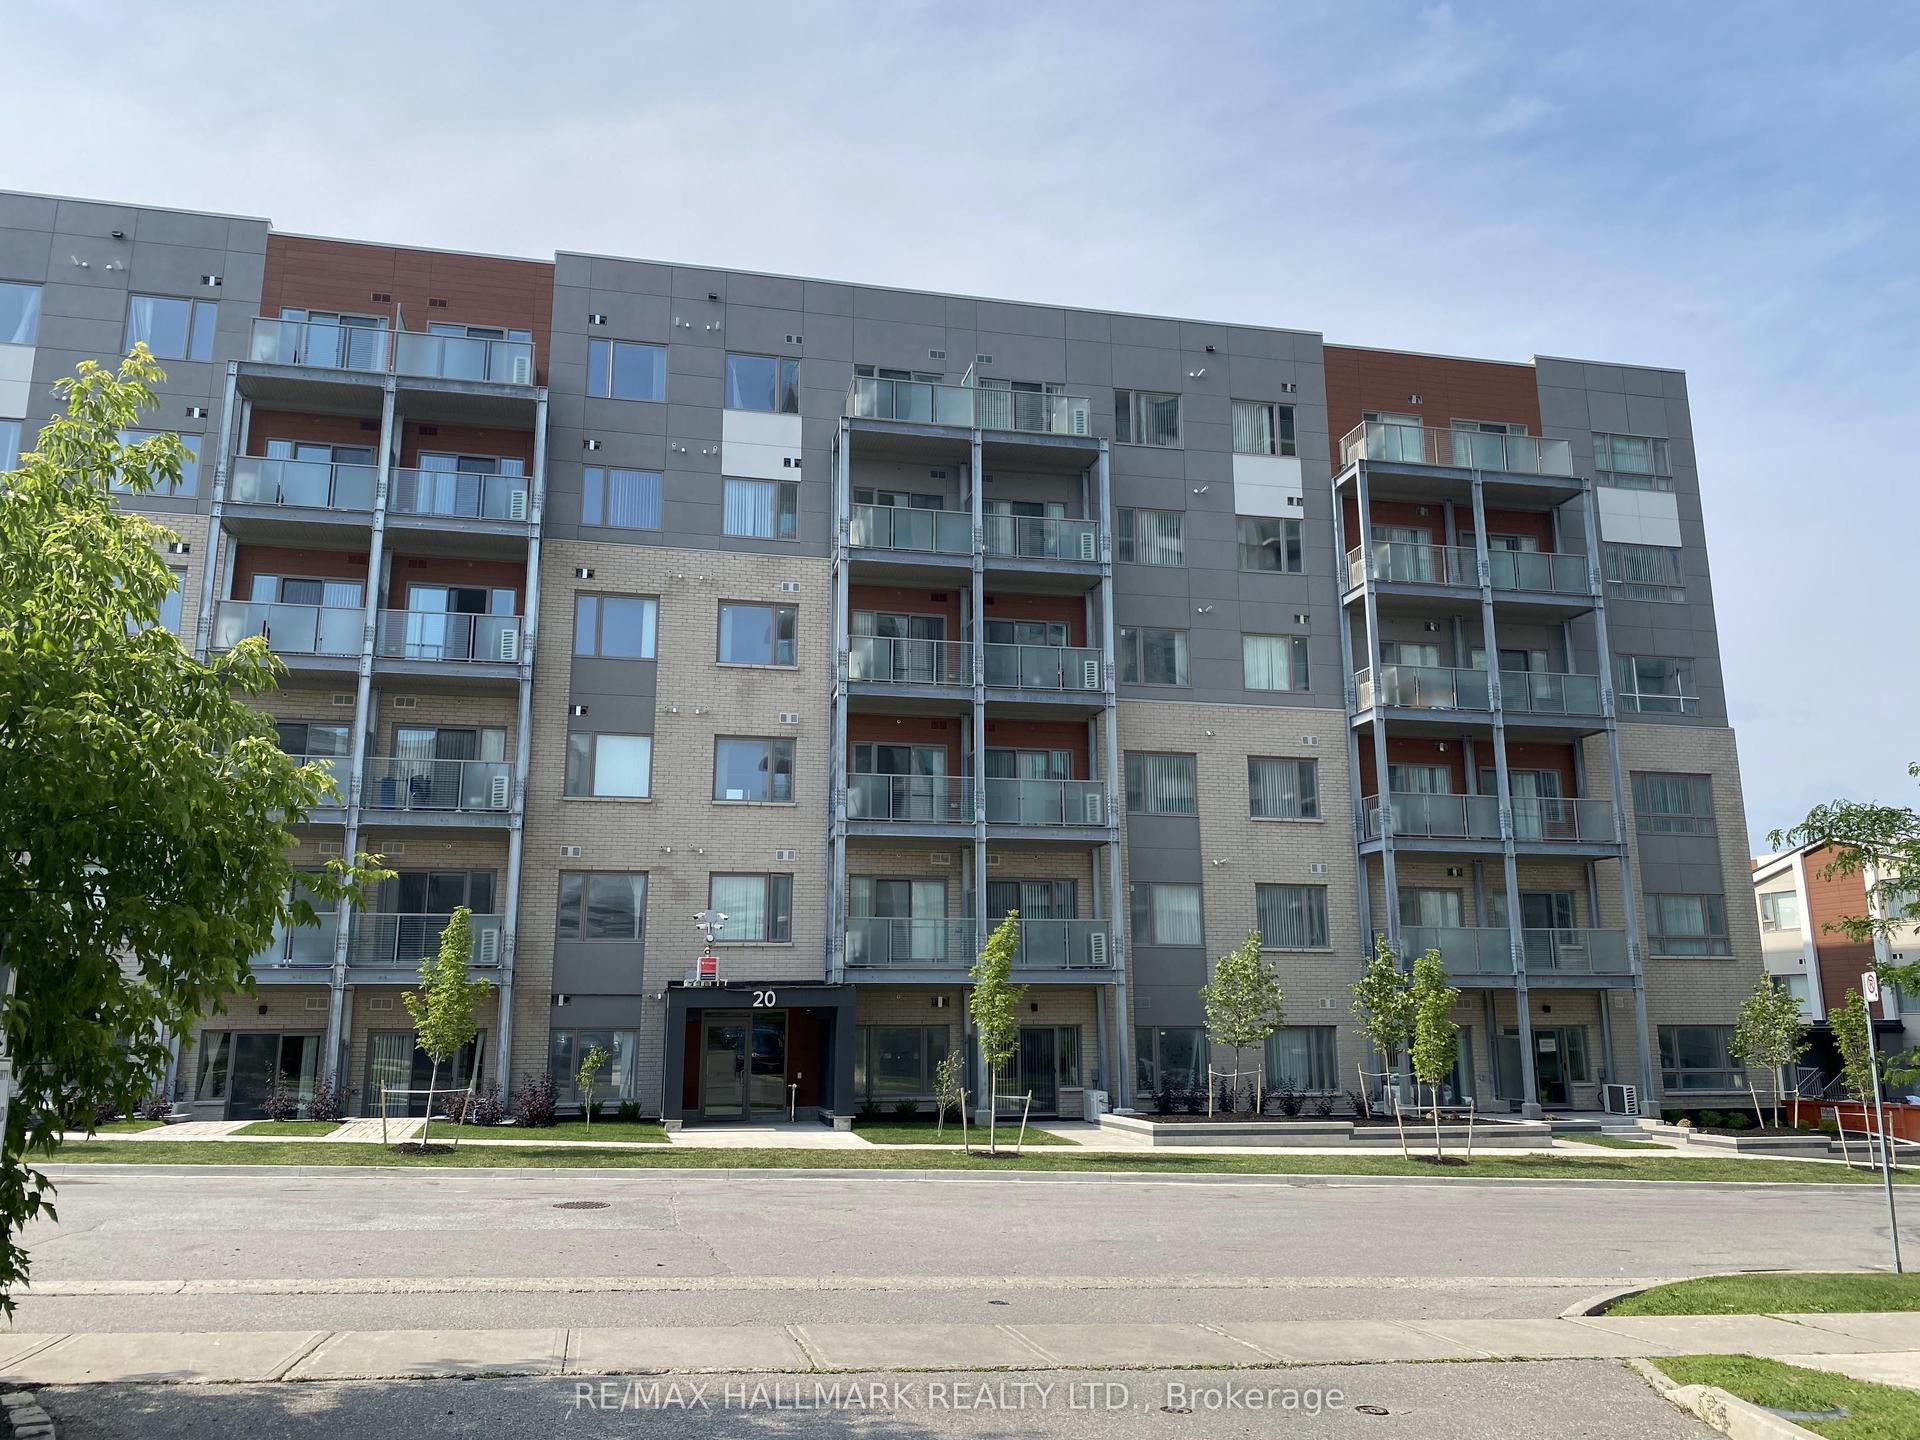
Getting around
How walkable, bikeable, and transit-friendly this neighbourhood is.
88
/ 100
Walk Score
Very Walkable
80
/ 100
Transit Score
Excellent Transit
65
/ 100
Bike Score
Bikeable
Scores are estimates based on neighbourhood data and are for informational purposes only.
MLS® data courtesy of the Toronto Regional Real Estate Board (TRREB).
The information provided herein must only be used by consumers that have a bona fide interest in the purchase, sale, or lease of real estate and may not be used for any commercial purpose or any other purpose. Listing information is deemed reliable but is not guaranteed accurate by the Toronto Regional Real Estate Board, the listing brokerage, or this website. The trademarks REALTOR®, REALTORS® and the REALTOR® logo are controlled by The Canadian Real Estate Association (CREA) and identify real estate professionals who are members of CREA. MLS®, Multiple Listing Service®, and the associated logos are owned by CREA. Not intended to solicit properties currently listed for sale or buyers under contract.