For Lease
Just Listed
219 Wilson Avenue 403 #403
Bedford Park-Nortown, Toronto, ON
$2,095
1+1Bd
1Ba
650+sqft
1Parking
$3/sqft
CondoMLS# C13807190Listed 2026-09-205 DOM
About this home
*Newly Renovated, Spacious, Bright and South Facing 1 Bedroom Penthouse/Top Floor Suite W/Parking, Locker & Ensuite Laundry *Amazing, Prestigious Location... Avenue Road 1 Bedroom Penthouse Condominium Suite In Boutique Style Building *Amazing Location, Location, Location *Parking & Locker *Newly Finished Hardwood, New White Modern White Kitchen W/Quartz Counters, New Stainless Steel Fridge, Stove & Dishwasher *Large 14 Foot South Facing Balcony W/Quiet View Overlooking Million $$$ Homes *Front Foyer Lots Of Closets & Storage *White Eat In Kitchen W/New Stainless Steel Appliances, Porcelain Floor Tile & Breakfast Area or Can Be Office Area *Large Living/Dining Area W/Hardwood Floors & Walk Out To Balcony *T.T.C. At Doorstep *Quick Bus To York Mills Or Wilson Subway Stations *Close To Subway, Hwy 401, Yorkdale, Parks, Library, Rec Centre, Amazing Avenue Rd Shops, Great Restaurants, Cafes, Starbucks, Aroma, Freshi, Tim Horton, LCBO, Local Grocers, No Frills, Bruno's & Pusateri's
RenovatedHardwood
Rooms
Main Floor
| Foyer | 5.00 × 2.00 m | Tile Floor W/W Closet Double Closet |
| Living Room | 5.41 × 3.35 m | Hardwood Floor Combined w/Dining W/O To Balcony |
| Dining Room | 5.41 × 3.35 m | Hardwood Floor Combined w/Living South View |
| Kitchen | 4.45 × 2.05 m | Tile Floor B/I Appliances Stainless Steel Appl |
| Breakfast | 4.45 × 2.05 m | Tile Floor Combined w/Kitchen South View |
| Primary Bedroom | 3.59 × 3.41 m | Hardwood Floor Double Closet South View |
| Laundry | — |
Features
- Other
- Window Unit(s)
- Apartment
Financials
Estimated Rental Income
Entire property$2,100 – $2,800/mo
Rental yield1202.9% – 1603.8%
*Estimates based on comparable rentals in the area. Actual income may vary.
Market Data — Toronto
Days on market5 days
Buyer's MarketSeller's Market
Based on active listings in Toronto. Data updates daily.
Demographics — Toronto
Population
2,794,356
Avg Household Income
$102,000
Age Distribution
0-19
19%
20-34
24%
35-49
21%
50-64
19%
65+
17%
Ownership53% own · 47% rent
EnglishMandarinCantoneseTagalogTamil
Other rentals like this
Similar rentals in Toronto
Same property type, similar price, similar size — currently for rent.
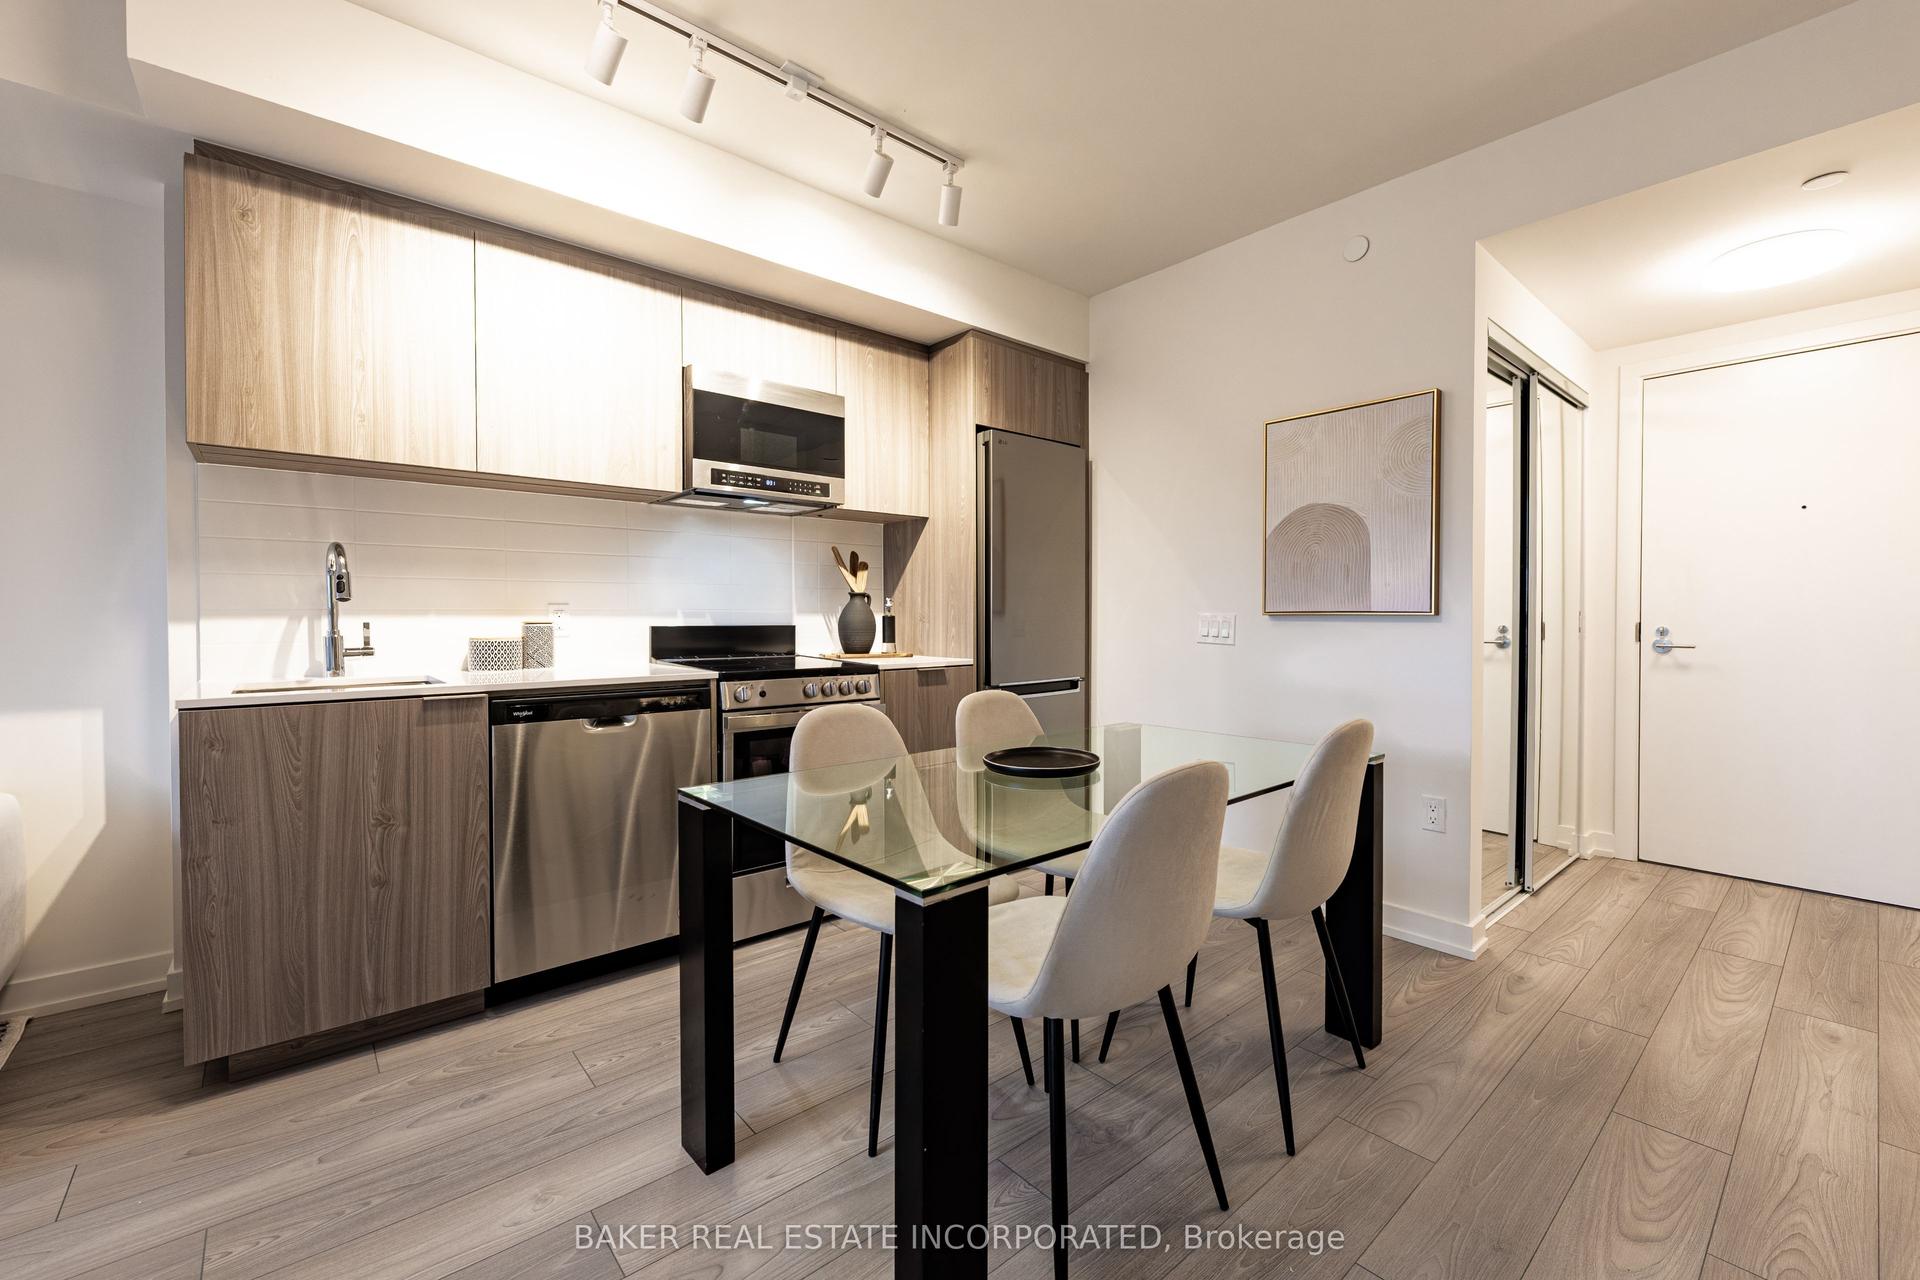
For Lease3 months ago
$2,564
Condo
223 Redpath Avenue 807 #807, Mount Pleasant West
Toronto, ON
1 bd
1 ba
550
0
MLS# C13465236Baker Real Estate Incorporated
WhatsApp Aman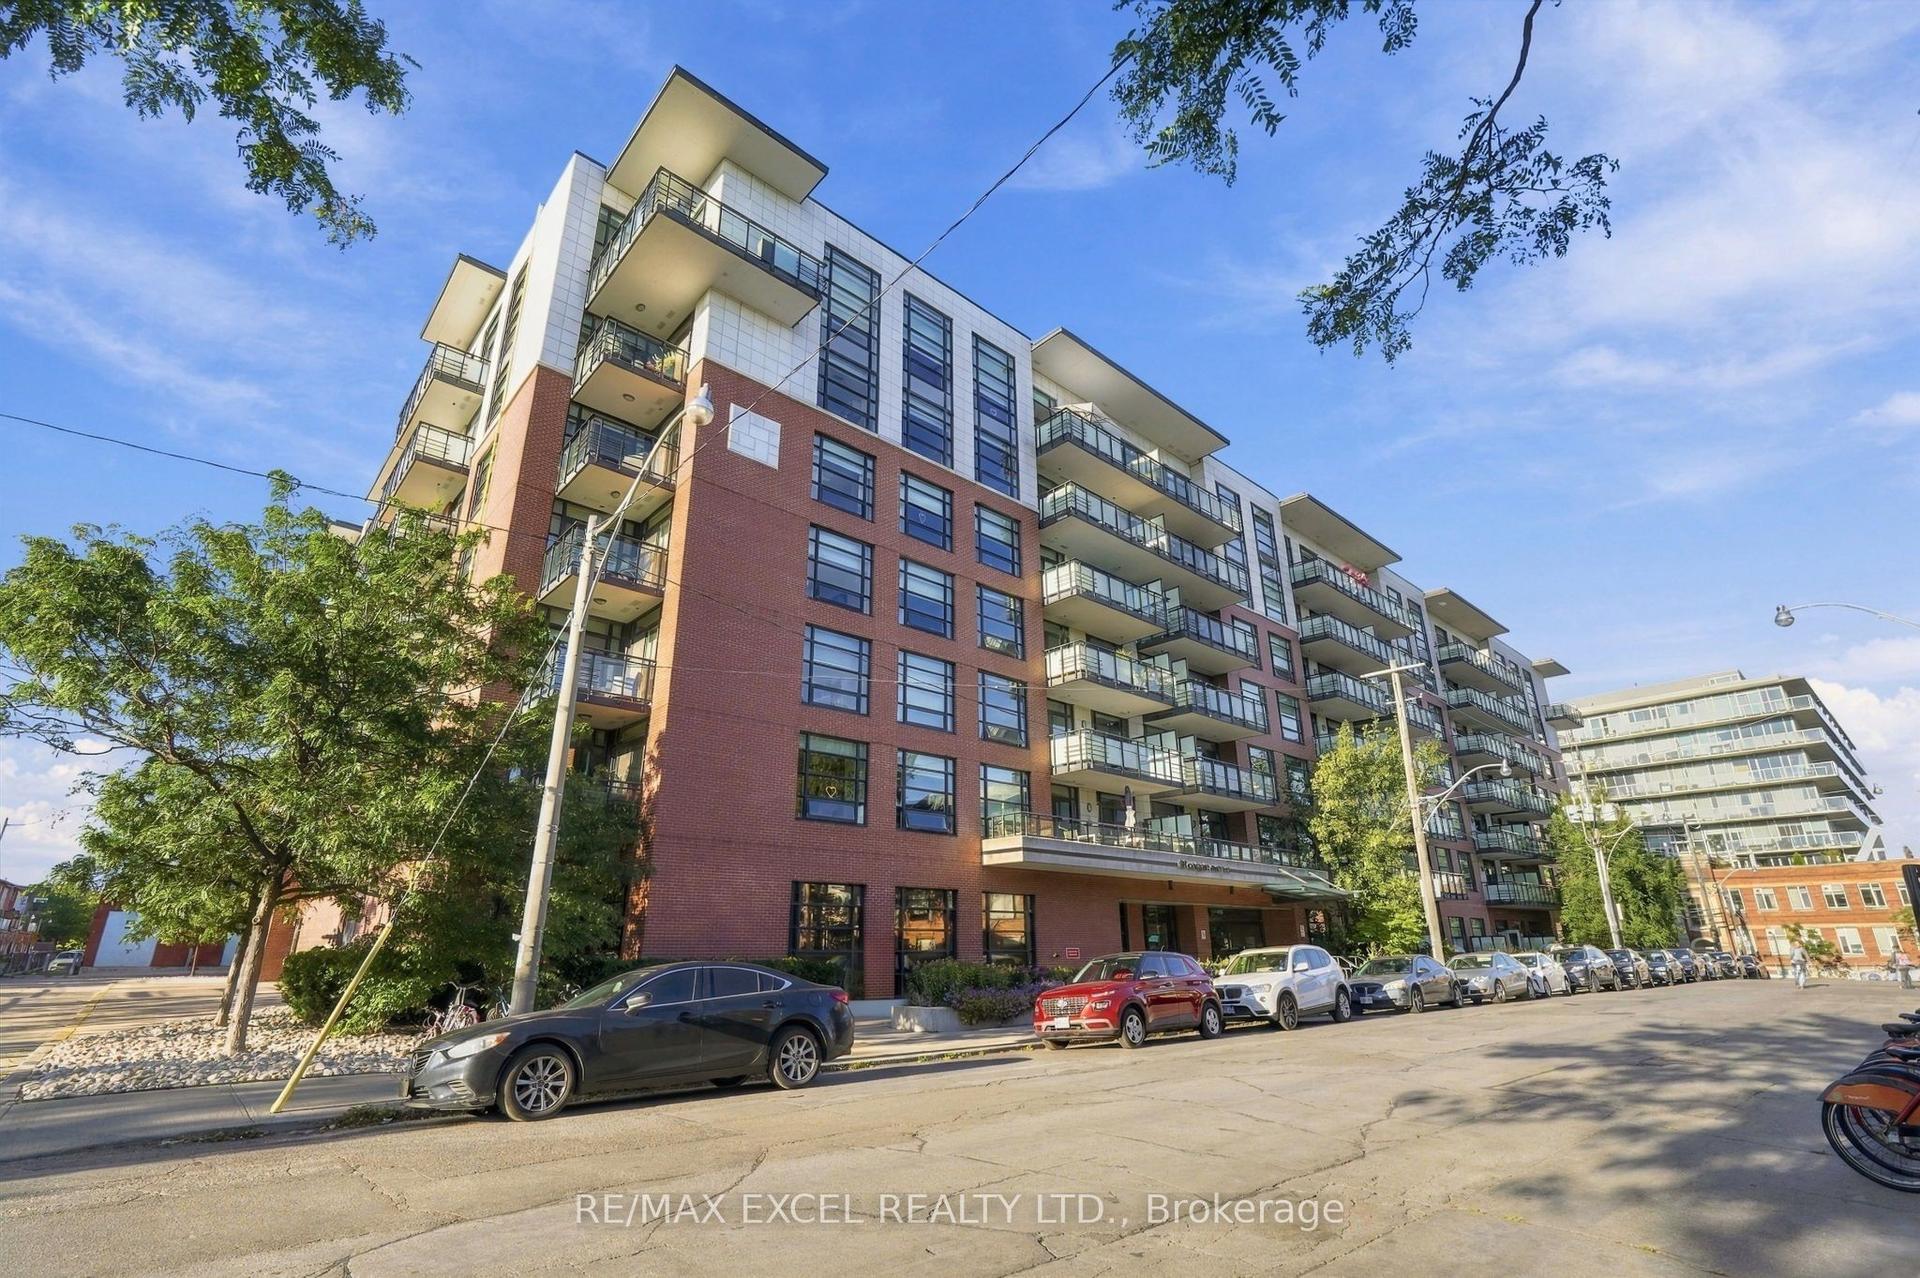
For Lease6 h ago
$2,600
Condo
88 Colgate Avenue 601 #601, South Riverdale
Toronto, ON
1 bd
1 ba
550
1
MLS# E13828358Re/Max Excel Realty Ltd.
WhatsApp Aman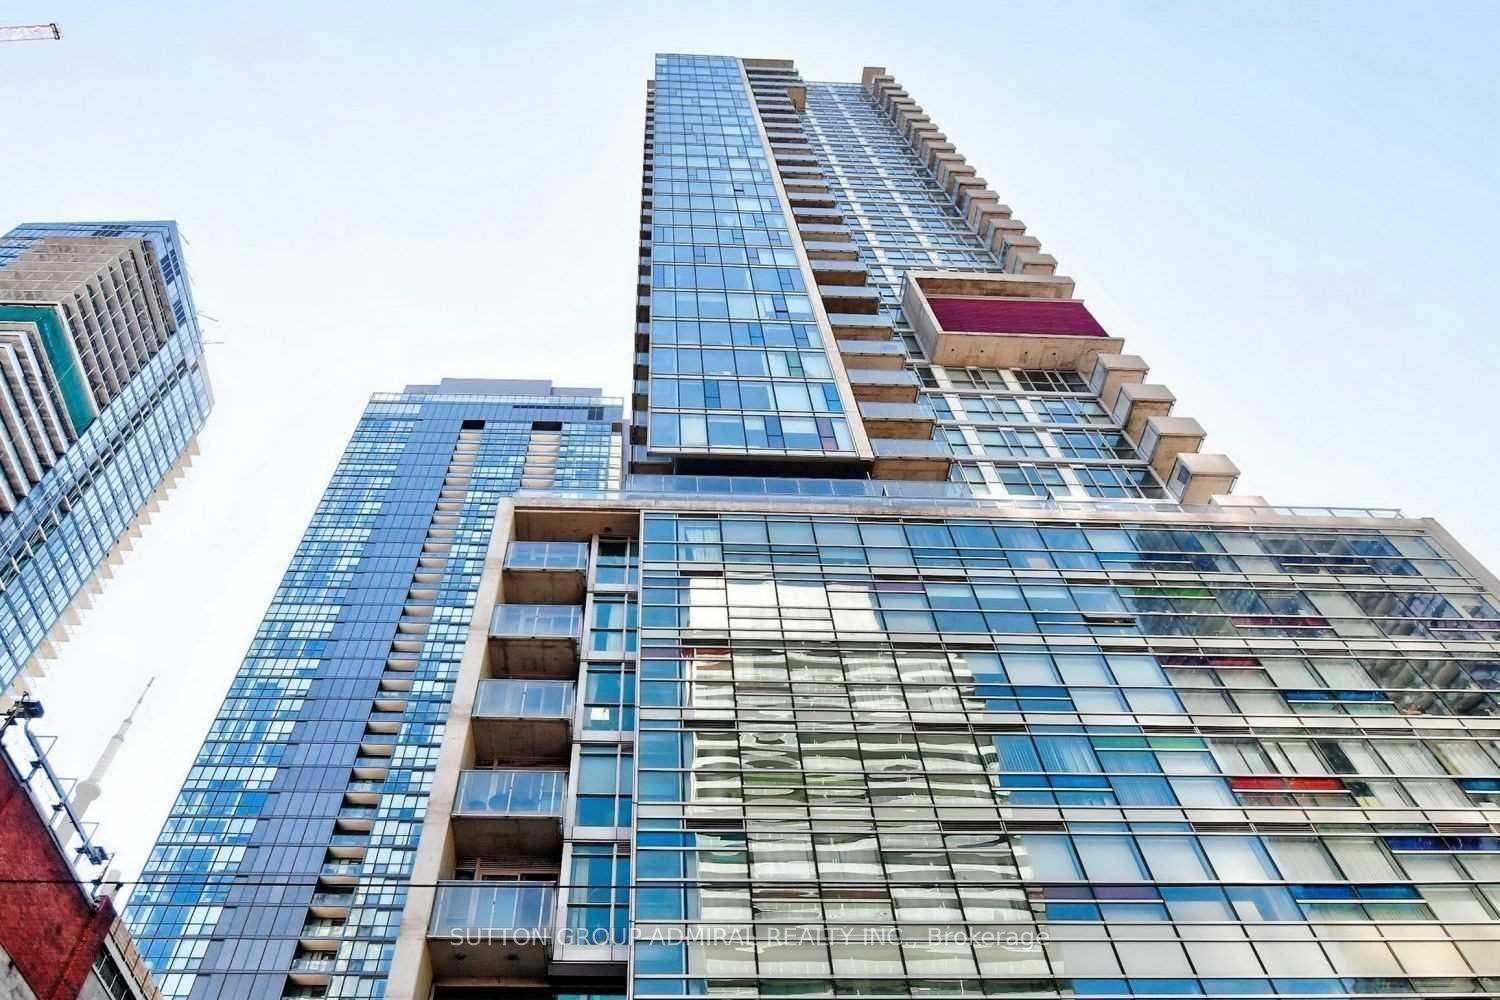
Getting around
How walkable, bikeable, and transit-friendly this neighbourhood is.
92
/ 100
Walk Score
Walker's Paradise
80
/ 100
Transit Score
Excellent Transit
63
/ 100
Bike Score
Bikeable
Scores are estimates based on neighbourhood data and are for informational purposes only.
MLS® data courtesy of the Toronto Regional Real Estate Board (TRREB).
The information provided herein must only be used by consumers that have a bona fide interest in the purchase, sale, or lease of real estate and may not be used for any commercial purpose or any other purpose. Listing information is deemed reliable but is not guaranteed accurate by the Toronto Regional Real Estate Board, the listing brokerage, or this website. The trademarks REALTOR®, REALTORS® and the REALTOR® logo are controlled by The Canadian Real Estate Association (CREA) and identify real estate professionals who are members of CREA. MLS®, Multiple Listing Service®, and the associated logos are owned by CREA. Not intended to solicit properties currently listed for sale or buyers under contract.