For Sale
Just Listed
95 McMahon Drive Th515 #Th515
Bayview Village, Toronto, ON
$839,000
3Bd
2Ba
1,100+sqft
1Parking
$763/sqft
Condo TownMLS# C13807730Listed 2026-09-210 DOM
Cooling
Central Air
Just listed! New listings in Toronto often receive offers within the first week.
About this home
Welcome to this stunning 2-storey 3-bedroom townhouse by Concord, ideally located in the highly desirable Bayview Village community. This luxurious residence features a spacious open-concept layout with premium finishes throughout, including engineered hardwood flooring, soaring 10' ceilings on the main floor and 9' ceilings on the bedroom level, and dramatic floor-to-ceiling windows on both floors. The modern gourmet kitchen is equipped with premium Miele appliances and elegant granite countertops. Residents enjoy exclusive access to the state-of-the-art 80,000 sq. ft. Mega Club, featuring tennis and basketball courts, swimming pool, dance studio, formal ballroom and more. Conveniently located just minutes to the subway, Hwy 401 & 404, North York YMCA, North York General Hospital and nearby electric vehicle charging stations.
PoolHardwood
Rooms
Main Floor
| Living Room | 4.58 × 3.00 m | Hardwood Floor Open Concept W/O To Balcony |
| Dining Room | 4.58 × 3.00 m | Hardwood Floor Combined w/Living Window Floor to Ceiling |
| Kitchen | 4.58 × 3.00 m | Hardwood Floor B/I Appliances Granite Counters |
| Bedroom | 3.10 × 2.20 m | Hardwood Floor Side Door B/I Closet |
Lower
| Primary Bedroom | 6.20 × 2.80 m | Hardwood Floor 4 Pc Ensuite W/O To Balcony |
| Bedroom 3 | 5.70 × 2.90 m | Hardwood Floor Window Floor to Ceiling Walk-In Closet(s) |
Features
- Carpet Free
- None
- Central Air
- 2-Storey
Financials
Annual Taxes
$5,749
Estimated Rental Income
Entire property$3,200 – $4,200/mo
Rental yield4.6% – 6.0%
*Estimates based on comparable rentals in the area. Actual income may vary.
Market Data — Toronto
Days on market0 days
Buyer's MarketSeller's Market
Based on active listings in Toronto. Data updates daily.
Demographics — Toronto
Population
2,794,356
Avg Household Income
$102,000
Age Distribution
0-19
19%
20-34
24%
35-49
21%
50-64
19%
65+
17%
Ownership53% own · 47% rent
EnglishMandarinCantoneseTagalogTamil
Getting around
How walkable, bikeable, and transit-friendly this neighbourhood is.
92
/ 100
Walk Score
Walker's Paradise
84
/ 100
Transit Score
Excellent Transit
59
/ 100
Bike Score
Bikeable
Scores are estimates based on neighbourhood data and are for informational purposes only.
MLS® data courtesy of the Toronto Regional Real Estate Board (TRREB).
The information provided herein must only be used by consumers that have a bona fide interest in the purchase, sale, or lease of real estate and may not be used for any commercial purpose or any other purpose. Listing information is deemed reliable but is not guaranteed accurate by the Toronto Regional Real Estate Board, the listing brokerage, or this website. The trademarks REALTOR®, REALTORS® and the REALTOR® logo are controlled by The Canadian Real Estate Association (CREA) and identify real estate professionals who are members of CREA. MLS®, Multiple Listing Service®, and the associated logos are owned by CREA. Not intended to solicit properties currently listed for sale or buyers under contract.
You may also like
More homes in Toronto
Hand-picked listings with a similar price range and style.
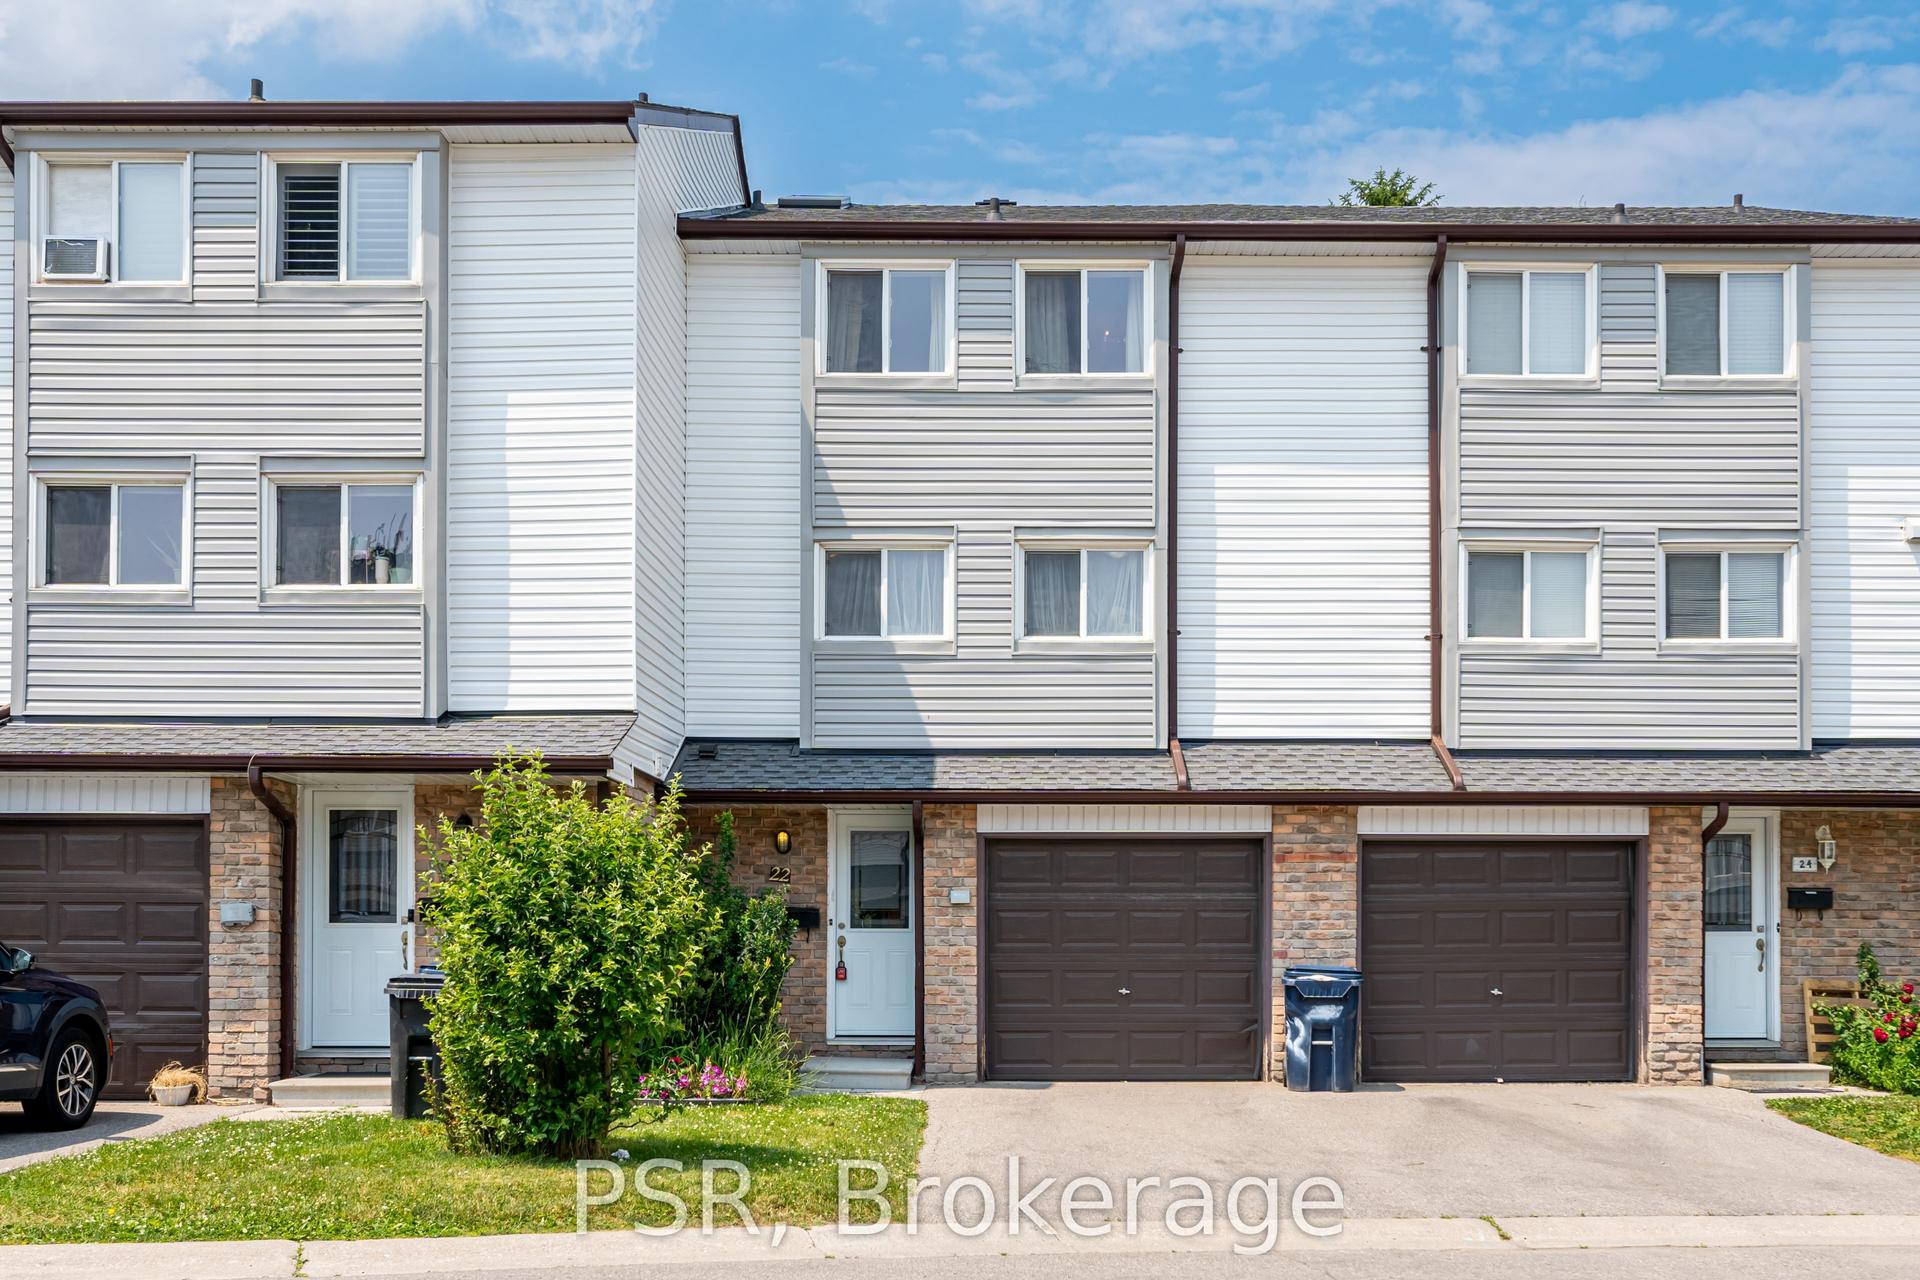
For Sale3 months ago
$699,000
Condo Town
est. $3,064/mo
50 Verne Crescent 22 #22, Malvern
Toronto, ON
3 bd
2 ba
1,300
2
MLS# E13476878Psr
WhatsApp Aman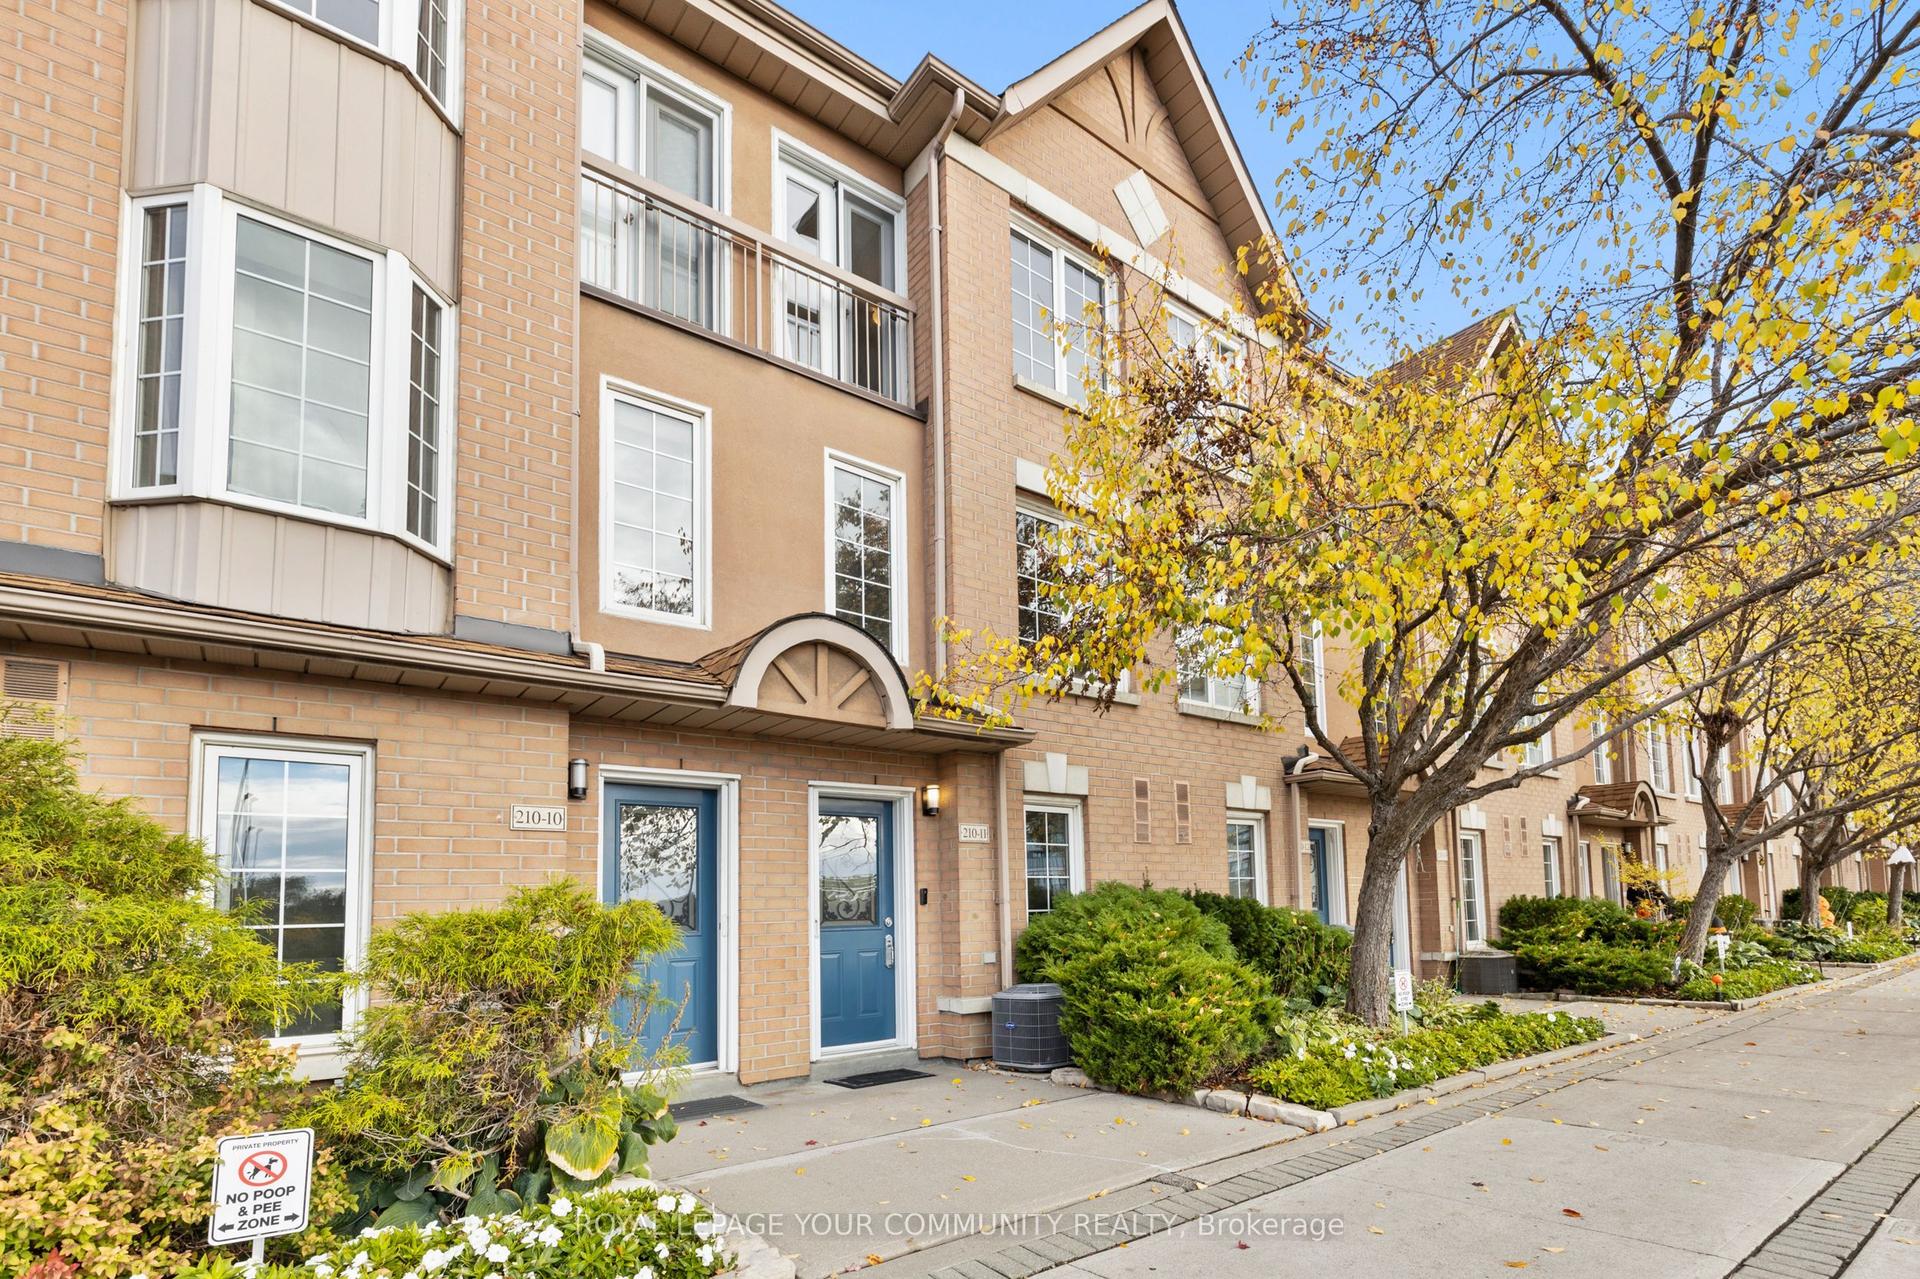
For Sale1 month ago
$909,999
Condo Town
est. $3,989/mo
210 Manitoba Street 11 #11, Mimico
Toronto, ON
4 bd
3 ba
1,500
1
MLS# W13660894Remax Your Community Realty
WhatsApp Aman