For Lease
Just Listed
322 Dupont Street 801 #801
Annex, Toronto, ON
$2,350
1Bd
1Ba
550+sqft
0Parking
$4/sqft
CondoMLS# C13808010Listed 2026-09-210 DOM
Cooling
Central Air
Just listed! New listings in Toronto often receive offers within the first week.
About this home
Brand new and never lived in, this south-facing 1-bedroom suite delivers the kind of first impression that is hard to replicate: step through the front door, and the CN Tower immediately takes centre stage. Floor-to-ceiling windows span the suite, filling the space with natural southern light throughout the day while framing open city views and the treetops of the Annex below. The kitchen is finished with sleek integrated appliances that keep the design clean and streamlined, while the bedroom offers a comfortable retreat from the energy of Dupont Street. Every detail feels fresh, modern and untouched, giving you the rare opportunity to be the very first person to call this suite home. And then there is the location. This is the Annex at its best, where tree-lined residential streets meet an eclectic mix of cafés, restaurants, shops, galleries and local favourites. Grab coffee at First & Last, pick up something special at Schmaltz Appetizing, explore the restaurants and cafés along Dupont, or wander toward Bloor, Yorkville, Casa Loma and the University of Toronto. Christie Pits, Jean Sibelius Square and other neighbourhood green spaces are close by when you want a little breathing room from the city. Dupont TTC Station is just steps away, putting Line 1 at your doorstep. ANX also brings resort-style amenities home, including a rooftop outdoor pool and lounge, fitness centre, concierge and beautifully designed common spaces. And with Starbucks slated to open at street level, your morning coffee is about to get even easier. Brand new. Never lived in. South-facing. CN Tower views. Steps to the subway. Right in the heart of the Annex. This is city living with a view, and a front-row seat to everything that makes Dupont one of Toronto's most exciting neighbourhoods.
Pool
Rooms
Other
| Living Room | 4.98 × 4.17 m | Window Floor to Ceiling South View Combined w/Kitchen |
| Kitchen | 4.98 × 4.17 m | B/I Appliances Galley Kitchen Combined w/Living |
| Primary Bedroom | 3.05 × 3.40 m | Window Floor to Ceiling South View Large Closet |
Features
- Built-In Oven
- Countertop Range
- None
- Central Air
- Apartment
Financials
Estimated Rental Income
Entire property$2,100 – $2,800/mo
Rental yield1072.3% – 1429.8%
*Estimates based on comparable rentals in the area. Actual income may vary.
Market Data — Toronto
Days on market0 days
Buyer's MarketSeller's Market
Based on active listings in Toronto. Data updates daily.
Demographics — Toronto
Population
2,794,356
Avg Household Income
$102,000
Age Distribution
0-19
19%
20-34
24%
35-49
21%
50-64
19%
65+
17%
Ownership53% own · 47% rent
EnglishMandarinCantoneseTagalogTamil
Other rentals like this
Similar rentals in Toronto
Same property type, similar price, similar size — currently for rent.
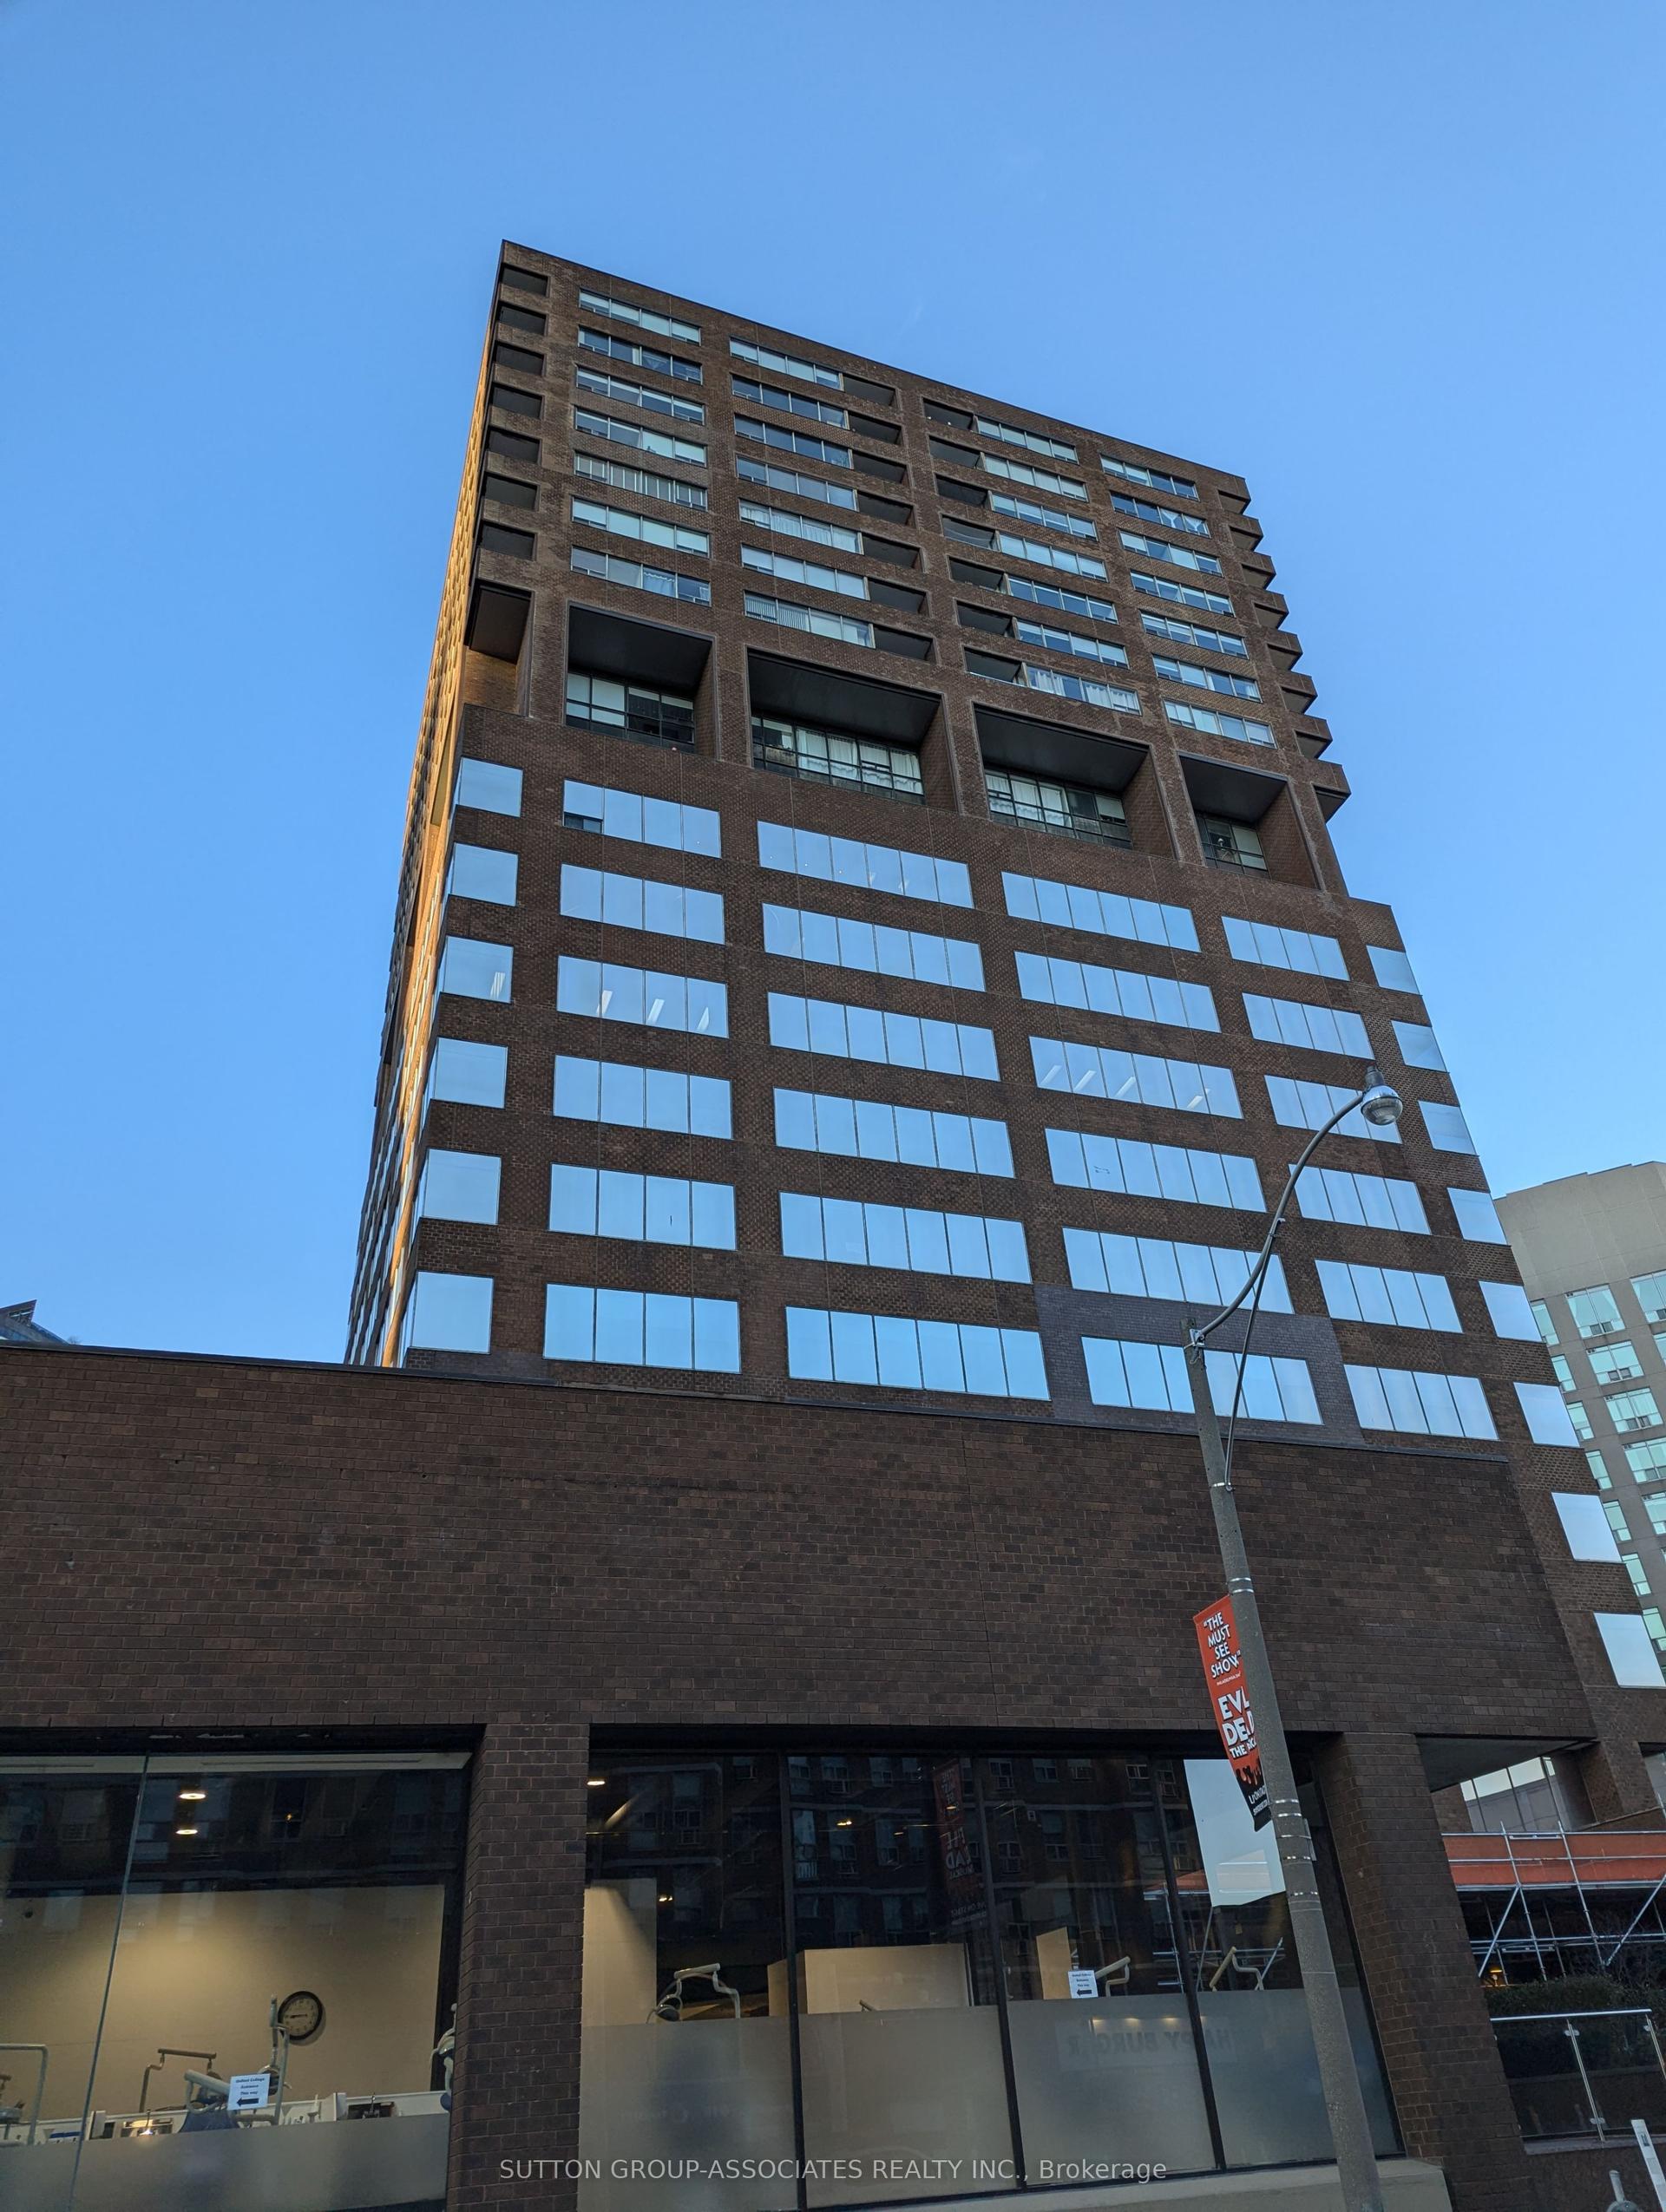
For Lease13 days ago
$2,300
Condo
914 Yonge Street 2004 #2004, Annex
Toronto, ON
1 bd
1 ba
550
0
MLS# C13751770Sutton Group-Associates Realty In…
WhatsApp Aman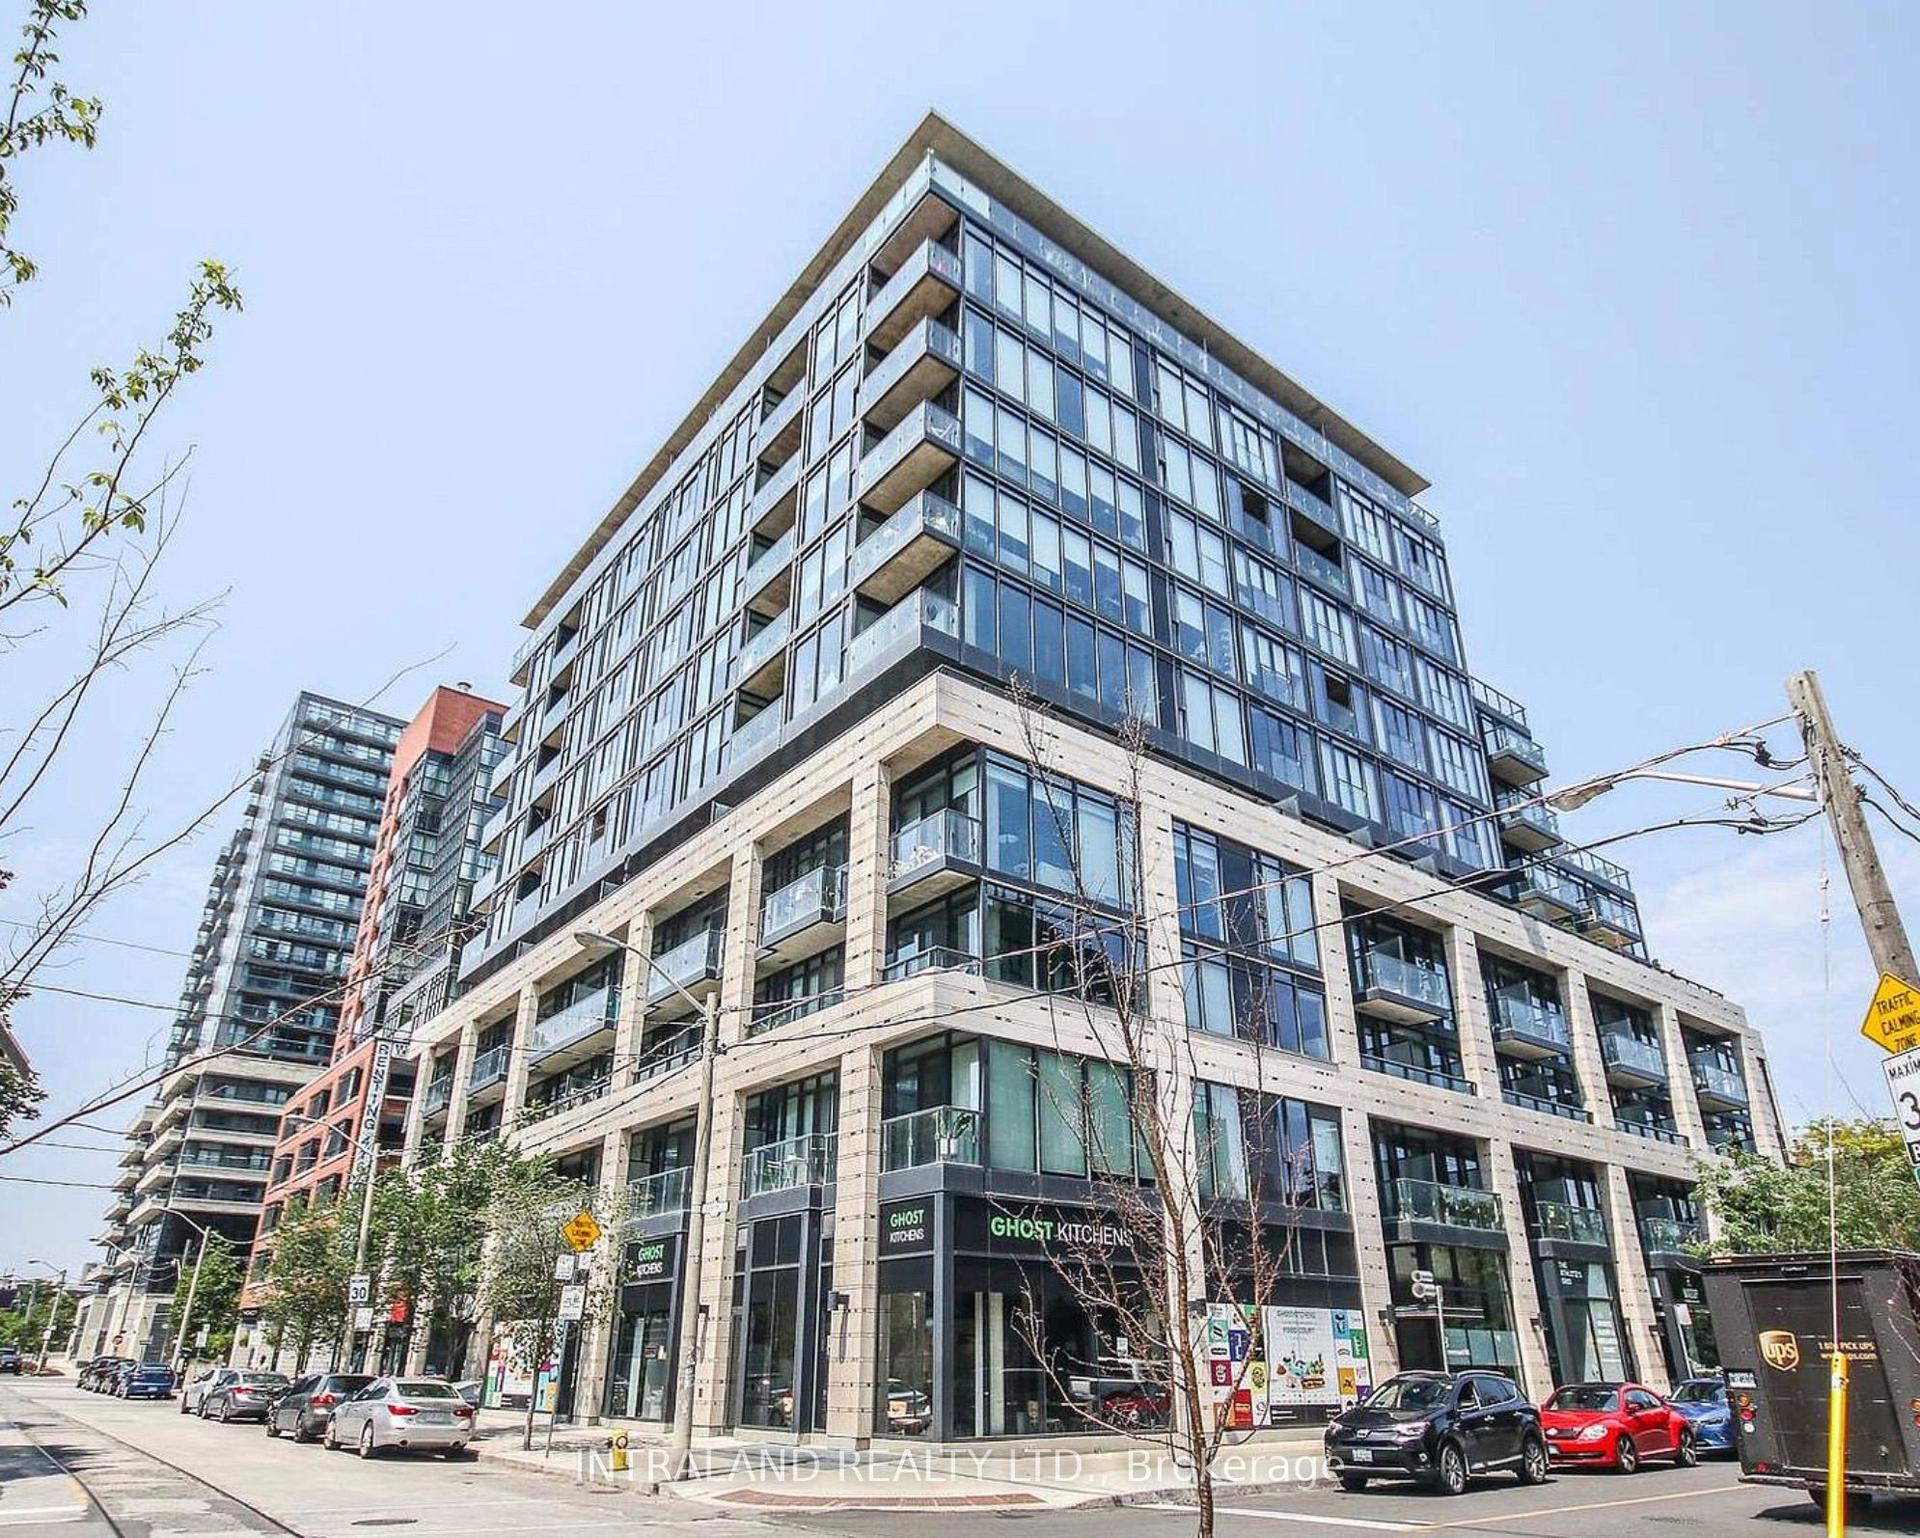
For Lease1 h ago
$2,400
Condo
8 Dovercourt Road 614 #614, Little Portugal
Toronto, ON
1 bd
1 ba
550
0
MLS# C13807806Intraland Realty Ltd.
WhatsApp Aman
Getting around
How walkable, bikeable, and transit-friendly this neighbourhood is.
86
/ 100
Walk Score
Very Walkable
78
/ 100
Transit Score
Excellent Transit
67
/ 100
Bike Score
Bikeable
Scores are estimates based on neighbourhood data and are for informational purposes only.
MLS® data courtesy of the Toronto Regional Real Estate Board (TRREB).
The information provided herein must only be used by consumers that have a bona fide interest in the purchase, sale, or lease of real estate and may not be used for any commercial purpose or any other purpose. Listing information is deemed reliable but is not guaranteed accurate by the Toronto Regional Real Estate Board, the listing brokerage, or this website. The trademarks REALTOR®, REALTORS® and the REALTOR® logo are controlled by The Canadian Real Estate Association (CREA) and identify real estate professionals who are members of CREA. MLS®, Multiple Listing Service®, and the associated logos are owned by CREA. Not intended to solicit properties currently listed for sale or buyers under contract.