For Sale
Just Listed
150 East Liberty Street 618 #618
Niagara, Toronto, ON
$479,800
1+1Bd
1Ba
650+sqft
1Parking
$738/sqft
CondoMLS# C13808572Listed 2026-09-210 DOM
Cooling
Central Air
Just listed! New listings in Toronto often receive offers within the first week.
About this home
Welcome to Liberty Village living at its best! This freshly painted 1-bedroom + den, 1-bathroom suite offers the perfect blend of style, comfort and convenience in one of Toronto's most vibrant neighbourhoods. With brand-new flooring throughout (excluding the bathroom) plus a brand-new fridge and dishwasher, this bright, move-in-ready home is ready for its next chapter.Step inside and you're greeted by soaring 9-foot ceilings and expansive floor-to-ceiling windows that flood the open-concept living space with natural light. The thoughtfully designed layout seamlessly connects the living, dining and kitchen areas-equally suited to quiet mornings at home or entertaining friends. Step outside onto your private 88 sq. ft. balcony, the perfect place for morning coffee, an evening glass of wine or simply taking in the energy of Liberty Village.The modern kitchen, ensuite laundry and versatile den add everyday functionality without sacrificing style. And when it's time to unwind, the building offers an impressive suite of amenities including a fully equipped fitness centre, yoga/Pilates studio, sauna, party and games rooms, internet lounge, guest suites, landscaped terrace with BBQ area, and 24-hour concierge/security.Then there's the location. Metro and No Frills are just steps away, along with GoodLife, F45, Tim Hortons, Winners, Canadian Tire, cafés, restaurants, bars and everyday essentials. Enjoy favourites including Mildred's Temple Kitchen, OEB Breakfast Co., Chipotle and Chiang Mai, with even more dining and nightlife just outside your door. Parks, BMO Field, Exhibition Place, Exhibition GO and TTC connections are all close by, making it easy to enjoy everything Liberty Village and downtown Toronto have to offer.With Walk Score 87, Transit Score 92 and Bike Score 88, this is more than a condo-it's a lifestyle. Live steps from the action, while coming home to a bright, comfortable space that feels like your own private retreat.
Rooms
Other
| Den | 3.13 × 1.97 m | Vinyl Floor Large Window |
| Living Room | 3.23 × 6.13 m | Vinyl Floor Open Concept W/O To Balcony |
| Kitchen | 2.35 × 2.43 m | Vinyl Floor Open Concept |
| Primary Bedroom | 3.05 × 3.35 m | Vinyl Floor Open Concept |
| Dining Room | 3.23 × 6.13 m | Vinyl Floor Open Concept Combined w/Living |
Features
- Carpet Free
- None
- Central Air
- Apartment
Financials
Annual Taxes
$2,685
Estimated Rental Income
Entire property$2,100 – $2,800/mo
Rental yield5.3% – 7.0%
*Estimates based on comparable rentals in the area. Actual income may vary.
Market Data — Toronto
Days on market0 days
Buyer's MarketSeller's Market
Based on active listings in Toronto. Data updates daily.
Demographics — Toronto
Population
2,794,356
Avg Household Income
$102,000
Age Distribution
0-19
19%
20-34
24%
35-49
21%
50-64
19%
65+
17%
Ownership53% own · 47% rent
EnglishMandarinCantoneseTagalogTamil
Getting around
How walkable, bikeable, and transit-friendly this neighbourhood is.
87
/ 100
Walk Score
Very Walkable
81
/ 100
Transit Score
Excellent Transit
60
/ 100
Bike Score
Bikeable
Scores are estimates based on neighbourhood data and are for informational purposes only.
MLS® data courtesy of the Toronto Regional Real Estate Board (TRREB).
The information provided herein must only be used by consumers that have a bona fide interest in the purchase, sale, or lease of real estate and may not be used for any commercial purpose or any other purpose. Listing information is deemed reliable but is not guaranteed accurate by the Toronto Regional Real Estate Board, the listing brokerage, or this website. The trademarks REALTOR®, REALTORS® and the REALTOR® logo are controlled by The Canadian Real Estate Association (CREA) and identify real estate professionals who are members of CREA. MLS®, Multiple Listing Service®, and the associated logos are owned by CREA. Not intended to solicit properties currently listed for sale or buyers under contract.
You may also like
More homes in Toronto
Hand-picked listings with a similar price range and style.
For Sale3 h ago
$498,000
Condo
est. $2,183/mo
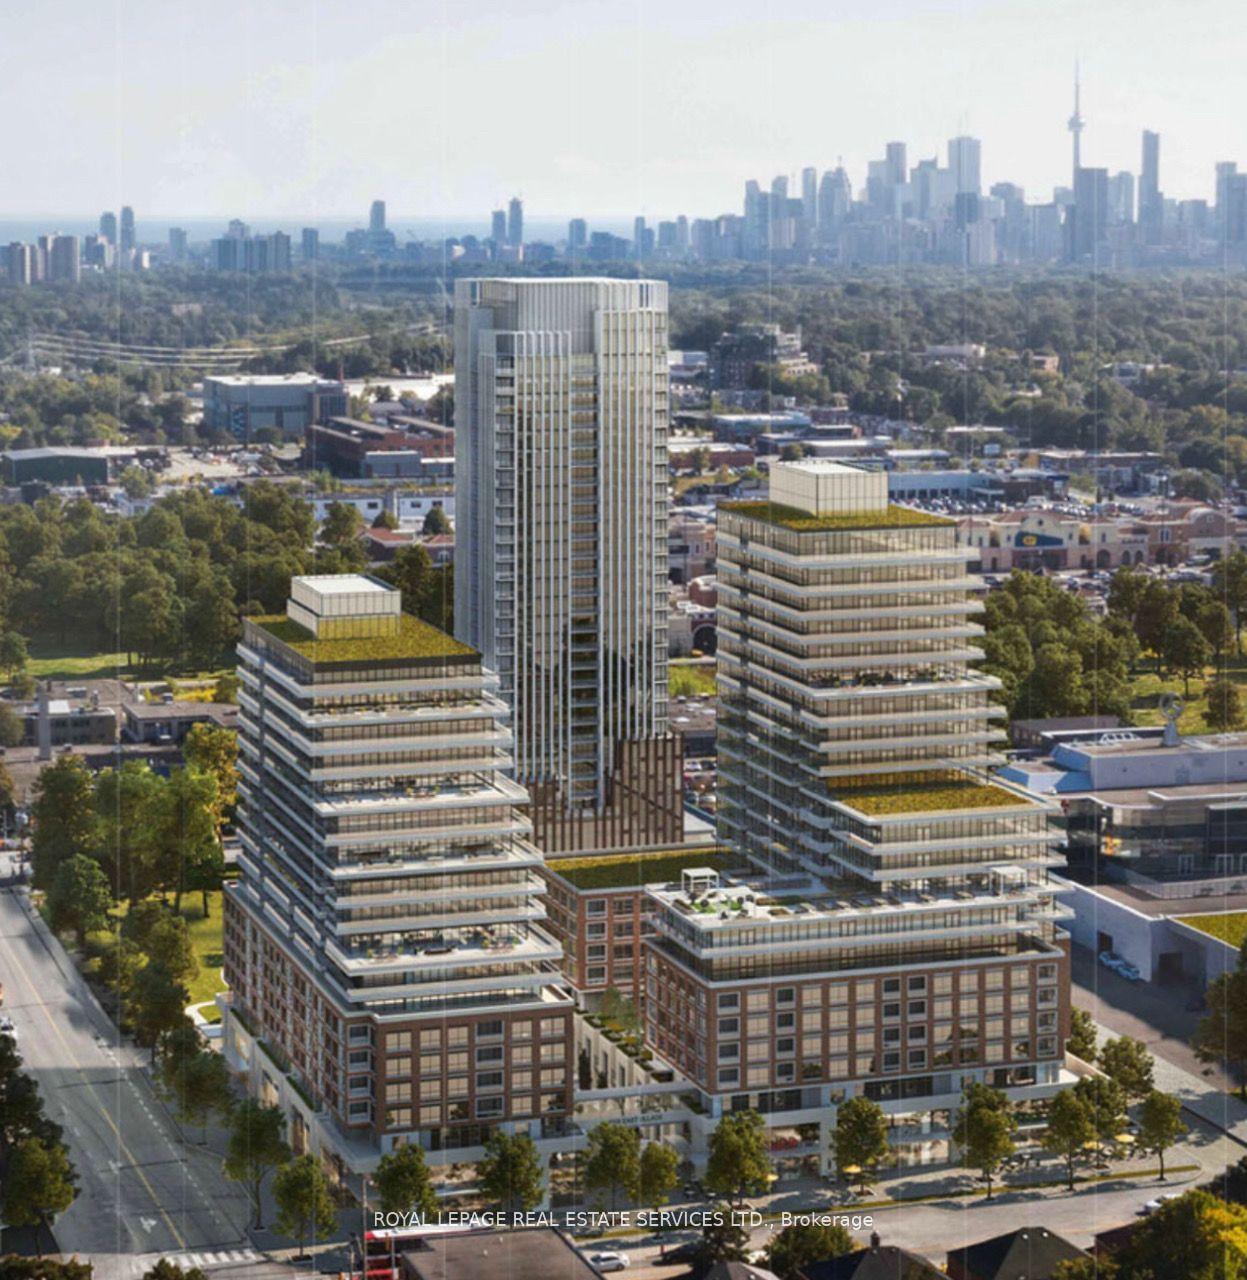
33 Frederick Todd Way 434 #434, Thorncliffe Park
Toronto, ON
1 bd
1 ba
650
0
MLS# C13808788Royal Lepage Real Estate Services…
WhatsApp Aman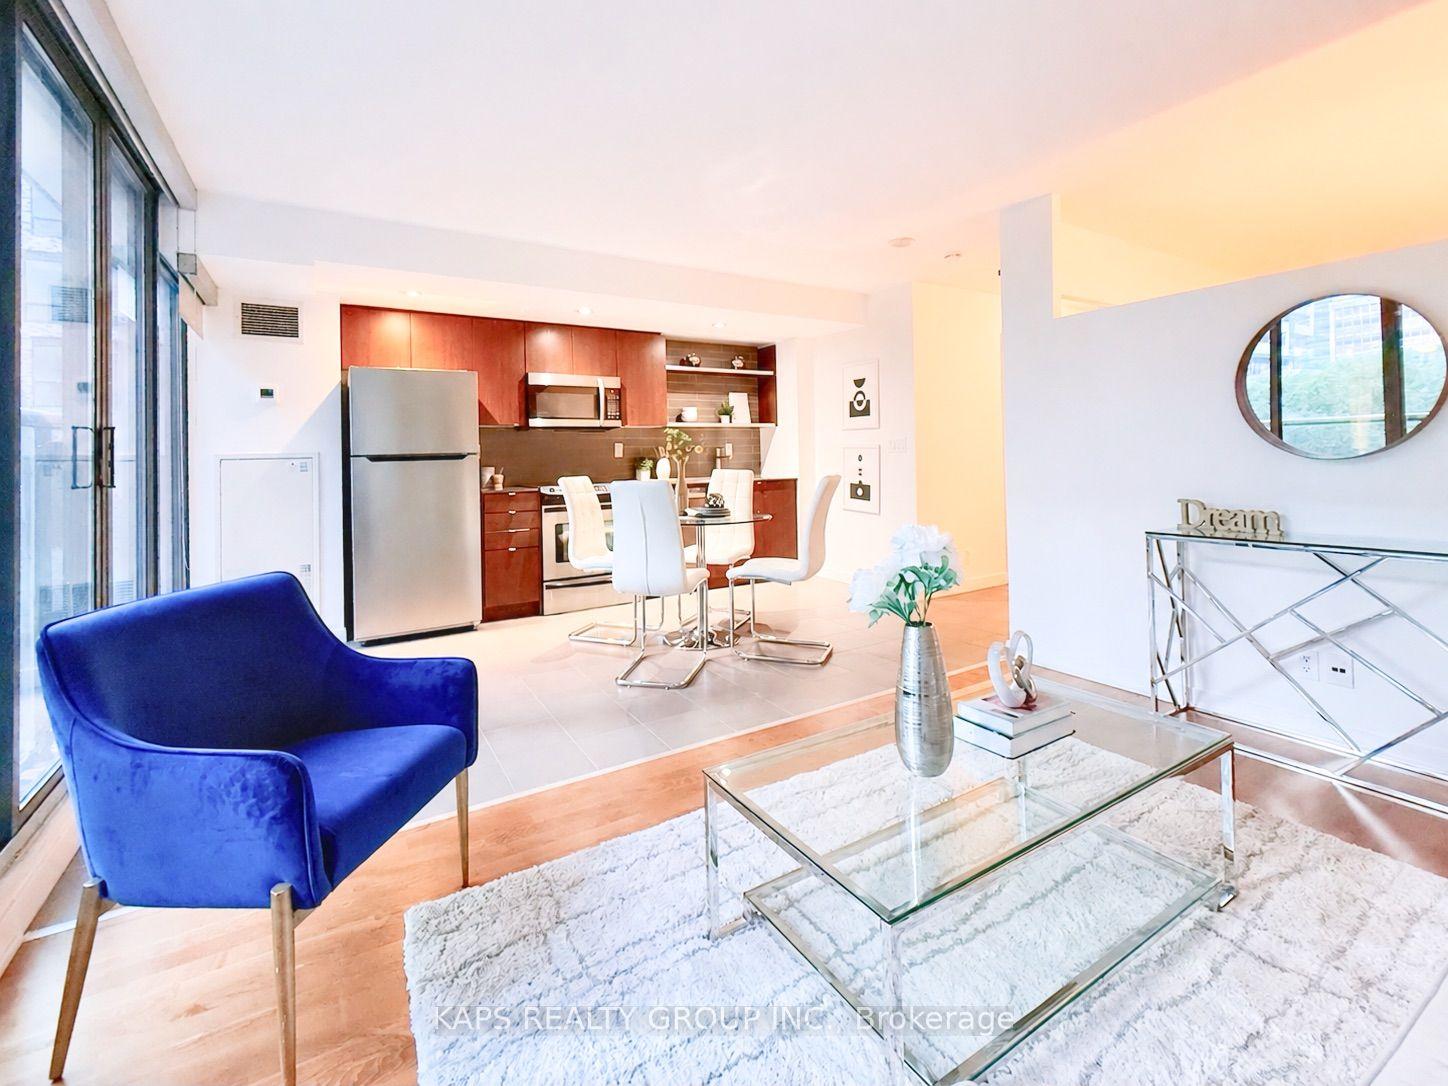
For Sale24 days ago
$465,000
Condo
est. $2,039/mo
33 Lombard Street 410 #410, Church-Yonge Corridor
Toronto, ON
1 bd
1 ba
550
0
MLS# C13721666Kaps Realty Group Inc.
WhatsApp Aman