For Lease
Just Listed
5 Shady Golf Way 510 #510
Flemingdon Park, Toronto, ON
$3,100
3Bd
2Ba
1,100+sqft
1Parking
$3/sqft
CondoMLS# C13809530Listed 2026-09-210 DOM
Cooling
Central Air
Just listed! New listings in Toronto often receive offers within the first week.
About this home
Stunningly renovated 3-bedroom, 2-bathroom corner suite offering approximately 1,100 sq. ft. of beautifully finished living space. Completely transformed in September 2026 with fresh professional paint, seamless light-oak vinyl plank flooring and stylish contemporary finishes throughout. The bright eat-in kitchen features white cabinetry, new stone-look countertops, subway tile backsplash, stainless steel appliances and space for a breakfast table. Spacious, sun-filled living and dining areas open to a private balcony with serene views. Both full bathrooms have been beautifully updated with large-format porcelain marble-look tile and contemporary vanities. Generously sized bedrooms make this an exceptional option for families, downsizers or anyone looking for true three-bedroom space. Enjoy an indoor pool, fitness center, sauna and party room. Steps to TTC, with convenient DVP/Wynford Drive access and the future Ontario Line nearby. Monthly rent includes heat, hydro and water - an exceptional value with no separate monthly utility bills. Move-in ready and beautifully renovated from top to bottom. Some photos have been virtually staged.
PoolRenovated
Rooms
Other
| Foyer | 1.17 × 1.22 m | B/I Closet Vinyl Floor |
| Dining Room | 3.05 × 2.97 m | Overlooks Living W/O To Balcony Vinyl Floor |
| Kitchen | 2.41 × 3.48 m | Eat-in Kitchen Modern Kitchen |
| Living Room | 3.30 × 5.92 m | Overlooks Dining Vinyl Floor East View |
| Primary Bedroom | 4.37 × 3.61 m | 2 Pc Ensuite Walk-In Closet(s) Vinyl Floor |
| Bedroom 2 | 3.76 × 2.74 m | Window Vinyl Floor |
| Bedroom 3 | 3.10 × 3.45 m | Window Vinyl Floor |
| Bathroom | 2.49 × 1.50 m | 4 Pc Bath |
Features
- Primary Bedroom - Main Floor
- Storage
- None
- Central Air
- Apartment
Financials
Estimated Rental Income
Entire property$3,200 – $4,200/mo
Rental yield1238.7% – 1625.8%
*Estimates based on comparable rentals in the area. Actual income may vary.
Market Data — Toronto
Days on market0 days
Buyer's MarketSeller's Market
Based on active listings in Toronto. Data updates daily.
Demographics — Toronto
Population
2,794,356
Avg Household Income
$102,000
Age Distribution
0-19
19%
20-34
24%
35-49
21%
50-64
19%
65+
17%
Ownership53% own · 47% rent
EnglishMandarinCantoneseTagalogTamil
Other rentals like this
Similar rentals in Toronto
Same property type, similar price, similar size — currently for rent.
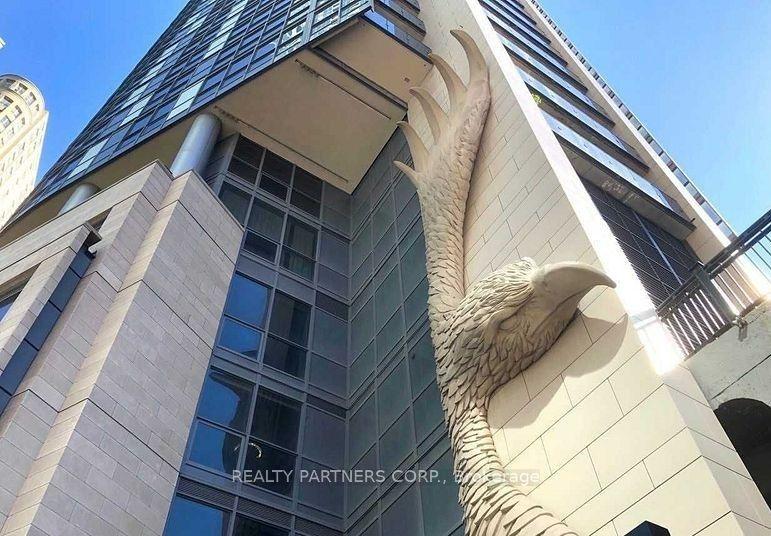
For Lease7 h ago
$3,800
Condo
1 The Esplanade Drive 3402 #3402, Waterfront Communities C8
Toronto, ON
2 bd
2 ba
850
1
MLS# C13810376Realty Partners Corp.
WhatsApp Aman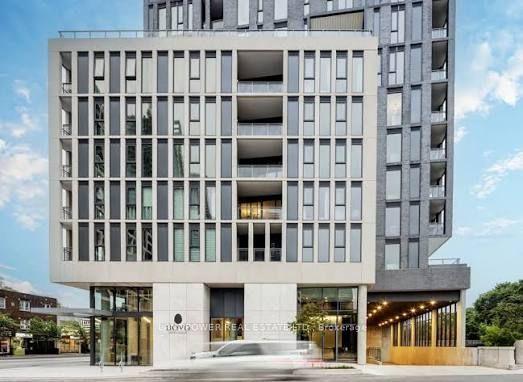
For Lease7 h ago
$2,750
Condo
1 Hillsdale Avenue 601 #601, Yonge-Eglinton
Toronto, ON
1+1 bd
1 ba
650
0
MLS# C13809632Landpower Real Estate Ltd.
WhatsApp Aman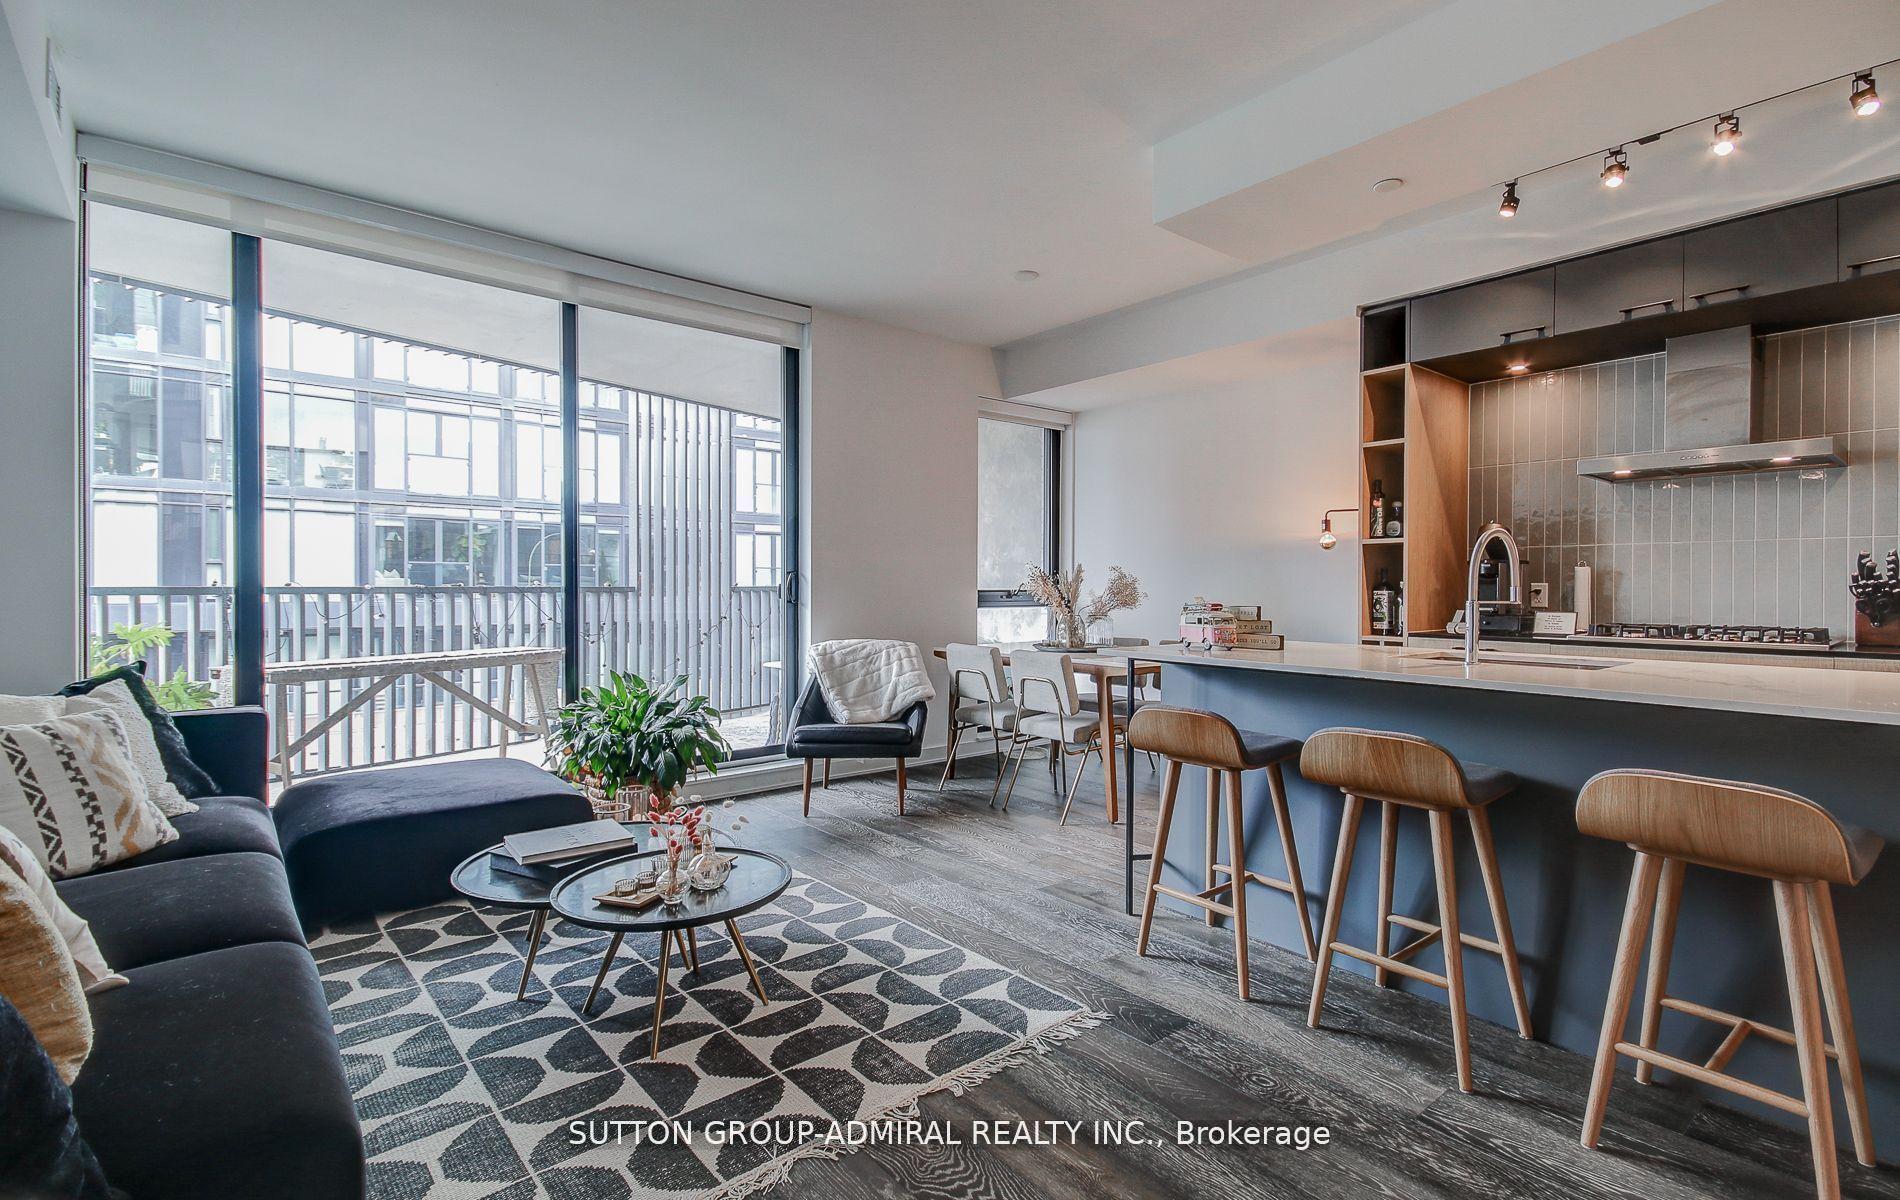
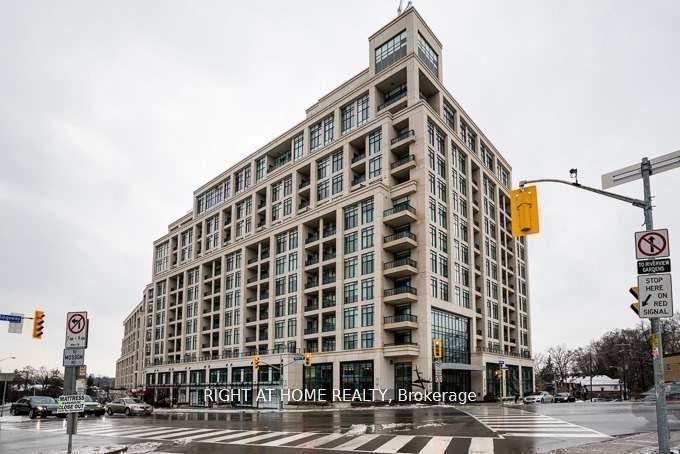
Getting around
How walkable, bikeable, and transit-friendly this neighbourhood is.
92
/ 100
Walk Score
Walker's Paradise
80
/ 100
Transit Score
Excellent Transit
71
/ 100
Bike Score
Very Bikeable
Scores are estimates based on neighbourhood data and are for informational purposes only.
MLS® data courtesy of the Toronto Regional Real Estate Board (TRREB).
The information provided herein must only be used by consumers that have a bona fide interest in the purchase, sale, or lease of real estate and may not be used for any commercial purpose or any other purpose. Listing information is deemed reliable but is not guaranteed accurate by the Toronto Regional Real Estate Board, the listing brokerage, or this website. The trademarks REALTOR®, REALTORS® and the REALTOR® logo are controlled by The Canadian Real Estate Association (CREA) and identify real estate professionals who are members of CREA. MLS®, Multiple Listing Service®, and the associated logos are owned by CREA. Not intended to solicit properties currently listed for sale or buyers under contract.