For Lease
Just Listed
301 Markham Street 306 #306
Palmerston-Little Italy, Toronto, ON
$2,500
1Bd
1Ba
550+sqft
1Parking
$5/sqft
CondoMLS# C13809688Listed 2026-09-210 DOM
Cooling
Central Air
Just listed! New listings in Toronto often receive offers within the first week.
About this home
Welcome to this beautifully designed 1-bedroom residence in the heart of Toronto's vibrant Little Italy. 301 Markham is the home of the Ideal Lofts Building. Intimate boutique style residence with only 68 units. Thoughtfully customized throughout, this open-concept Loft inspired apartment combines modern style with smart, functional living. Enjoy 9-foot ceilings and dramatic floor-to-ceiling windows that fill the space with natural light, creating an airy and inviting atmosphere. The custom-designed interior features built-in storage, integrated shelving, and a dedicated built-in office/workstation, making every square foot work beautifully for today's lifestyle. The kitchen features a custom kitchen island that provides generous prep space, casual dining, and the perfect spot for entertaining. The open-concept layout seamlessly connects the kitchen and living area, creating a bright and versatile space. The spacious raised bedroom offers excellent functionality, while the abundance of custom built-ins, drawers and shelves throughout the suite provides exceptional storage without compromising the clean, contemporary aesthetic. Includes one parking space one locker and Hydro! Walk In Laundry room with extra storage space and custom shelves. Definitely no shortage of storage space! 4pc bathroom with upgraded wall tiles, tub shower combo with hand held shower wand. Toto toilet with Tushy bidet. Situated in the sought-after Little Italy Neighbourhood, this home puts you right in the middle of one of Toronto's most vibrant communities. Enjoy being steps from the TTC, acclaimed restaurants, cafés, bars, shops, markets, and everyday conveniences. Experience the energy and character of College Street while still enjoying a comfortable, thoughtfully designed home to retreat to.A rare opportunity to rent a move-in-ready residence with custom craftsmanship, exceptional storage, 9 foot ceilings, floor-to-ceiling windows, parking, and locker-all in the heart of Little Italy.
Rooms
Other
| Living Room | 5.40 × 4.50 m | Combined w/Dining Hardwood Floor |
| Dining Room | 5.40 × 4.50 m | Combined w/Living Hardwood Floor |
| Kitchen | 5.40 × 4.50 m | Combined w/Living Centre Island |
| Bedroom | 3.10 × 2.75 m | Hardwood Floor B/I Shelves B/I Closet |
Features
- Carpet Free
- None
- Central Air
- Apartment
Financials
Estimated Rental Income
Entire property$2,100 – $2,800/mo
Rental yield1008.0% – 1344.0%
*Estimates based on comparable rentals in the area. Actual income may vary.
Market Data — Toronto
Days on market0 days
Buyer's MarketSeller's Market
Based on active listings in Toronto. Data updates daily.
Demographics — Toronto
Population
2,794,356
Avg Household Income
$102,000
Age Distribution
0-19
19%
20-34
24%
35-49
21%
50-64
19%
65+
17%
Ownership53% own · 47% rent
EnglishMandarinCantoneseTagalogTamil
Other rentals like this
Similar rentals in Toronto
Same property type, similar price, similar size — currently for rent.
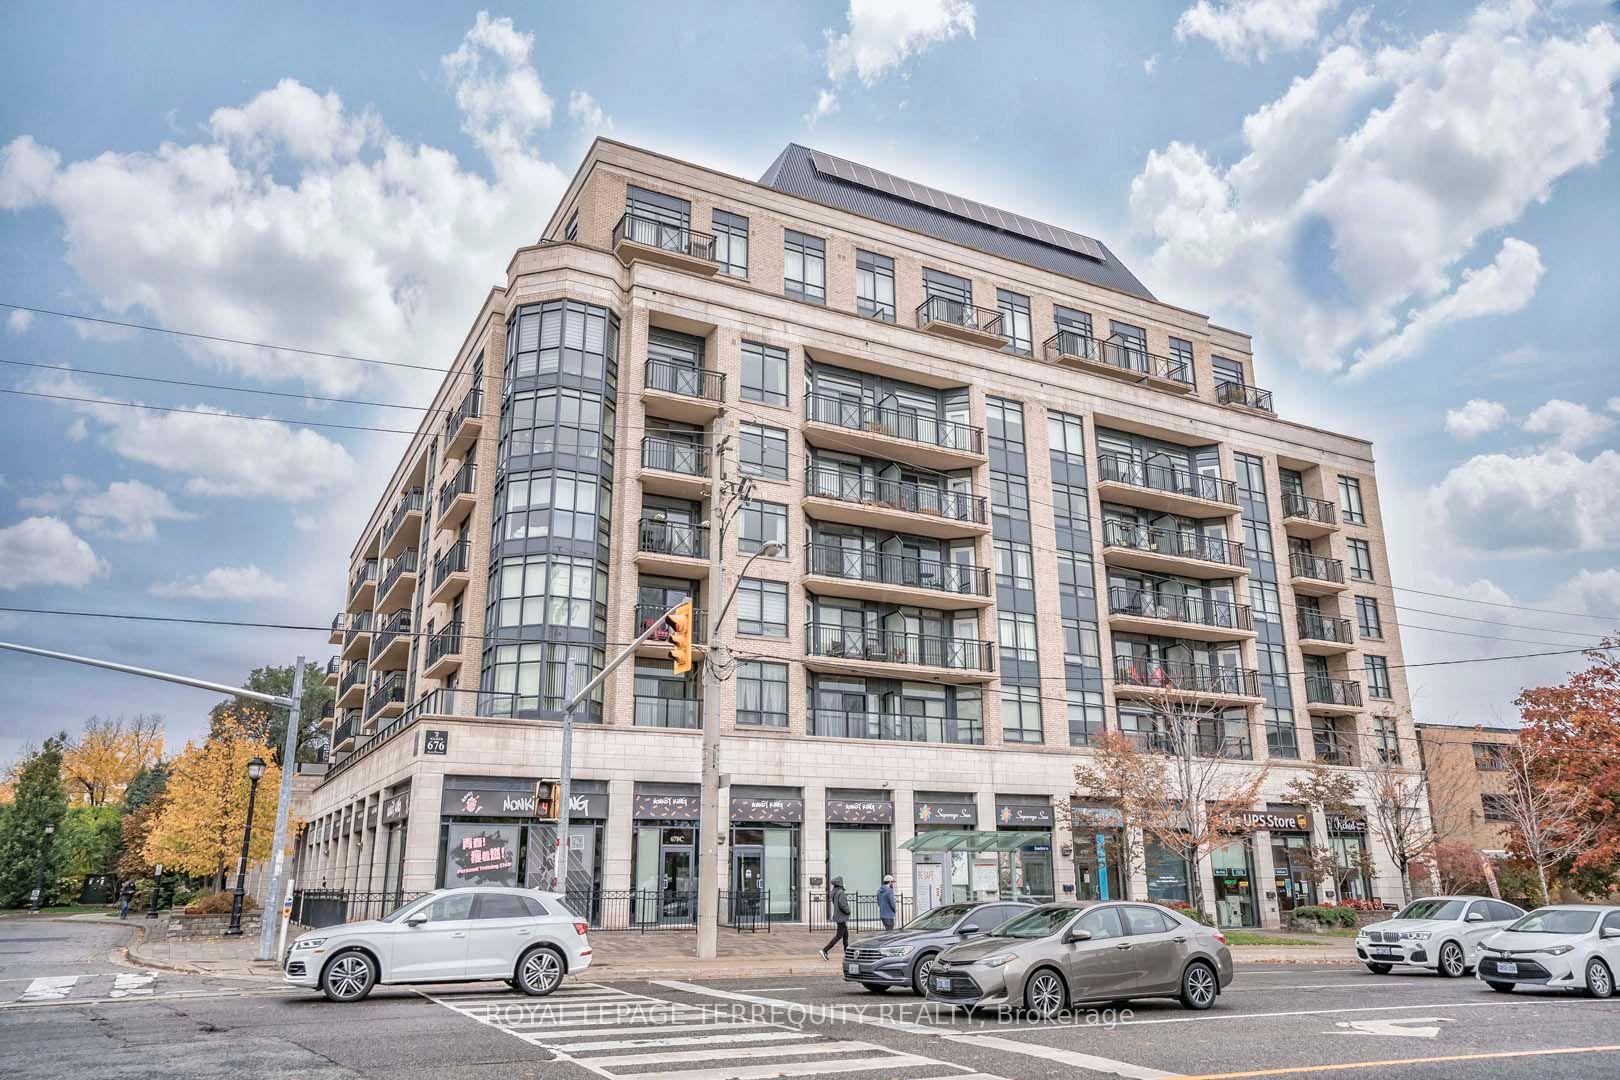
For Lease2 days ago
$2,600
Condo
676 Sheppard Avenue E 609 #609, Bayview Village
Toronto, ON
1+1 bd
2 ba
750
1
MLS# C13806166Royal Lepage Terrequity Realty
WhatsApp Aman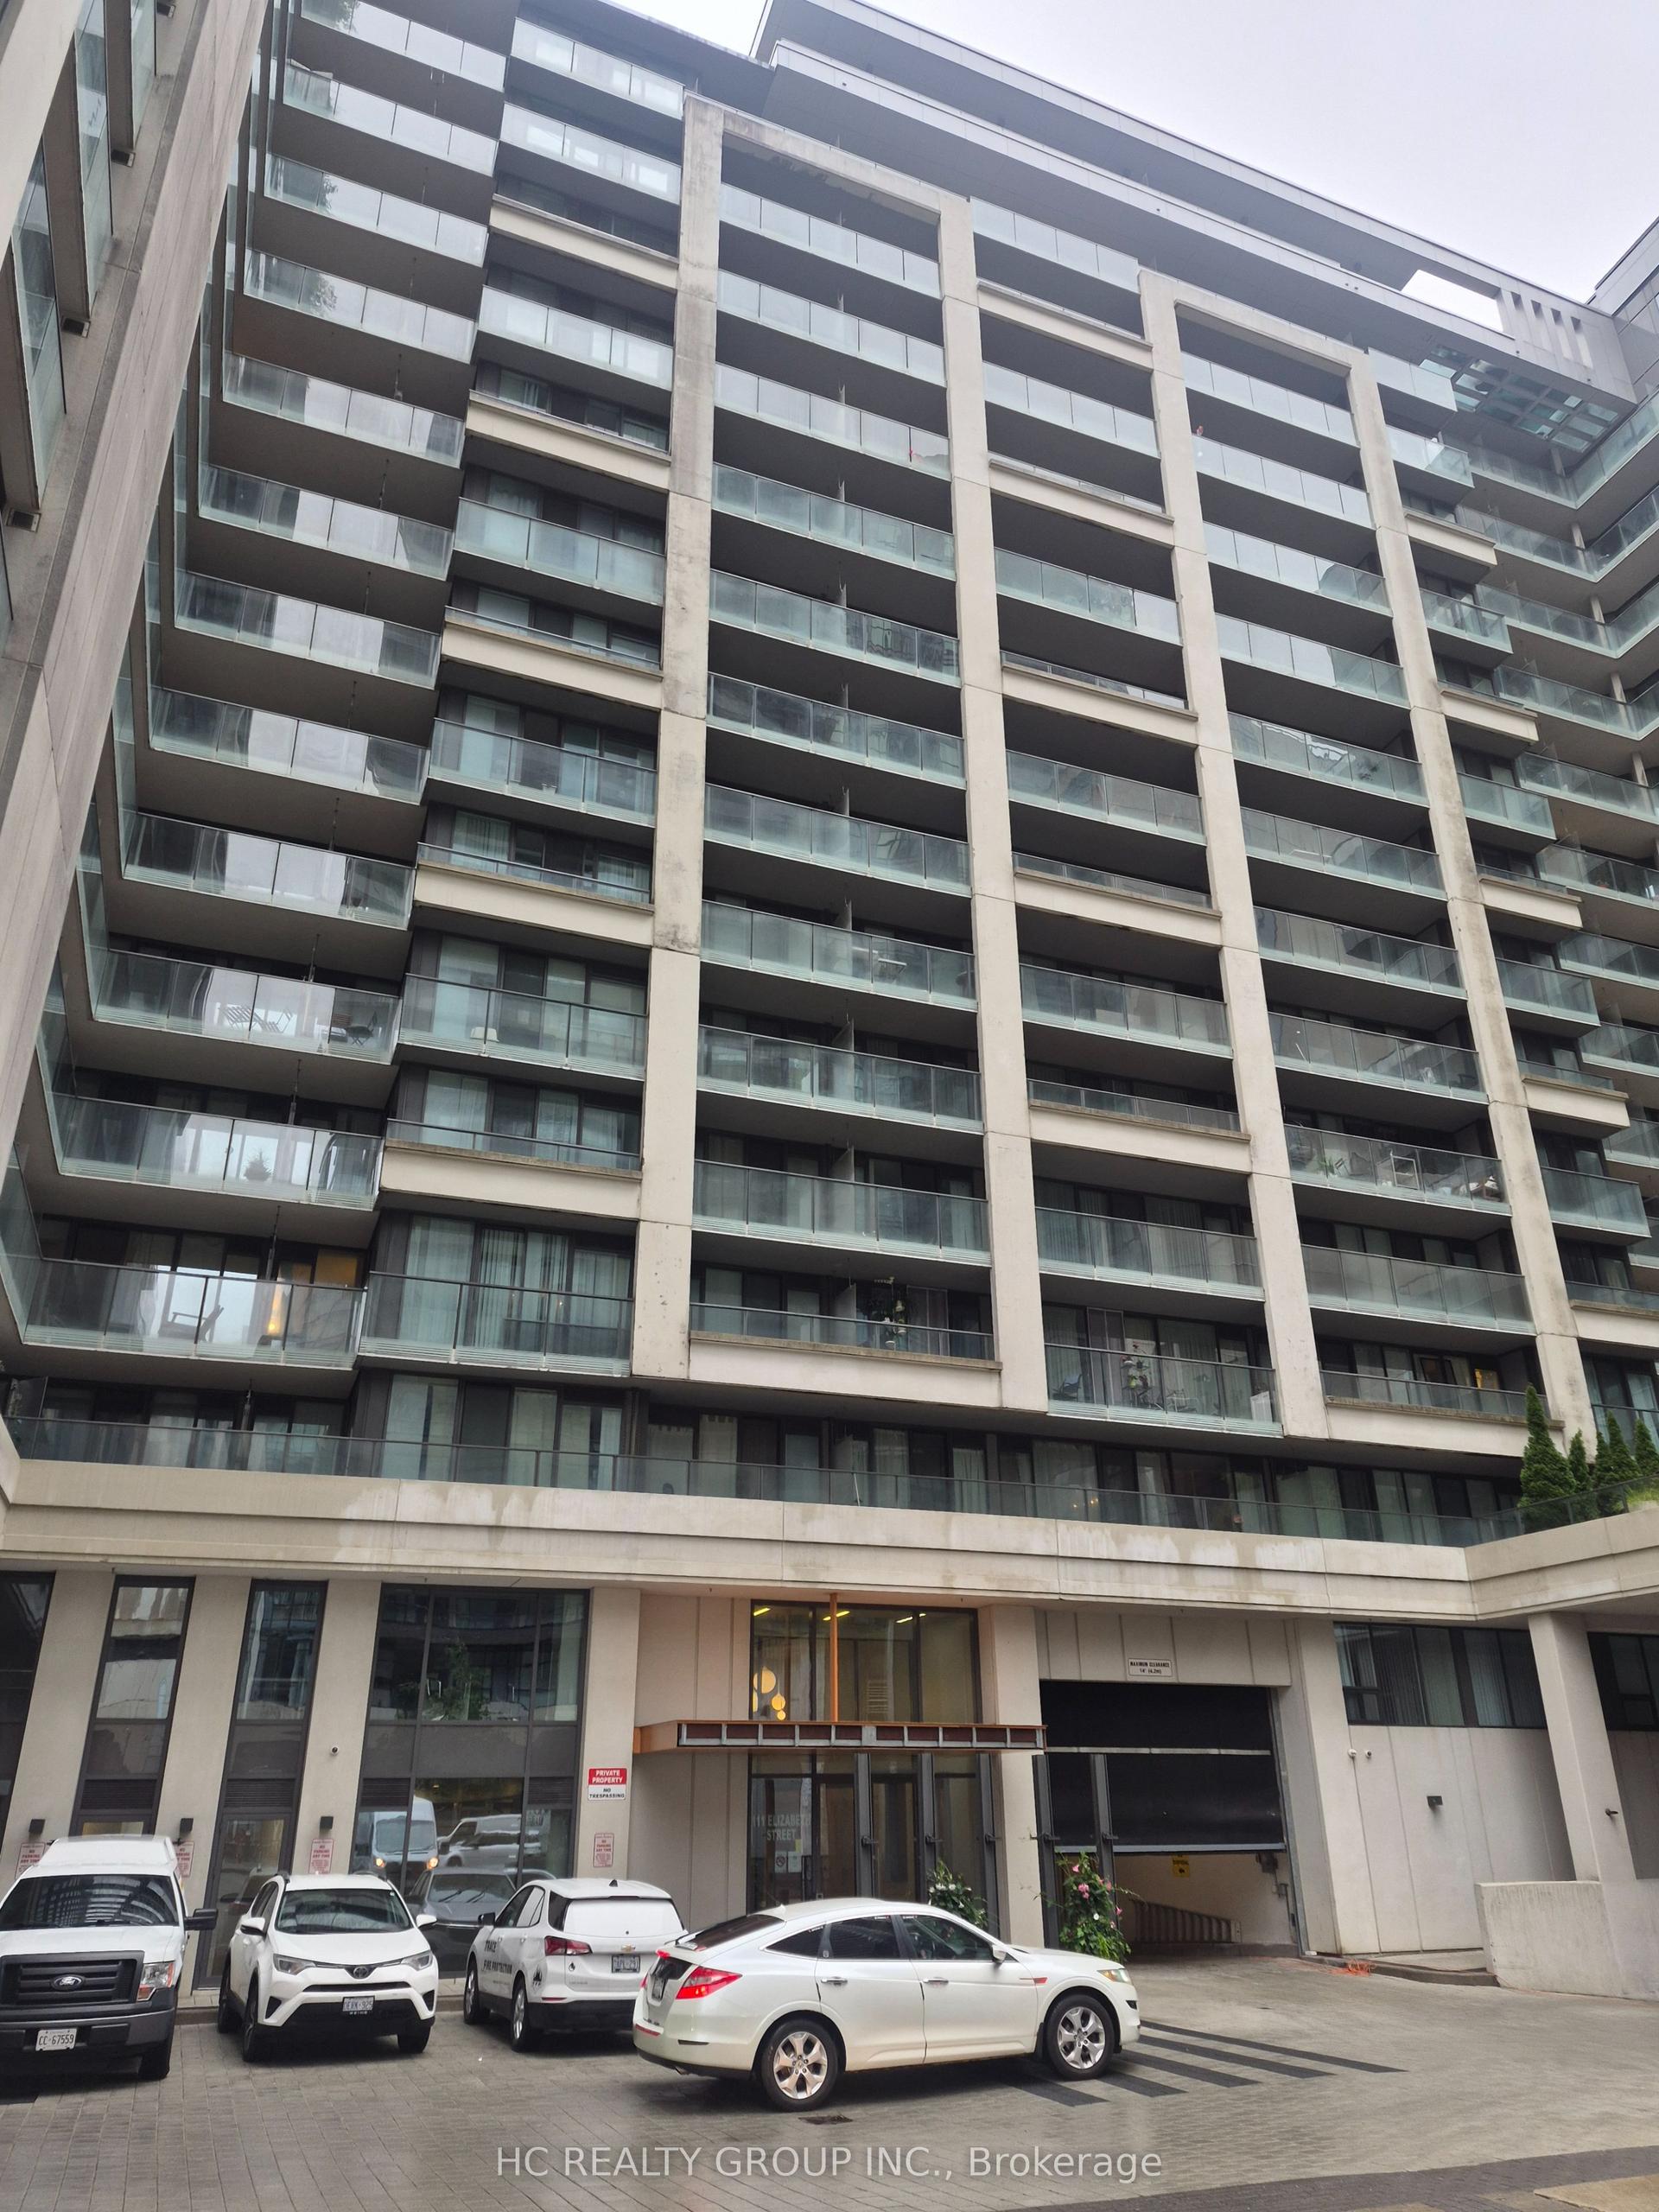
For Lease5 h ago
$2,000
Condo
111 Elizabeth Street 728 #728, Bay Street Corridor
Toronto, ON
0 bd
1 ba
250
1
MLS# C13808960Hc Realty Group Inc.
WhatsApp Aman
Getting around
How walkable, bikeable, and transit-friendly this neighbourhood is.
90
/ 100
Walk Score
Walker's Paradise
80
/ 100
Transit Score
Excellent Transit
63
/ 100
Bike Score
Bikeable
Scores are estimates based on neighbourhood data and are for informational purposes only.
MLS® data courtesy of the Toronto Regional Real Estate Board (TRREB).
The information provided herein must only be used by consumers that have a bona fide interest in the purchase, sale, or lease of real estate and may not be used for any commercial purpose or any other purpose. Listing information is deemed reliable but is not guaranteed accurate by the Toronto Regional Real Estate Board, the listing brokerage, or this website. The trademarks REALTOR®, REALTORS® and the REALTOR® logo are controlled by The Canadian Real Estate Association (CREA) and identify real estate professionals who are members of CREA. MLS®, Multiple Listing Service®, and the associated logos are owned by CREA. Not intended to solicit properties currently listed for sale or buyers under contract.