For Sale
33 University Avenue 2506 #2506
Bay Street Corridor, Toronto, ON
$1,199,900
3+1Bd
2Ba
1,900+sqft
1Parking
$632/sqft
CondoMLS# C13809802Listed 2026-09-2116 DOM
Cooling
Central Air
About this home
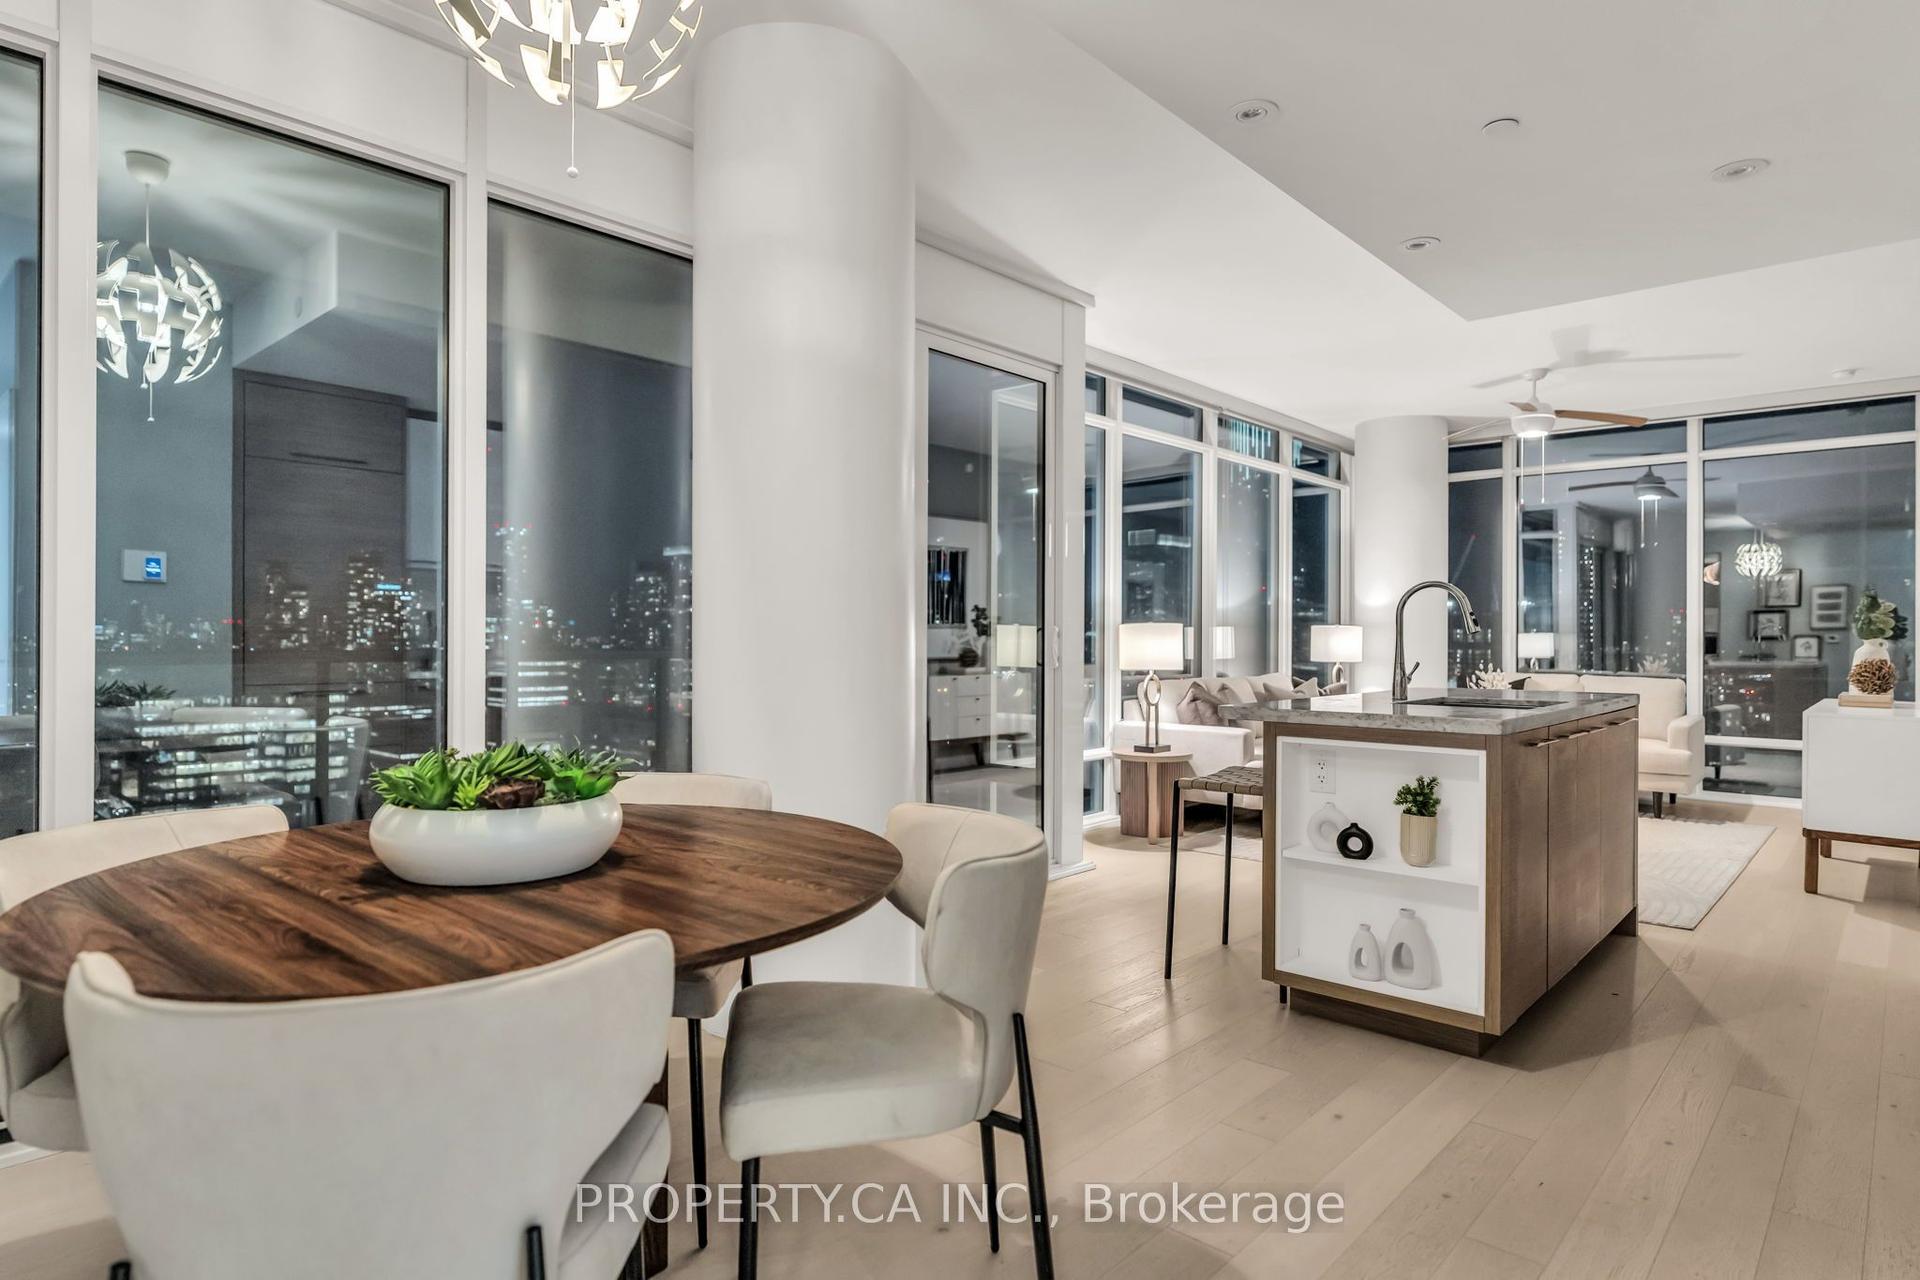
Positioned on a prestigious high floor, Suite 2506 offers refined, carpet-free living within an exceptionally spacious and functional 3-bedroom plus solarium layout. A sweeping wall of floor-to-ceiling windows fills the expansive living and dining areas with natural light while showcasing impressive city views. The oversized solarium provides remarkable flexibility as a home office, family lounge, reading retreat, or additional entertaining space.The modern chef-inspired kitchen features premium stainless steel appliances, extensive counter space, and ample cabinetry, flowing seamlessly into the principal living and dining areas. The generous primary bedroom offers a walk-in closet and a beautifully reimagined ensuite complete with a quartz double vanity, frameless glass rainfall shower, and elegant freestanding soaking tub. Two additional bedrooms provide excellent space for family, guests, or work-from-home needs. The second spa-inspired bathroom features a double vanity and glass-enclosed shower. A separate laundry room, abundant closet space, and zoned individual heat pumps provide added convenience and year-round comfort.The all-inclusive monthly maintenance fee covers heat, hydro, and water. One owned locker and a conveniently connected parking space are included. Residents enjoy a 24-hour concierge, complimentary visitor parking, landscaped rooftop terrace, party room, high-speed Wi-Fi, on-site salon, and café.Designed by the award-winning Young + Wright Architects, Empire Plaza is an architecturally distinctive landmark at 33 University Avenue. Ideally situated in Toronto's Financial, Entertainment, and Sports Districts, steps from the PATH, Union Station, St. Andrew subway station, Scotiabank Arena, Rogers Centre, acclaimed dining, premier shopping, and world-class entertainm
Rooms
Other
| Foyer | 1.80 × 3.50 m | Laminate Closet |
| Living Room | 2.50 × 4.20 m | Window Floor to Ceiling Laminate W/O To Sunroom |
| Dining Room | 2.50 × 4.20 m | Open Concept Laminate Combined w/Living |
| Kitchen | 2.90 × 4.20 m | Stainless Steel Appl Laminate Pass Through |
| Primary Bedroom | 6.60 × 3.30 m | Walk-In Closet(s) 5 Pc Ensuite |
| Bedroom 2 | 4.30 × 2.60 m | Mirrored Closet Laminate W/O To Sunroom |
| Den | 4.10 × 3.20 m | Double Doors Laminate |
| Solarium | 3.10 × 6.25 m | Window Floor to Ceiling Laminate |
Features
- Carpet Free
- None
- Central Air
- Apartment
Financials
Annual Taxes
$5,938.98
Estimated Rental Income
Entire property$3,200 – $4,200/mo
Rental yield3.2% – 4.2%
*Estimates based on comparable rentals in the area. Actual income may vary.
Market Data — Toronto
Days on market16 days
Buyer's MarketSeller's Market
Based on active listings in Toronto. Data updates daily.
Demographics — Toronto
Population
2,794,356
Avg Household Income
$102,000
Age Distribution
0-19
19%
20-34
24%
35-49
21%
50-64
19%
65+
17%
Ownership53% own · 47% rent
EnglishMandarinCantoneseTagalogTamil
Getting around
How walkable, bikeable, and transit-friendly this neighbourhood is.
84
/ 100
Walk Score
Very Walkable
84
/ 100
Transit Score
Excellent Transit
61
/ 100
Bike Score
Bikeable
Scores are estimates based on neighbourhood data and are for informational purposes only.
MLS® data courtesy of the Toronto Regional Real Estate Board (TRREB).
The information provided herein must only be used by consumers that have a bona fide interest in the purchase, sale, or lease of real estate and may not be used for any commercial purpose or any other purpose. Listing information is deemed reliable but is not guaranteed accurate by the Toronto Regional Real Estate Board, the listing brokerage, or this website. The trademarks REALTOR®, REALTORS® and the REALTOR® logo are controlled by The Canadian Real Estate Association (CREA) and identify real estate professionals who are members of CREA. MLS®, Multiple Listing Service®, and the associated logos are owned by CREA. Not intended to solicit properties currently listed for sale or buyers under contract.
You may also like
More homes in Toronto
Hand-picked listings with a similar price range and style.
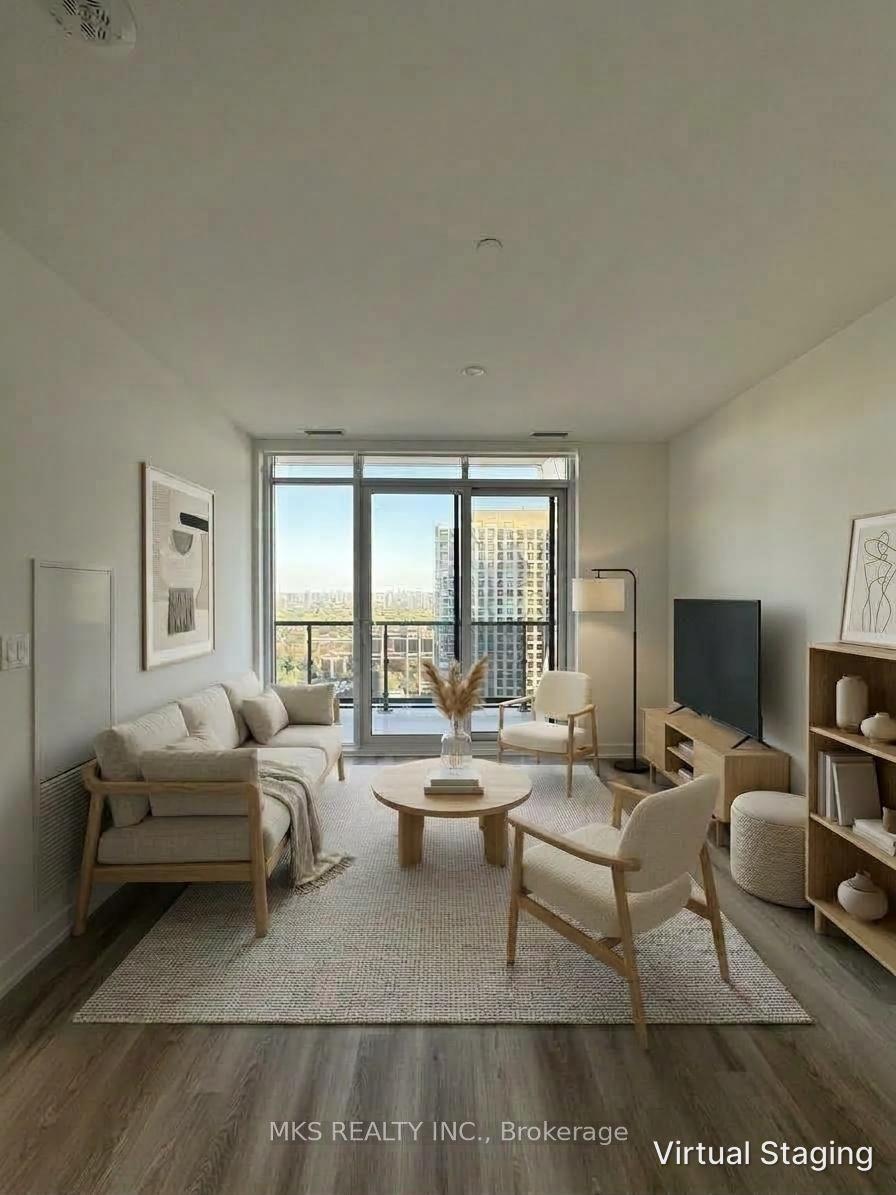
For Sale1 day ago
$1,210,000
Condo
est. $5,305/mo
771 Yonge Street PH06 #PH06, Annex
Toronto, ON
3 bd
2 ba
950
1
MLS# C13868566Mks Realty Inc.
WhatsApp Aman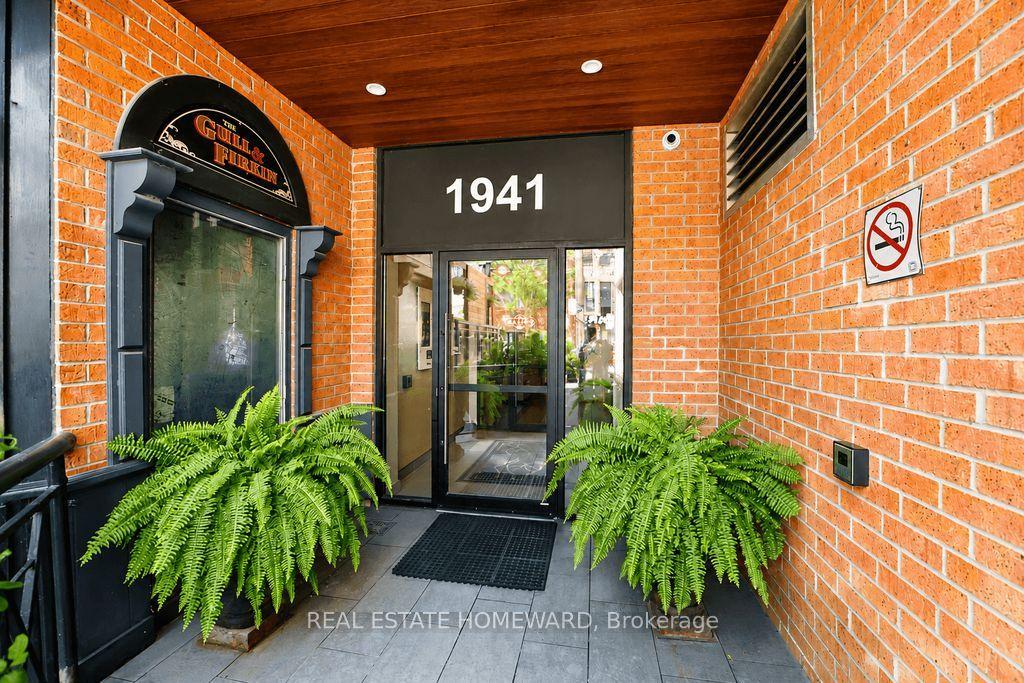
For Sale23 days ago
$1,199,000
Condo
est. $5,256/mo
1941 Queen Street E 304 #304, The Beaches
Toronto, ON
3 bd
2 ba
1,300
1
MLS# E13782510Real Estate Homeward
WhatsApp Aman