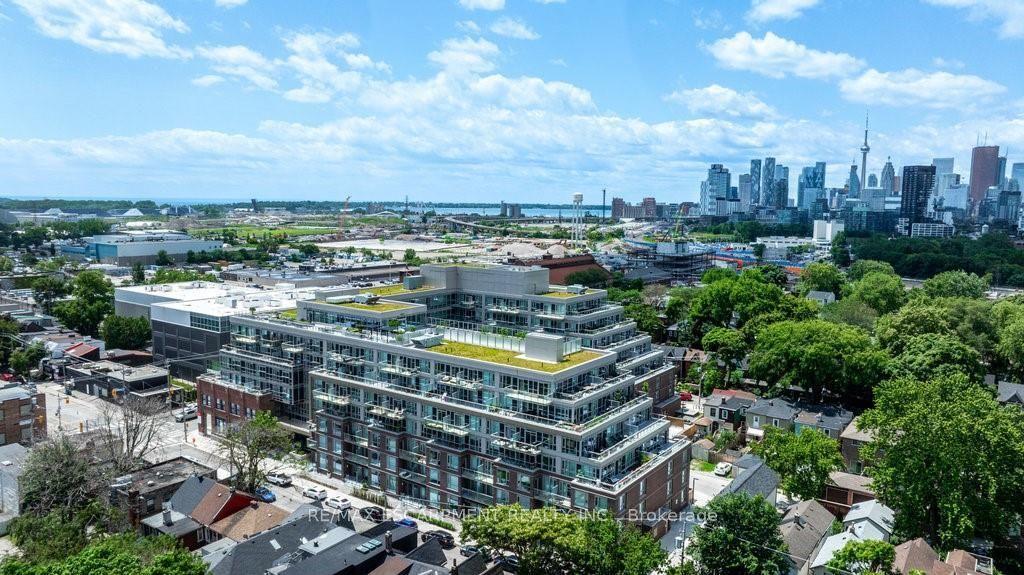
For Sale
Just Listed
8 Hillsdale Avenue 832 #832
Mount Pleasant West, Toronto, ON
$525,000
1+1Bd
2Ba
650+sqft
0Parking
$808/sqft
CondoMLS# C13810794Listed 2026-09-210 DOM
Cooling
Central Air
Just listed! New listings in Toronto often receive offers within the first week.
About this home
Welcome to Art Shoppe Lofts, where bold design meets effortless city living. This stylish 1-bedroom plus den, 2-bathroom suite offers the perfect setup for young professionals who want to live car-free (and Care free) in one of Toronto's most vibrant neighbourhoods.Designed by Ciccone Simone, the suite features 9-foot ceilings, a spacious primary bedroom with double closets, and a sleek designer kitchen with a centre island, gas cooktop, and quartz countertops. One of the building's rare highlights: two private balconies, perfect for morning coffee, evening drinks, or a little fresh air above the city. A locker is also included.The lifestyle continues beyond your front door. Art Shoppe Lofts features a Karl Lagerfeld-designed lobby, 24-hour security, a state-of-the-art fitness facility with sauna, media and games rooms, a party room, and a beautifully landscaped architectural garden. Head to the rooftop to enjoy the terrace infinity pool, whirlpool, fireplace lounge, and more.With the TTC right outside and Yonge & Eglinton just a short hop, skip, or jump away, everything you need is close at hand-from restaurants, cafés, bars, and entertainment to fitness studios, shopping, and everyday conveniences. Leave the car behind and enjoy a connected, design-forward lifestyle in the heart of the city.
PoolFireplace
Rooms
Main Floor
| Kitchen | 6.43 × 3.08 m | Combined w/Living Quartz Counter Stainless Steel Appl |
| Living Room | 6.43 × 3.08 m | Hardwood Floor W/O To Balcony Combined w/Kitchen |
| Primary Bedroom | 3.44 × 2.68 m | 4 Pc Ensuite W/O To Balcony Double Closet |
| Den | 2.68 × 2.16 m | Pocket Doors Hardwood Floor |
Features
- Built-In Oven
- Carpet Free
- None
- Central Air
- Apartment
Financials
Annual Taxes
$2,923.45
Estimated Rental Income
Entire property$2,100 – $2,800/mo
Rental yield4.8% – 6.4%
*Estimates based on comparable rentals in the area. Actual income may vary.
Market Data — Toronto
Days on market0 days
Buyer's MarketSeller's Market
Based on active listings in Toronto. Data updates daily.
Demographics — Toronto
Population
2,794,356
Avg Household Income
$102,000
Age Distribution
0-19
19%
20-34
24%
35-49
21%
50-64
19%
65+
17%
Ownership53% own · 47% rent
EnglishMandarinCantoneseTagalogTamil
Getting around
How walkable, bikeable, and transit-friendly this neighbourhood is.
84
/ 100
Walk Score
Very Walkable
84
/ 100
Transit Score
Excellent Transit
71
/ 100
Bike Score
Very Bikeable
Scores are estimates based on neighbourhood data and are for informational purposes only.
MLS® data courtesy of the Toronto Regional Real Estate Board (TRREB).
The information provided herein must only be used by consumers that have a bona fide interest in the purchase, sale, or lease of real estate and may not be used for any commercial purpose or any other purpose. Listing information is deemed reliable but is not guaranteed accurate by the Toronto Regional Real Estate Board, the listing brokerage, or this website. The trademarks REALTOR®, REALTORS® and the REALTOR® logo are controlled by The Canadian Real Estate Association (CREA) and identify real estate professionals who are members of CREA. MLS®, Multiple Listing Service®, and the associated logos are owned by CREA. Not intended to solicit properties currently listed for sale or buyers under contract.
You may also like
More homes in Toronto
Hand-picked listings with a similar price range and style.
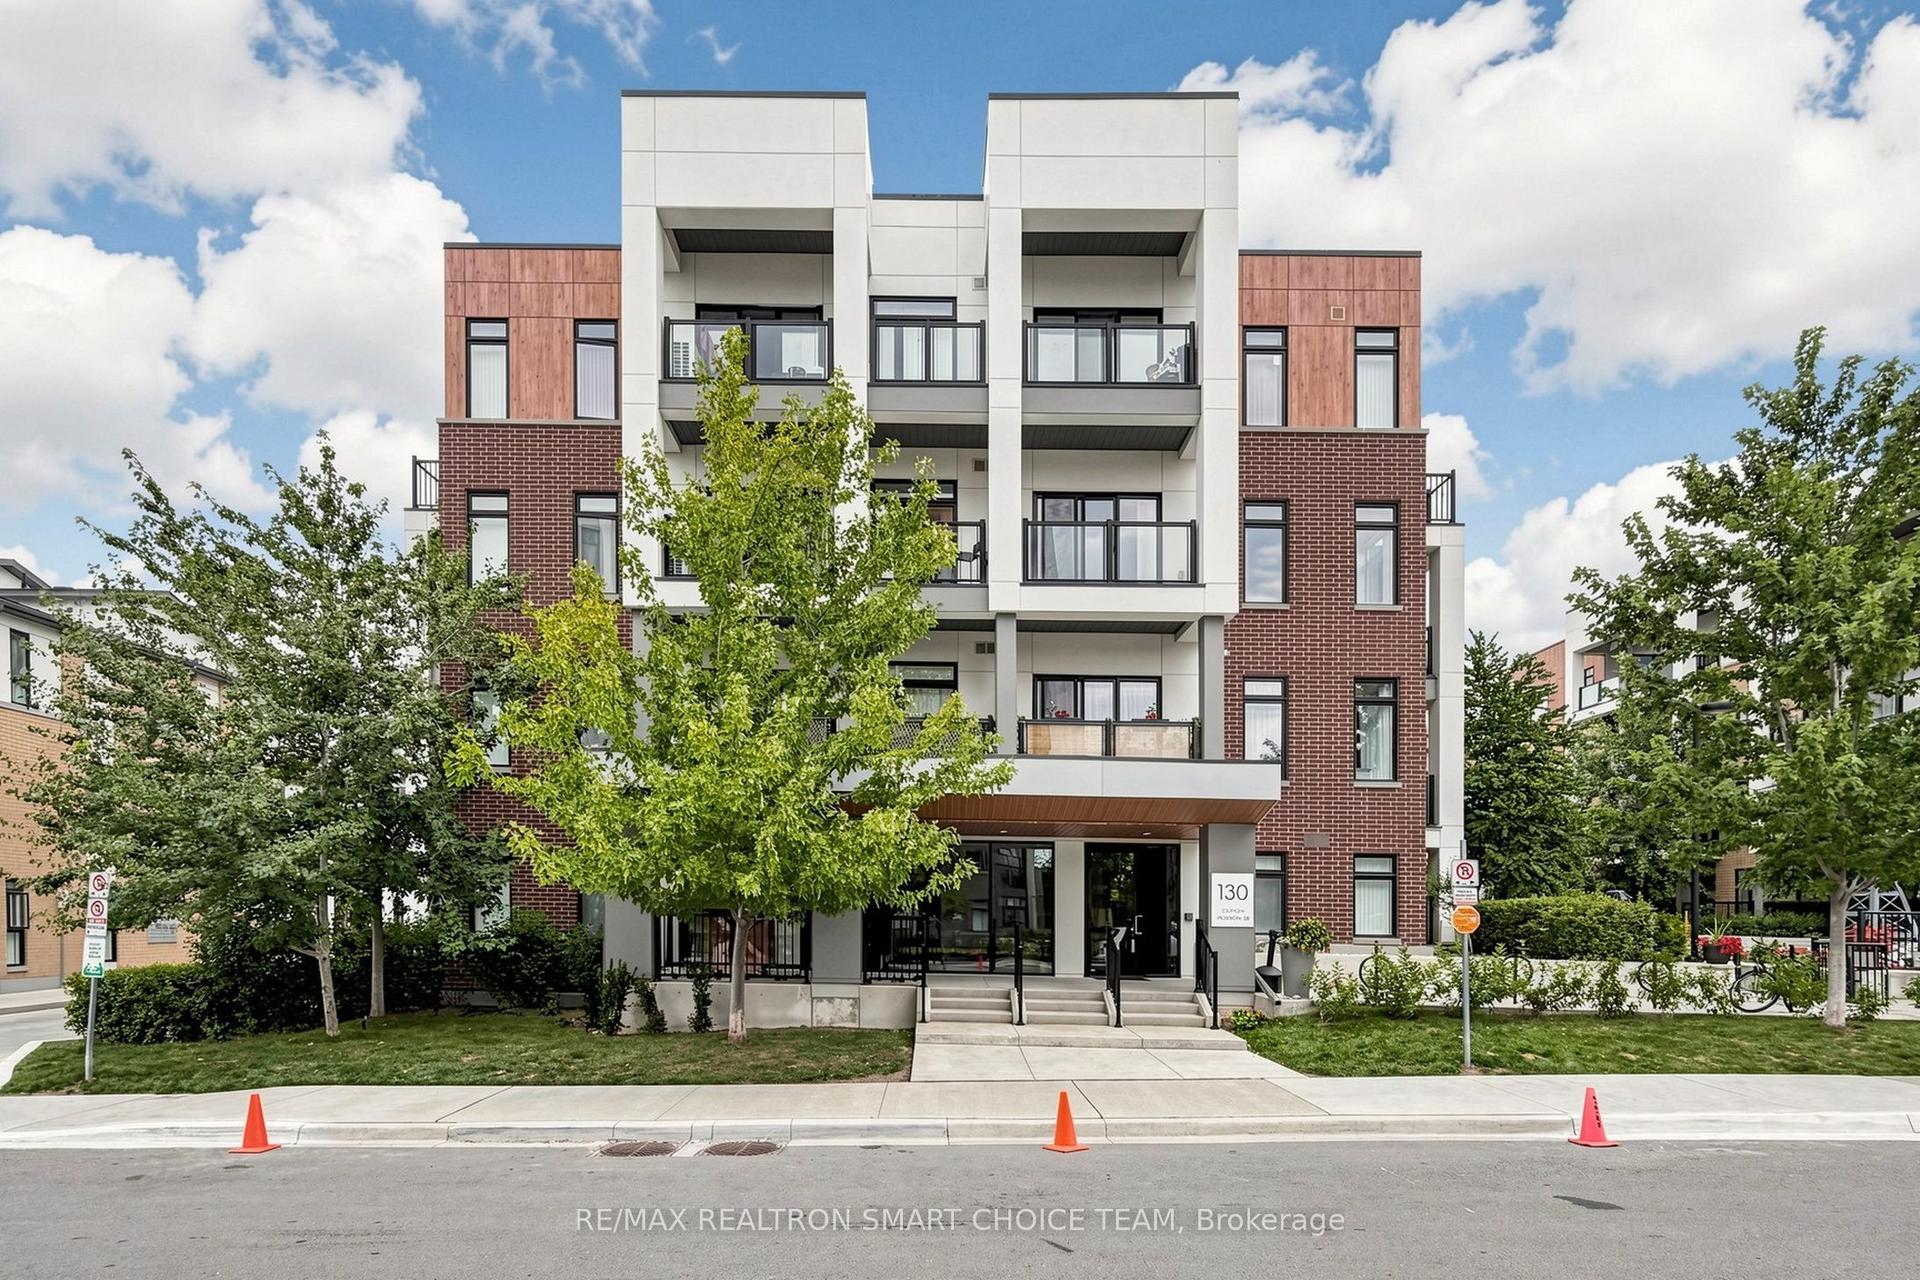
For Sale8 h ago
$460,000
Condo
est. $2,017/mo
130 Canon Jackson Drive 108 #108, Beechborough-Greenbrook
Toronto, ON
1 bd
1 ba
550
1
MLS# W13811034Re/Max Realtron Smart Choice Team
WhatsApp Aman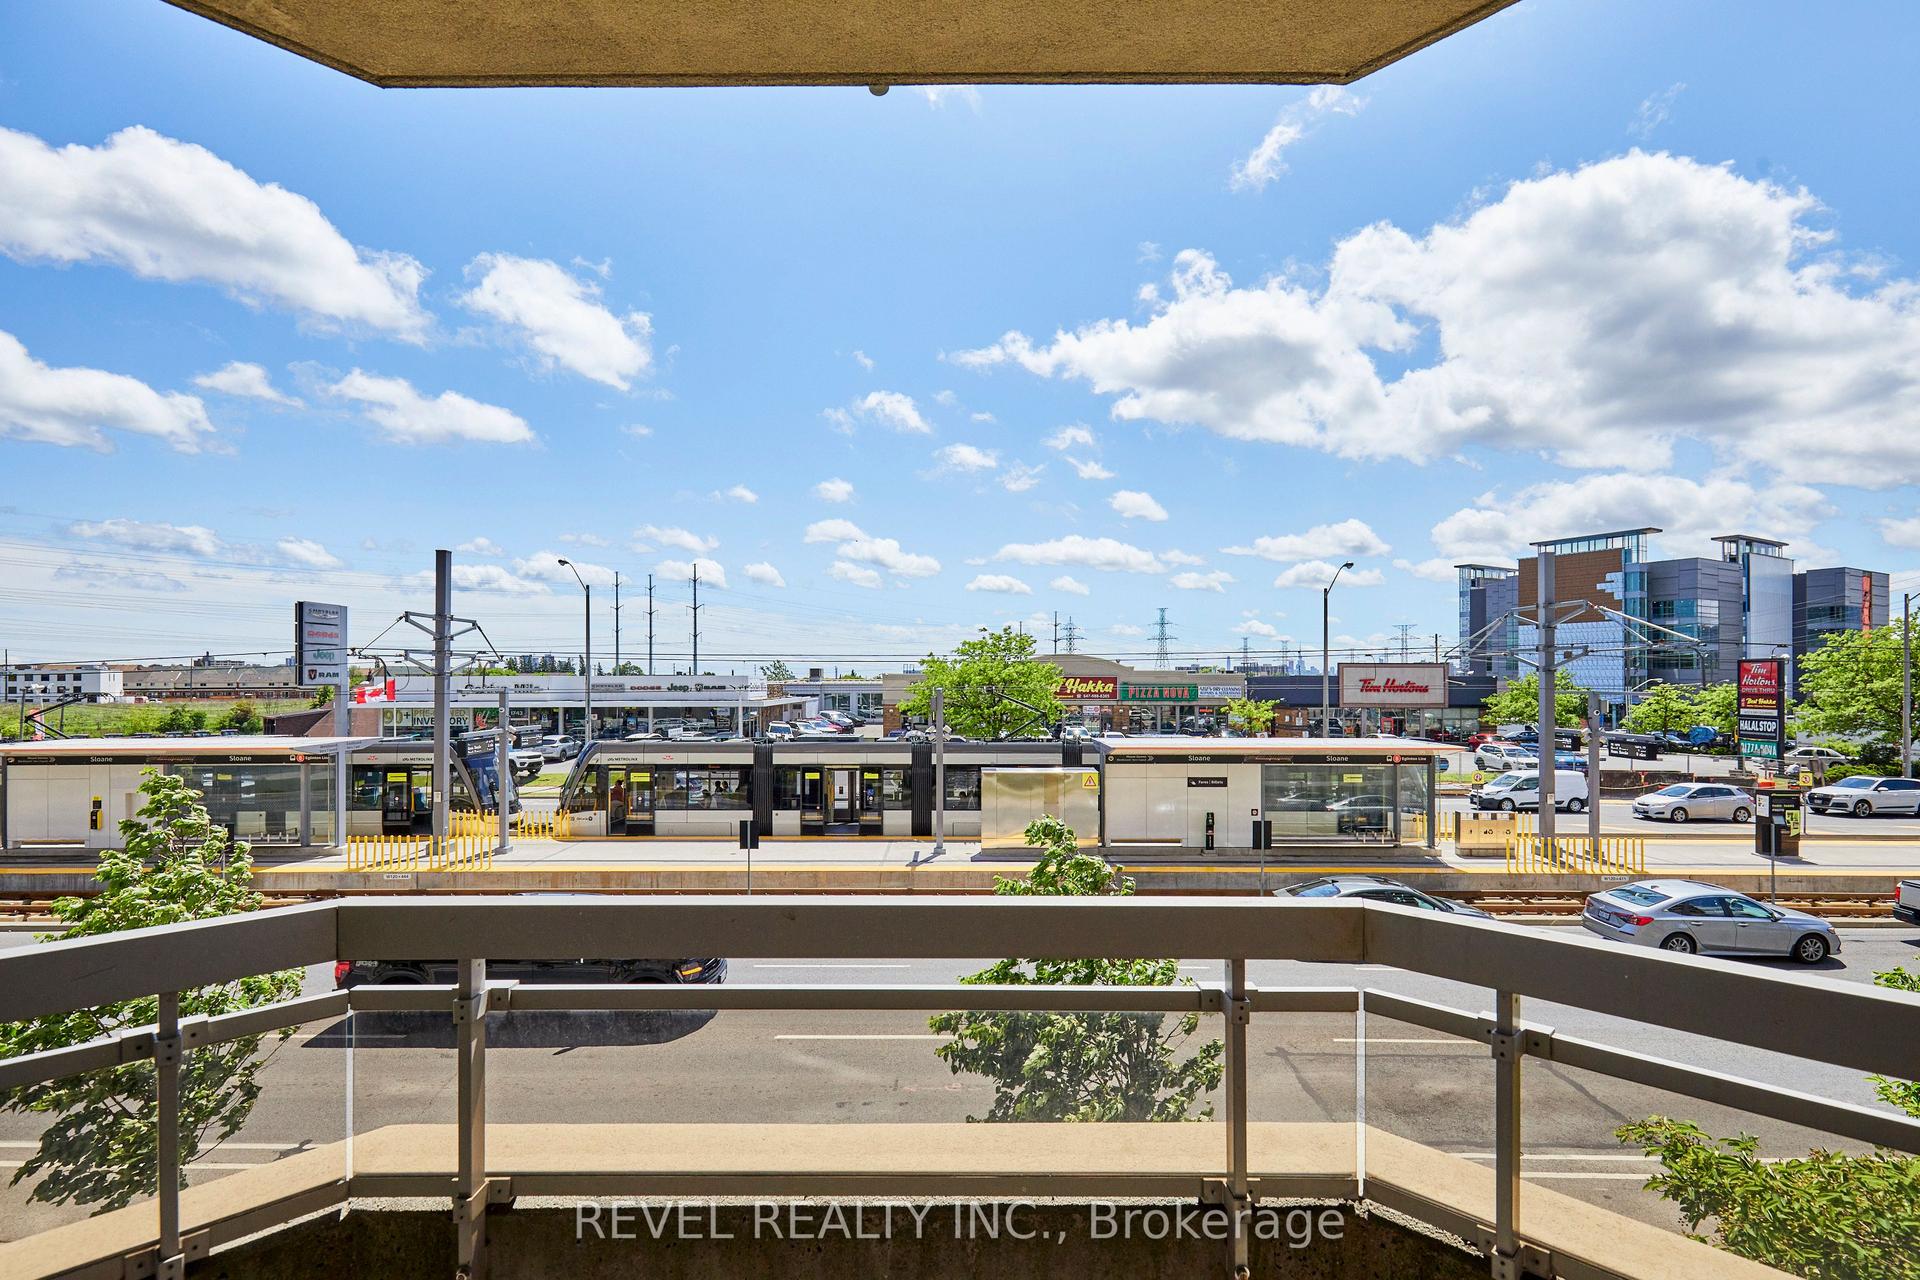
For Sale8 h ago
$459,900
Condo
est. $2,016/mo
1700 Eglinton Avenue E 210 #210, Victoria Village
Toronto, ON
2 bd
2 ba
950
1
MLS# C13811042Revel Realty Inc.
WhatsApp Aman