For Sale
Just Listed
19 Strathgowan Crescent
Lawrence Park South, Toronto, ON
$2,560,000
4Bd
4Ba
1,750+sqft
4Parking
43.75 x 136.75 ftlot
$1463/sqft
DetachedMLS# C13811232Listed 2026-09-212 DOM
Cooling
Central Air
Basement
Finished with Walk-Out
Just listed! New listings in Toronto often receive offers within the first week.
About this home
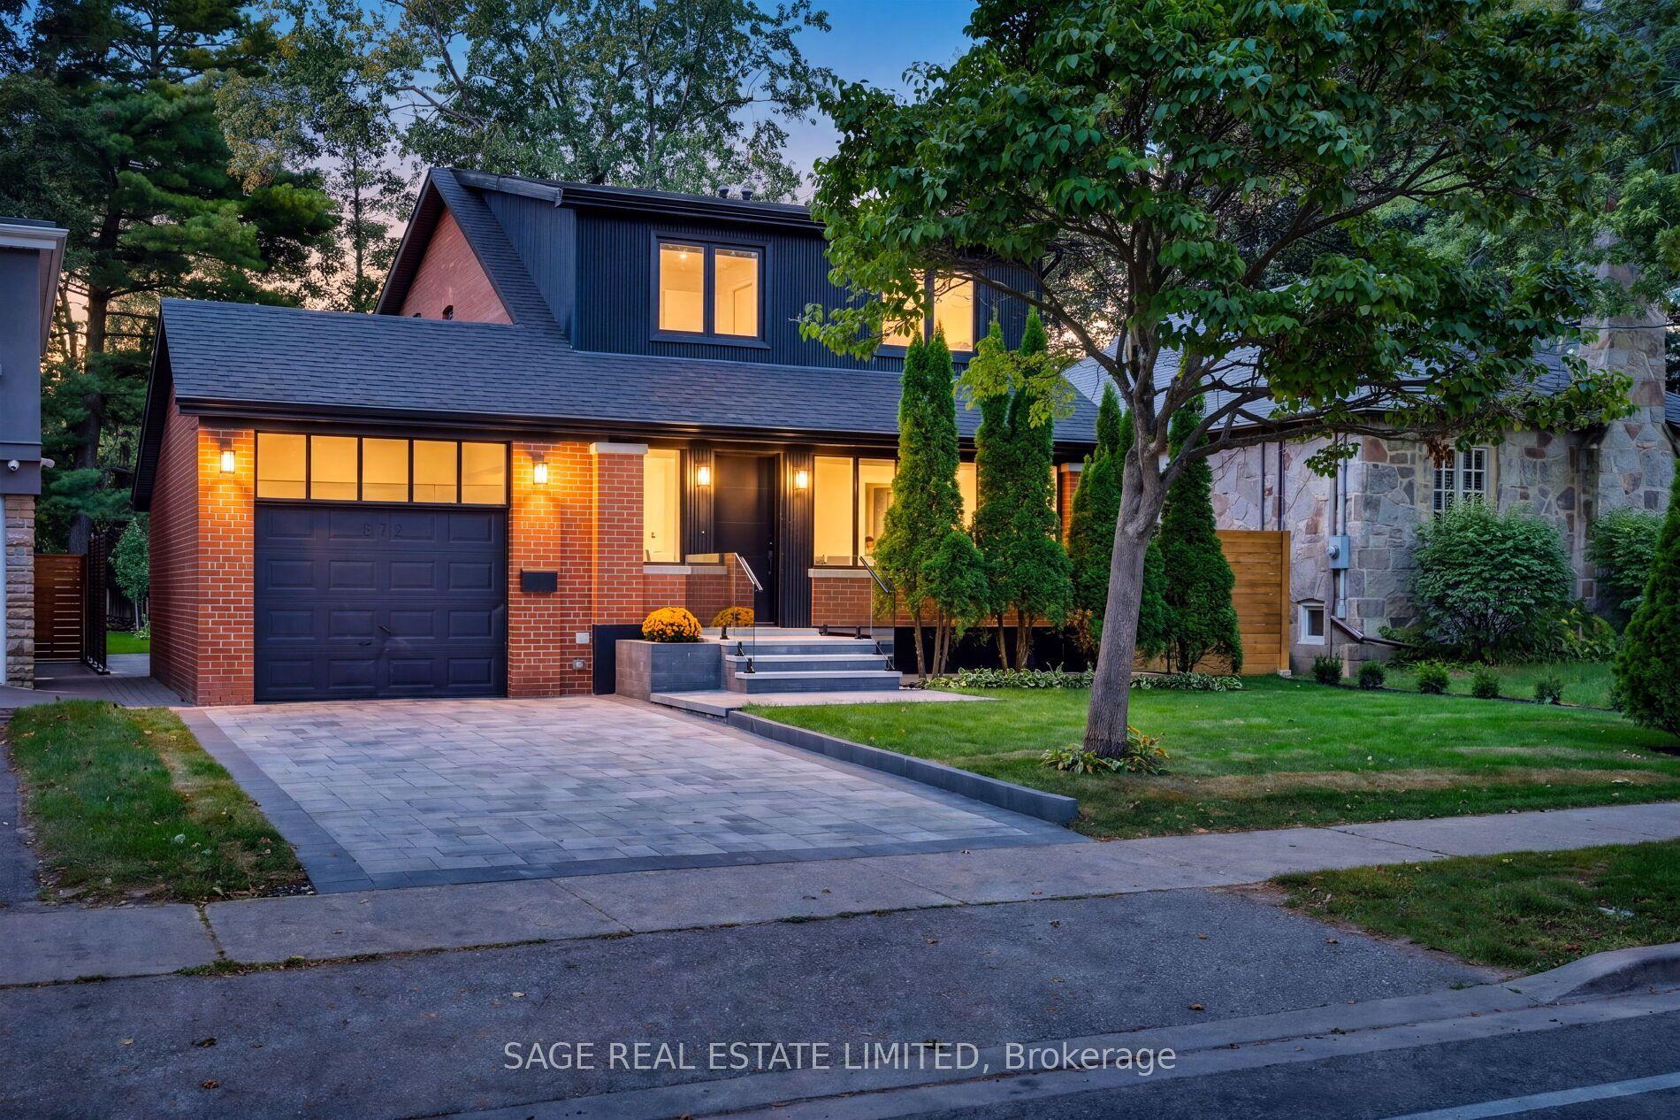
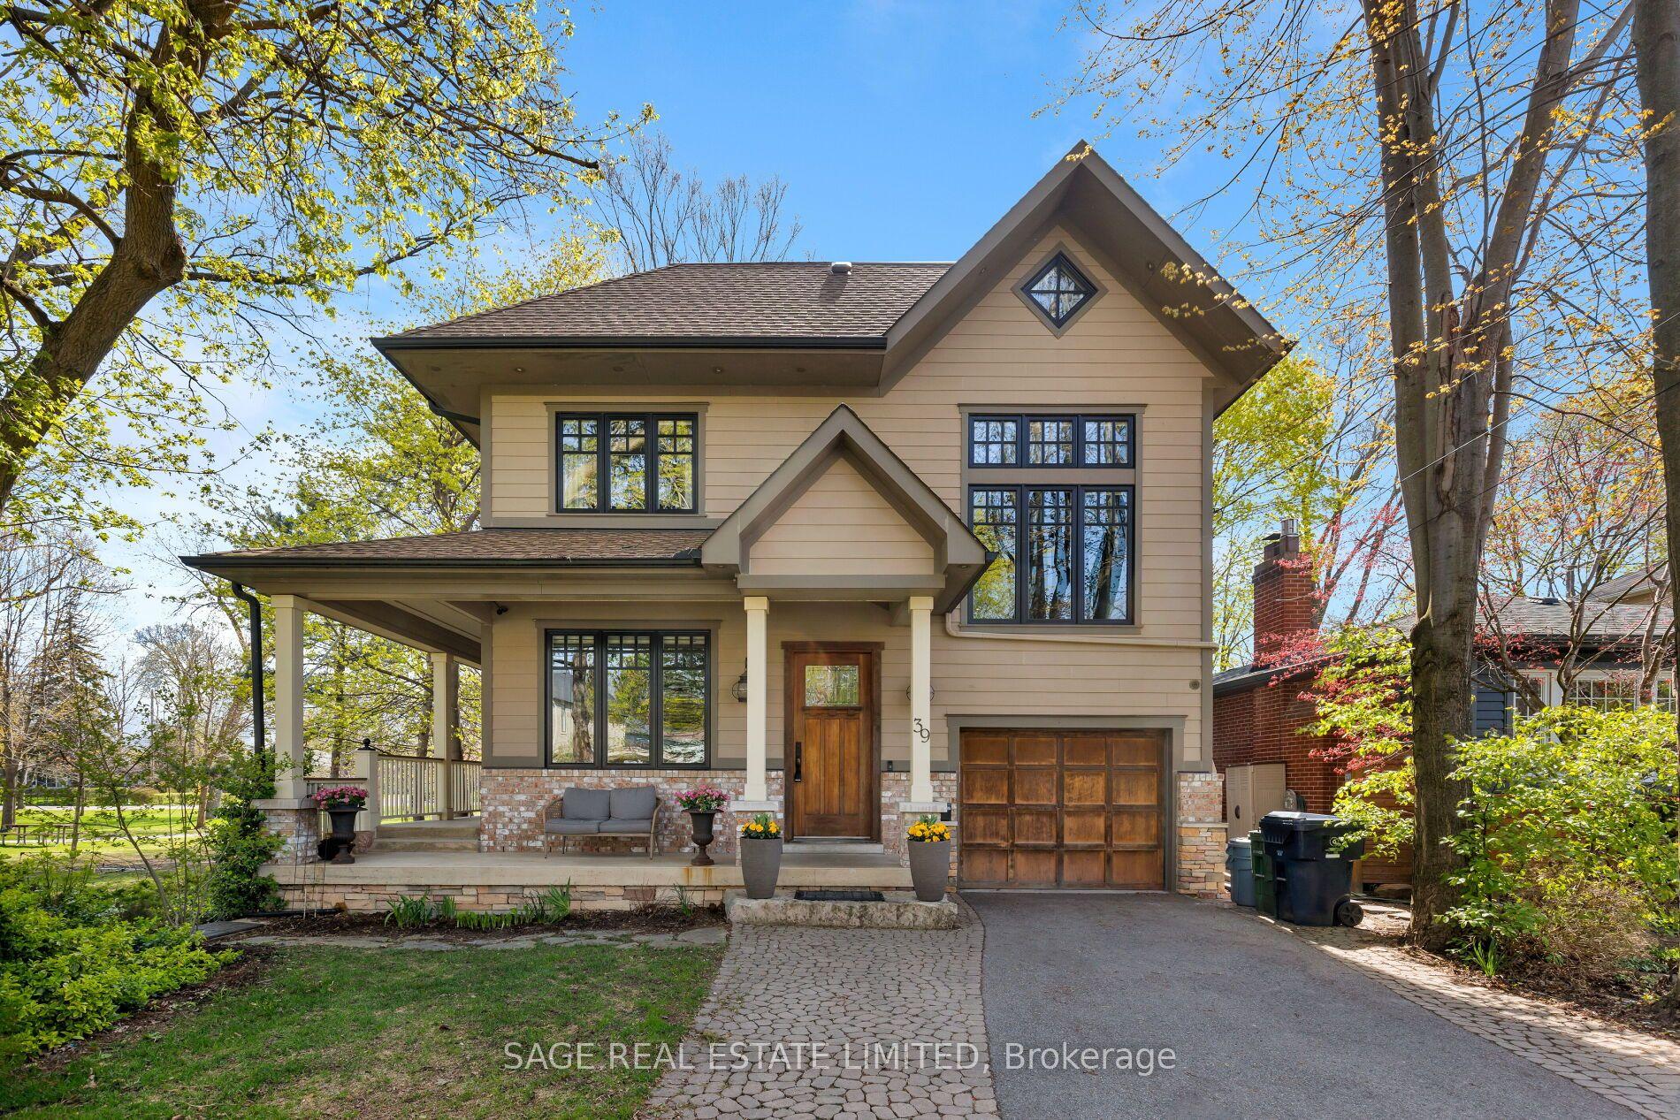
Location! Location! Location! Nestled in one of the most prestious Toronto neighbourhoods. Welcome to coveted Lawrence Park South! This lovely 2 storey brick home features a spacious floor plan combined with classic traditional elements which make for elegant comfort and style! Situated on a private lot with ample parking. This home boasts sun drenched spacious living and dining space, hardwood floors and hosts many upgrades throughout. There are four bedrooms and 4 bathrooms and a finished walk-out lower level. Enjoy unparalleled convenience with top-rated public and private schools, main commuter routes, Sunnybrook Hospital, fantastic shopping and restaurants and a host of amenities just minutes away. You will be living in one of Toronto's top rated school catchment areas and only steps to Blythwood Jr P.S. You will also have swift access to Toronto French School, Upper Canada College, Havergal College and more! Steps to Sunnybrook Park, Sherwood Park Trail ...This location has it all!
Hardwood
Rooms
Main Floor
| Living Room | 5.13 × 4.55 m | Hardwood Floor Fireplace Bay Window |
| Dining Room | 4.34 × 3.02 m | Hardwood Floor W/O To Deck Overlooks Garden |
| Kitchen | 5.38 × 4.29 m | Overlooks Backyard Open Concept Granite Counters |
Second Floor
| Primary Bedroom | 4.75 × 3.23 m | Hardwood Floor Double Closet Window |
| Bedroom 2 | 4.42 × 3.63 m | Hardwood Floor Overlooks Garden Window |
| Bedroom 3 | 4.42 × 2.64 m | Hardwood Floor Overlooks Garden Window |
| Bedroom 4 | 2.87 × 2.97 m | Hardwood Floor Closet Window |
Lower
| Recreation | 4.75 × 3.10 m | Laminate W/O To Patio Pot Lights |
| Study | 2.84 × 2.31 m | Laminate 2 Pc Ensuite |
| Exercise Room | 3.58 × 4.19 m | Laminate |
| Laundry | 1.60 × 3.51 m | Laminate Combined w/Sitting |
Features
- Other
- Finished with Walk-Out
- Central Air
- 2-Storey
Financials
Annual Taxes
$12,623.42
Estimated Rental Income
Entire property$4,000 – $6,500/mo
Rental yield1.9% – 3.0%
*Estimates based on comparable rentals in the area. Actual income may vary.
Market Data — Toronto
Days on market2 days
Buyer's MarketSeller's Market
Based on active listings in Toronto. Data updates daily.
Demographics — Toronto
Population
2,794,356
Avg Household Income
$102,000
Age Distribution
0-19
19%
20-34
24%
35-49
21%
50-64
19%
65+
17%
Ownership53% own · 47% rent
EnglishMandarinCantoneseTagalogTamil
Getting around
How walkable, bikeable, and transit-friendly this neighbourhood is.
69
/ 100
Walk Score
Somewhat Walkable
61
/ 100
Transit Score
Good Transit
65
/ 100
Bike Score
Bikeable
Scores are estimates based on neighbourhood data and are for informational purposes only.
MLS® data courtesy of the Toronto Regional Real Estate Board (TRREB).
The information provided herein must only be used by consumers that have a bona fide interest in the purchase, sale, or lease of real estate and may not be used for any commercial purpose or any other purpose. Listing information is deemed reliable but is not guaranteed accurate by the Toronto Regional Real Estate Board, the listing brokerage, or this website. The trademarks REALTOR®, REALTORS® and the REALTOR® logo are controlled by The Canadian Real Estate Association (CREA) and identify real estate professionals who are members of CREA. MLS®, Multiple Listing Service®, and the associated logos are owned by CREA. Not intended to solicit properties currently listed for sale or buyers under contract.
You may also like
More homes in Toronto
Hand-picked listings with a similar price range and style.
For SaleJust listed
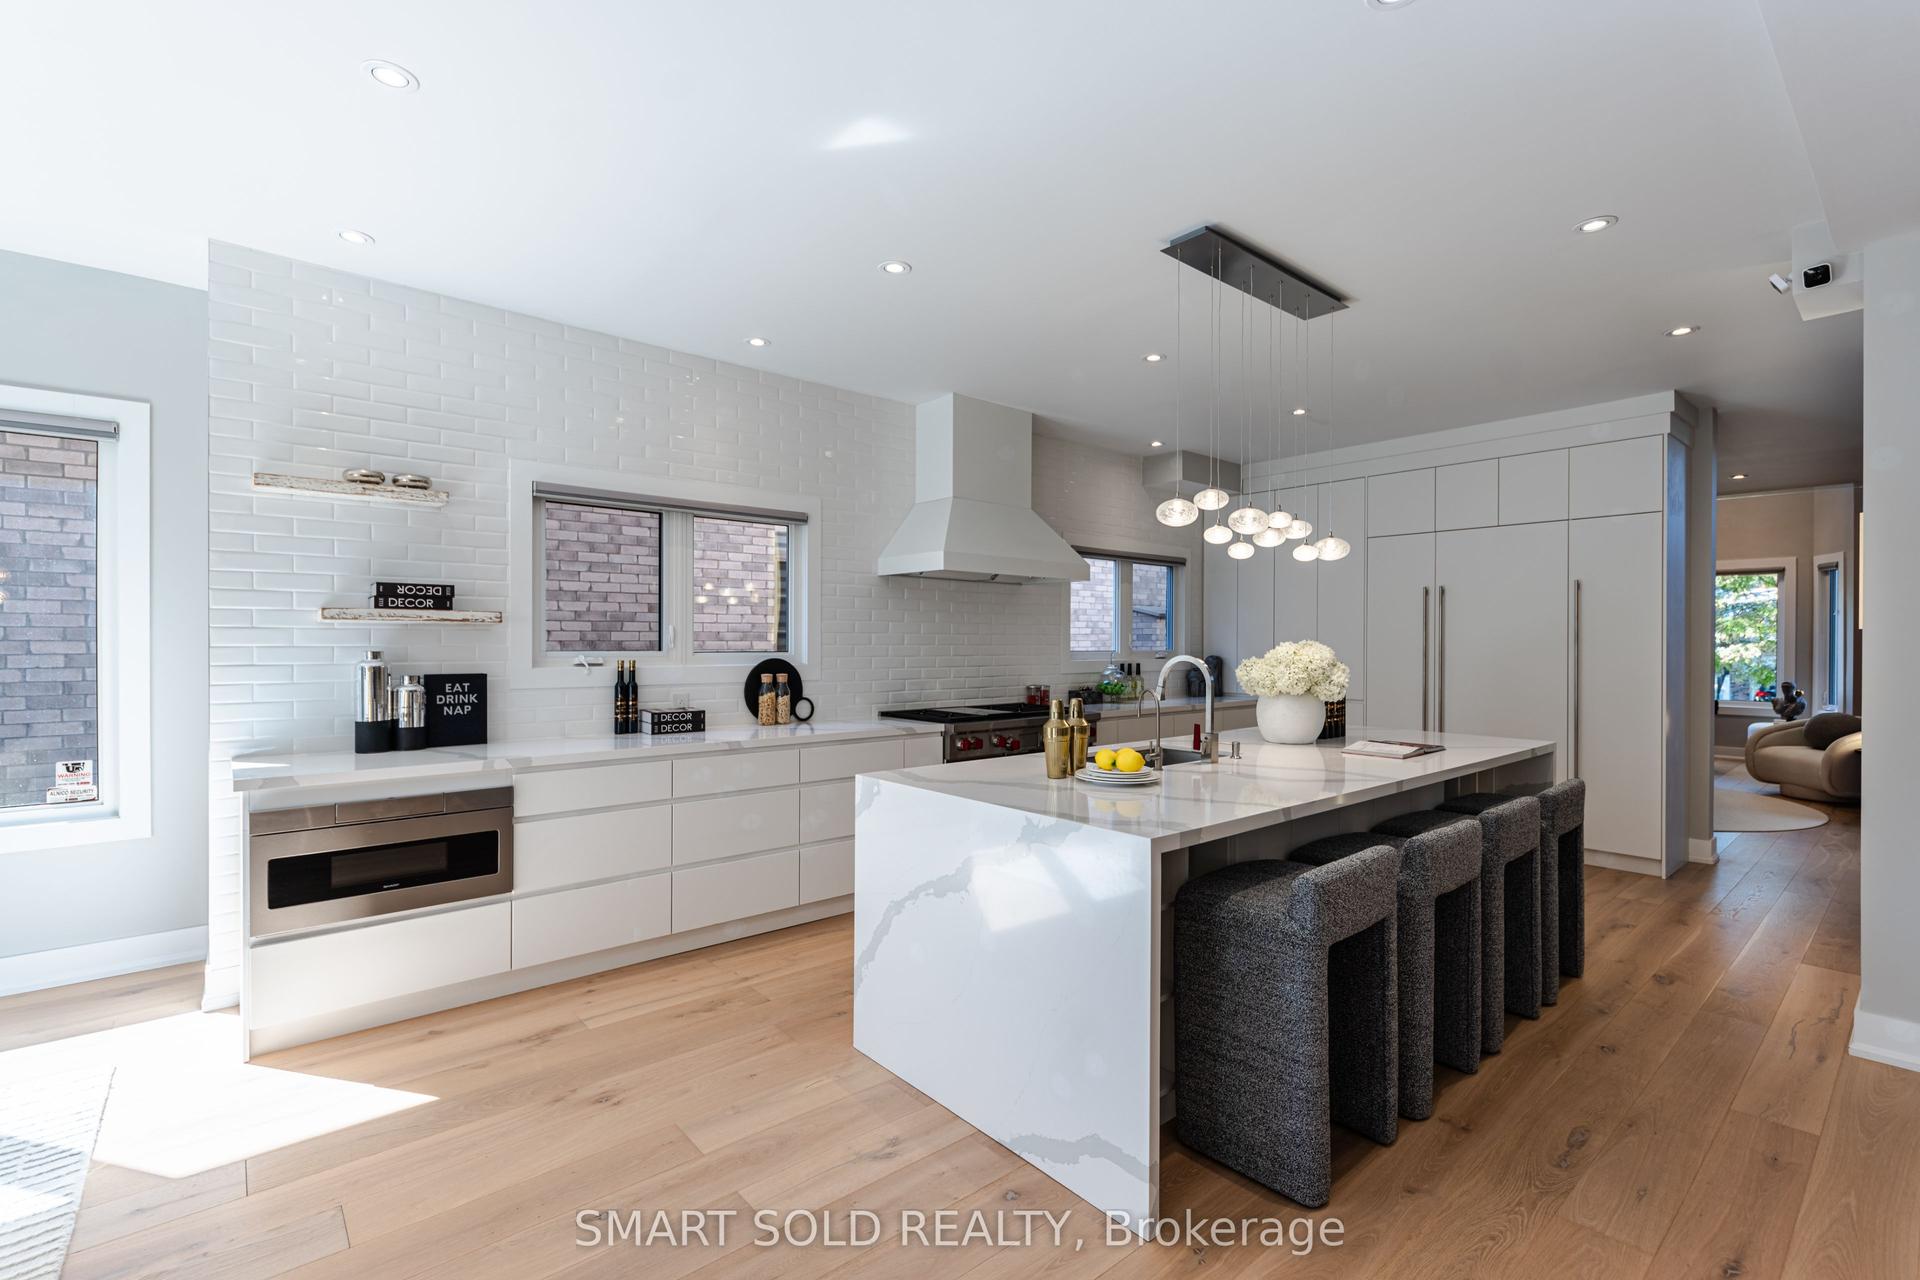
$2,688,888
Detached
est. $11,788/mo
231 Hounslow Avenue, Willowdale West
Toronto, ON
4+1 bd
6 ba
4,250
6
MLS# C13822052Smart Sold Realty
WhatsApp Aman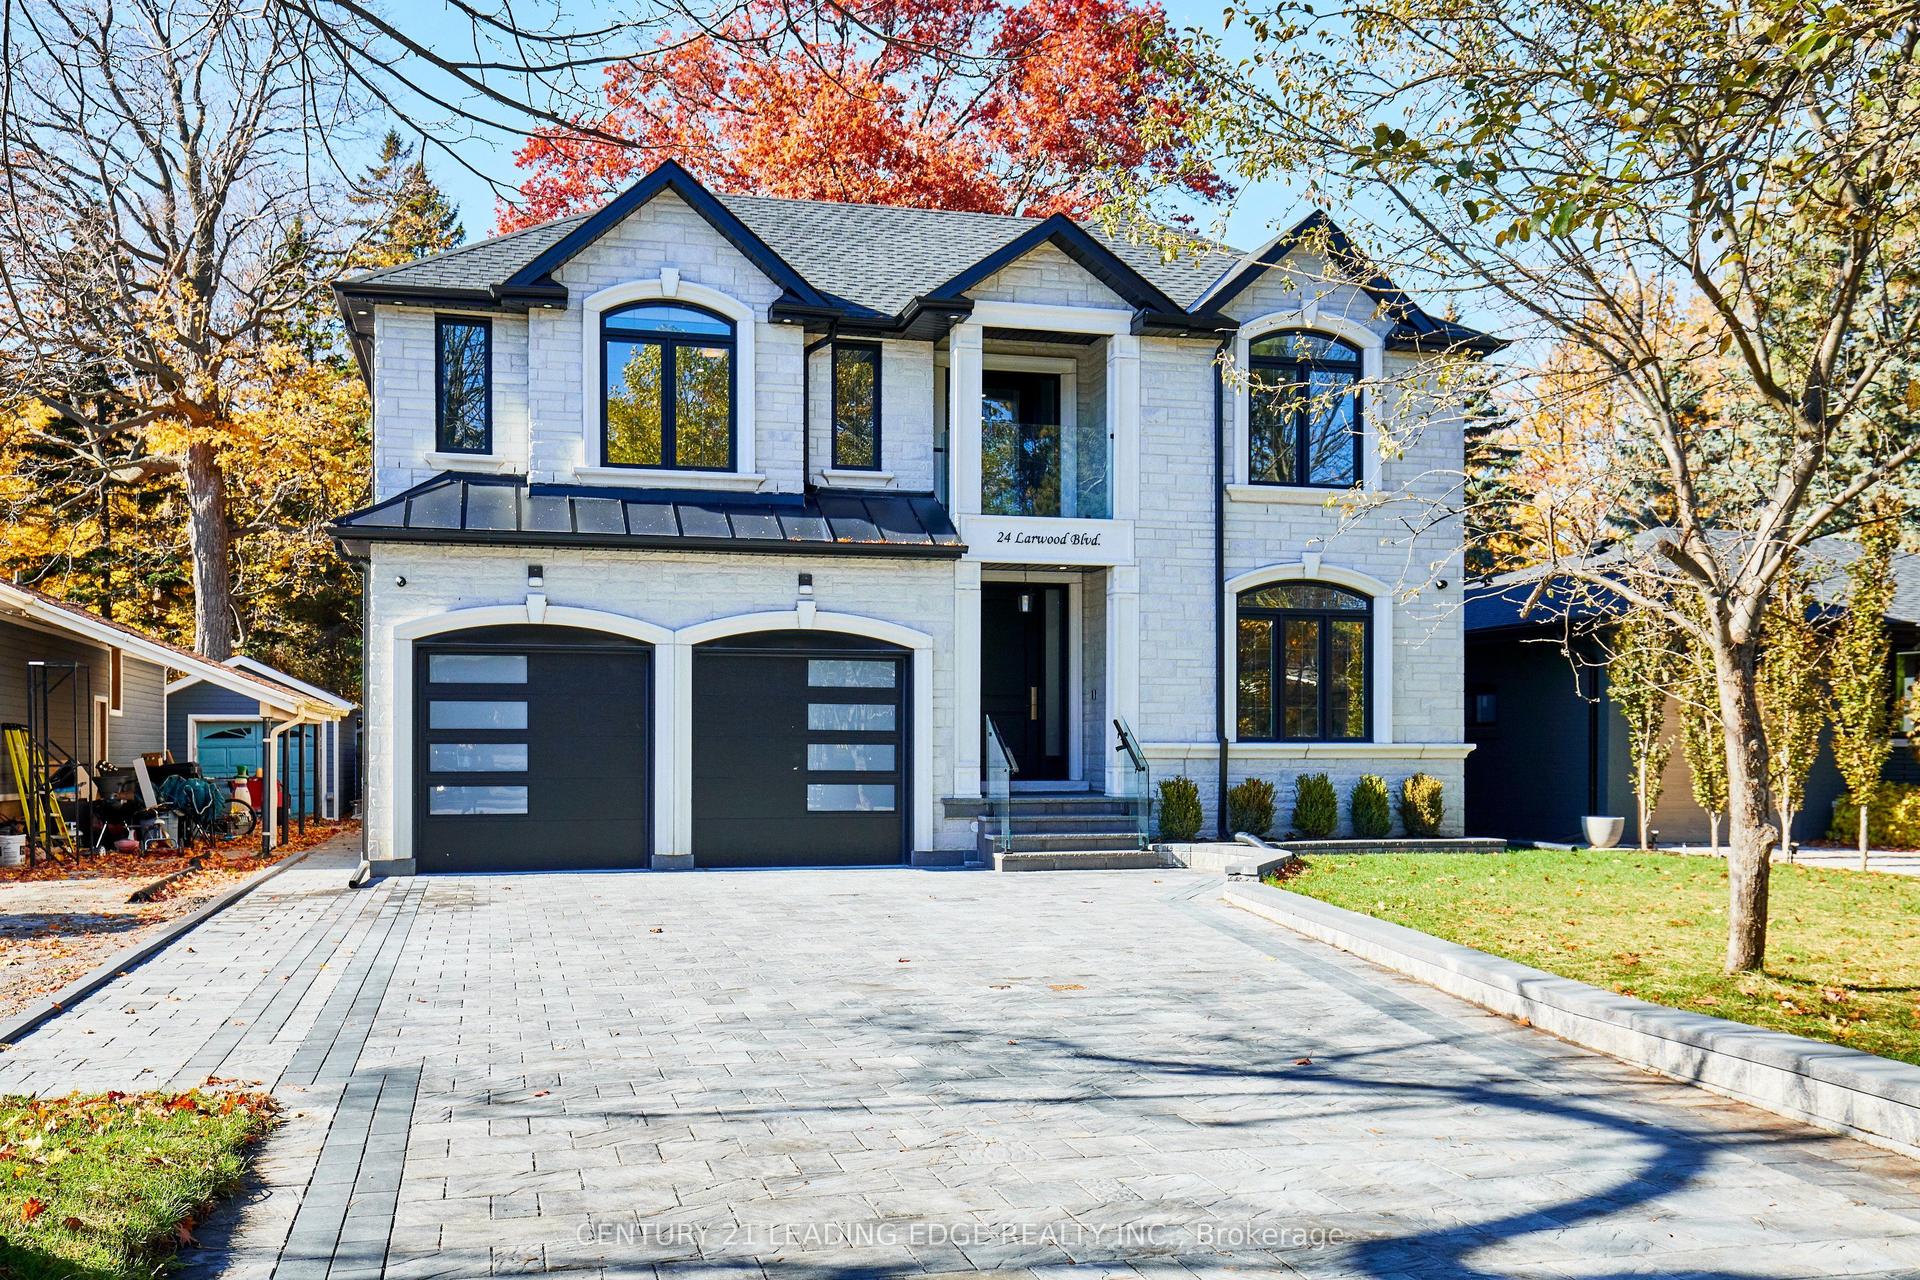
For Sale18 h ago
$2,699,900
Detached
est. $11,836/mo
24 Larwood Boulevard, Cliffcrest
Toronto, ON
5 bd
6 ba
4,250
9
MLS# E13821336Century 21 Leading Edge Realty In…
WhatsApp Aman