For Sale
Just Listed
60 Berwick Ave Avenue 1409 #1409
Yonge-Eglinton, Toronto, ON
$450,000
1Bd
1Ba
250+sqft
1Parking
$1800/sqft
CondoMLS# C13811400Listed 2026-09-210 DOM
Cooling
Central Air
Just listed! New listings in Toronto often receive offers within the first week.
About this home
Finding a one-bedroom at Yonge & Eglinton with parking is one thing. Finding one with parking, a locker, and reasonable maintenance fees? That gets a lot harder.Unit 1409 at The Berwick gives you all three, packed into a smart, functional layout. There's plenty of room for a proper couch and TV setup, space for an island with seating, and a bedroom that comfortably fits a queen bed. Storage is another strength: good-sized bedroom and front hall closets, in-suite laundry, plus your own owned locker downstairs.Nine-foot ceilings and floor-to-ceiling windows help the space feel bright and open, with clear views and a walk-out to the balcony. The suite has been well cared for and is genuinely move-in ready.And then there's Berwick Avenue: Yonge & Eglinton without actually living on Yonge or Eglinton. You're tucked onto a quieter residential street, yet the Line 1 subway and Crosstown LRT are just a short walk away. Groceries are minutes from home, and deciding where to eat might be the harder part: Oretta, La Salumeria, Zezafoun, Mia Brunch Bar, Midnight Cookie, plus plenty of great ramen and Vietnamese nearby.Back at home, The Berwick offers 24-hour concierge, a gym, media and party rooms, BBQ area, bike storage and visitor parking. Maintenance fees cover heat, water, central air, building insurance - and your parking spot.Vacant and easy to show. A condo that makes the numbers work without giving up parking, storage, or a quieter place to come home to.
Rooms
Other
| Kitchen | 3.06 × 3.01 m | Backsplash Open Concept Stainless Steel Appl |
| Room | 2.56 × 4.41 m | Combined w/Living Hardwood Floor |
| Living Room | 2.19 × 3.37 m | Combined w/Living Hardwood Floor W/O To Balcony |
| Bedroom | 3.88 × 3.56 m | Closet Hardwood Floor North View |
| Bathroom | 2.41 × 1.51 m | 4 Pc Bath Tile Floor |
| Laundry | 1.50 × 1.10 m | Tile Floor |
Features
- Carpet Free
- None
- Central Air
- Apartment
Financials
Annual Taxes
$2,892.7
Estimated Rental Income
Entire property$2,100 – $2,800/mo
Rental yield5.6% – 7.5%
*Estimates based on comparable rentals in the area. Actual income may vary.
Market Data — Toronto
Days on market0 days
Buyer's MarketSeller's Market
Based on active listings in Toronto. Data updates daily.
Demographics — Toronto
Population
2,794,356
Avg Household Income
$102,000
Age Distribution
0-19
19%
20-34
24%
35-49
21%
50-64
19%
65+
17%
Ownership53% own · 47% rent
EnglishMandarinCantoneseTagalogTamil
Getting around
How walkable, bikeable, and transit-friendly this neighbourhood is.
87
/ 100
Walk Score
Very Walkable
85
/ 100
Transit Score
Excellent Transit
76
/ 100
Bike Score
Very Bikeable
Scores are estimates based on neighbourhood data and are for informational purposes only.
MLS® data courtesy of the Toronto Regional Real Estate Board (TRREB).
The information provided herein must only be used by consumers that have a bona fide interest in the purchase, sale, or lease of real estate and may not be used for any commercial purpose or any other purpose. Listing information is deemed reliable but is not guaranteed accurate by the Toronto Regional Real Estate Board, the listing brokerage, or this website. The trademarks REALTOR®, REALTORS® and the REALTOR® logo are controlled by The Canadian Real Estate Association (CREA) and identify real estate professionals who are members of CREA. MLS®, Multiple Listing Service®, and the associated logos are owned by CREA. Not intended to solicit properties currently listed for sale or buyers under contract.
You may also like
More homes in Toronto
Hand-picked listings with a similar price range and style.
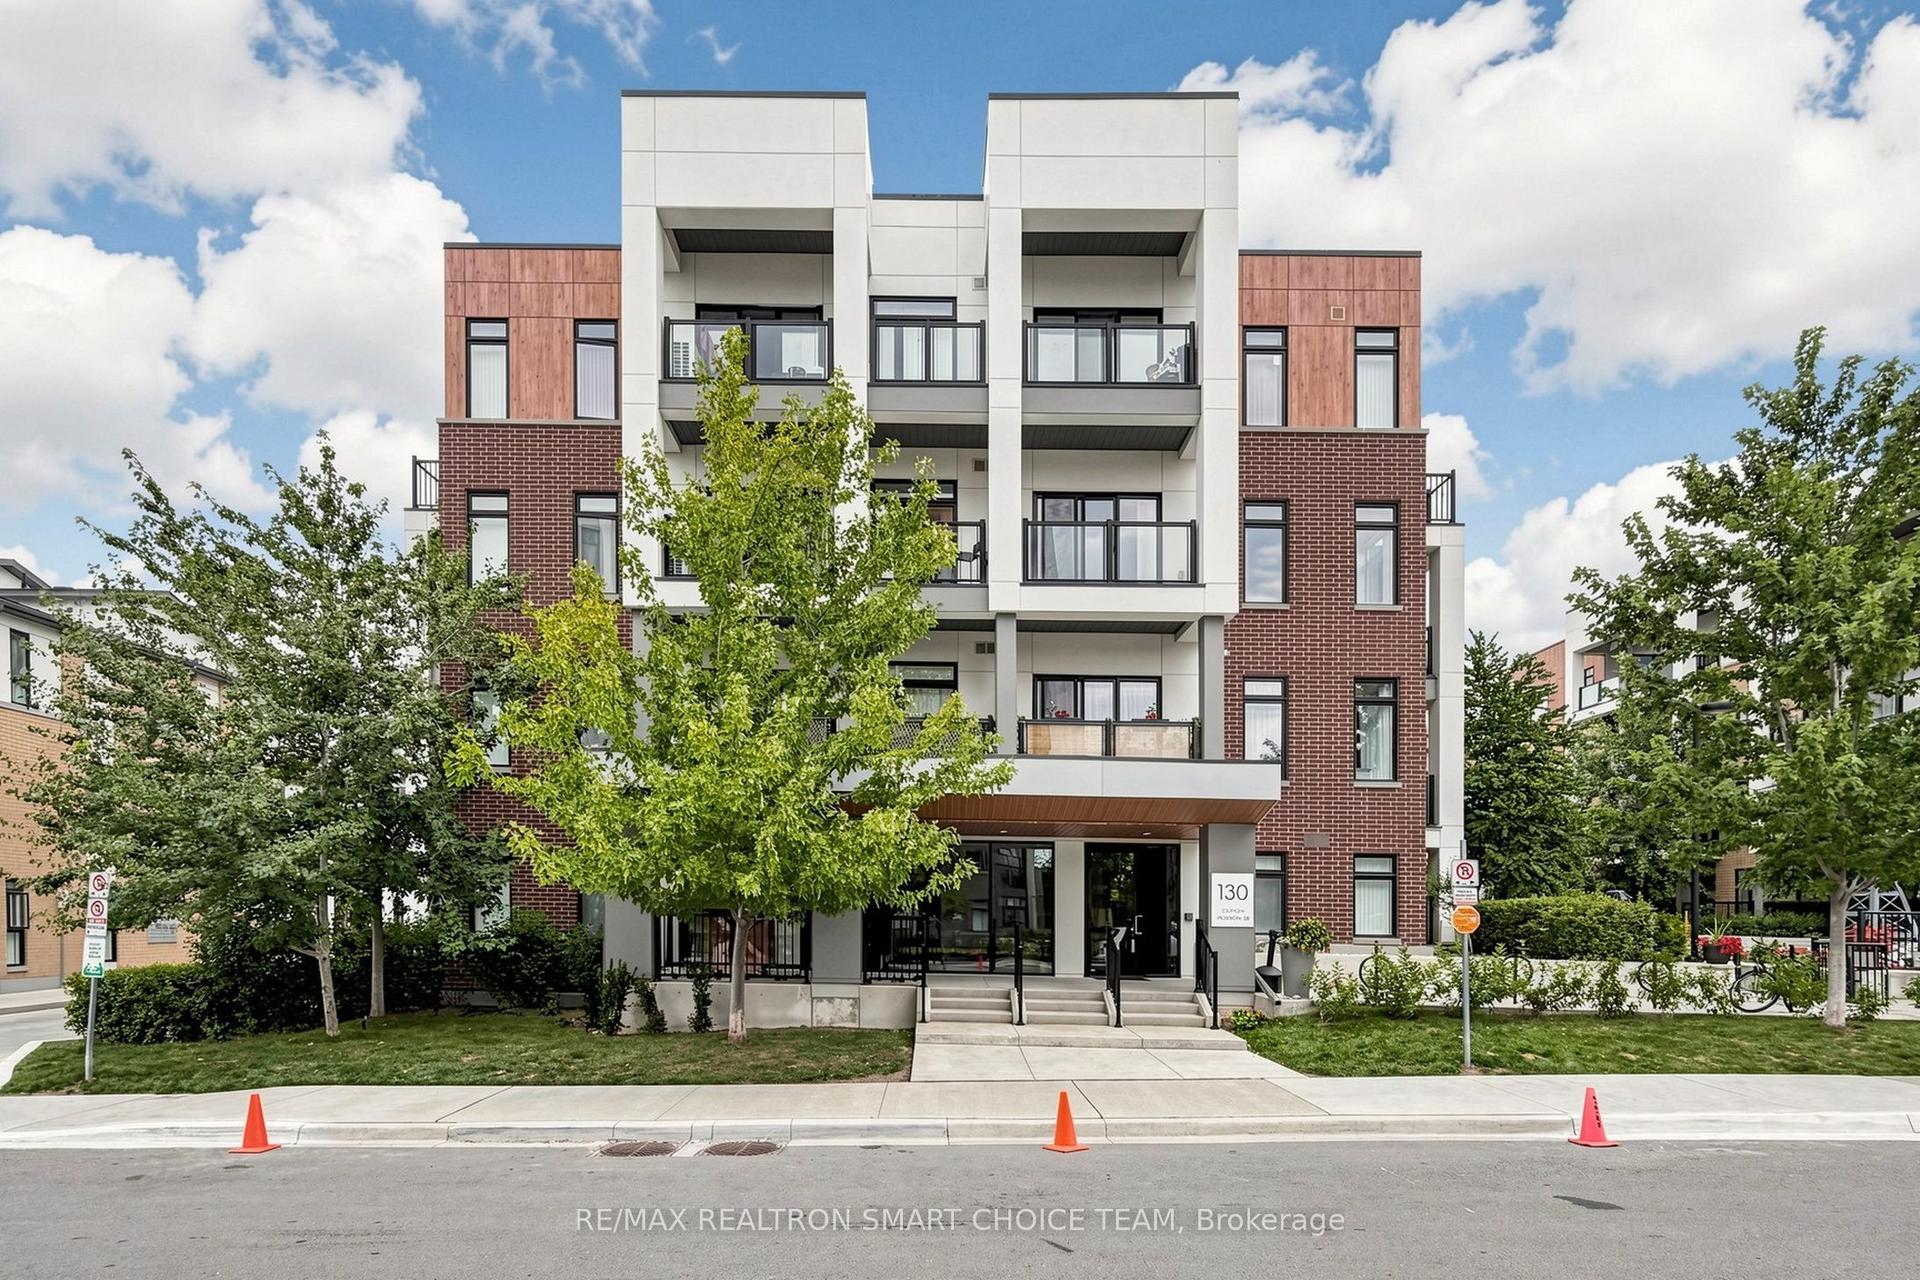
For Sale9 h ago
$460,000
Condo
est. $2,017/mo
130 Canon Jackson Drive 108 #108, Beechborough-Greenbrook
Toronto, ON
1 bd
1 ba
550
1
MLS# W13811034Re/Max Realtron Smart Choice Team
WhatsApp Aman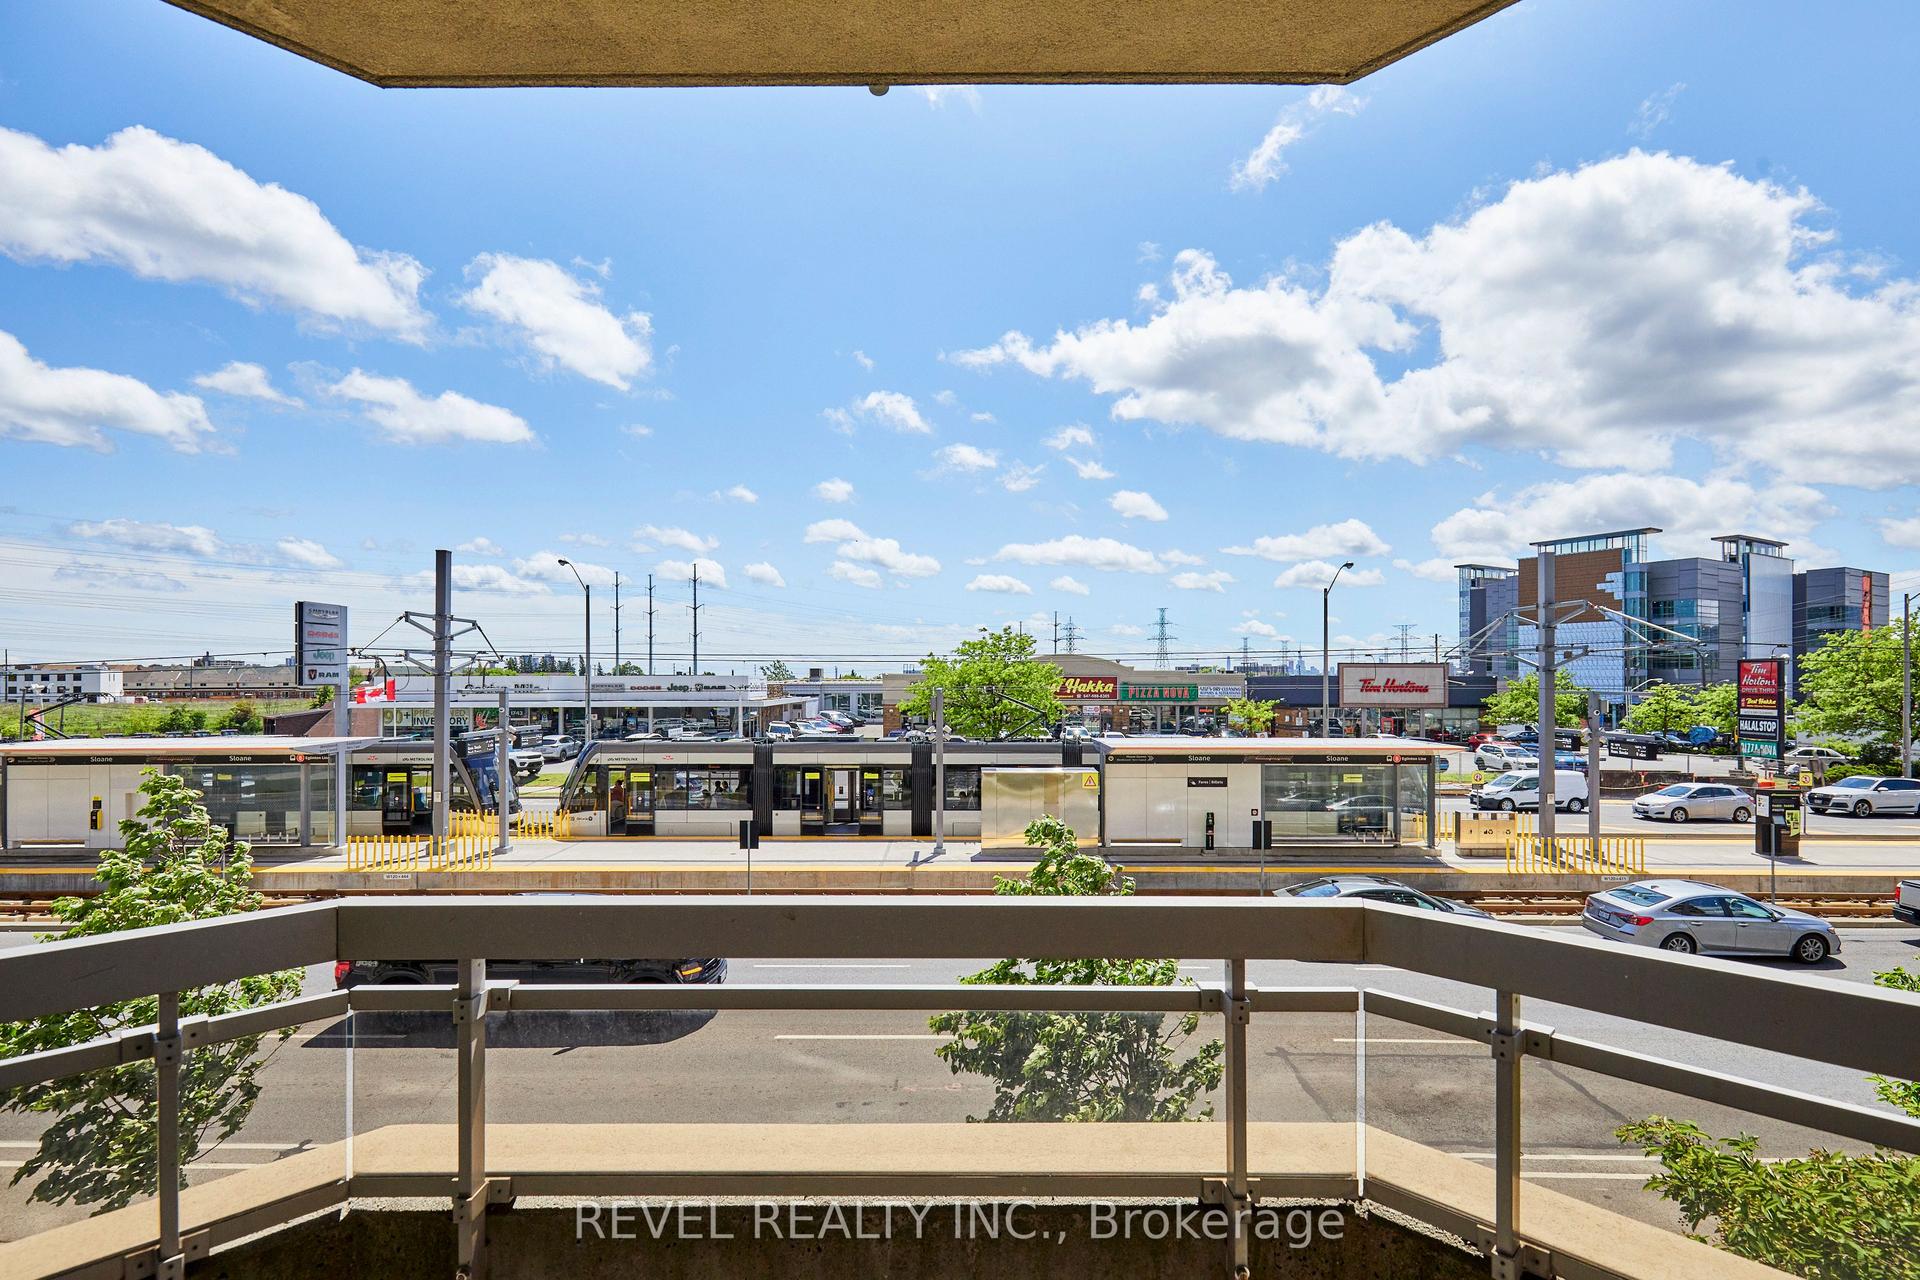
For Sale9 h ago
$459,900
Condo
est. $2,016/mo
1700 Eglinton Avenue E 210 #210, Victoria Village
Toronto, ON
2 bd
2 ba
950
1
MLS# C13811042Revel Realty Inc.
WhatsApp Aman
