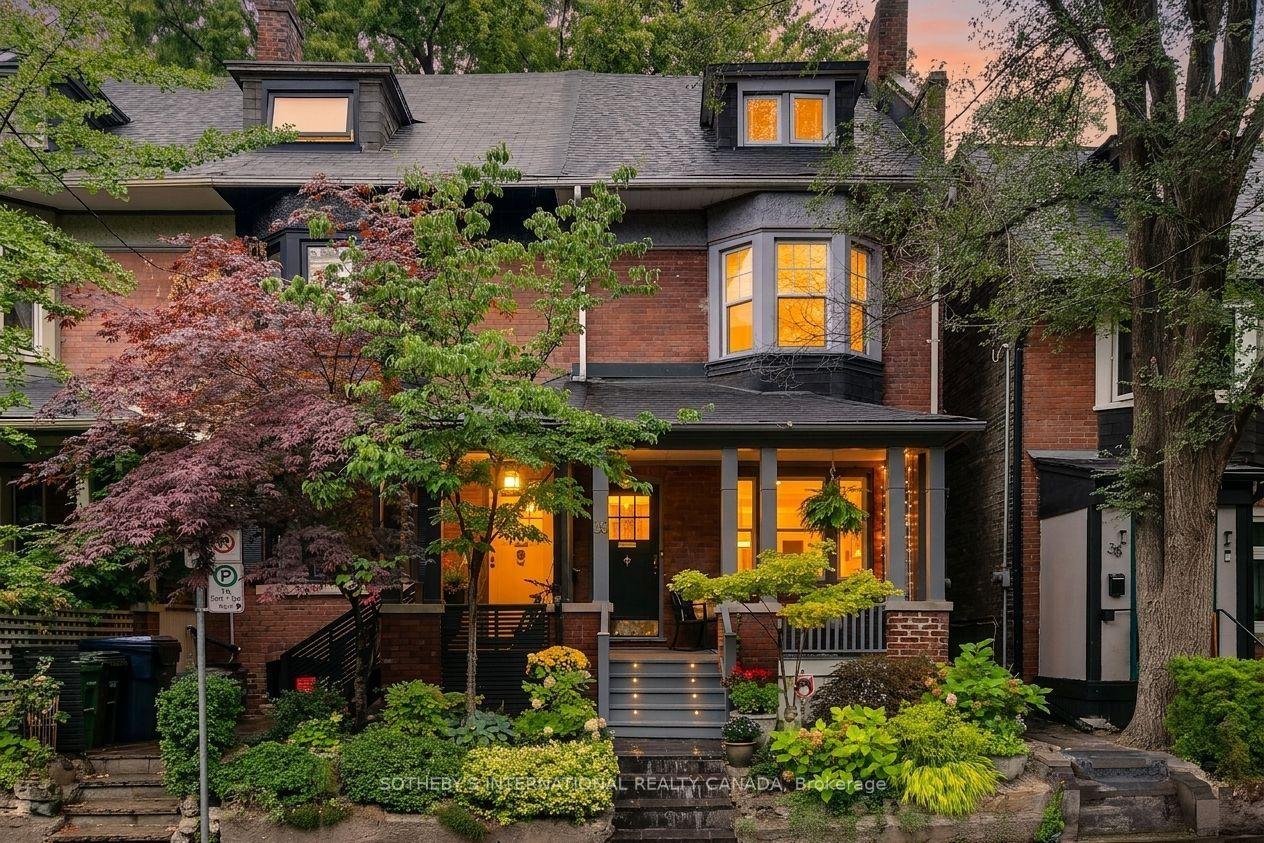
For Sale
Just Listed
70 Green Gardens Boulevard 1 #1
Englemount-Lawrence, Toronto, ON
$1,489,888
5+1Bd
5Ba
2,250+sqft
2Parking
21.24 ft frontagelot
$662/sqft
TownhouseMLS# C13811464Listed 2026-09-214 DOM
Cooling
Central Air
Basement
Finished
About this home
Some homes check boxes. This one starts creating new ones. Welcome to a truly rare wide-frontage corner townhome offering approx. 2,200 sq. ft. above grade plus a fully legal 621 sq. ft. accessory apartment with separate entrance. With over $400,000 in builder upgrades, this 5+1 bedroom, 5-bath, 2-kitchen home feels more like a semi, with park exposure on two sides, incredible natural light and sunset views from the west-facing windows and backyard deck.The chef's kitchen features quartz counters, a full backsplash, breakfast bar, top-line stainless steel appliances, undermount sink and pot lights. Red-oak hardwood runs throughout both the main residence and legal suite. A bright modern staircase, wrought-iron pickets and oversized windows keep every level feeling open and connected.Upstairs, the five-piece primary ensuite feels like a retreat, while three bathrooms feature heated floors. The legal lower suite offers its own kitchen, bedroom, rec room, laundry and separate entrance-ideal for extended family, a teen craving independence or added income potential.Outside, enjoy a massive wraparound front terrace facing both park spaces, plus a fenced backyard and deck with beautiful western sunsets. Add in 2 separate laundry sets, 2 furnace systems with thermostat control on each floor, central-vac rough-in, fire-alarm and sprinkler systems in both suites, and remaining Tarion warranty.The super-rare double garage with backyard access completes the package. Minutes to Yorkdale, Hwy 401, Allen Rd, transit, schools, shopping and places of worship, with planned park redevelopment including tennis courts and indoor/outdoor skating and hockey facilities. Big, bright, private, versatile and nearly impossible to duplicate-this one truly feels 1-of-1.
GarageHardwood
Rooms
Main Floor
| Foyer | 1.95 × 1.28 m | Tile Floor Window |
| Dining Room | 3.44 × 2.62 m | Hardwood Floor Large Window Pot Lights |
| Kitchen | 3.41 × 2.74 m | Stainless Steel Appl Breakfast Bar W/O To Porch |
| Breakfast | 1.50 × 2.50 m | Quartz Counter Combined w/Kitchen Pot Lights |
| Family Room | 4.60 × 4.00 m | W/O To Yard Hardwood Floor Combined w/Kitchen |
Second Floor
| Bedroom | 2.86 × 4.05 m | 4 Pc Ensuite Window Double Closet |
| Bedroom 2 | 2.77 × 0.00 m | Window Double Closet Hardwood Floor |
| Room | 2.13 × 2.19 m | Open Concept Double Closet Hardwood Floor |
Third Floor
| Bedroom 3 | 2.62 × 4.02 m | Window Double Closet Hardwood Floor |
| Primary Bedroom | 4.00 × 4.00 m | 5 Pc Ensuite His and Hers Closets Hardwood Floor |
Basement
| Kitchen | 2.77 × 3.65 m | Stainless Steel Appl Quartz Counter Backsplash |
| Living Room | 2.77 × 4.11 m | Combined w/Kitchen Hardwood Floor Window |
| Bedroom 5 | 3.02 × 3.10 m | Window Double Closet Hardwood Floor |
Features
- Accessory Apartment
- Carpet Free
- In-Law Capability
- Porch
- Patio
- Apartment
- Separate Entrance
- Finished
- Central Air
- 3-Storey
Financials
Annual Taxes
$6,213.68
Estimated Rental Income
Entire property$4,500 – $7,000/mo
Basement apartment$1,800 – $2,500/mo
Rental yield3.6% – 5.6%
*Estimates based on comparable rentals in the area. Actual income may vary.
Market Data — Toronto
Days on market4 days
Buyer's MarketSeller's Market
Based on active listings in Toronto. Data updates daily.
Demographics — Toronto
Population
2,794,356
Avg Household Income
$102,000
Age Distribution
0-19
19%
20-34
24%
35-49
21%
50-64
19%
65+
17%
Ownership53% own · 47% rent
EnglishMandarinCantoneseTagalogTamil
Getting around
How walkable, bikeable, and transit-friendly this neighbourhood is.
78
/ 100
Walk Score
Very Walkable
64
/ 100
Transit Score
Good Transit
64
/ 100
Bike Score
Bikeable
Scores are estimates based on neighbourhood data and are for informational purposes only.
MLS® data courtesy of the Toronto Regional Real Estate Board (TRREB).
The information provided herein must only be used by consumers that have a bona fide interest in the purchase, sale, or lease of real estate and may not be used for any commercial purpose or any other purpose. Listing information is deemed reliable but is not guaranteed accurate by the Toronto Regional Real Estate Board, the listing brokerage, or this website. The trademarks REALTOR®, REALTORS® and the REALTOR® logo are controlled by The Canadian Real Estate Association (CREA) and identify real estate professionals who are members of CREA. MLS®, Multiple Listing Service®, and the associated logos are owned by CREA. Not intended to solicit properties currently listed for sale or buyers under contract.
You may also like
More homes in Toronto
Hand-picked listings with a similar price range and style.
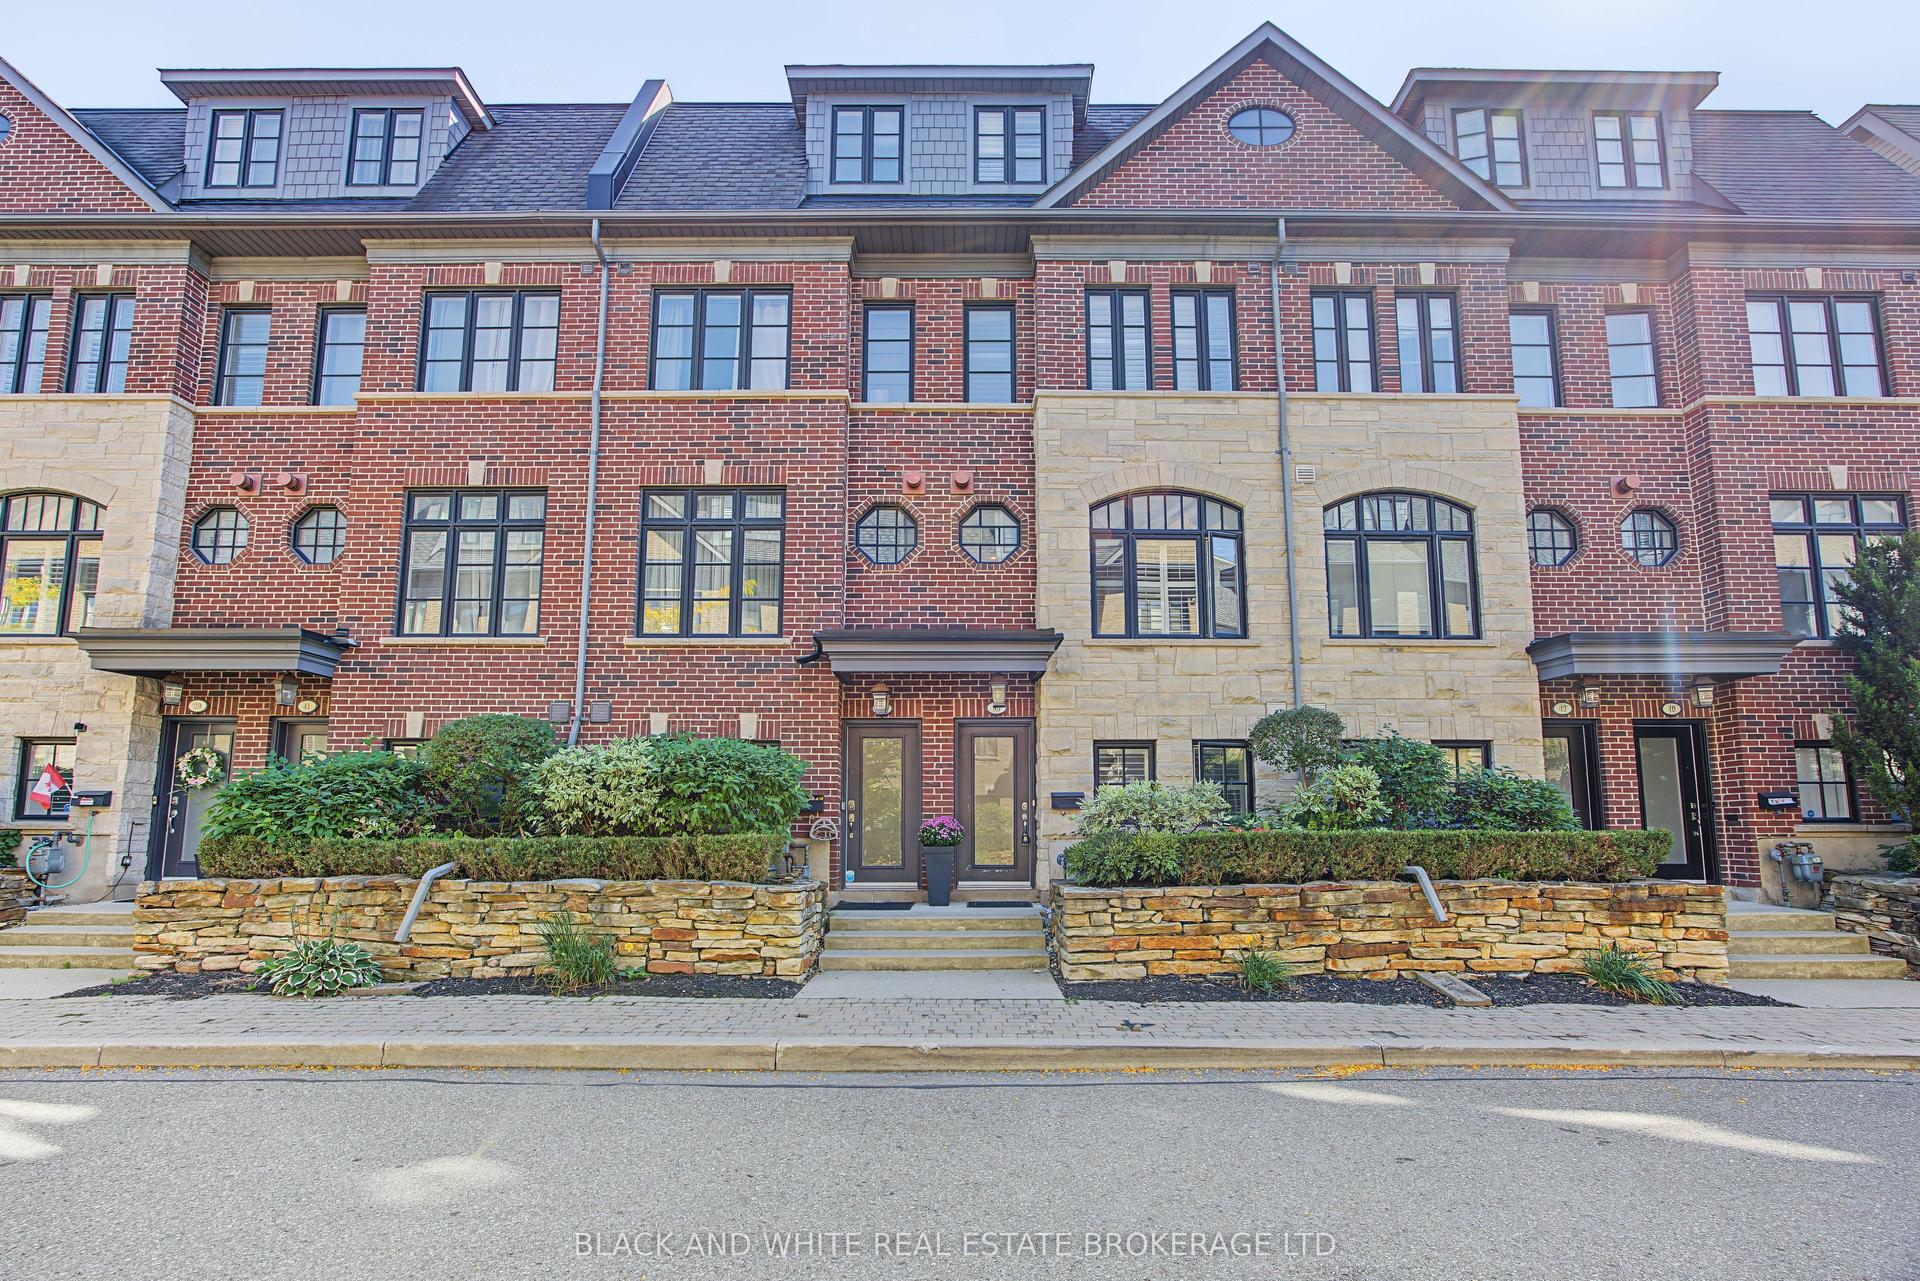
For Sale2 days ago
$1,295,000
Townhouse
est. $5,677/mo
45 Lobo Mews, Islington-City Centre West
Toronto, ON
3+1 bd
3 ba
1,750
2
MLS# W13820870Black And White Real Estate Broke…
WhatsApp Aman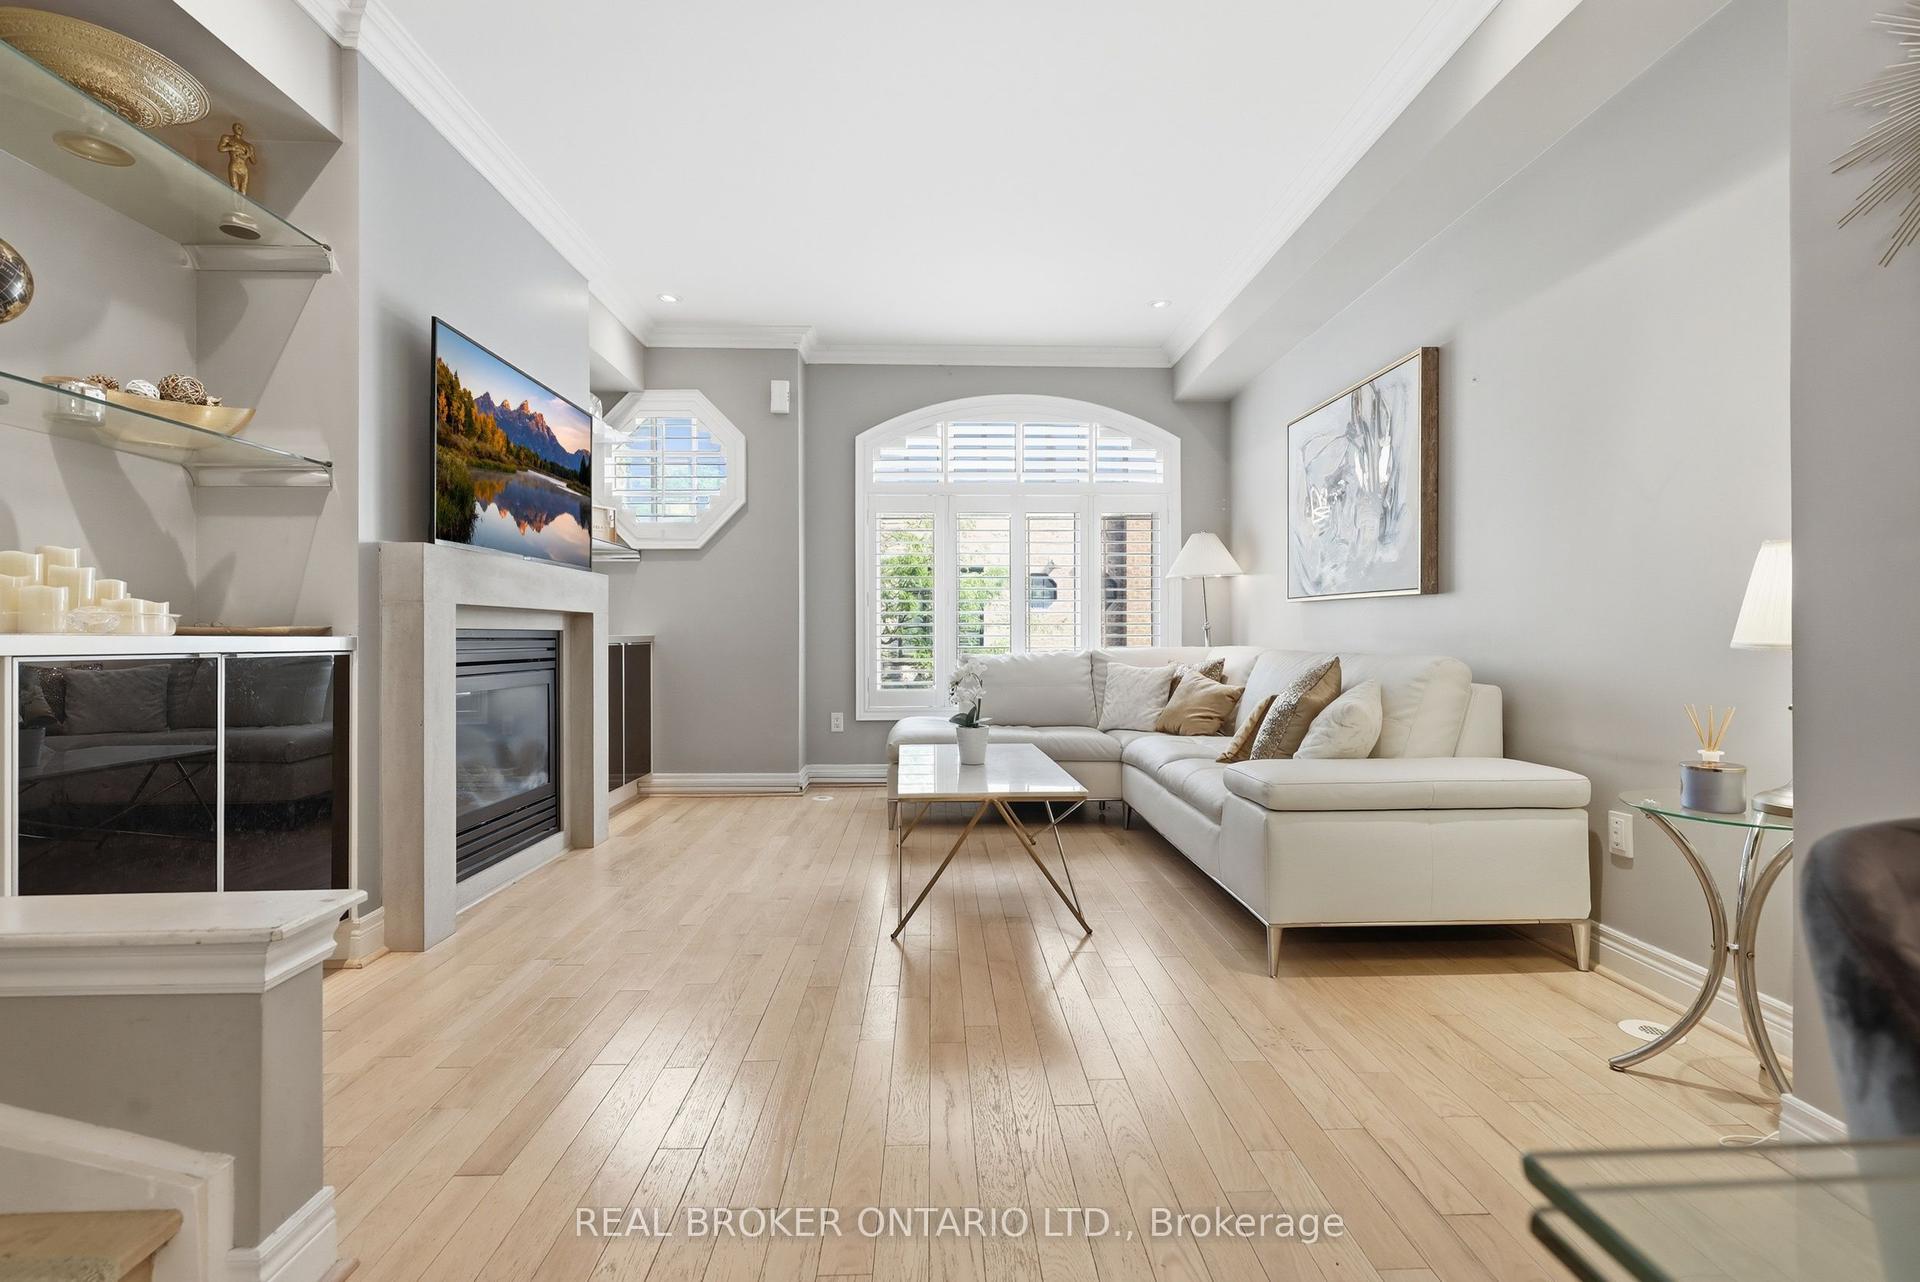
For Sale1 day ago
$1,199,900
Townhouse
est. $5,260/mo
39 Lobo Mews, Islington-City Centre West
Toronto, ON
3+1 bd
3 ba
1,750
2
MLS# W13825082Real Broker Ontario Ltd.
WhatsApp Aman