For Lease
25 Frederick Todd Way 707 #707
Thorncliffe Park, Toronto, ON
$2,900
2Bd
2Ba
750+sqft
0Parking
$4/sqft
CondoMLS# C13812142Listed 2026-09-2212 DOM
Cooling
Central Air
About this home
This brand-new 2-bedroom, 2-bathroom premium residence with a unique Terrace balcony at The Frederick (Leaside) features a functional split-bedroom layout, luxury finishes, and sun-drenched rooms with huge windows. Perfectly positioned for effortless connectivity, you are steps from Laird Station on the Eglinton Crosstown LRT (Line 5), TTC, and the DVP, with Bayview Avenue boutiques, top-rated schools, and Sunnybrook Hospital just minutes away.While the building is currently in its occupancy phase, residents will soon have exclusive access to an incredible lineup of resort-inspired amenities. These include a state-of-the-art fitness centre and yoga studio, a hydrotherapy room with a sauna, private work pods in the co-working lounge, an indoor garden lounge, a pet spa, and an outdoor BBQ dining area complete with a pizza oven, fire pit, and more! Take advantage of this rare opportunity to live in one of Toronto's most desirable neighbourhoods. Extras: Internet included. Parking rental options are available.
Rooms
Other
| Kitchen | 4.16 × 2.79 m | Open Concept B/I Appliances Backsplash |
| Dining Room | 4.16 × 2.79 m | Combined w/Kitchen Large Window |
| Living Room | 3.27 × 3.20 m | Combined w/Dining Large Window W/O To Balcony |
| Primary Bedroom | 2.79 × 3.09 m | 3 Pc Ensuite Carpet Free Laminate |
| Bedroom 2 | 2.81 × 2.69 m | Mirrored Closet Large Closet Laminate |
Features
- Carpet Free
- None
- Central Air
- Apartment
Financials
Estimated Rental Income
Entire property$2,600 – $3,500/mo
Rental yield1075.9% – 1448.3%
*Estimates based on comparable rentals in the area. Actual income may vary.
Market Data — Toronto
Days on market12 days
Buyer's MarketSeller's Market
Based on active listings in Toronto. Data updates daily.
Demographics — Toronto
Population
2,794,356
Avg Household Income
$102,000
Age Distribution
0-19
19%
20-34
24%
35-49
21%
50-64
19%
65+
17%
Ownership53% own · 47% rent
EnglishMandarinCantoneseTagalogTamil
Other rentals like this
Similar rentals in Toronto
Same property type, similar price, similar size — currently for rent.
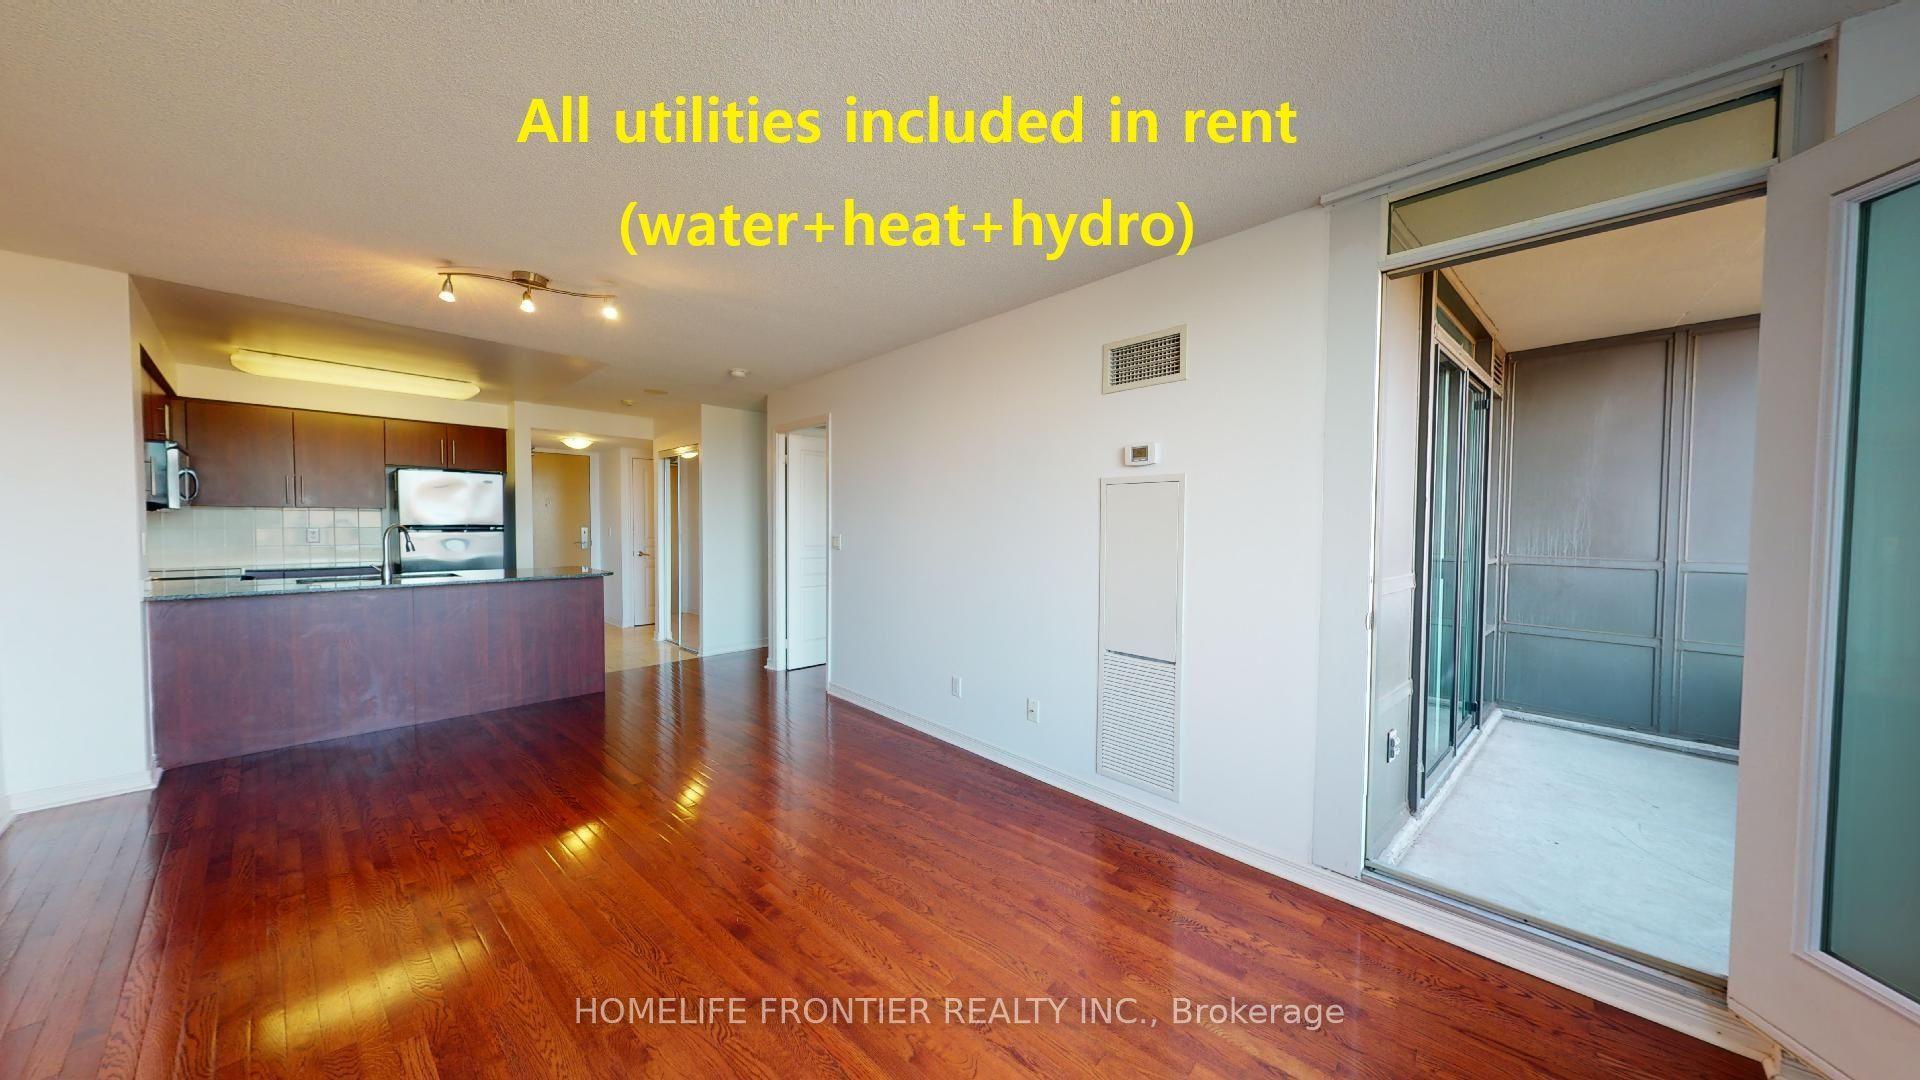
For Lease22 days ago
$2,400
Condo
503 Beecroft Road 610 #610, Willowdale West
Toronto, ON
1+1 bd
1 ba
650
1
MLS# C13777818Homelife Frontier Realty Inc.
WhatsApp Aman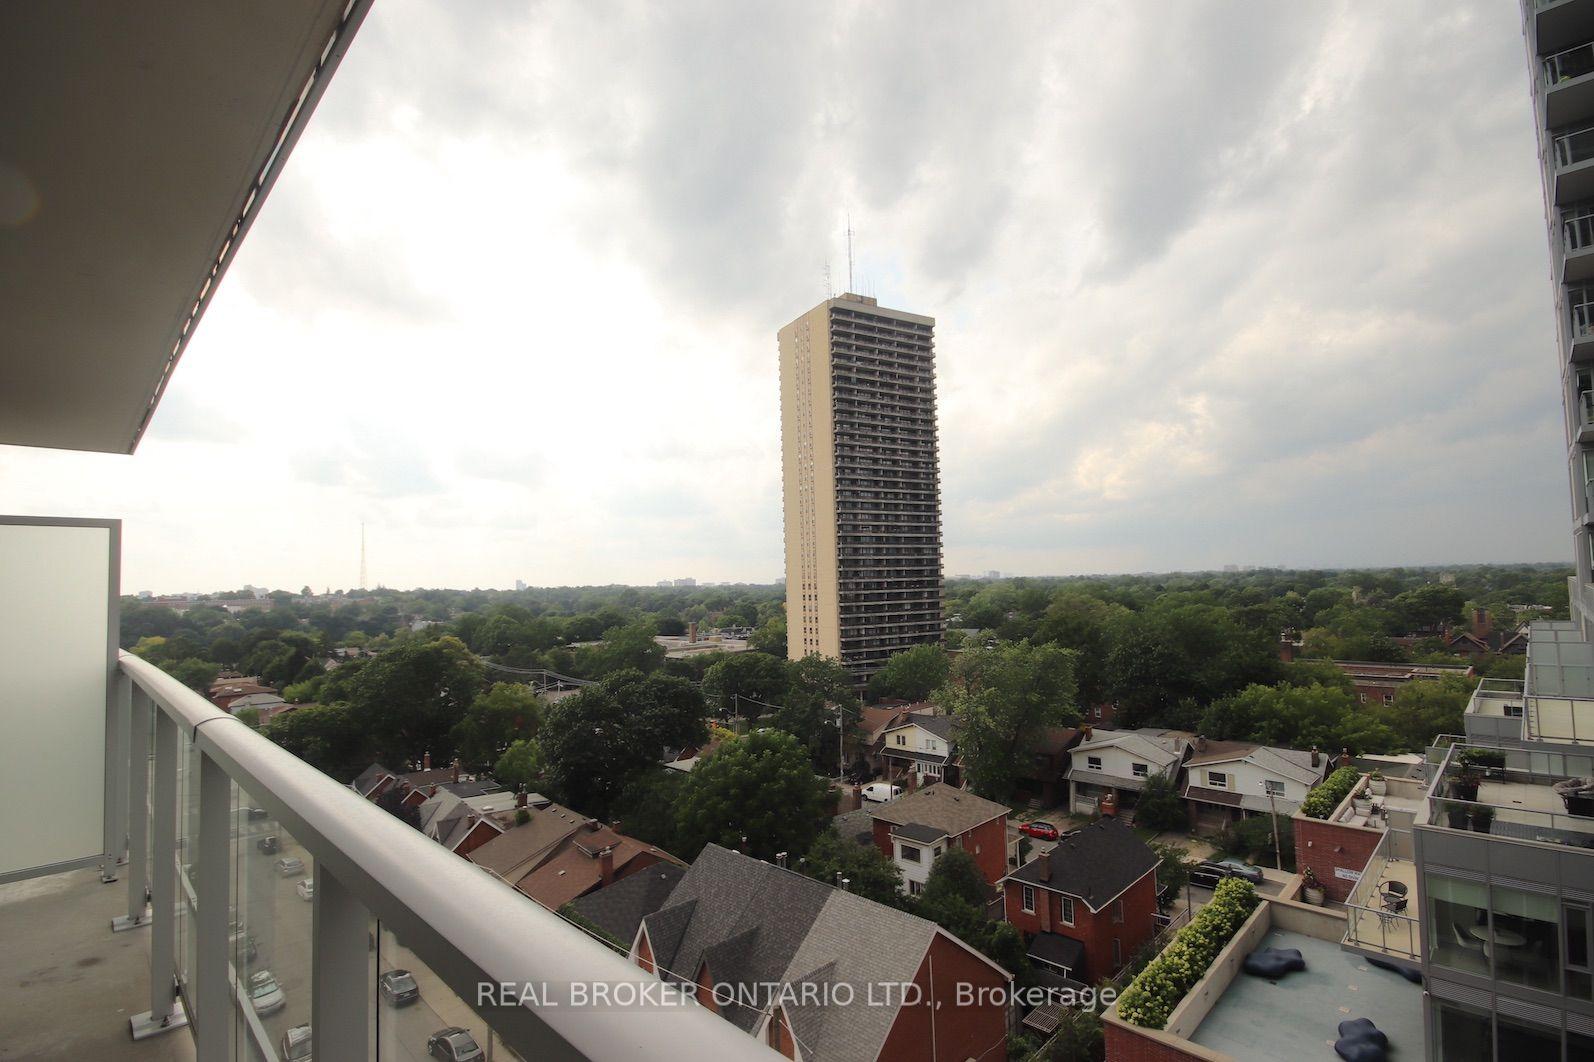
For Lease1 month ago
$2,550
Condo
33 Helendale Avenue 722 #722, Yonge-Eglinton
Toronto, ON
2 bd
1 ba
650
0
MLS# C13717568Real Broker Ontario Ltd.
WhatsApp Aman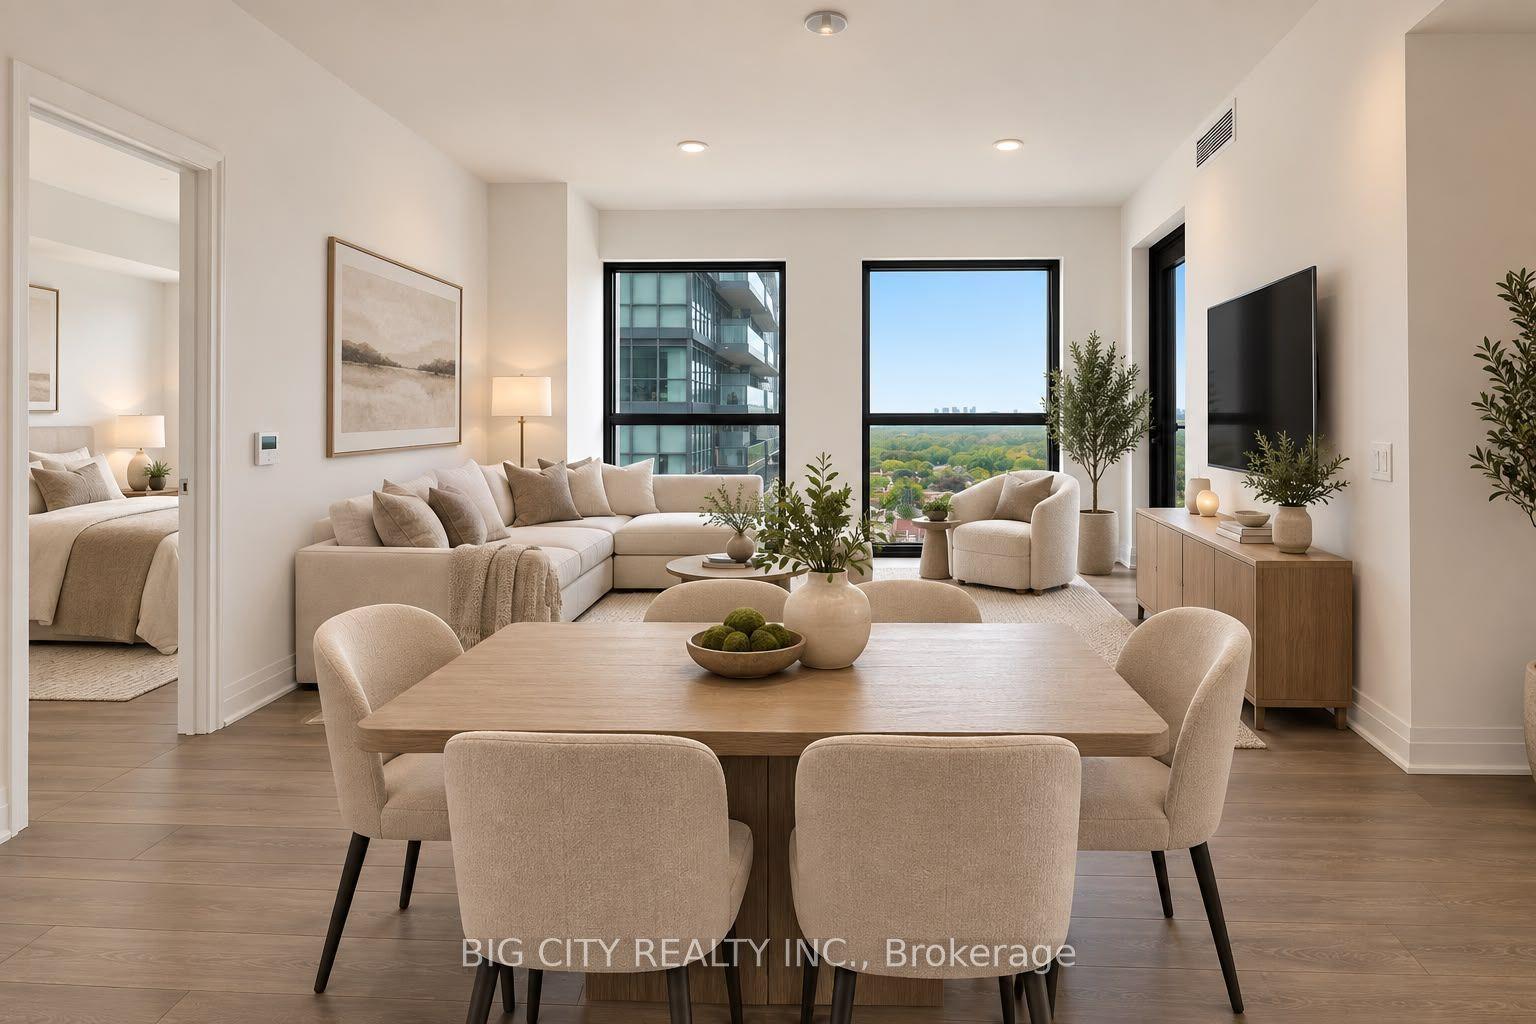

Getting around
How walkable, bikeable, and transit-friendly this neighbourhood is.
87
/ 100
Walk Score
Very Walkable
73
/ 100
Transit Score
Excellent Transit
70
/ 100
Bike Score
Very Bikeable
Scores are estimates based on neighbourhood data and are for informational purposes only.
MLS® data courtesy of the Toronto Regional Real Estate Board (TRREB).
The information provided herein must only be used by consumers that have a bona fide interest in the purchase, sale, or lease of real estate and may not be used for any commercial purpose or any other purpose. Listing information is deemed reliable but is not guaranteed accurate by the Toronto Regional Real Estate Board, the listing brokerage, or this website. The trademarks REALTOR®, REALTORS® and the REALTOR® logo are controlled by The Canadian Real Estate Association (CREA) and identify real estate professionals who are members of CREA. MLS®, Multiple Listing Service®, and the associated logos are owned by CREA. Not intended to solicit properties currently listed for sale or buyers under contract.