For Sale
Just Listed
3303 Don Mills Road 3008 #3008
Don Valley Village, Toronto, ON
$679,000
2Bd
2Ba
1,300+sqft
2Parking
$522/sqft
CondoMLS# C13812298Listed 2026-09-220 DOM
Cooling
Central Air
Just listed! New listings in Toronto often receive offers within the first week.
About this home
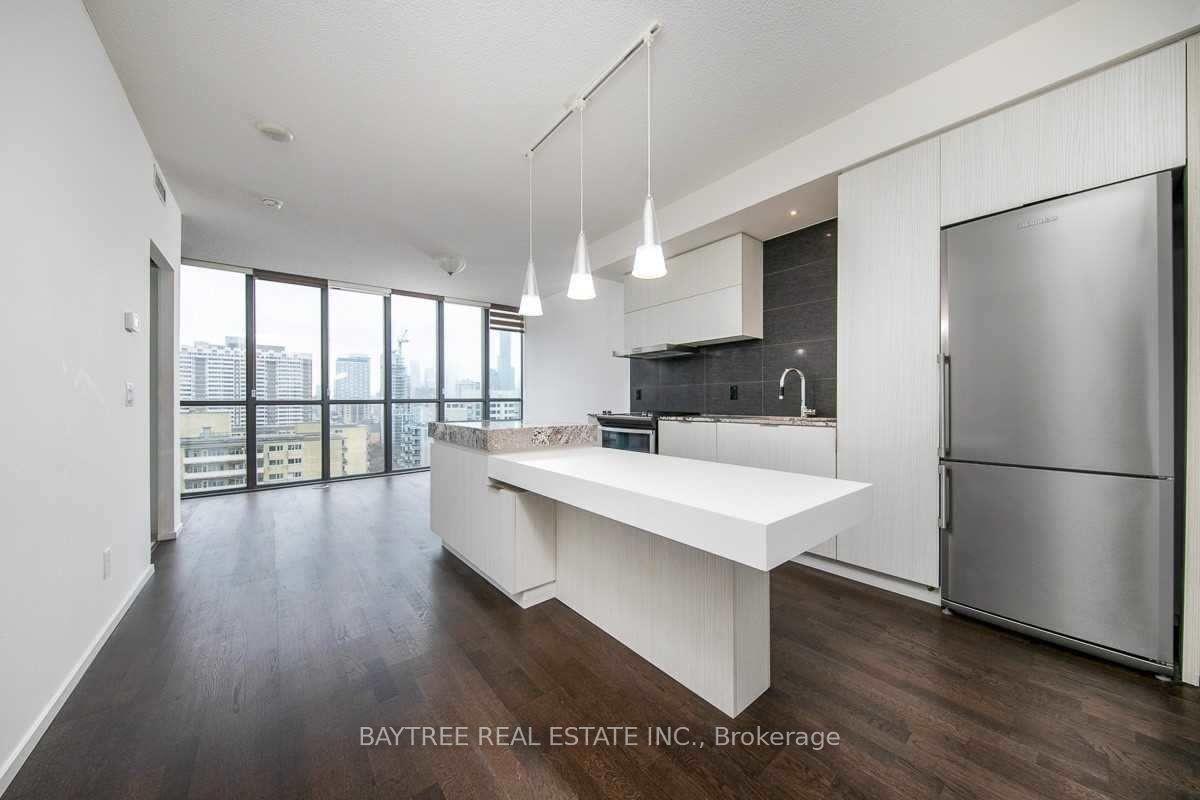
Welcome To This Beautifully Upgraded And Exceptionally Spacious 2-Bedroom, 2-Bathroom Residence With 2 Parking Spaces, Ideally Situated In The Highly Convenient Don Valley Village Community! Featuring Clear Sight Lines And A Sophisticated Contemporary Interior, This Unique Suite Offers An Impressive Open-Concept Layout With Pot Lights, Crown Moulding, Glass Doors And Custom Finishes Throughout. The Expansive Living Area Is Highlighted By A Striking Built-In Entertainment Wall With Display Shelving, Accent Lighting And A Large Glass Fireplace, Creating A Stylish Focal Point For The Home. The Open-Concept Kitchen Features Extensive Modern Cabinetry, Quartz Countertops, A Large Centre Island With Breakfast Seating And Built-In Microwave, Complemented By Premium Dark Stainless Steel KitchenAid Appliances. Both Bedrooms Are Generously Proportioned And Offer Excellent Storage, While Two Beautifully Finished Bathrooms Feature Contemporary Vanities, Upgraded Tilework And Glass Shower/Bath Enclosures. Additional Highlights Include Full-Size Ensuite Laundry, Extensive Built-In Storage And Numerous Custom Details Throughout. Enjoy Exceptional Convenience With CF Fairview Mall, T&T Supermarket, Don Mills Subway Station, FreshCo, No Frills, Parks, Restaurants And Everyday Essentials Just Minutes Away. Easy Access To Hwy 404, DVP And Hwy 401 Makes Commuting Across Toronto And The GTA Effortless. A Distinctive, Move-In Ready Home Offering An Exceptional Combination Of Space, Style, Functionality And Location!
Fireplace
Rooms
Other
| Living Room | 8.00 × 3.40 m | W/O To Sunroom Combined w/Dining Electric Fireplace |
| Dining Room | 3.30 × 3.30 m | Crown Moulding Combined w/Living Open Concept |
| Sunroom | 6.60 × 2.40 m | Combined w/Living SW View Open Concept |
| Kitchen | 4.30 × 3.25 m | Breakfast Area Quartz Counter B/I Appliances |
| Primary Bedroom | 4.50 × 3.50 m | Walk-In Closet(s) 3 Pc Bath Pot Lights |
| Bedroom 2 | 3.60 × 3.25 m | B/I Closet Electric Fireplace Pocket Doors |
Features
- Carpet Free
- None
- Central Air
- Apartment
Financials
Annual Taxes
$2,428
Estimated Rental Income
Entire property$2,600 – $3,500/mo
Rental yield4.6% – 6.2%
*Estimates based on comparable rentals in the area. Actual income may vary.
Market Data — Toronto
Days on market0 days
Buyer's MarketSeller's Market
Based on active listings in Toronto. Data updates daily.
Demographics — Toronto
Population
2,794,356
Avg Household Income
$102,000
Age Distribution
0-19
19%
20-34
24%
35-49
21%
50-64
19%
65+
17%
Ownership53% own · 47% rent
EnglishMandarinCantoneseTagalogTamil
Getting around
How walkable, bikeable, and transit-friendly this neighbourhood is.
93
/ 100
Walk Score
Walker's Paradise
73
/ 100
Transit Score
Excellent Transit
62
/ 100
Bike Score
Bikeable
Scores are estimates based on neighbourhood data and are for informational purposes only.
MLS® data courtesy of the Toronto Regional Real Estate Board (TRREB).
The information provided herein must only be used by consumers that have a bona fide interest in the purchase, sale, or lease of real estate and may not be used for any commercial purpose or any other purpose. Listing information is deemed reliable but is not guaranteed accurate by the Toronto Regional Real Estate Board, the listing brokerage, or this website. The trademarks REALTOR®, REALTORS® and the REALTOR® logo are controlled by The Canadian Real Estate Association (CREA) and identify real estate professionals who are members of CREA. MLS®, Multiple Listing Service®, and the associated logos are owned by CREA. Not intended to solicit properties currently listed for sale or buyers under contract.
You may also like
More homes in Toronto
Hand-picked listings with a similar price range and style.
For Sale17 days ago
$826,000
Condo
est. $3,621/mo
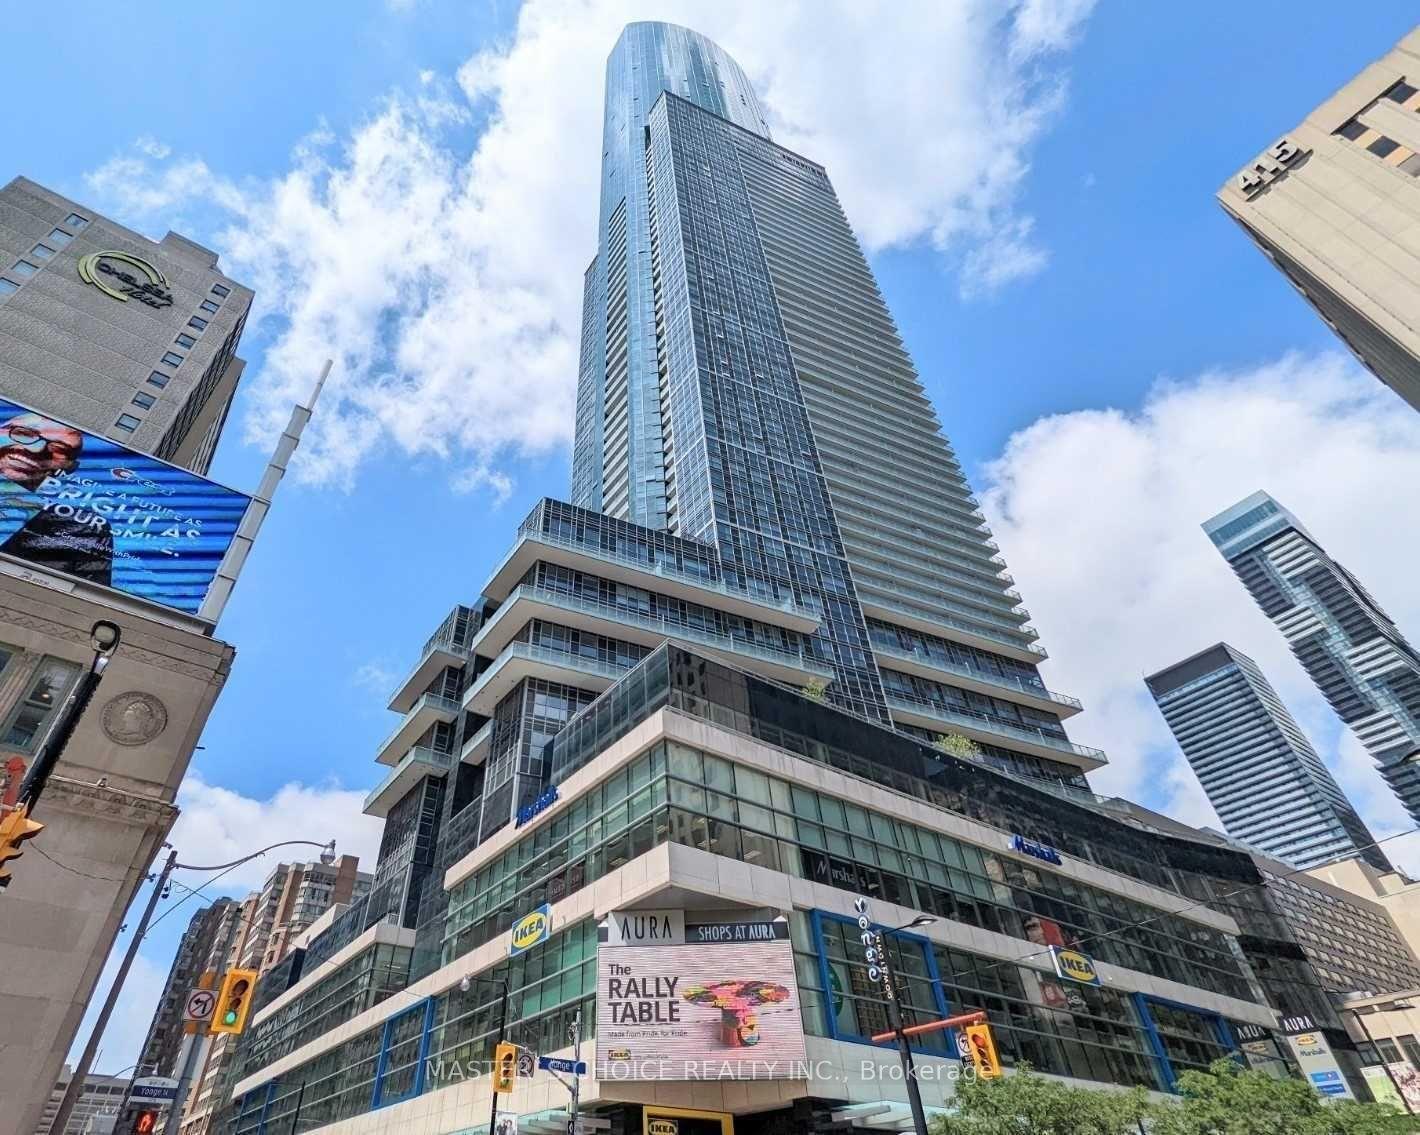
386 Yonge Street 3509 #3509, Bay Street Corridor
Toronto, ON
2 bd
2 ba
850
1
MLS# C13748666Master`S Choice Realty Inc.
WhatsApp Aman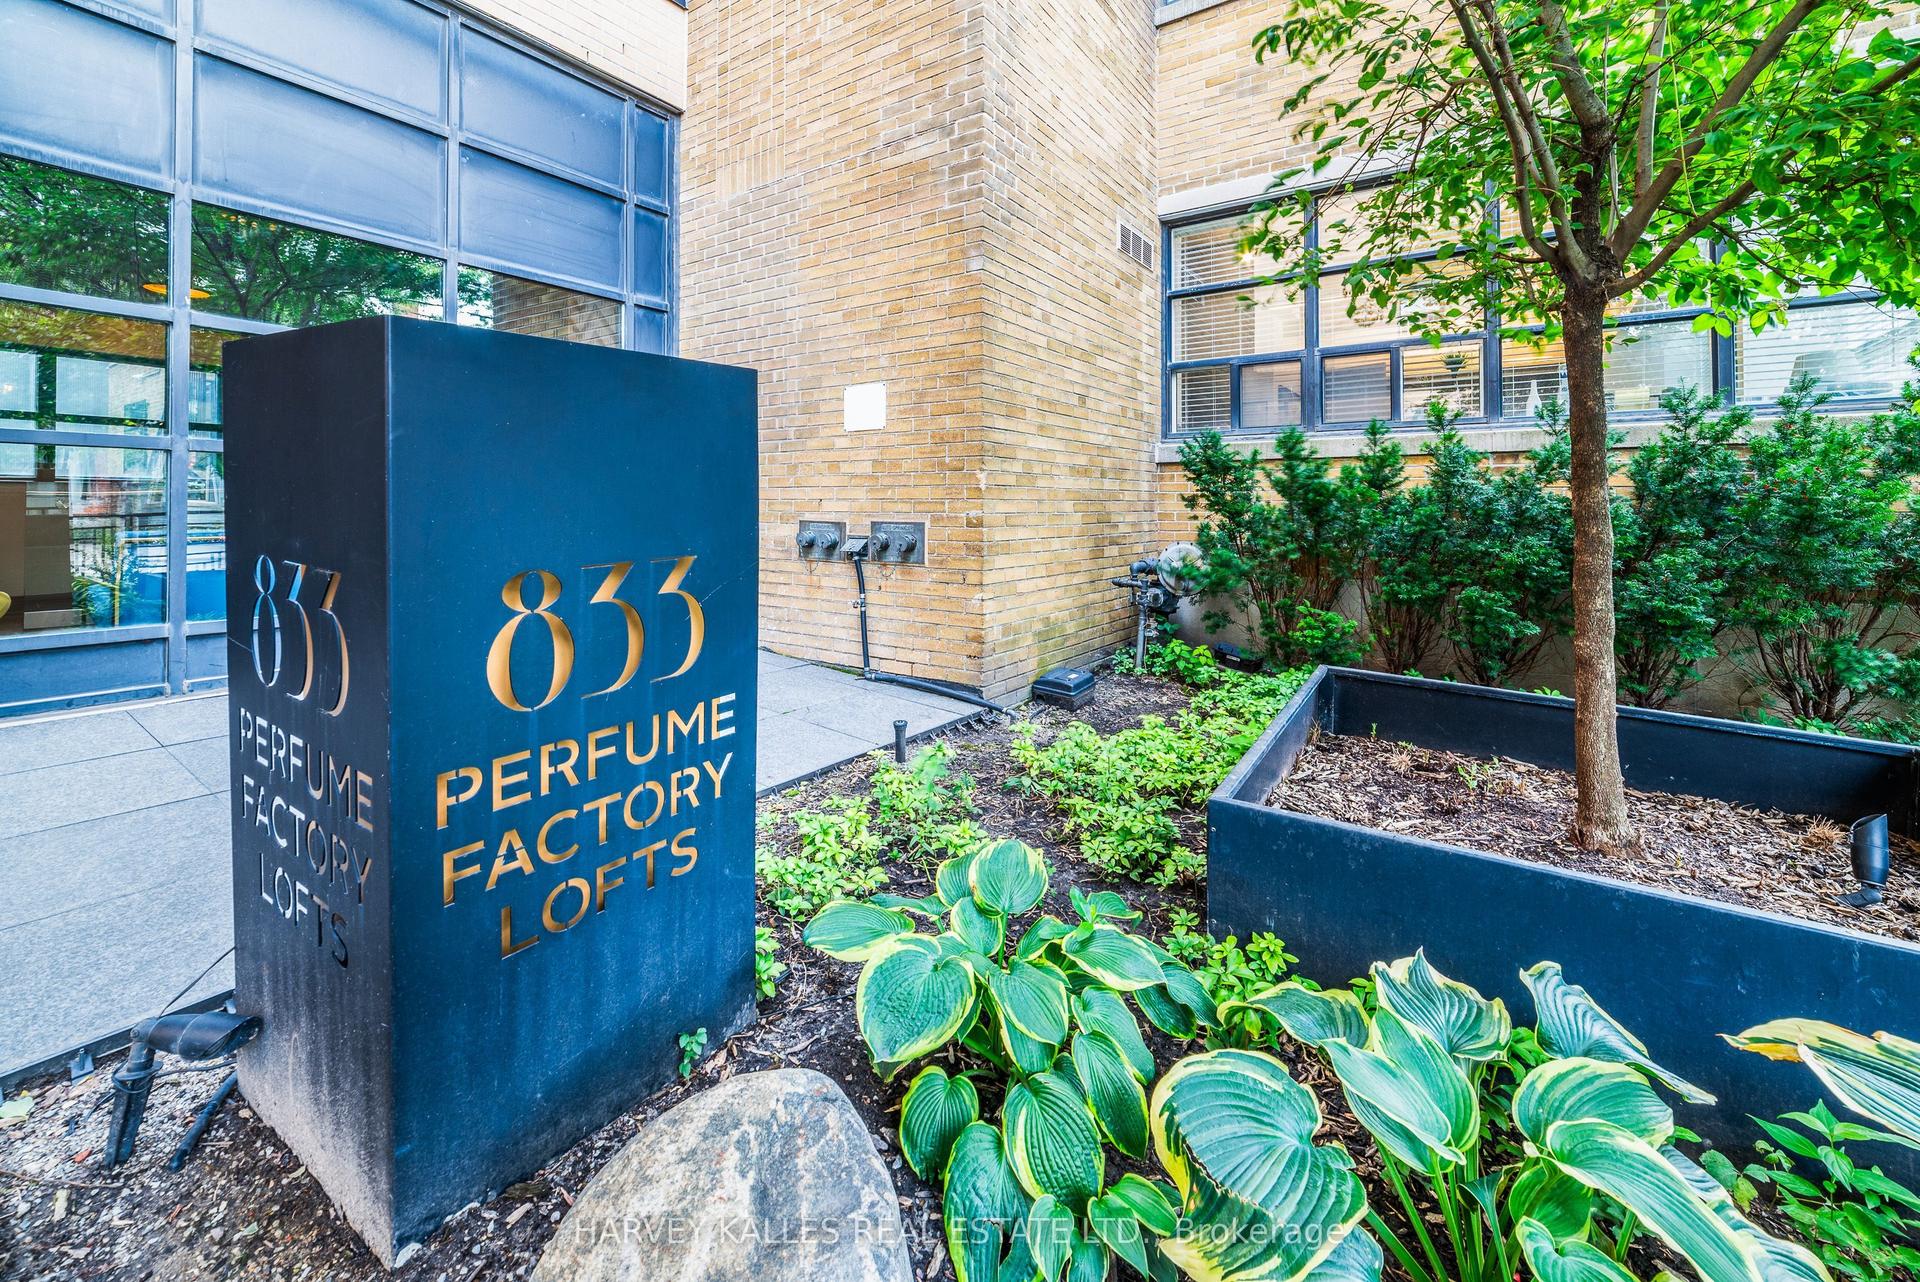
For Sale2 h ago
$739,000
Condo
est. $3,240/mo
833 W King Street W 405 #405, Niagara
Toronto, ON
1 bd
1 ba
750
1
MLS# C13812384Harvey Kalles Real Estate Ltd.
WhatsApp Aman