For Sale
Just Listed
108 Peter Street 1226 #1226
Waterfront Communities C1, Toronto, ON
$502,000
1+1Bd
1Ba
550+sqft
0Parking
$913/sqft
CondoMLS# C13812664Listed 2026-09-220 DOM
Cooling
Central Air
Just listed! New listings in Toronto often receive offers within the first week.
About this home
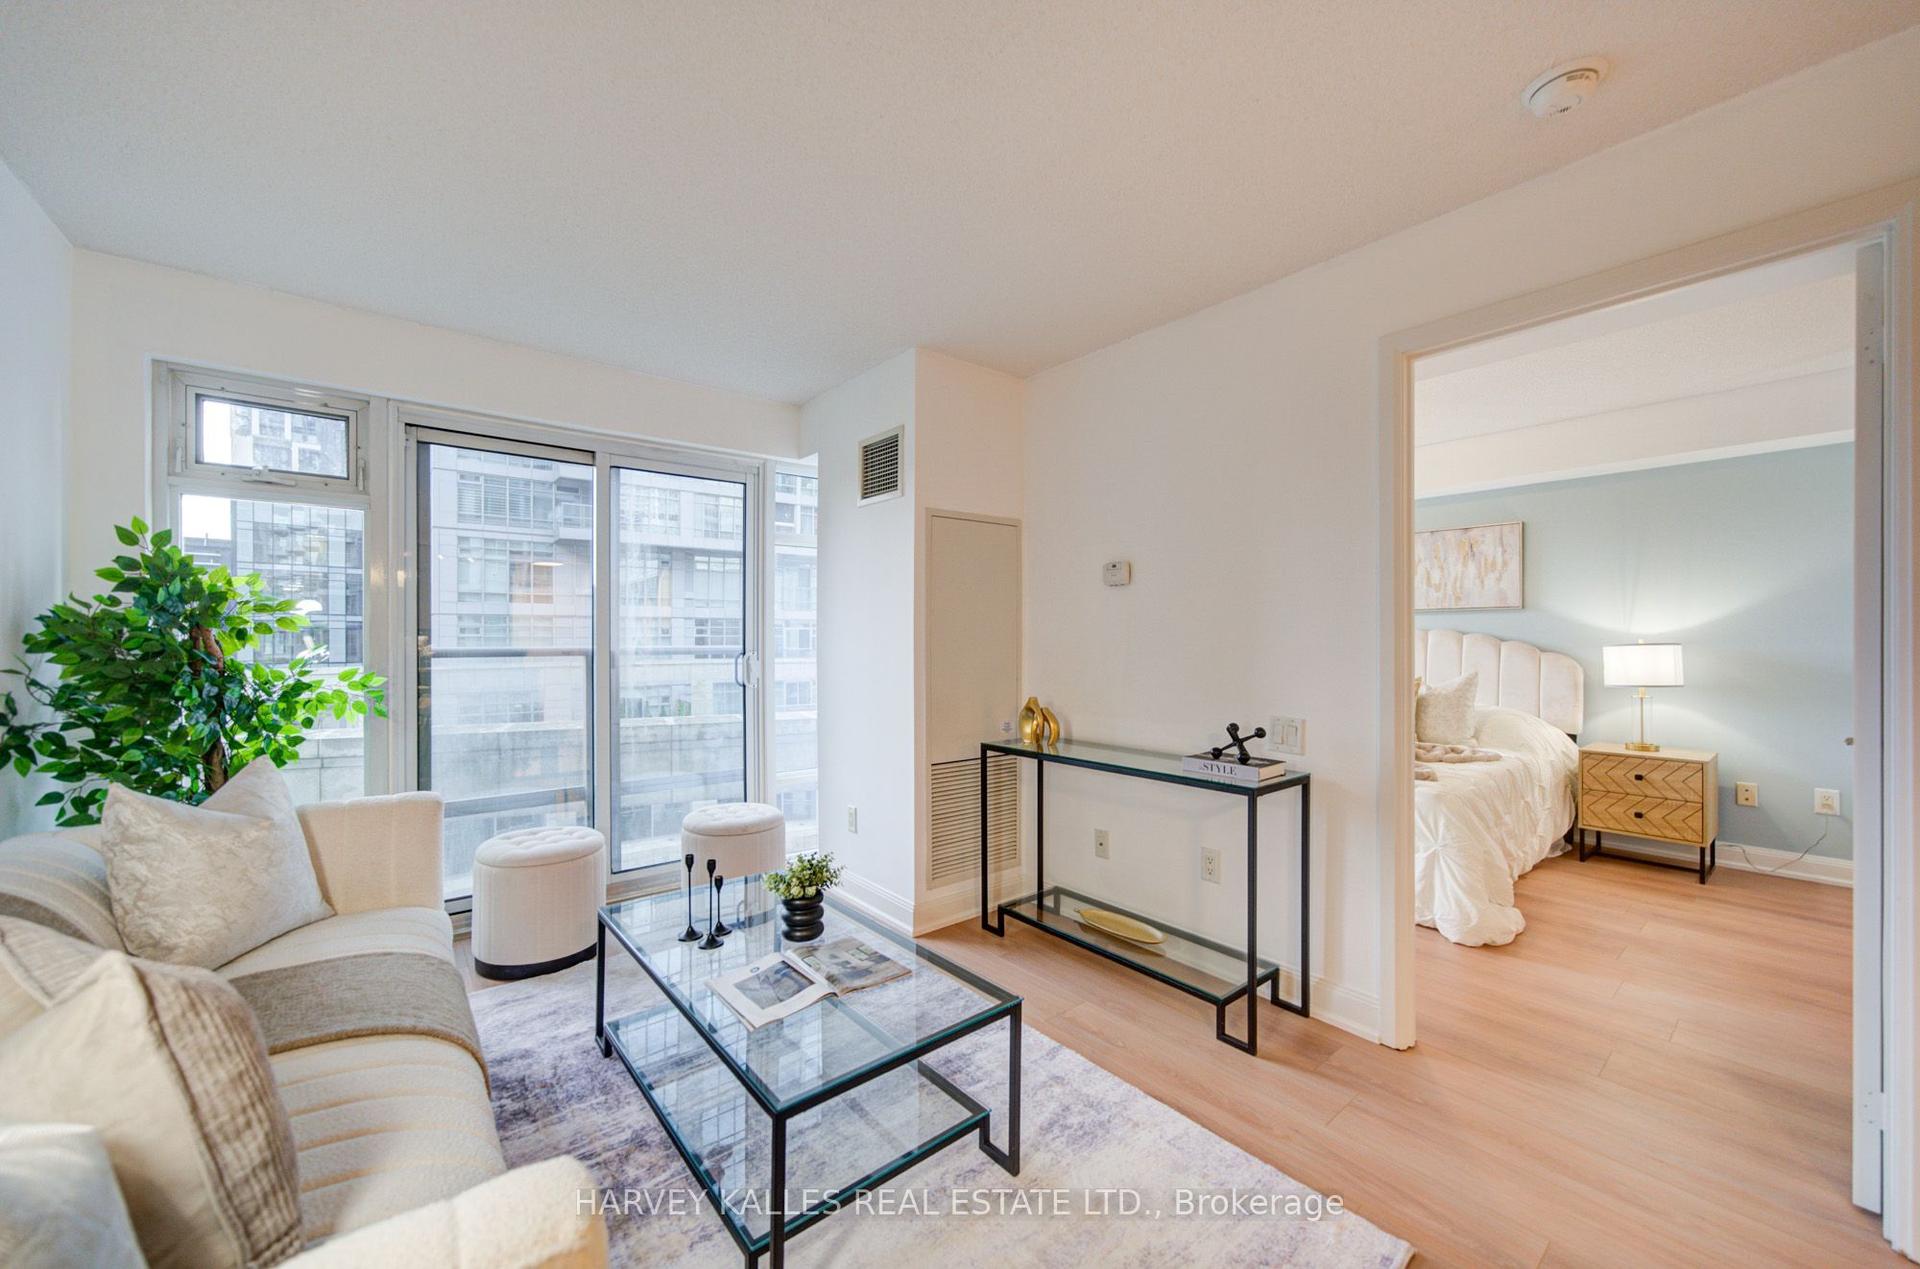
Suite 1226, the highly desirable Nelson model, offers 613 sq ft of modern downtown living, featuring 575 sq ft of interior space plus a 38 sq ft balcony with clear, unobstructed North views. This newer 1 Bedroom + Den layout is designed for flexibility and comfort: the spacious den can easily function as a second bedroom, home office, or nursery. The suite features 9 ft ceilings, creating an airy, open feel throughout, and a modern kitchen with integrated appliances that blends style with everyday convenience. The bright living/dining area offers excellent flow, while the private bedroom includes a full closet and quiet exposure. With a Walk Score and Transit Score of 100, this AAA location places you steps from Toronto's most iconic destinations - CN Tower, Rogers Centre, TIFF, Financial District, UofT, Queen West, King West, subway, streetcar, shopping, restaurants, and nightlife. Daily errands never require a car, and the city's best dining and entertainment options are right outside your door. The building elevates urban living with an exceptional collection of luxury amenities: a stunning outdoor rooftop pool with loungers, BBQ terrace and rooftop garden, yoga and dance studio, modern fitness facilities, party hall with billiards and games room, theatre room, co working and social spaces, and 24/7 concierge. Together, these features create a true urban oasis in the heart of the Entertainment District. Suite 1226 combines style, convenience, and unmatched walkability in a vibrant new community at Peter & Adelaide - a perfect choice for those seeking modern downtown living with premium amenities and a highly functional layout.
Pool
Rooms
Other
| Living Room | 5.38 × 3.00 m | Laminate Combined w/Dining W/O To Balcony |
| Dining Room | 3.00 × 5.38 m | Laminate Combined w/Living Open Concept |
| Kitchen | 2.50 × 2.00 m | Laminate B/I Appliances Stone Counters |
| Primary Bedroom | 3.28 × 2.85 m | Laminate Large Closet Large Window |
| Den | 2.64 × 2.08 m | Laminate Separate Room |
Features
- Carpet Free
- None
- Central Air
- Apartment
Financials
Annual Taxes
$3,000.18
Estimated Rental Income
Entire property$2,100 – $2,800/mo
Rental yield5.0% – 6.7%
*Estimates based on comparable rentals in the area. Actual income may vary.
Market Data — Toronto
Days on market0 days
Buyer's MarketSeller's Market
Based on active listings in Toronto. Data updates daily.
Demographics — Toronto
Population
2,794,356
Avg Household Income
$102,000
Age Distribution
0-19
19%
20-34
24%
35-49
21%
50-64
19%
65+
17%
Ownership53% own · 47% rent
EnglishMandarinCantoneseTagalogTamil
Getting around
How walkable, bikeable, and transit-friendly this neighbourhood is.
90
/ 100
Walk Score
Walker's Paradise
78
/ 100
Transit Score
Excellent Transit
75
/ 100
Bike Score
Very Bikeable
Scores are estimates based on neighbourhood data and are for informational purposes only.
MLS® data courtesy of the Toronto Regional Real Estate Board (TRREB).
The information provided herein must only be used by consumers that have a bona fide interest in the purchase, sale, or lease of real estate and may not be used for any commercial purpose or any other purpose. Listing information is deemed reliable but is not guaranteed accurate by the Toronto Regional Real Estate Board, the listing brokerage, or this website. The trademarks REALTOR®, REALTORS® and the REALTOR® logo are controlled by The Canadian Real Estate Association (CREA) and identify real estate professionals who are members of CREA. MLS®, Multiple Listing Service®, and the associated logos are owned by CREA. Not intended to solicit properties currently listed for sale or buyers under contract.
You may also like
More homes in Toronto
Hand-picked listings with a similar price range and style.
For Sale5 h ago
$549,000
Condo
est. $2,407/mo
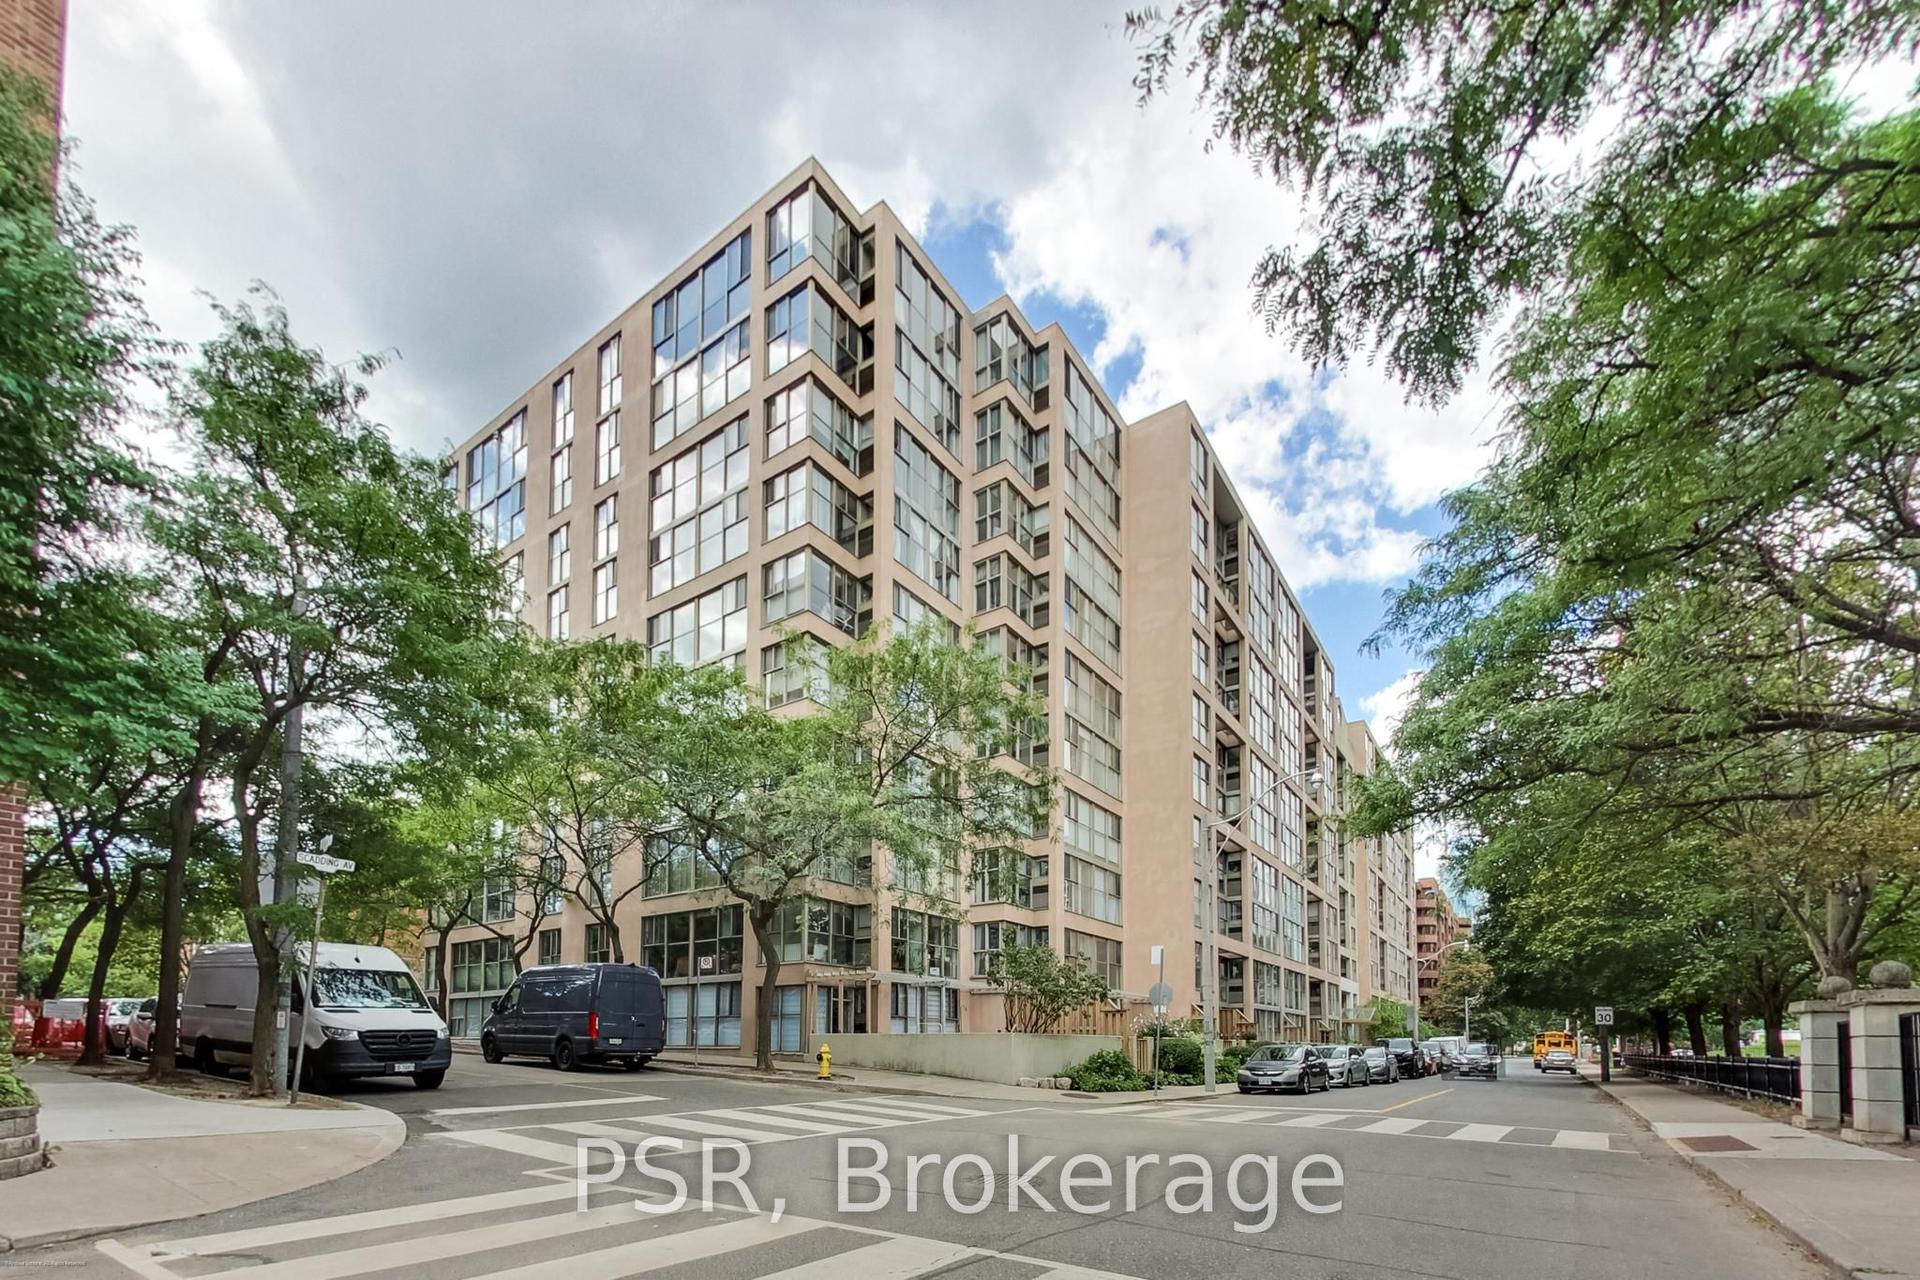
65 Scadding Avenue 510 #510, Waterfront Communities C8
Toronto, ON
2+1 bd
2 ba
1,100
1
MLS# C13813220Psr
WhatsApp Aman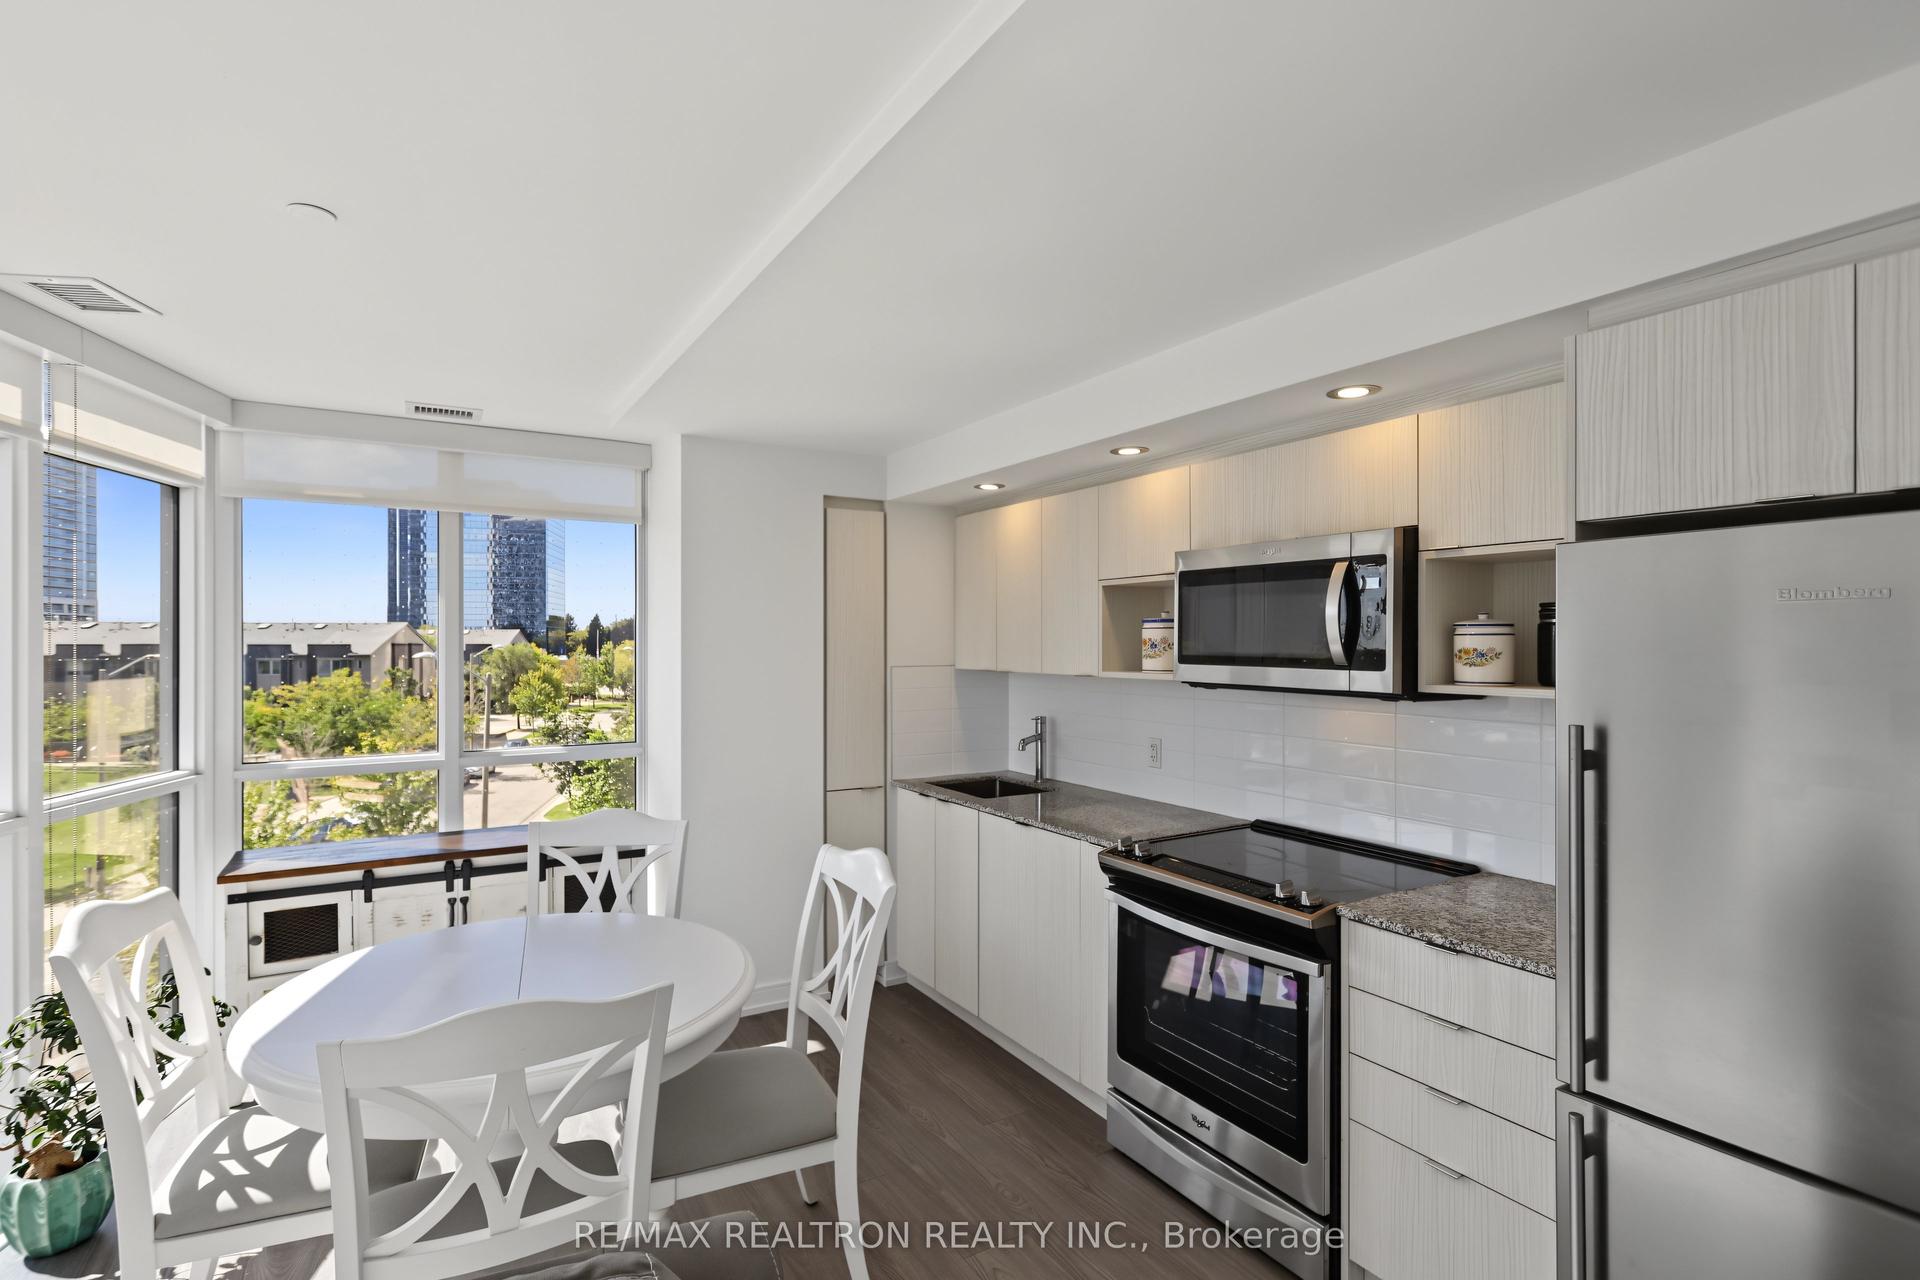
For Sale5 h ago
$512,000
Condo
est. $2,245/mo
225 Village Green Square 308 #308, Agincourt South-Malvern West
Toronto, ON
2 bd
2 ba
850
1
MLS# E13813640Re/Max Realtron Realty Inc.
WhatsApp Aman