For Sale
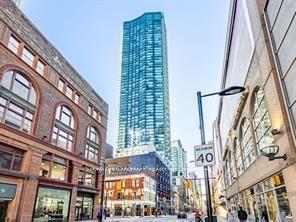
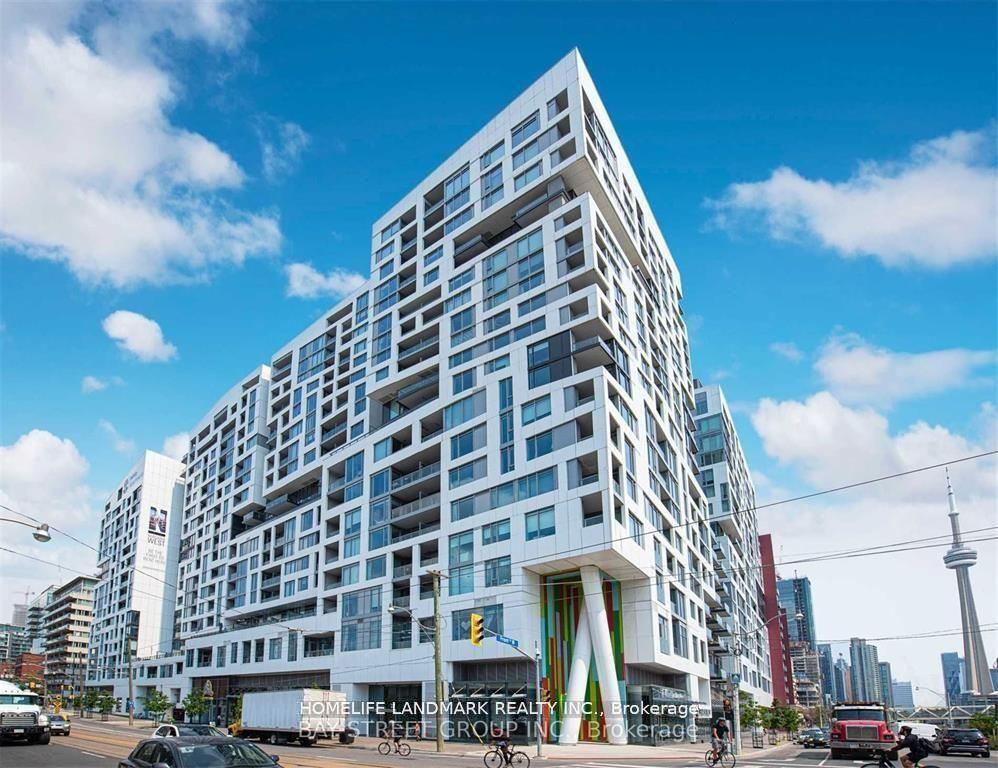
77 Mcmurrich Street 313 #313
Annex, Toronto, ON
$769,000
1+1Bd
1Ba
750+sqft
1Parking
$1025/sqft
CondoMLS# C13812714Listed 2026-09-2219 DOM
Cooling
Central Air
About this home
Come home to a much more distinguished and elegant option, amongst the nearby Yorkville buildings. The widely-admired McMurrich Residences is in high-demand. 77 McMurrich Street is an expertly run, safe, secure, and quiet boutique condo building, with outstanding concierge staff, on-site amenities, and a respectful community of caring neighbours. With two subway lines and Toronto's famed "Mink Mile" just steps away, the best of Yorkville awaits your every whim. Stylishly renovated and elevated suites like 313 do not come available often. With a quiet balcony for outdoor enjoyment, and a separate den that could easily become a second bedroom, this spacious suite is designed to perfection. Chefs and entertainers will love the large kitchen with lots of storage and counter space, plus a large island with breakfast bar, more storage and built-in wine rack. Fabulous updates and renovations are then found throughout this well-appointed suite, including: A fully refinished bathroom (2023) with porcelain tile around the tub, porcelain floors, Riobel faucets & hand shower and a vanity boasting a quartz countertop and maple cabinetry; a new laundry room (2023) featuring new washer/dryer and high quality tile floor; Gorgeous new Torlys engineered hardwood flooring throughout (2023), new high-end window coverings on all windows, with "black-out" features (2023); modern elegant ceiling lighting throughout; and a huge walk-in closet in the primary suite with an ideal California Closet system. There is nothing left to do in this exceptional suite, but move-in and enjoy. Monthly condo fees cover the concierge, common areas, guest suite, visitor parking, your own private parking spot and locker, gym, party room and utilities, except for the electricity that you use. Make suite 313 yours today.
RenovatedHardwood
Rooms
Main Floor
| Foyer | 2.40 × 2.65 m | Granite Floor Double Closet Mirrored Closet |
| Living Room | 5.04 × 3.24 m | Hardwood Floor Combined w/Dining W/O To Balcony |
| Dining Room | 5.04 × 3.24 m | Hardwood Floor Combined w/Living Open Concept |
| Kitchen | 4.05 × 2.56 m | Granite Floor Granite Counters Breakfast Bar |
| Primary Bedroom | 5.48 × 2.81 m | Hardwood Floor Walk-In Closet(s) Large Window |
| Den | 2.97 × 2.13 m | Hardwood Floor Separate Room French Doors |
Features
- Built-In Oven
- Carpet Free
- Primary Bedroom - Main Floor
- None
- Central Air
- Apartment
Financials
Annual Taxes
$3,936.3
Estimated Rental Income
Entire property$2,100 – $2,800/mo
Rental yield3.3% – 4.4%
*Estimates based on comparable rentals in the area. Actual income may vary.
Market Data — Toronto
Days on market19 days
Buyer's MarketSeller's Market
Based on active listings in Toronto. Data updates daily.
Demographics — Toronto
Population
2,794,356
Avg Household Income
$102,000
Age Distribution
0-19
19%
20-34
24%
35-49
21%
50-64
19%
65+
17%
Ownership53% own · 47% rent
EnglishMandarinCantoneseTagalogTamil
Getting around
How walkable, bikeable, and transit-friendly this neighbourhood is.
90
/ 100
Walk Score
Walker's Paradise
82
/ 100
Transit Score
Excellent Transit
65
/ 100
Bike Score
Bikeable
Scores are estimates based on neighbourhood data and are for informational purposes only.
MLS® data courtesy of the Toronto Regional Real Estate Board (TRREB).
The information provided herein must only be used by consumers that have a bona fide interest in the purchase, sale, or lease of real estate and may not be used for any commercial purpose or any other purpose. Listing information is deemed reliable but is not guaranteed accurate by the Toronto Regional Real Estate Board, the listing brokerage, or this website. The trademarks REALTOR®, REALTORS® and the REALTOR® logo are controlled by The Canadian Real Estate Association (CREA) and identify real estate professionals who are members of CREA. MLS®, Multiple Listing Service®, and the associated logos are owned by CREA. Not intended to solicit properties currently listed for sale or buyers under contract.
You may also like
More homes in Toronto
Hand-picked listings with a similar price range and style.
For Sale3 months ago
$675,000
Condo
est. $2,959/mo
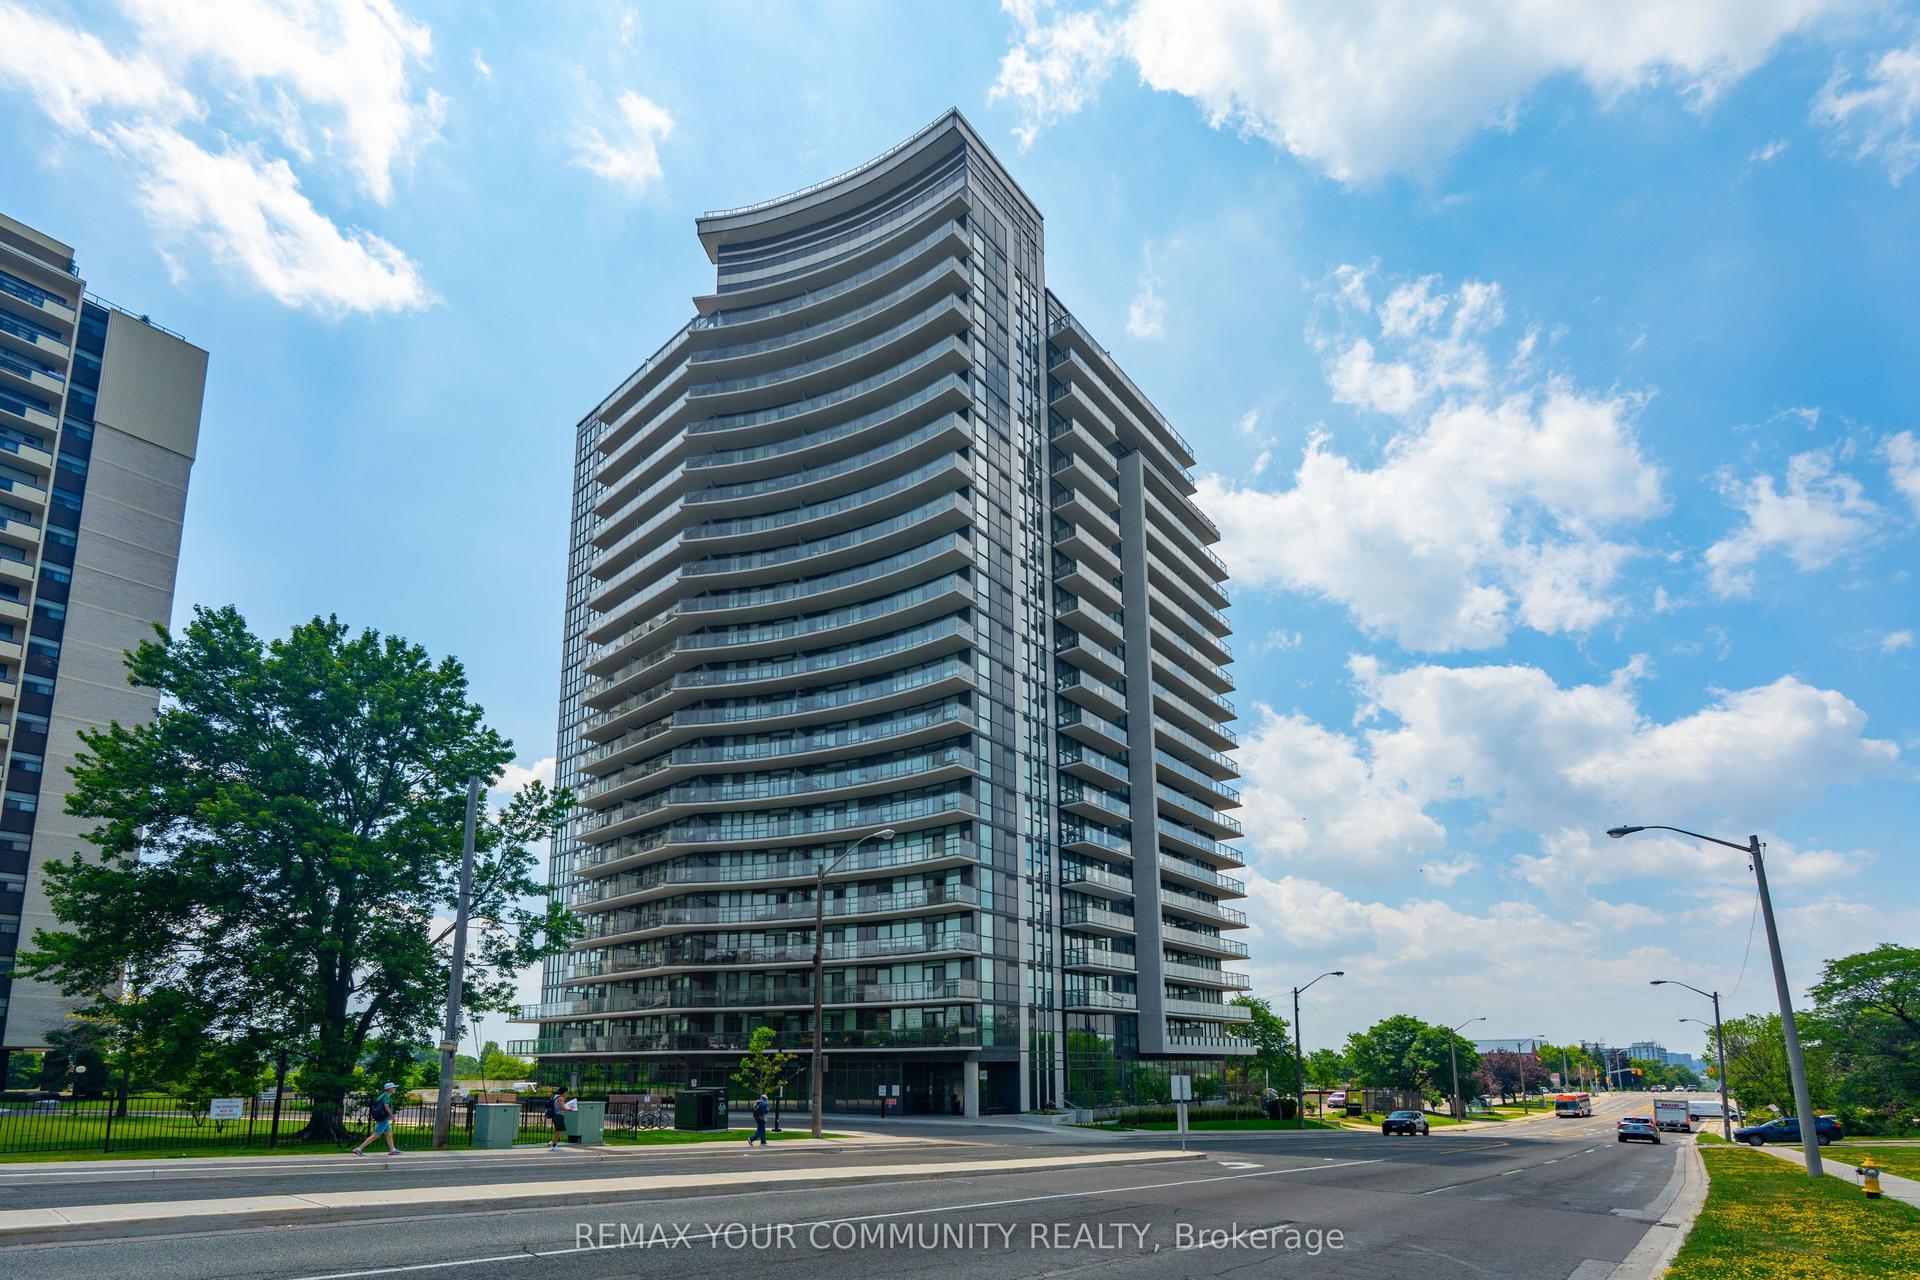
1461 Lawrence Avenue 1504 #1504, Brookhaven-Amesbury
Toronto, ON
3 bd
2 ba
850
1
MLS# W13513530Remax Your Community Realty
WhatsApp Aman
For Sale8 months ago
$829,000
Condo
est. $3,634/mo
5168 Yonge Street 2906 #2906, Willowdale West
Toronto, ON
2 bd
2 ba
850
1
MLS# C12769334Homelife Landmark Realty Inc.
WhatsApp Aman