For Sale
Just Listed
35 Merton Street 505 #505
Mount Pleasant West, Toronto, ON
$675,000
2Bd
1Ba
850+sqft
1Parking
$794/sqft
CondoMLS# C13813248Listed 2026-09-220 DOM
Cooling
Central Air
Just listed! New listings in Toronto often receive offers within the first week.
About this home
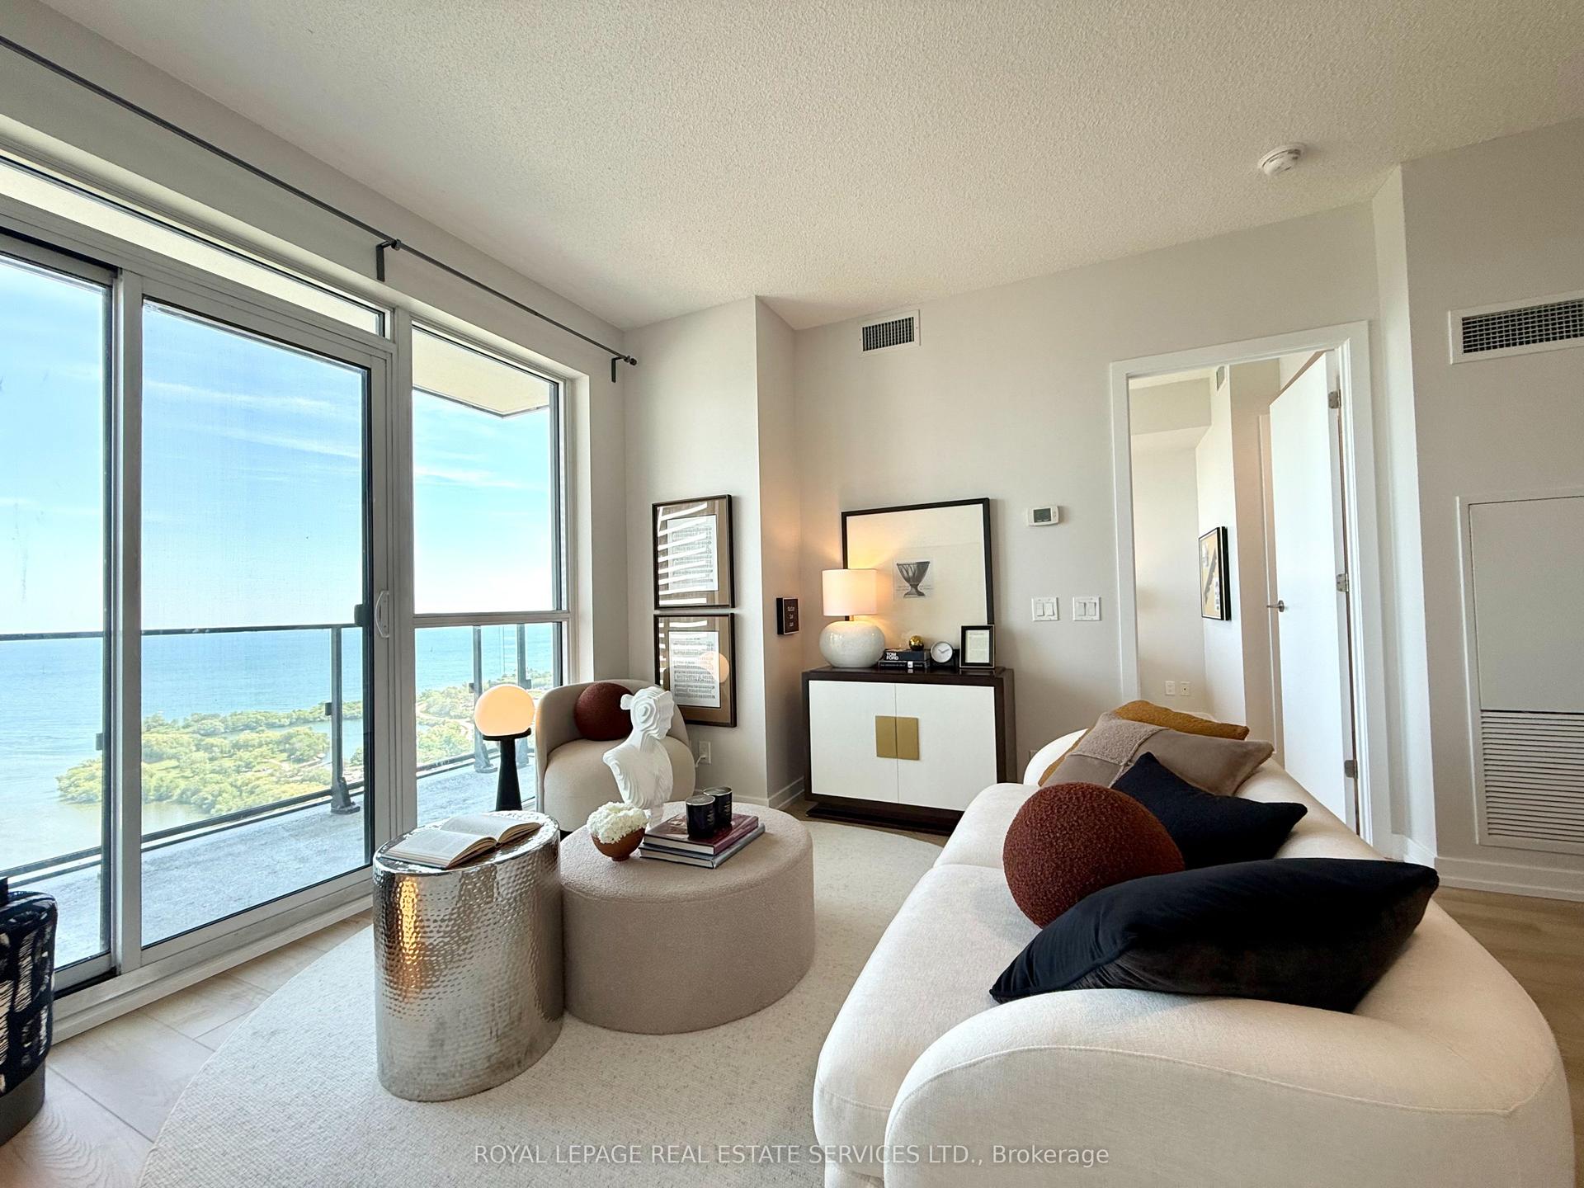
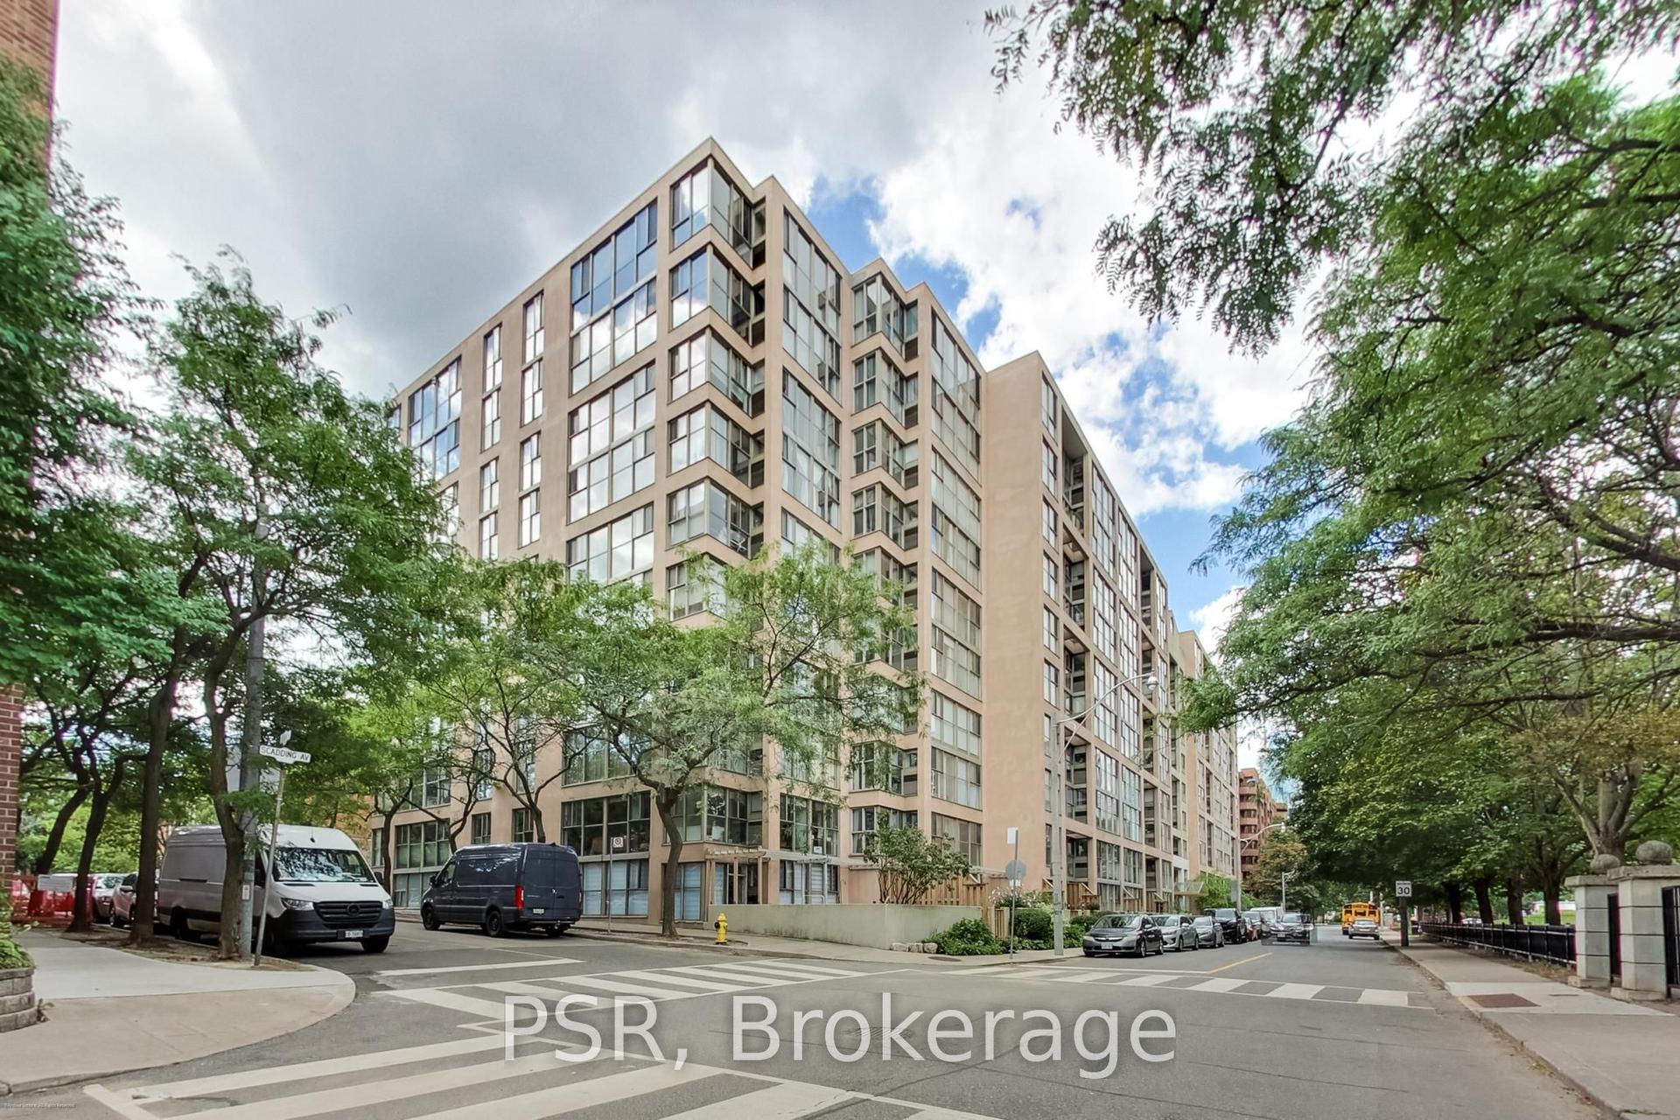
Welcome to 35 Merton, a well-cared-for building ideally located in the heart of the city, with the convenience of a 24-hour concierge.This bright 846 sq. ft. corner unit features a thoughtfully designed layout and an abundance of natural light, with windows on two sides. The primary bedroom offers a walk-out to the balcony-perfect for enjoying your morning coffee or some fresh air.The suite features brand-new luxury vinyl flooring throughout, a welcoming foyer with a double hall closet, and well-proportioned living spaces.Enjoy the convenience of being just steps from Yonge Street, with an exceptional selection of restaurants, shops, cafés, transit, and everyday amenities right at your doorstep.Maintenance fees include: heat, hydro, water, common elements, building insurance, parking, Bell Better Package TV with 300 channels, and Bell Fibre Internet with 1.5G high-speed service.A bright, spacious, move-in-ready corner suite in an unbeatable location. This is a no-pet building.
Rooms
Other
| Kitchen | 6.09 × 4.03 m | Open Concept W/O To Balcony Combined w/Dining |
| Dining Room | 6.09 × 4.03 m | Combined w/Living Vinyl Floor Open Concept |
| Kitchen | 2.57 × 3.11 m | Open Concept Ceramic Floor Ceramic Backsplash |
| Primary Bedroom | 4.25 × 2.95 m | Vinyl Floor Walk-In Closet(s) Double Closet |
| Bedroom 2 | 3.85 × 2.71 m | Vinyl Floor Double Closet W/O To Balcony |
Features
- Carpet Free
- None
- Central Air
- Apartment
Financials
Annual Taxes
$3,007.86
Estimated Rental Income
Entire property$2,600 – $3,500/mo
Rental yield4.6% – 6.2%
*Estimates based on comparable rentals in the area. Actual income may vary.
Market Data — Toronto
Days on market0 days
Buyer's MarketSeller's Market
Based on active listings in Toronto. Data updates daily.
Demographics — Toronto
Population
2,794,356
Avg Household Income
$102,000
Age Distribution
0-19
19%
20-34
24%
35-49
21%
50-64
19%
65+
17%
Ownership53% own · 47% rent
EnglishMandarinCantoneseTagalogTamil
Getting around
How walkable, bikeable, and transit-friendly this neighbourhood is.
89
/ 100
Walk Score
Very Walkable
83
/ 100
Transit Score
Excellent Transit
60
/ 100
Bike Score
Bikeable
Scores are estimates based on neighbourhood data and are for informational purposes only.
MLS® data courtesy of the Toronto Regional Real Estate Board (TRREB).
The information provided herein must only be used by consumers that have a bona fide interest in the purchase, sale, or lease of real estate and may not be used for any commercial purpose or any other purpose. Listing information is deemed reliable but is not guaranteed accurate by the Toronto Regional Real Estate Board, the listing brokerage, or this website. The trademarks REALTOR®, REALTORS® and the REALTOR® logo are controlled by The Canadian Real Estate Association (CREA) and identify real estate professionals who are members of CREA. MLS®, Multiple Listing Service®, and the associated logos are owned by CREA. Not intended to solicit properties currently listed for sale or buyers under contract.
You may also like
More homes in Toronto
Hand-picked listings with a similar price range and style.
For Sale7 days ago
$649,000
Condo
est. $2,845/mo
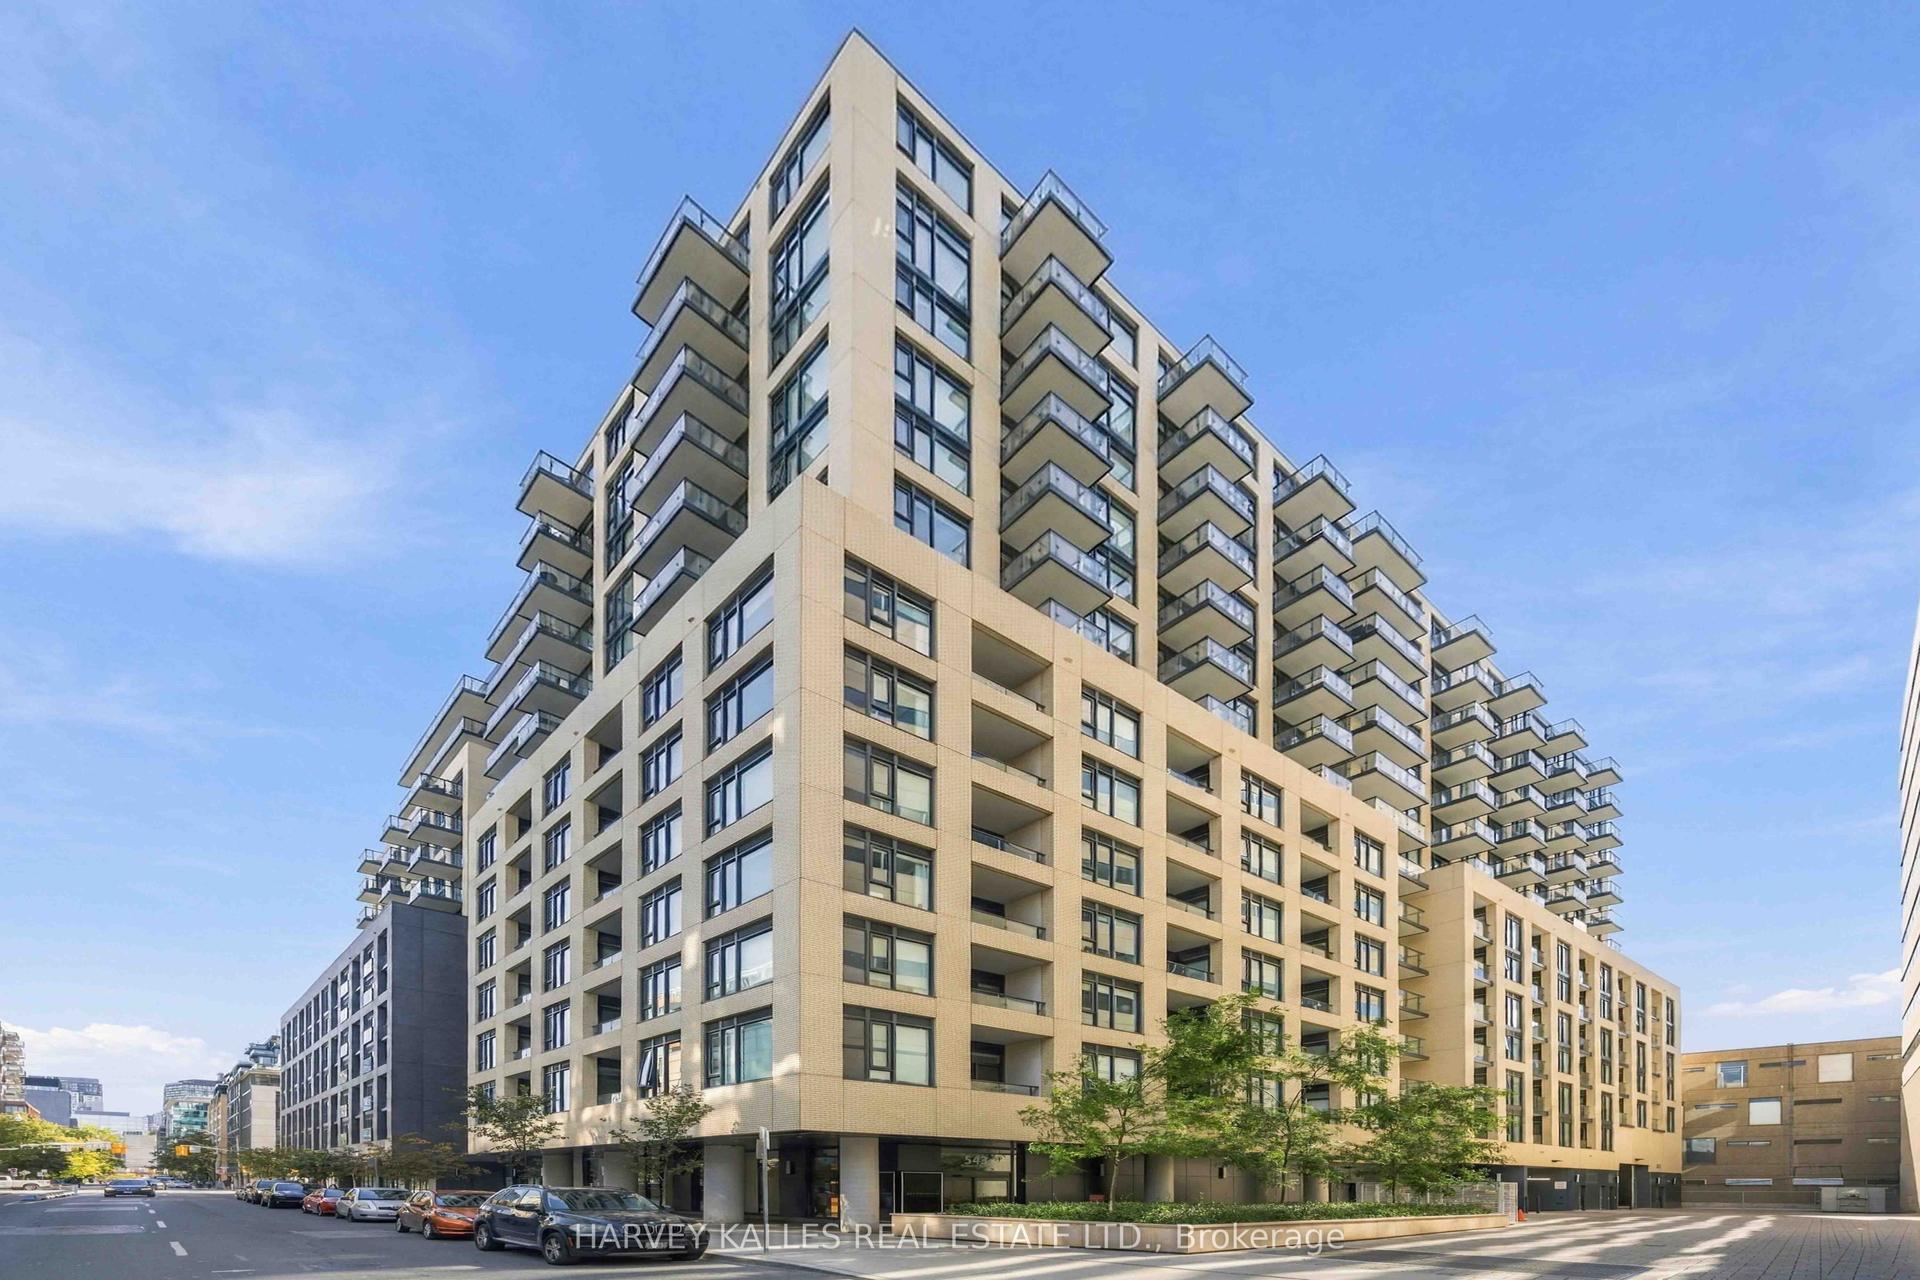
543 Richmond Street W 410 #410, Waterfront Communities C1
Toronto, ON
2 bd
2 ba
650
0
MLS# C13784960Harvey Kalles Real Estate Ltd.
WhatsApp Aman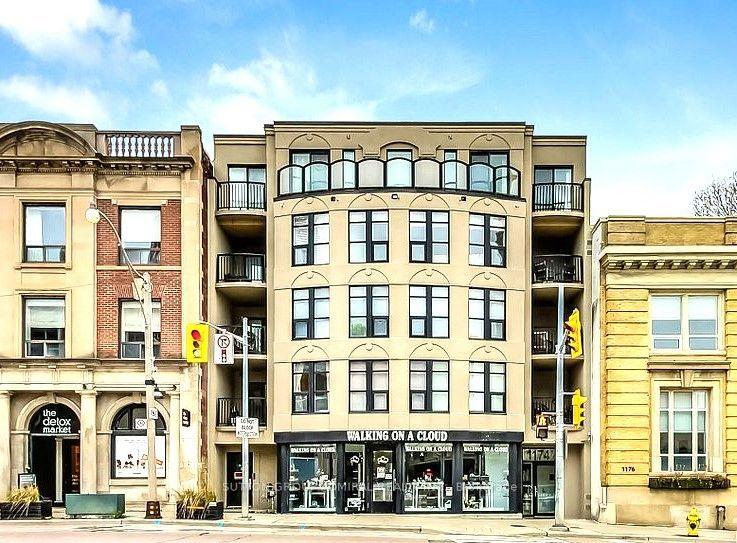
For Sale4 h ago
$699,900
Condo
est. $3,068/mo
1174 Yonge Street 301 #301, Annex
Toronto, ON
2 bd
1 ba
750
1
MLS# C13812932Sutton Group-Admiral Realty Inc.
WhatsApp Aman