For Sale
385 Brunswick Avenue TH9 #TH9
Annex, Toronto, ON
$2,790,000
3+1Bd
3Ba
2,375+sqft
2Parking
$1175/sqft
Condo TownMLS# C13813674Listed 2026-09-2235 DOM
Cooling
Central Air
Basement
Finished
On the market for 35 days — longer than average. The seller may be open to negotiation.
About this home
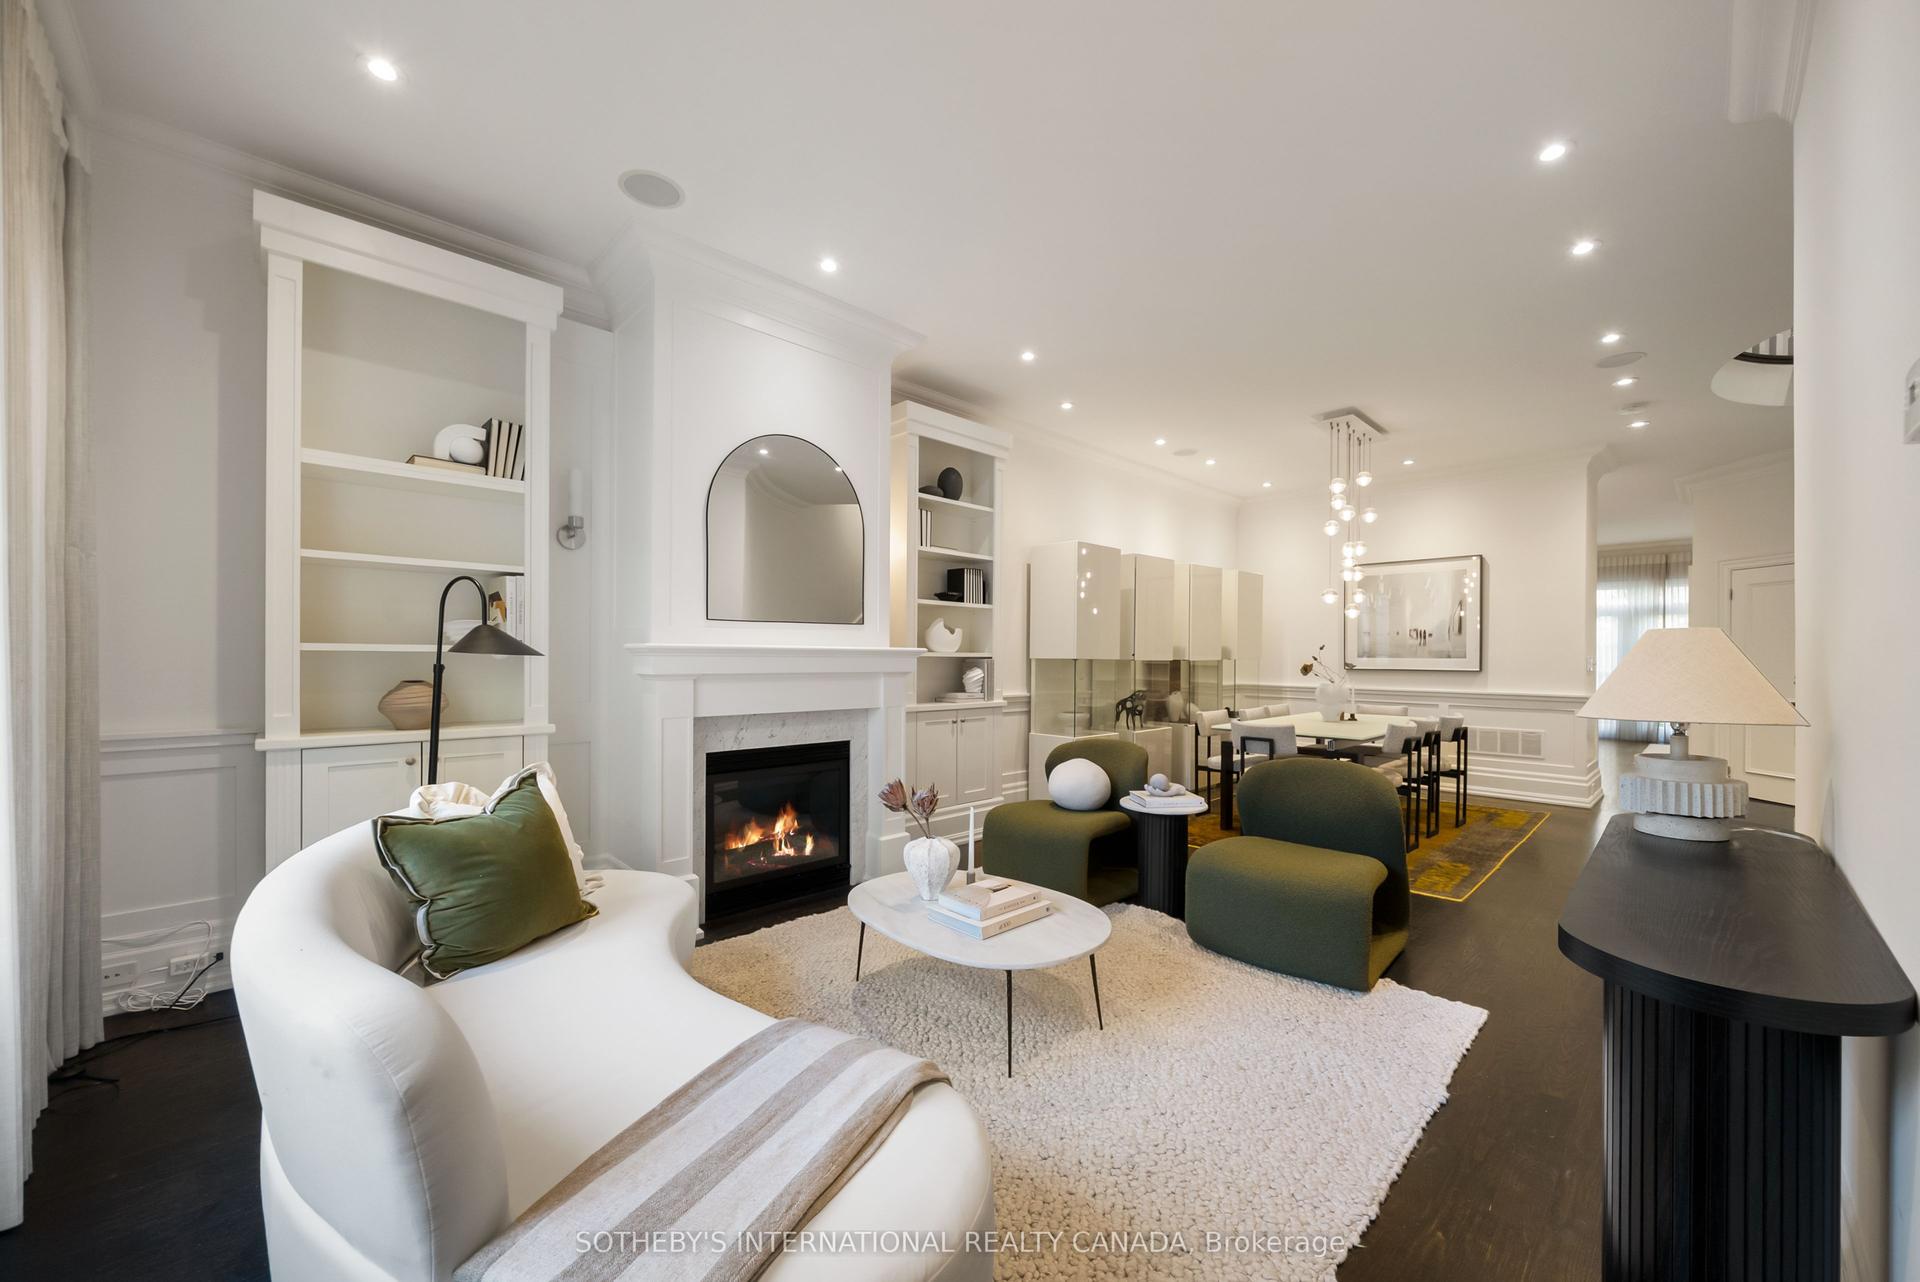
Renowned Loretto Lofts. Luxury townhome in a spectacular setting. Prestigious boutique condo located on a coveted Annex side street. Idyllic setting overlooking magnificent courtyard. One of only 13 townhomes. Low maintenance fees, gym and concierge service. Private elevator to all levels. Surprisingly spacious. 3 generous bedrooms + den. 2 underground parking spots. Sprawling main floor. Open concept living/dining. Soaring 10' ceilings. Fabulous eat-kitchen with walk-in pantry. Lush, mature garden. Main floor powder room. Indulgent primary suite, spanning an entire floor. Pampering ensuite with deep soaker tub, steam shower and double vanity. Two walk-in closets and roof deck. Spaces of a house, conveniences of a condo. Ideally located steps to popular parks, Bloor Street subway, eateries and cafes. Walk to Yorkville and financial district. An opportunity not to be missed... One of only three Loretto townhomes with an elevator!
Rooms
Main Floor
| Living Room | 6.83 × 4.67 m | Open Concept Pot Lights Hardwood Floor |
| Dining Room | 6.83 × 4.67 m | Combined w/Living Large Window Elevator |
| Kitchen | 4.67 × 4.27 m | Centre Island Pantry W/O To Garden |
Second Floor
| Bedroom | 4.67 × 3.00 m | Walk-In Closet(s) |
| Bedroom | 4.60 × 3.23 m | |
| Den | 3.58 × 2.79 m | Elevator |
| Bathroom | 2.57 × 1.52 m | 4 Pc Bath |
Third Floor
| Primary Bedroom | 4.67 × 4.39 m | 5 Pc Ensuite Walk-In Closet(s) W/O To Terrace |
Lower
| Mud Room | 5.23 × 1.83 m | Elevator |
| Other | 4.45 × 1.88 m |
Features
- None
- Finished
- Partial Basement
- Central Air
- 3-Storey
Financials
Annual Taxes
$11,379.22
Estimated Rental Income
Entire property$3,200 – $4,200/mo
Rental yield1.4% – 1.8%
*Estimates based on comparable rentals in the area. Actual income may vary.
Market Data — Toronto
Days on market35 days
Buyer's MarketSeller's Market
Based on active listings in Toronto. Data updates daily.
Demographics — Toronto
Population
2,794,356
Avg Household Income
$102,000
Age Distribution
0-19
19%
20-34
24%
35-49
21%
50-64
19%
65+
17%
Ownership53% own · 47% rent
EnglishMandarinCantoneseTagalogTamil
Getting around
How walkable, bikeable, and transit-friendly this neighbourhood is.
90
/ 100
Walk Score
Walker's Paradise
78
/ 100
Transit Score
Excellent Transit
61
/ 100
Bike Score
Bikeable
Scores are estimates based on neighbourhood data and are for informational purposes only.
MLS® data courtesy of the Toronto Regional Real Estate Board (TRREB).
The information provided herein must only be used by consumers that have a bona fide interest in the purchase, sale, or lease of real estate and may not be used for any commercial purpose or any other purpose. Listing information is deemed reliable but is not guaranteed accurate by the Toronto Regional Real Estate Board, the listing brokerage, or this website. The trademarks REALTOR®, REALTORS® and the REALTOR® logo are controlled by The Canadian Real Estate Association (CREA) and identify real estate professionals who are members of CREA. MLS®, Multiple Listing Service®, and the associated logos are owned by CREA. Not intended to solicit properties currently listed for sale or buyers under contract.
You may also like
More homes in Toronto
Hand-picked listings with a similar price range and style.
For Sale1 day ago
$2,598,000
Condo Town
est. $11,390/mo
49 York Mills Road Th 513 #Th 513, Bridle Path-Sunnybrook-York Mills
Toronto, ON
3 bd
5 ba
3,125
2
MLS# C14118062Sotheby'S International Realty Ca…
WhatsApp Aman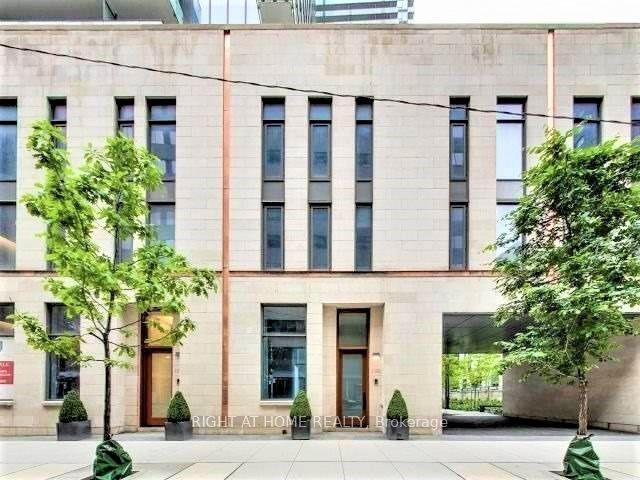
For Sale1 day ago
$2,820,000
Condo Town
est. $12,363/mo
1082 Bay Street, Bay Street Corridor
Toronto, ON
2 bd
3 ba
2,625
2
MLS# C14116804Right At Home Realty
WhatsApp Aman
