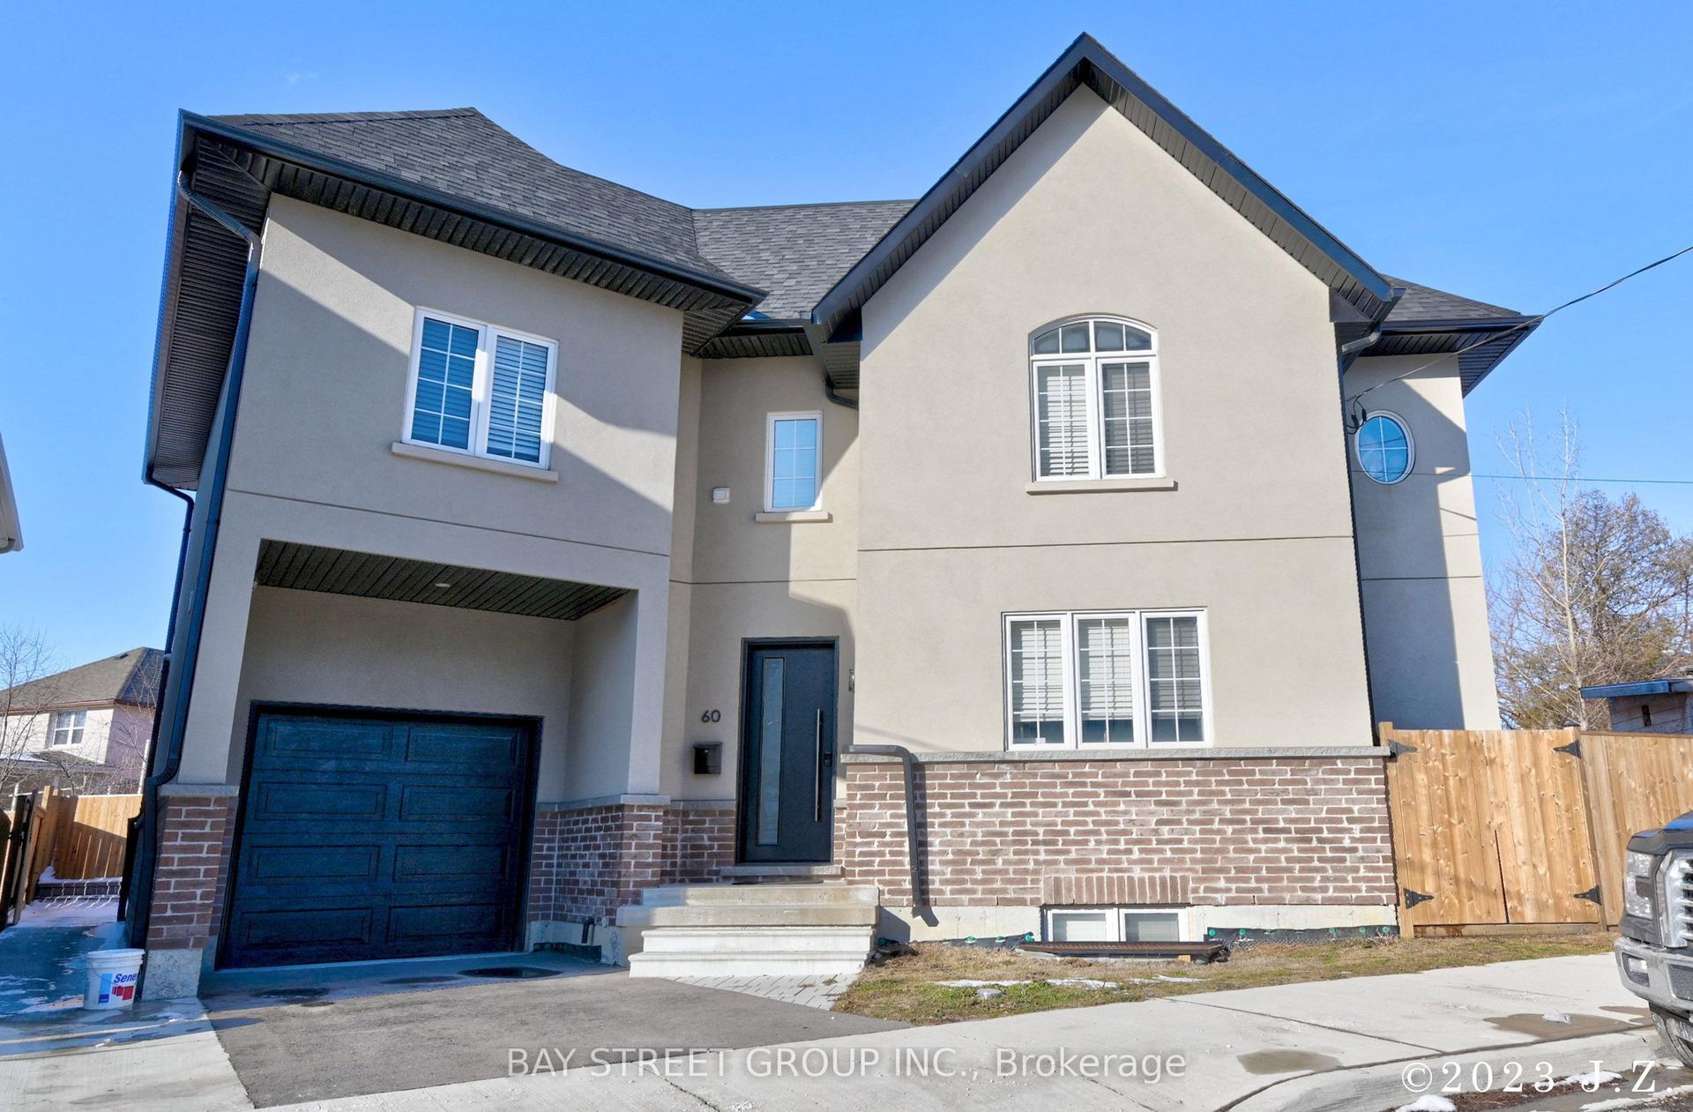
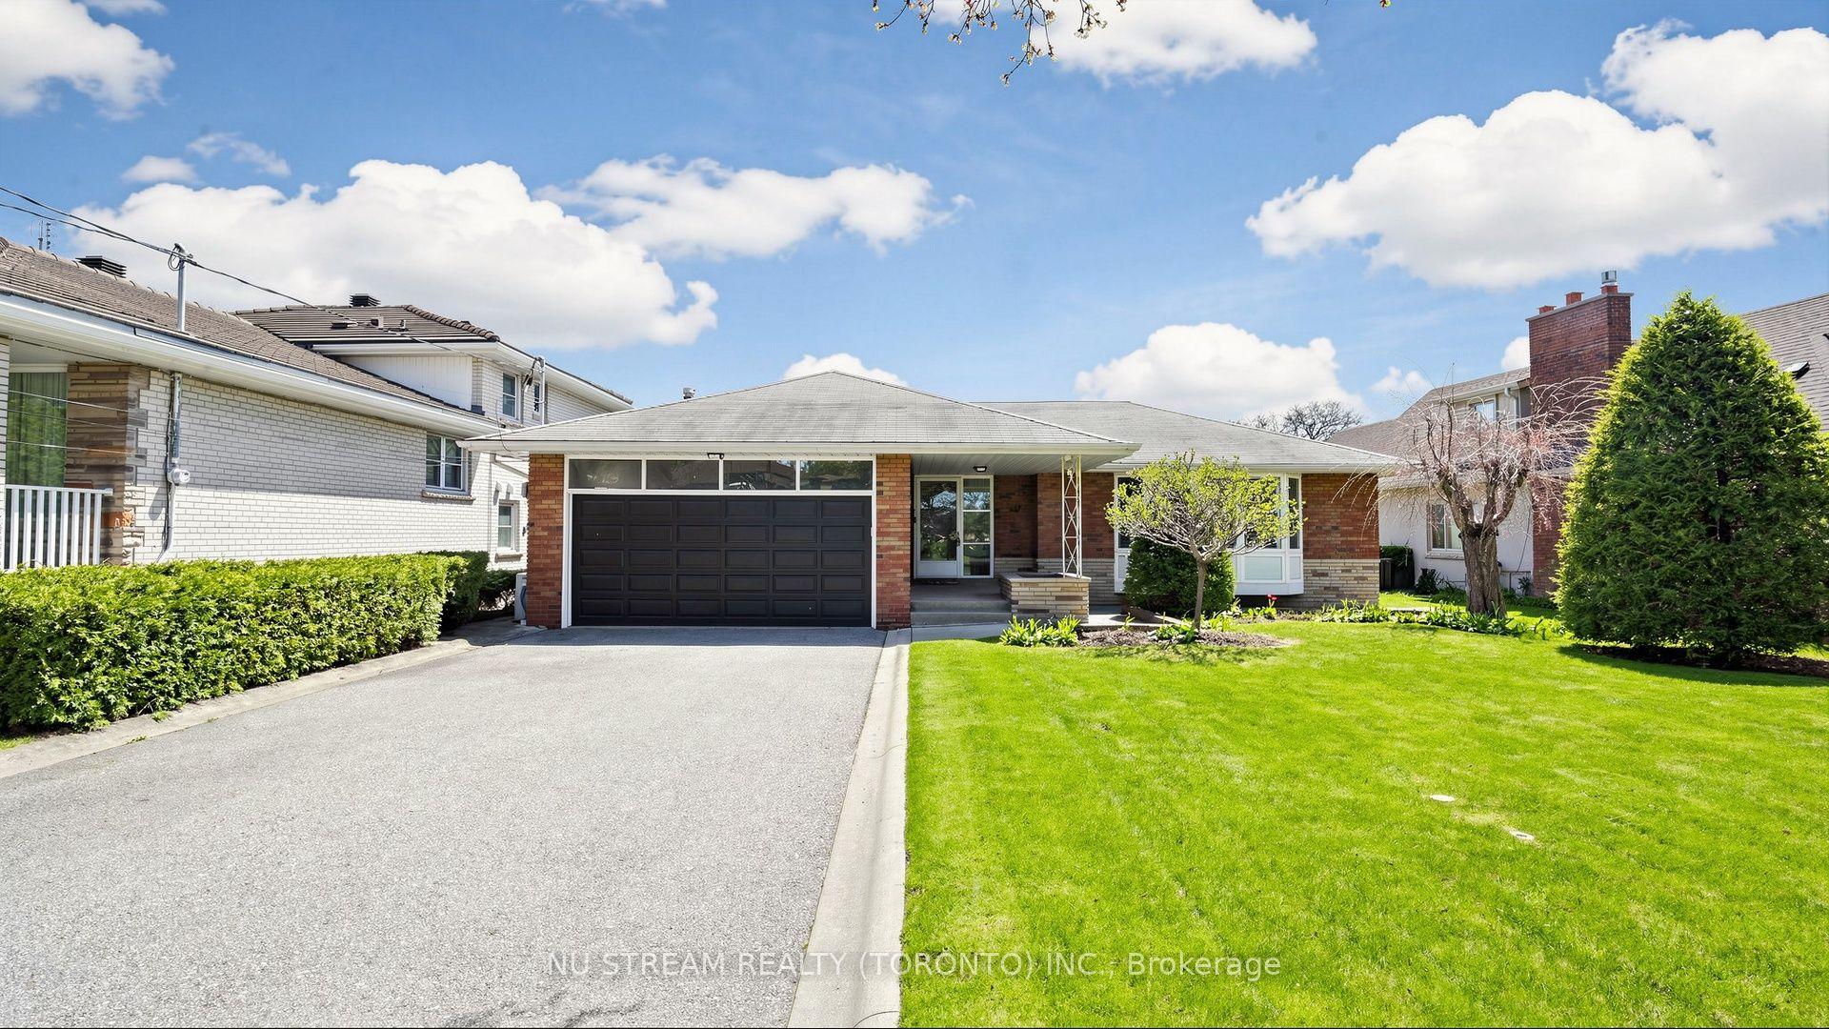
For Sale
Just Listed
36 Hadley Road
Mount Pleasant East, Toronto, ON
$1,499,000
3Bd
2Ba
1,300+sqft
2Parking
26.33 x 125 ftlot
$1153/sqft
DetachedMLS# C13814634Listed 2026-09-220 DOM
Basement
Unfinished
Just listed! New listings in Toronto often receive offers within the first week.
About this home
Set on one of Davisville's most desirable residential streets, this gracious detached home presents an exceptional opportunity to become part of a truly special neighbourhood. Quiet, leafy and distinctly residential, Hadley Road offers the charm and community spirit that make this pocket of Toronto so sought after. Inside, the home is rich in character, with beautiful original gumwood detailing, warm oak floors and a sense of timeless craftsmanship. Thoughtful updates to the kitchen and second-floor bathroom blend seamlessly with the home's traditional appeal, creating a comfortable setting for family life today while offering the flexibility to evolve over time. The west-facing rear garden is an idyllic extension of the home. Mature trees, established flower beds and abundant afternoon light create a private and peaceful setting for children to play, entertaining or relaxed evenings outdoors. Located in a sought after school district and just a short walk to the TTC, Yonge Street, Mount Pleasant and Bayview, everything you need is close at hand. Enjoy neighbourhood cafés, restaurants, boutiques, parks and everyday conveniences, all within easy reach. A special opportunity to become part of the Davisville neighbourhood.
Rooms
Main Floor
| Living Room | 4.42 × 3.91 m | French Doors Hardwood Floor Fireplace |
| Dining Room | 4.17 × 3.05 m | Hardwood Floor Formal Rm Large Window |
| Kitchen | 4.72 × 2.69 m | Stainless Steel Appl Window W/O To Yard |
| Breakfast | 1.93 × 1.80 m | Window Combined w/Kitchen |
Second Floor
| Primary Bedroom | 3.81 × 3.96 m | Hardwood Floor Closet Large Window |
| Bedroom | 4.14 × 3.18 m | Hardwood Floor Closet Window |
| Bedroom | 2.69 × 2.67 m | Hardwood Floor Closet Window |
Lower
| Utility Room | 8.69 × 5.84 m | 3 Pc Bath Concrete Floor Combined w/Laundry |
Features
- None
- Unfinished
- Window Unit(s)
- 2-Storey
Financials
Annual Taxes
$7,987.71
Estimated Rental Income
Entire property$3,200 – $4,800/mo
Rental yield2.6% – 3.8%
*Estimates based on comparable rentals in the area. Actual income may vary.
Market Data — Toronto
Days on market0 days
Buyer's MarketSeller's Market
Based on active listings in Toronto. Data updates daily.
Demographics — Toronto
Population
2,794,356
Avg Household Income
$102,000
Age Distribution
0-19
19%
20-34
24%
35-49
21%
50-64
19%
65+
17%
Ownership53% own · 47% rent
EnglishMandarinCantoneseTagalogTamil
Getting around
How walkable, bikeable, and transit-friendly this neighbourhood is.
74
/ 100
Walk Score
Very Walkable
58
/ 100
Transit Score
Good Transit
60
/ 100
Bike Score
Bikeable
Scores are estimates based on neighbourhood data and are for informational purposes only.
MLS® data courtesy of the Toronto Regional Real Estate Board (TRREB).
The information provided herein must only be used by consumers that have a bona fide interest in the purchase, sale, or lease of real estate and may not be used for any commercial purpose or any other purpose. Listing information is deemed reliable but is not guaranteed accurate by the Toronto Regional Real Estate Board, the listing brokerage, or this website. The trademarks REALTOR®, REALTORS® and the REALTOR® logo are controlled by The Canadian Real Estate Association (CREA) and identify real estate professionals who are members of CREA. MLS®, Multiple Listing Service®, and the associated logos are owned by CREA. Not intended to solicit properties currently listed for sale or buyers under contract.
You may also like
More homes in Toronto
Hand-picked listings with a similar price range and style.
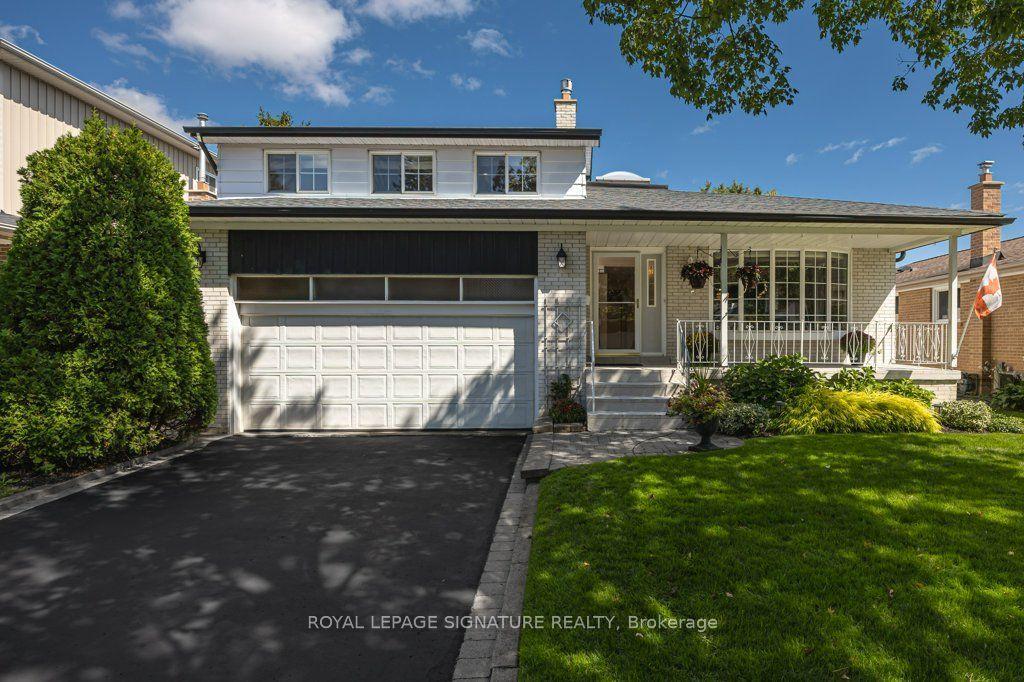
For Sale5 h ago
$1,125,000
Detached
est. $4,932/mo
7 Paulander Avenue, Centennial Scarborough
Toronto, ON
3+1 bd
2 ba
1,750
4
MLS# E13812376Royal Lepage Signature Realty
WhatsApp Aman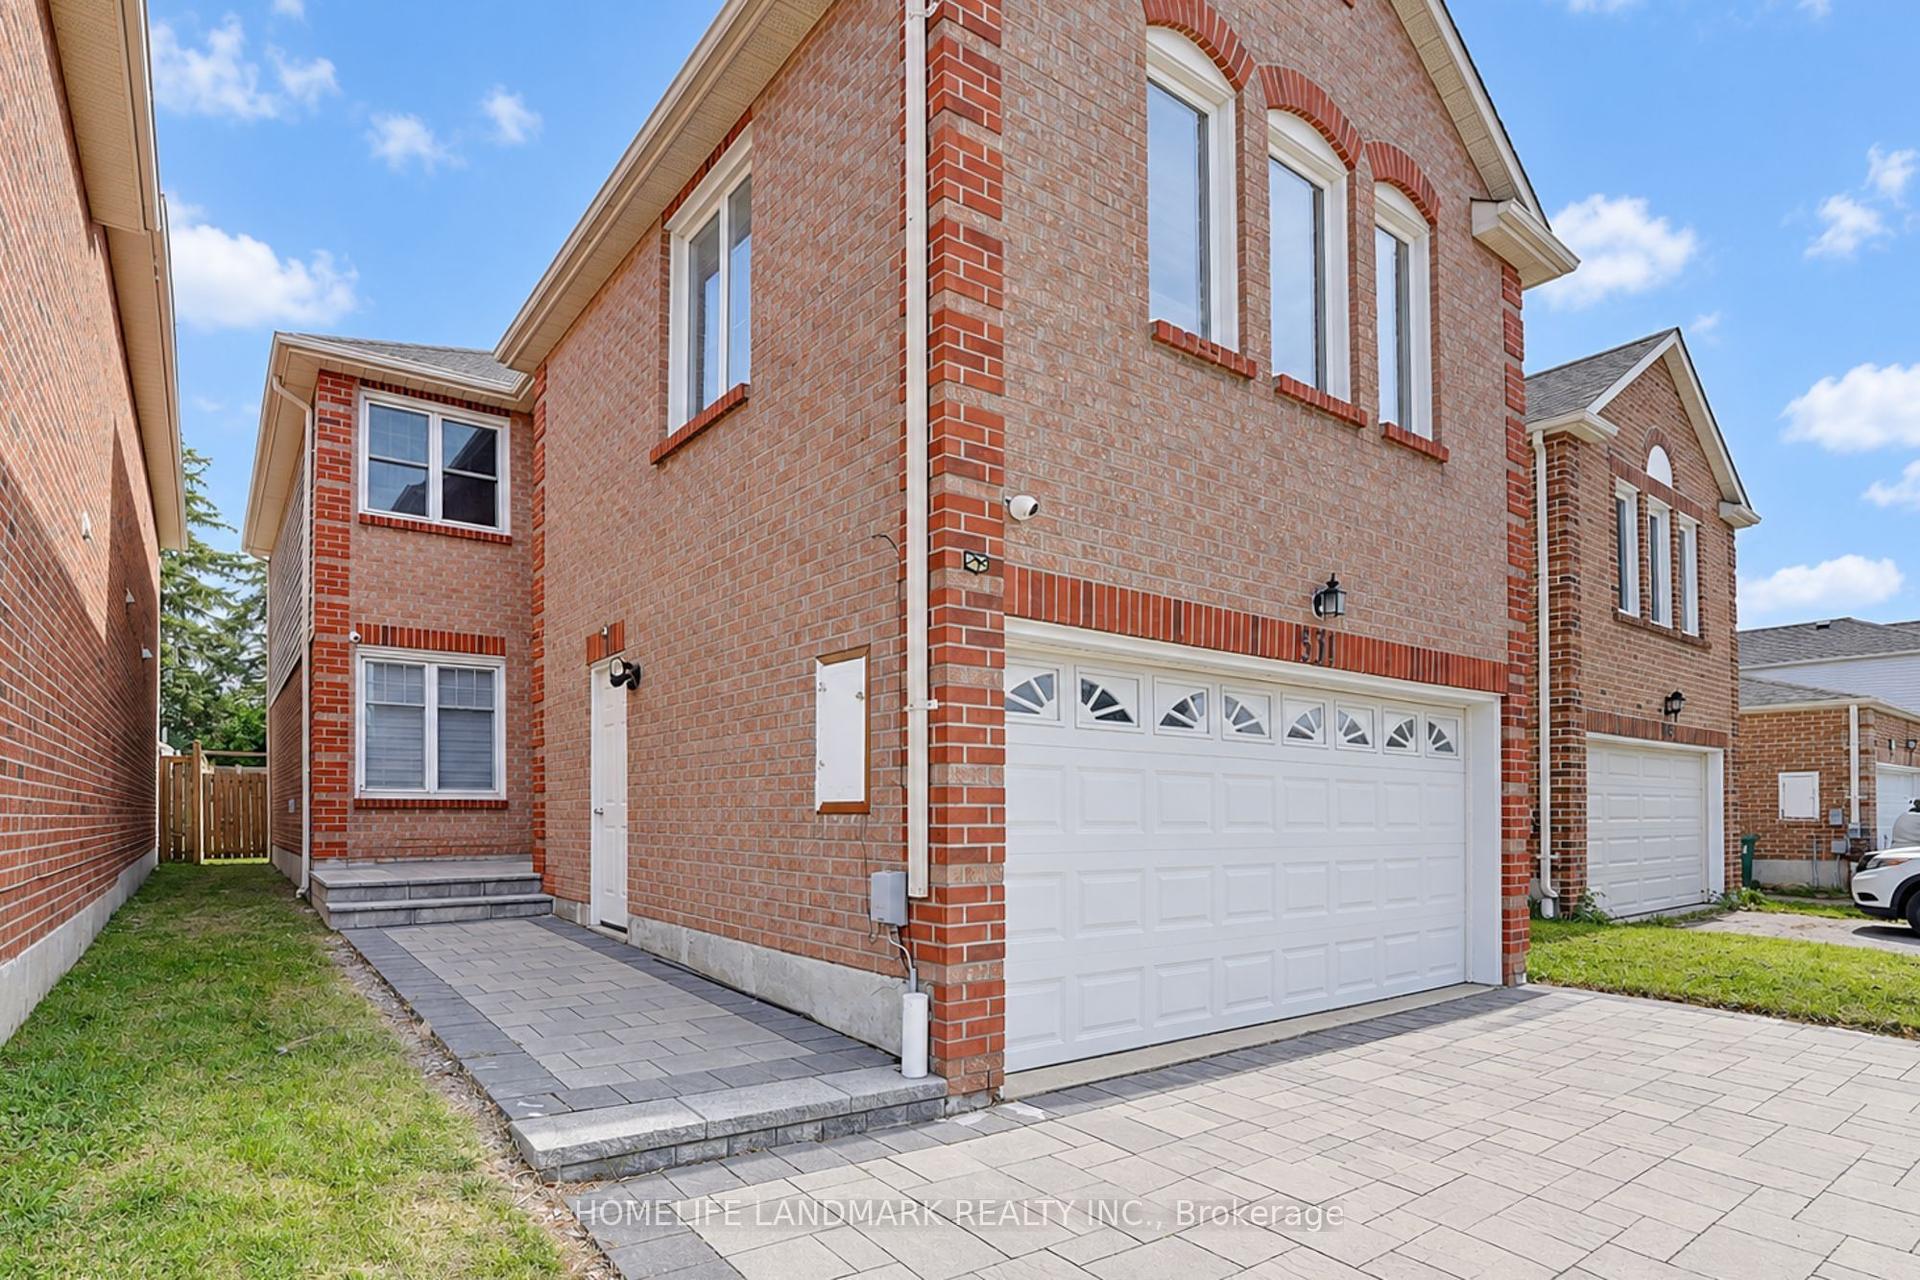
For Sale5 h ago
$1,399,000
Detached
est. $6,133/mo
51 New Forest Square, Steeles
Toronto, ON
4+2 bd
6 ba
2,750
4
MLS# E13812282Homelife Landmark Realty Inc.
WhatsApp Aman