382 Roxton Road
Just listed! New listings in Toronto often receive offers within the first week.
About this home
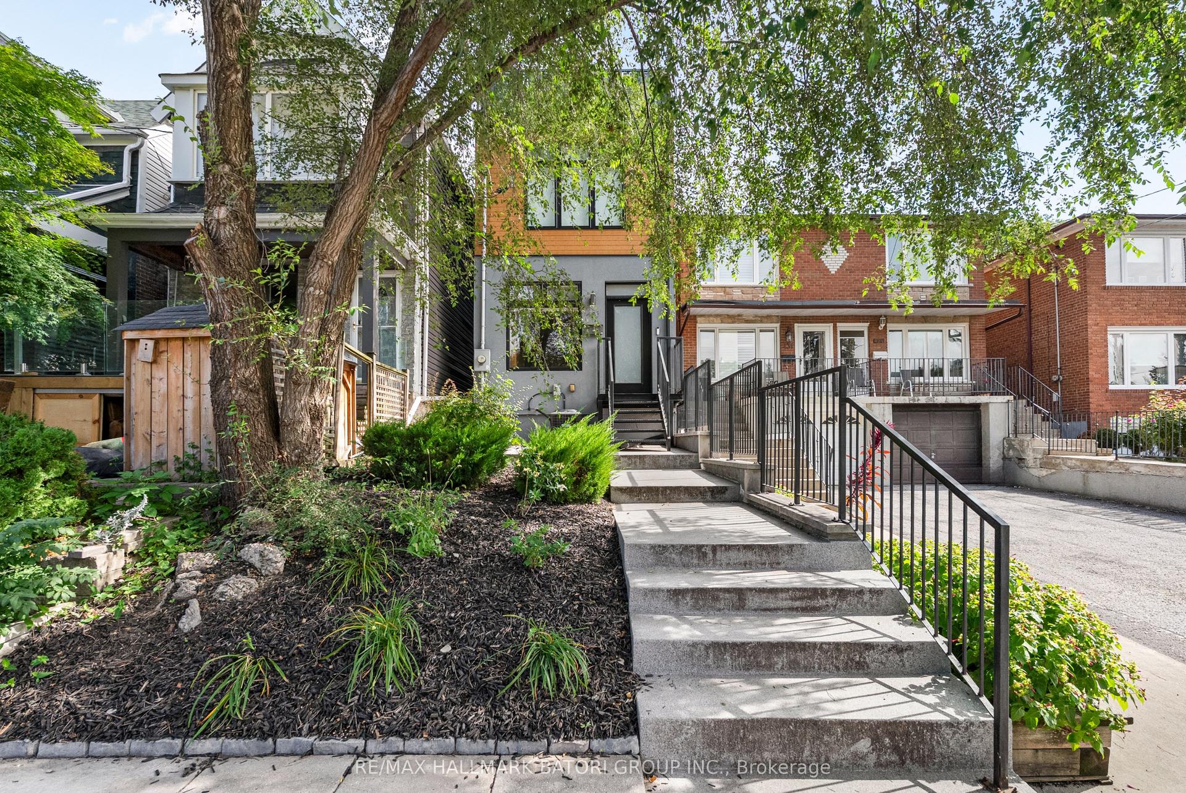
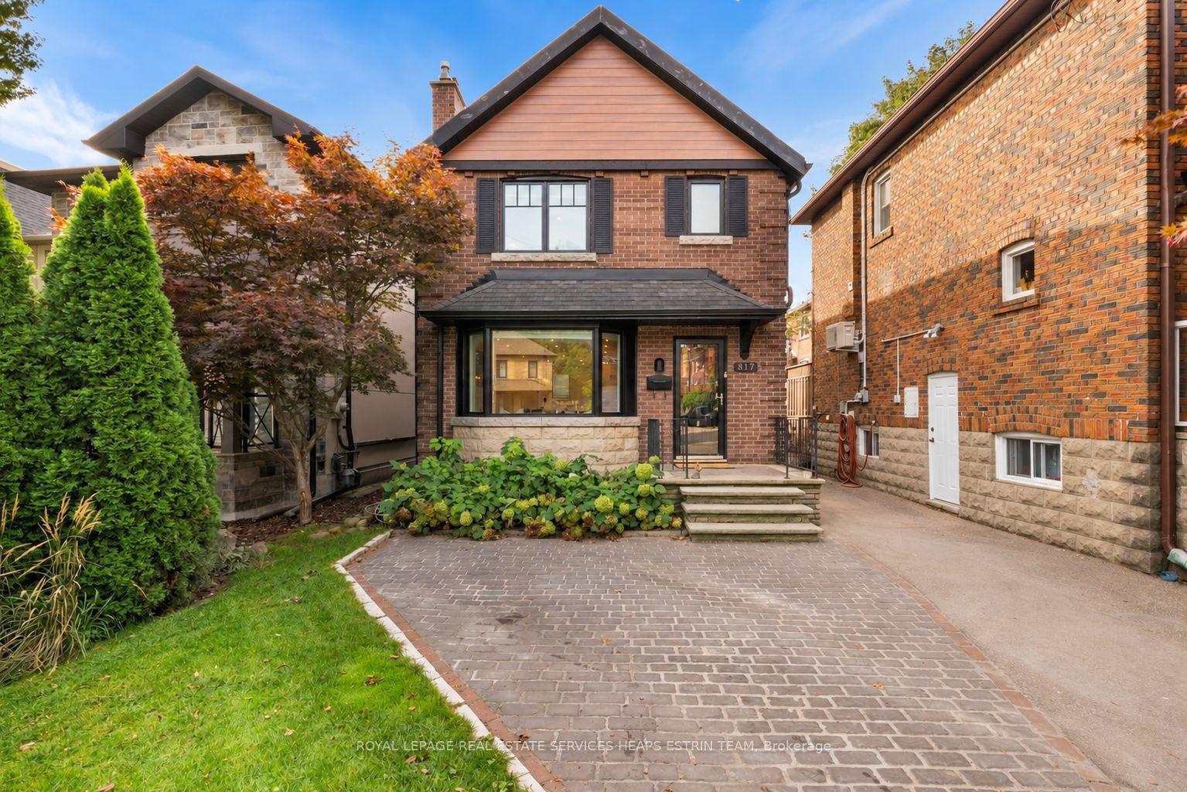
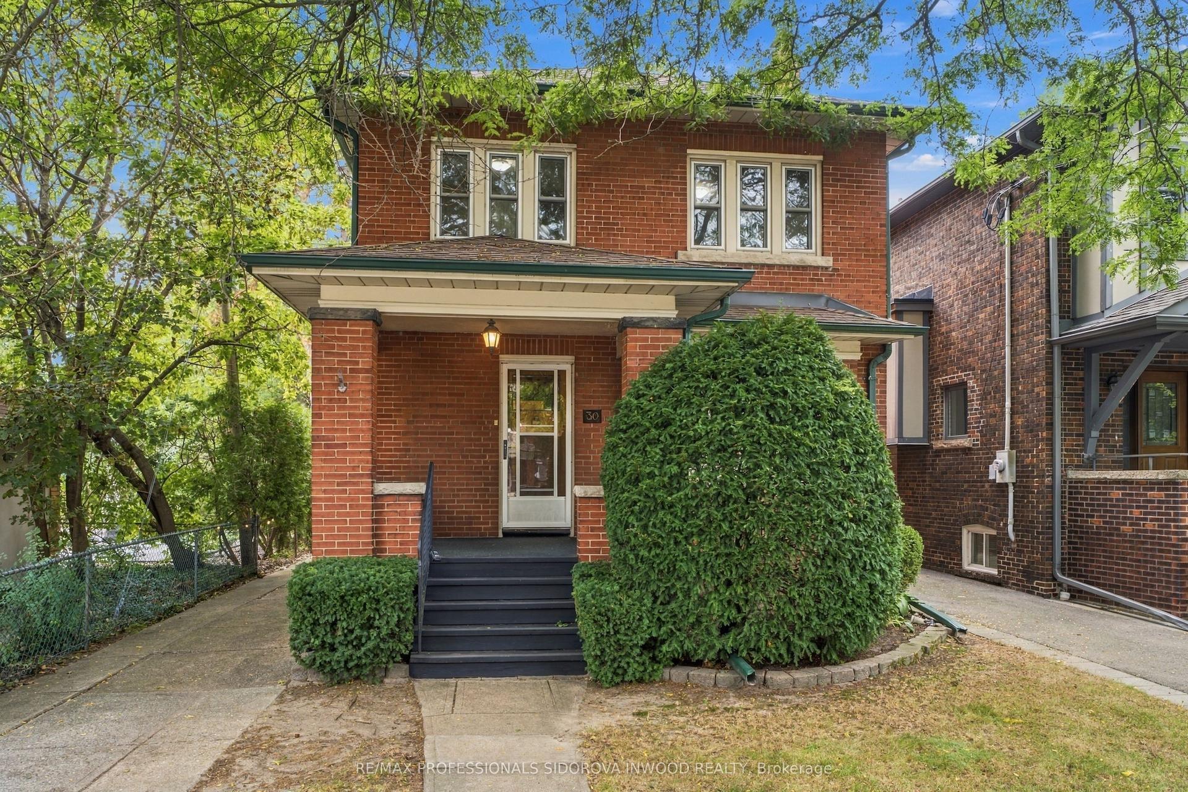
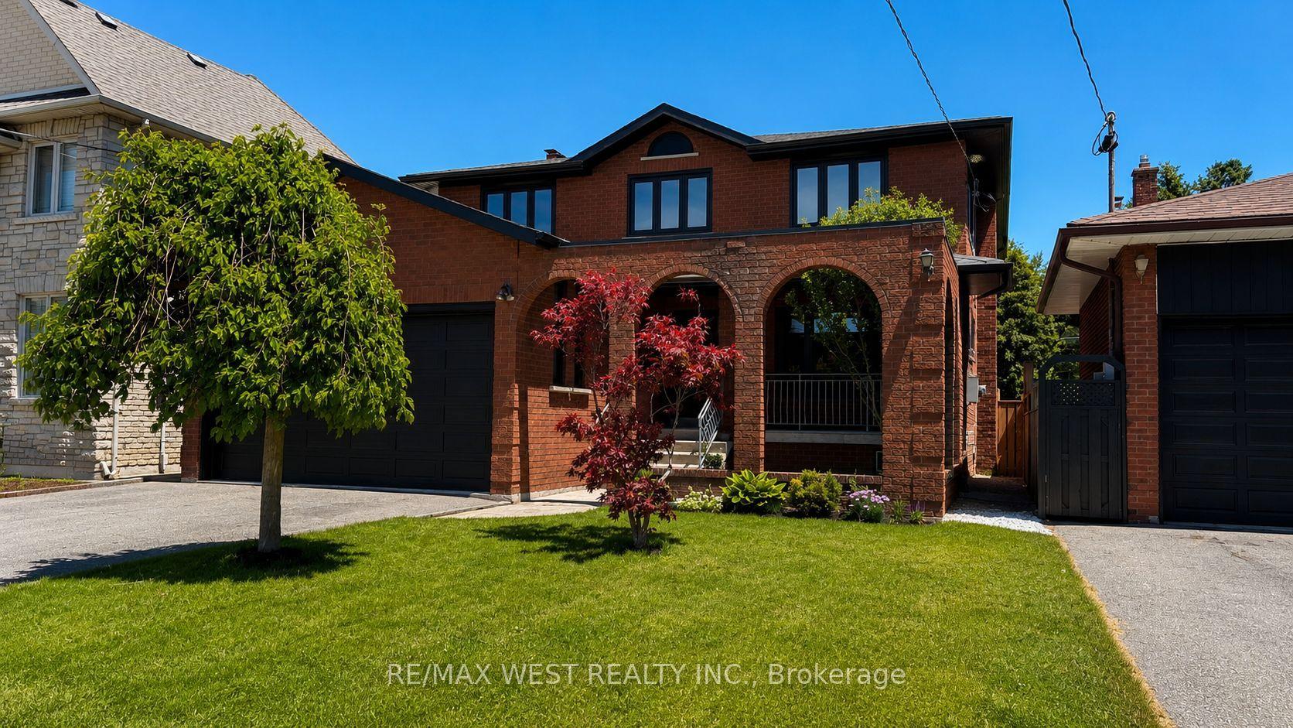
Welcome to this solid detached 3-bedroom home located in one of the city's most trendy and desirable neighbourhoods, close to excellent schools, steps to College street & Ossington, ideally close to vibrant restaurants, cafés, parks, and local conveniences. This solid home offers a fantastic opportunity for buyers to modernize and customize to their own style and personal taste. Comfortable & well maintained, you can move in now & update over time at your pace. Enjoy a spacious private backyard, ideal for family gatherings or summer entertaining, plus a solid block garage and convenient two-car parking. The garage also presents potential for future lane way housing, similar to what other neighbours on the street have created (subject to city approvals). The walkout basement adds incredible value with excellent potential for an in-law suite or rental income opportunity. (subject to city approvals) An exceptional chance to invest, customize, and create a beautiful home in a prime location.
Rooms
| Living Room | 4.30 × 3.20 m | Broadloom Combined w/Dining Overlooks Frontyard |
| Dining Room | 3.70 × 3.10 m | Broadloom Combined w/Living |
| Foyer | 4.30 × 1.70 m | Broadloom |
| Kitchen | 3.40 × 4.30 m | Tile Floor Eat-in Kitchen W/O To Yard |
| Primary Bedroom | 4.40 × 4.00 m | Hardwood Floor Bay Window Closet |
| Bedroom 2 | 3.12 × 3.00 m | Broadloom Overlooks Backyard Closet |
| Bedroom 3 | 3.20 × 4.00 m | Hardwood Floor Closet |
| Laundry | 4.50 × 1.65 m | Tile Floor |
| Great Room | 11.20 × 2.90 m | Above Grade Window Walk-Out |
Features
- None
- Full
- Finished with Walk-Out
- Separate Entrance
- Central Air
- 2-Storey
Financials
Estimated Rental Income
*Estimates based on comparable rentals in the area. Actual income may vary.
Market Data — Toronto
Based on active listings in Toronto. Data updates daily.
Demographics — Toronto
Getting around
How walkable, bikeable, and transit-friendly this neighbourhood is.
Scores are estimates based on neighbourhood data and are for informational purposes only.
MLS® data courtesy of the Toronto Regional Real Estate Board (TRREB).
The information provided herein must only be used by consumers that have a bona fide interest in the purchase, sale, or lease of real estate and may not be used for any commercial purpose or any other purpose. Listing information is deemed reliable but is not guaranteed accurate by the Toronto Regional Real Estate Board, the listing brokerage, or this website. The trademarks REALTOR®, REALTORS® and the REALTOR® logo are controlled by The Canadian Real Estate Association (CREA) and identify real estate professionals who are members of CREA. MLS®, Multiple Listing Service®, and the associated logos are owned by CREA. Not intended to solicit properties currently listed for sale or buyers under contract.
More homes in Toronto
Hand-picked listings with a similar price range and style.