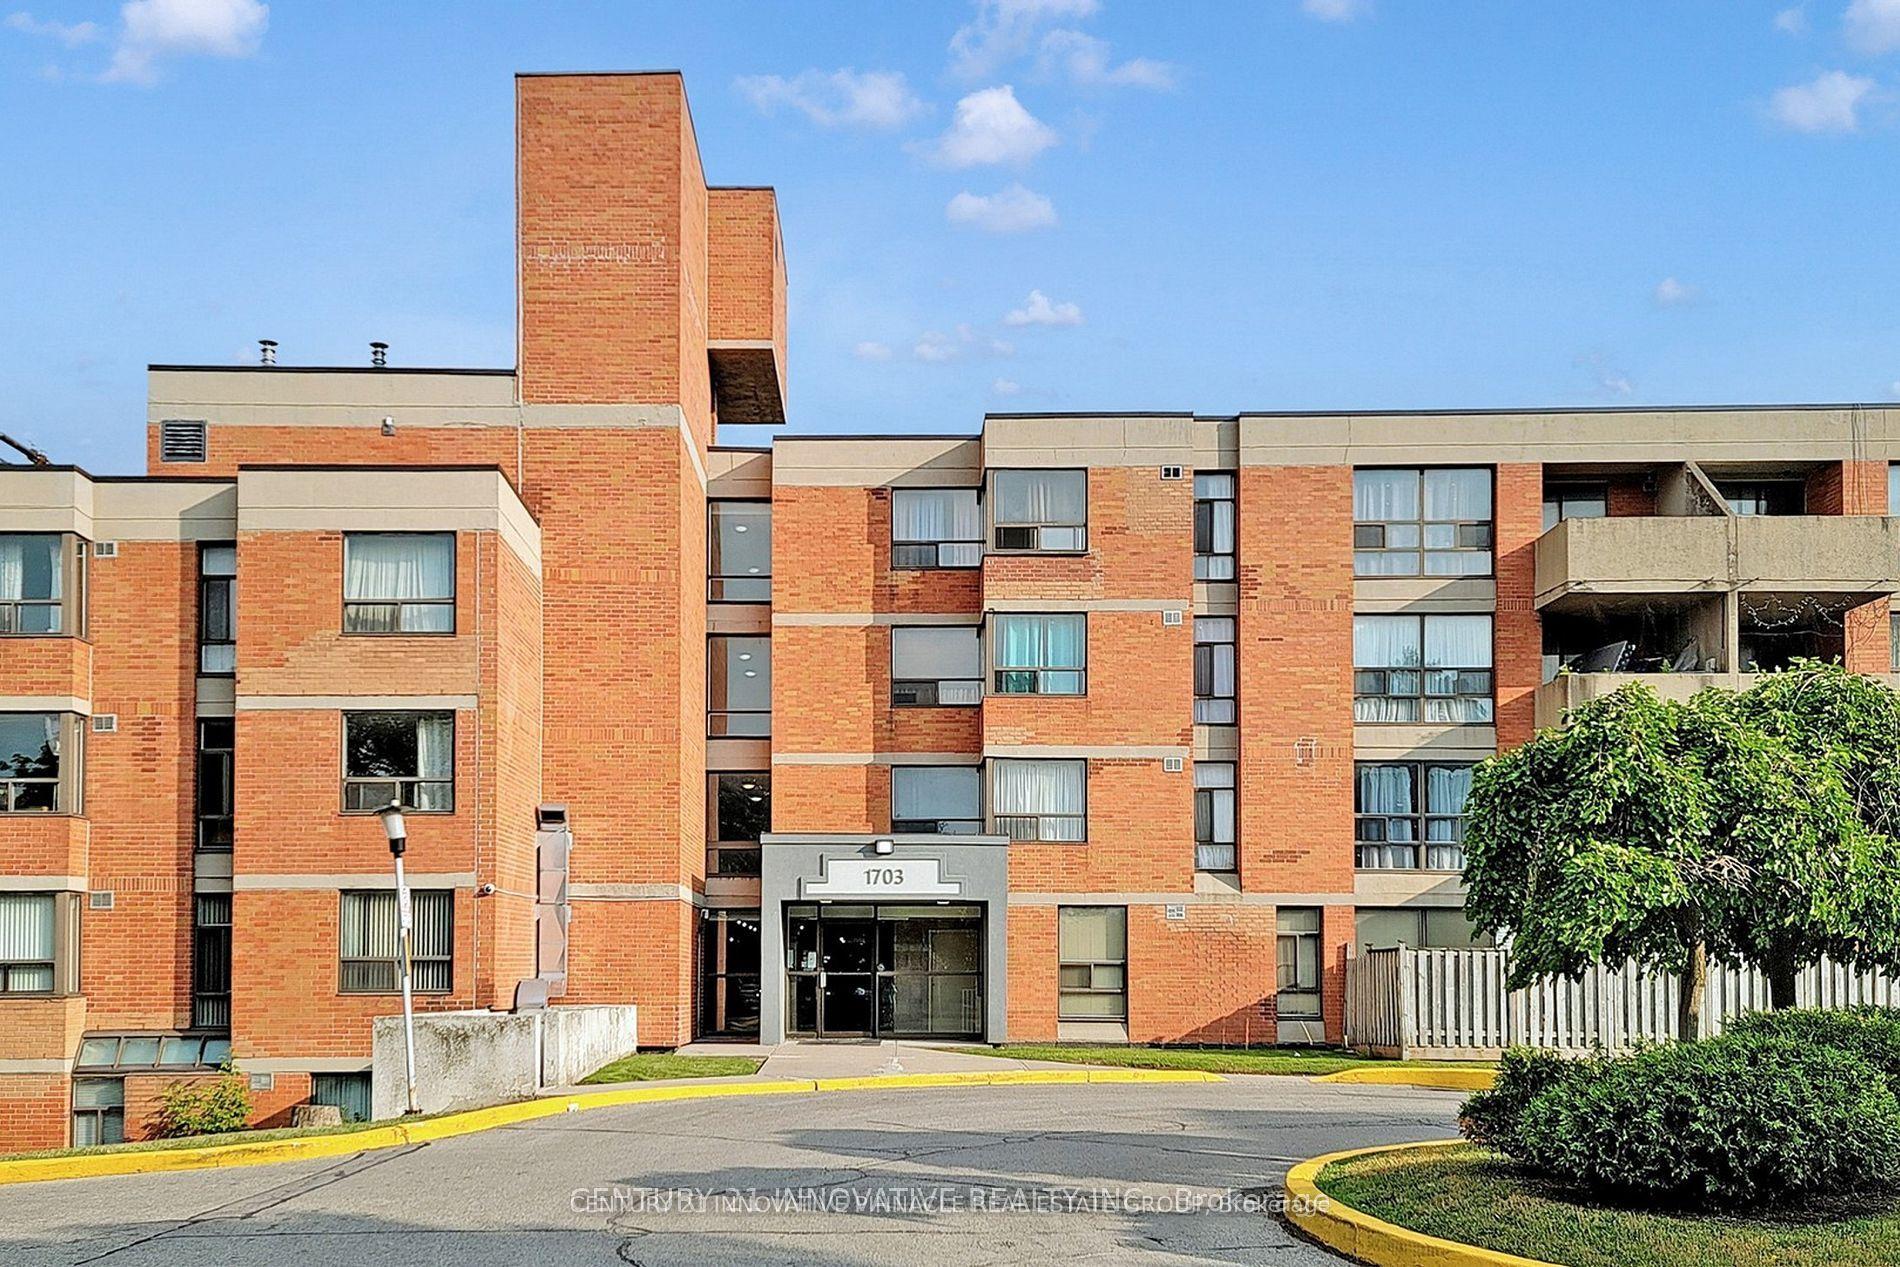
For Sale
Just Listed
100 Antibes Drive 804 #804
Westminster-Branson, Toronto, ON
$438,000
2+1Bd
1Ba
1,100+sqft
1Parking
$398/sqft
CondoMLS# C13814922Listed 2026-09-220 DOM
Cooling
Central Air
Just listed! New listings in Toronto often receive offers within the first week.
About this home
Welcome To This Beautiful Spacious And Bright 2-Bedroom Plus Large Solarium Suite Offering An Exceptional Combination Of Comfort, Space And Convenience. The Open-Concept Living And Dining Area Is Filled With Natural Light And Provides An Ideal Setting For Both Everyday Living And Entertaining. A Generously Sized Solarium Offers Valuable Additional Living Space And Can Easily Serve As A Family Room, Home Office, Reading Area Or Relaxed Retreat. The Functional Galley-Style Kitchen Provides Excellent Cabinetry And Workspace, While Two Well-Proportioned Bedrooms Offer Comfortable Private Living.Ideally Located In A Family-Friendly North York Community Near Bathurst And Steeles, This Home Is Surrounded By Parks, Green Space, Shopping, Grocery Stores, Schools, Community Amenities And Public Transit. Steps To Antibes Community Centre And Close To TTC Bus Routes, With Convenient Access To Finch Subway Station And Hwy 401. Enjoy The Best Of Peaceful Residential Living With Everything You Need Just Minutes Away!
Rooms
Main Floor
| Dining Room | 5.70 × 2.93 m | Open Concept Mirrored Walls |
| Living Room | 6.14 × 3.37 m | Open Concept W/O To Sunroom |
| Kitchen | 4.24 × 2.41 m | Galley Kitchen Breakfast Area |
| Solarium | 5.72 × 2.62 m | Large Window Walk-Thru |
| Primary Bedroom | 4.05 × 2.75 m | Large Window Closet |
| Bedroom 2 | 3.57 × 2.61 m | Large Window Closet |
Features
- None
- Central Air
- Apartment
Financials
Annual Taxes
$2,164
Estimated Rental Income
Entire property$2,600 – $3,500/mo
Rental yield7.1% – 9.6%
*Estimates based on comparable rentals in the area. Actual income may vary.
Market Data — Toronto
Days on market0 days
Buyer's MarketSeller's Market
Based on active listings in Toronto. Data updates daily.
Demographics — Toronto
Population
2,794,356
Avg Household Income
$102,000
Age Distribution
0-19
19%
20-34
24%
35-49
21%
50-64
19%
65+
17%
Ownership53% own · 47% rent
EnglishMandarinCantoneseTagalogTamil
Getting around
How walkable, bikeable, and transit-friendly this neighbourhood is.
91
/ 100
Walk Score
Walker's Paradise
77
/ 100
Transit Score
Excellent Transit
68
/ 100
Bike Score
Bikeable
Scores are estimates based on neighbourhood data and are for informational purposes only.
MLS® data courtesy of the Toronto Regional Real Estate Board (TRREB).
The information provided herein must only be used by consumers that have a bona fide interest in the purchase, sale, or lease of real estate and may not be used for any commercial purpose or any other purpose. Listing information is deemed reliable but is not guaranteed accurate by the Toronto Regional Real Estate Board, the listing brokerage, or this website. The trademarks REALTOR®, REALTORS® and the REALTOR® logo are controlled by The Canadian Real Estate Association (CREA) and identify real estate professionals who are members of CREA. MLS®, Multiple Listing Service®, and the associated logos are owned by CREA. Not intended to solicit properties currently listed for sale or buyers under contract.
You may also like
More homes in Toronto
Hand-picked listings with a similar price range and style.
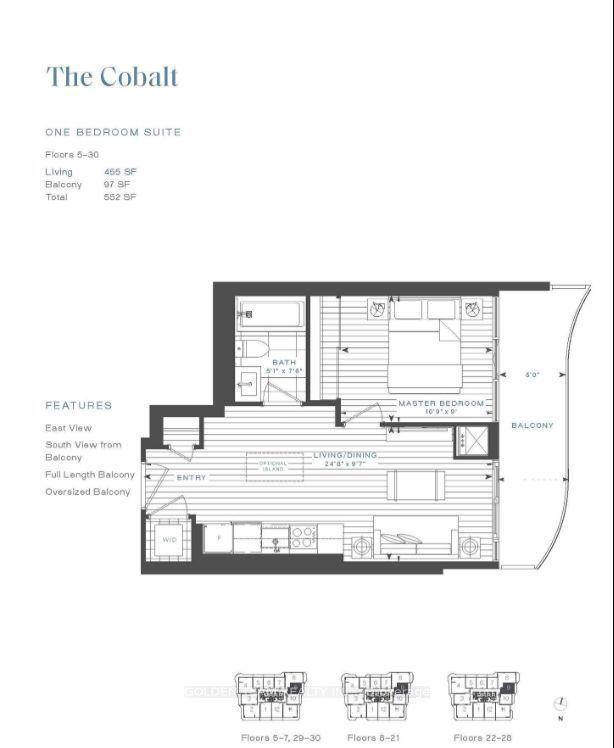
For Sale6 h ago
$489,000
Condo
est. $2,144/mo
15 Holmes Avenue 1009 #1009, Willowdale East
Toronto, ON
1 bd
1 ba
250
0
MLS# C13815266Golden Team Realty Inc.
WhatsApp Aman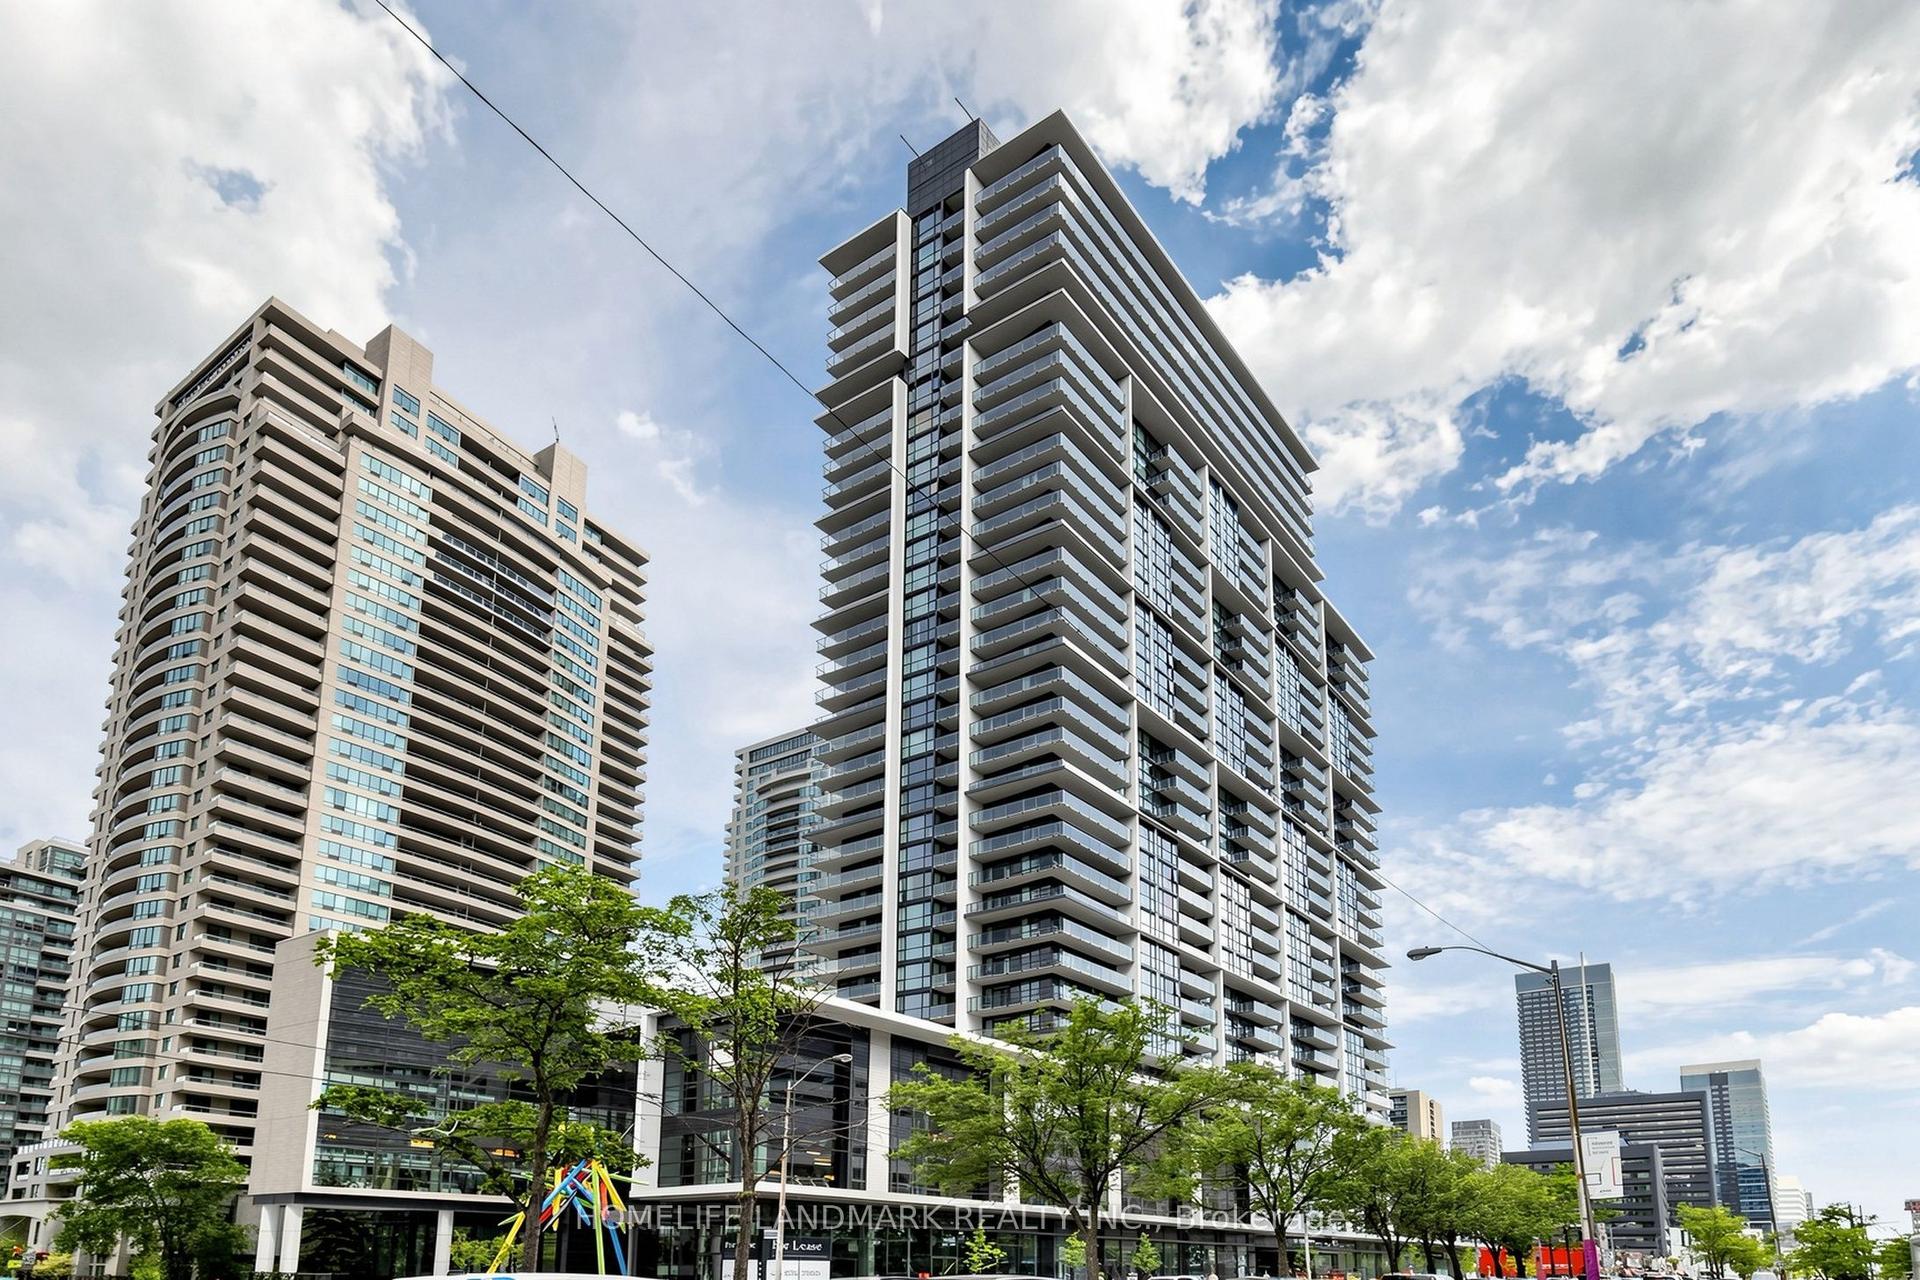
For Sale14 days ago
$499,000
Condo
est. $2,188/mo
4955 Yonge Street 1110 #1110, Willowdale East
Toronto, ON
1+1 bd
2 ba
650
0
MLS# C13751636Homelife Landmark Realty Inc.
WhatsApp Aman