For Lease
Just Listed
5 Defries Street 2302 #2302
Regent Park, Toronto, ON
$3,100
2+1Bd
2Ba
750+sqft
1Parking
$4/sqft
CondoMLS# C13815956Listed 2026-09-220 DOM
Cooling
Central Air
Just listed! New listings in Toronto often receive offers within the first week.
About this home
Welcome to River & Fifth by Broccolini! This new, premium 2-bed + den, 2-bath corner residence features 1 parking spot and 1 locker, perfectly perched to showcase breathtaking, unobstructed southeast views of Lake Ontario and the city skyline.Thoughtfully customized with over $17,000 in developer upgrades, the interior boasts smooth 9-foot ceilings, oversized windows flooding the open-concept living space with natural light, and a modern chef-inspired kitchen complete with upgraded quartz countertops, designer ceramic backsplash, and sleek stainless steel appliances. The versatile den serves as an ideal home office or private study nook.Residents enjoy over 25,000 sq.ft. of resort-style amenities: 24/7 concierge, state-of-the-art fitness centre and yoga studio, modern co-working lounge, children's play area, and an expansive 12th-floor rooftop terrace featuring an outdoor pool, cabanas, and fireside lounges overlooking Don River valley.Unmatched Downtown East location: steps to TTC streetcars (Queen & Dundas), TMU, and Corktown Common. Minutes to the Financial Core, Distillery District, DVP, and future East Harbour transit hub. Urban sophistication meets natural tranquility.
Pool
Rooms
Main Floor
| Living Room | 5.05 × 4.42 m | Combined w/Dining Open Concept South View |
| Kitchen | 5.05 × 4.42 m | B/I Appliances Laminate Open Concept |
| Primary Bedroom | 3.28 × 2.85 m | 4 Pc Bath Closet Organizers Laminate |
| Bedroom | 2.95 × 2.69 m | Large Window SE View Laminate |
| Den | 1.57 × 1.57 m | Laminate Pot Lights Open Concept |
Other
| Bathroom | — | 4 Pc Ensuite |
| Bathroom | — | 3 Pc Bath |
Features
- Countertop Range
- Built-In Oven
- None
- Central Air
- Apartment
Financials
Estimated Rental Income
Entire property$2,600 – $3,500/mo
Rental yield1006.5% – 1354.8%
*Estimates based on comparable rentals in the area. Actual income may vary.
Market Data — Toronto
Days on market0 days
Buyer's MarketSeller's Market
Based on active listings in Toronto. Data updates daily.
Demographics — Toronto
Population
2,794,356
Avg Household Income
$102,000
Age Distribution
0-19
19%
20-34
24%
35-49
21%
50-64
19%
65+
17%
Ownership53% own · 47% rent
EnglishMandarinCantoneseTagalogTamil
Other rentals like this
Similar rentals in Toronto
Same property type, similar price, similar size — currently for rent.
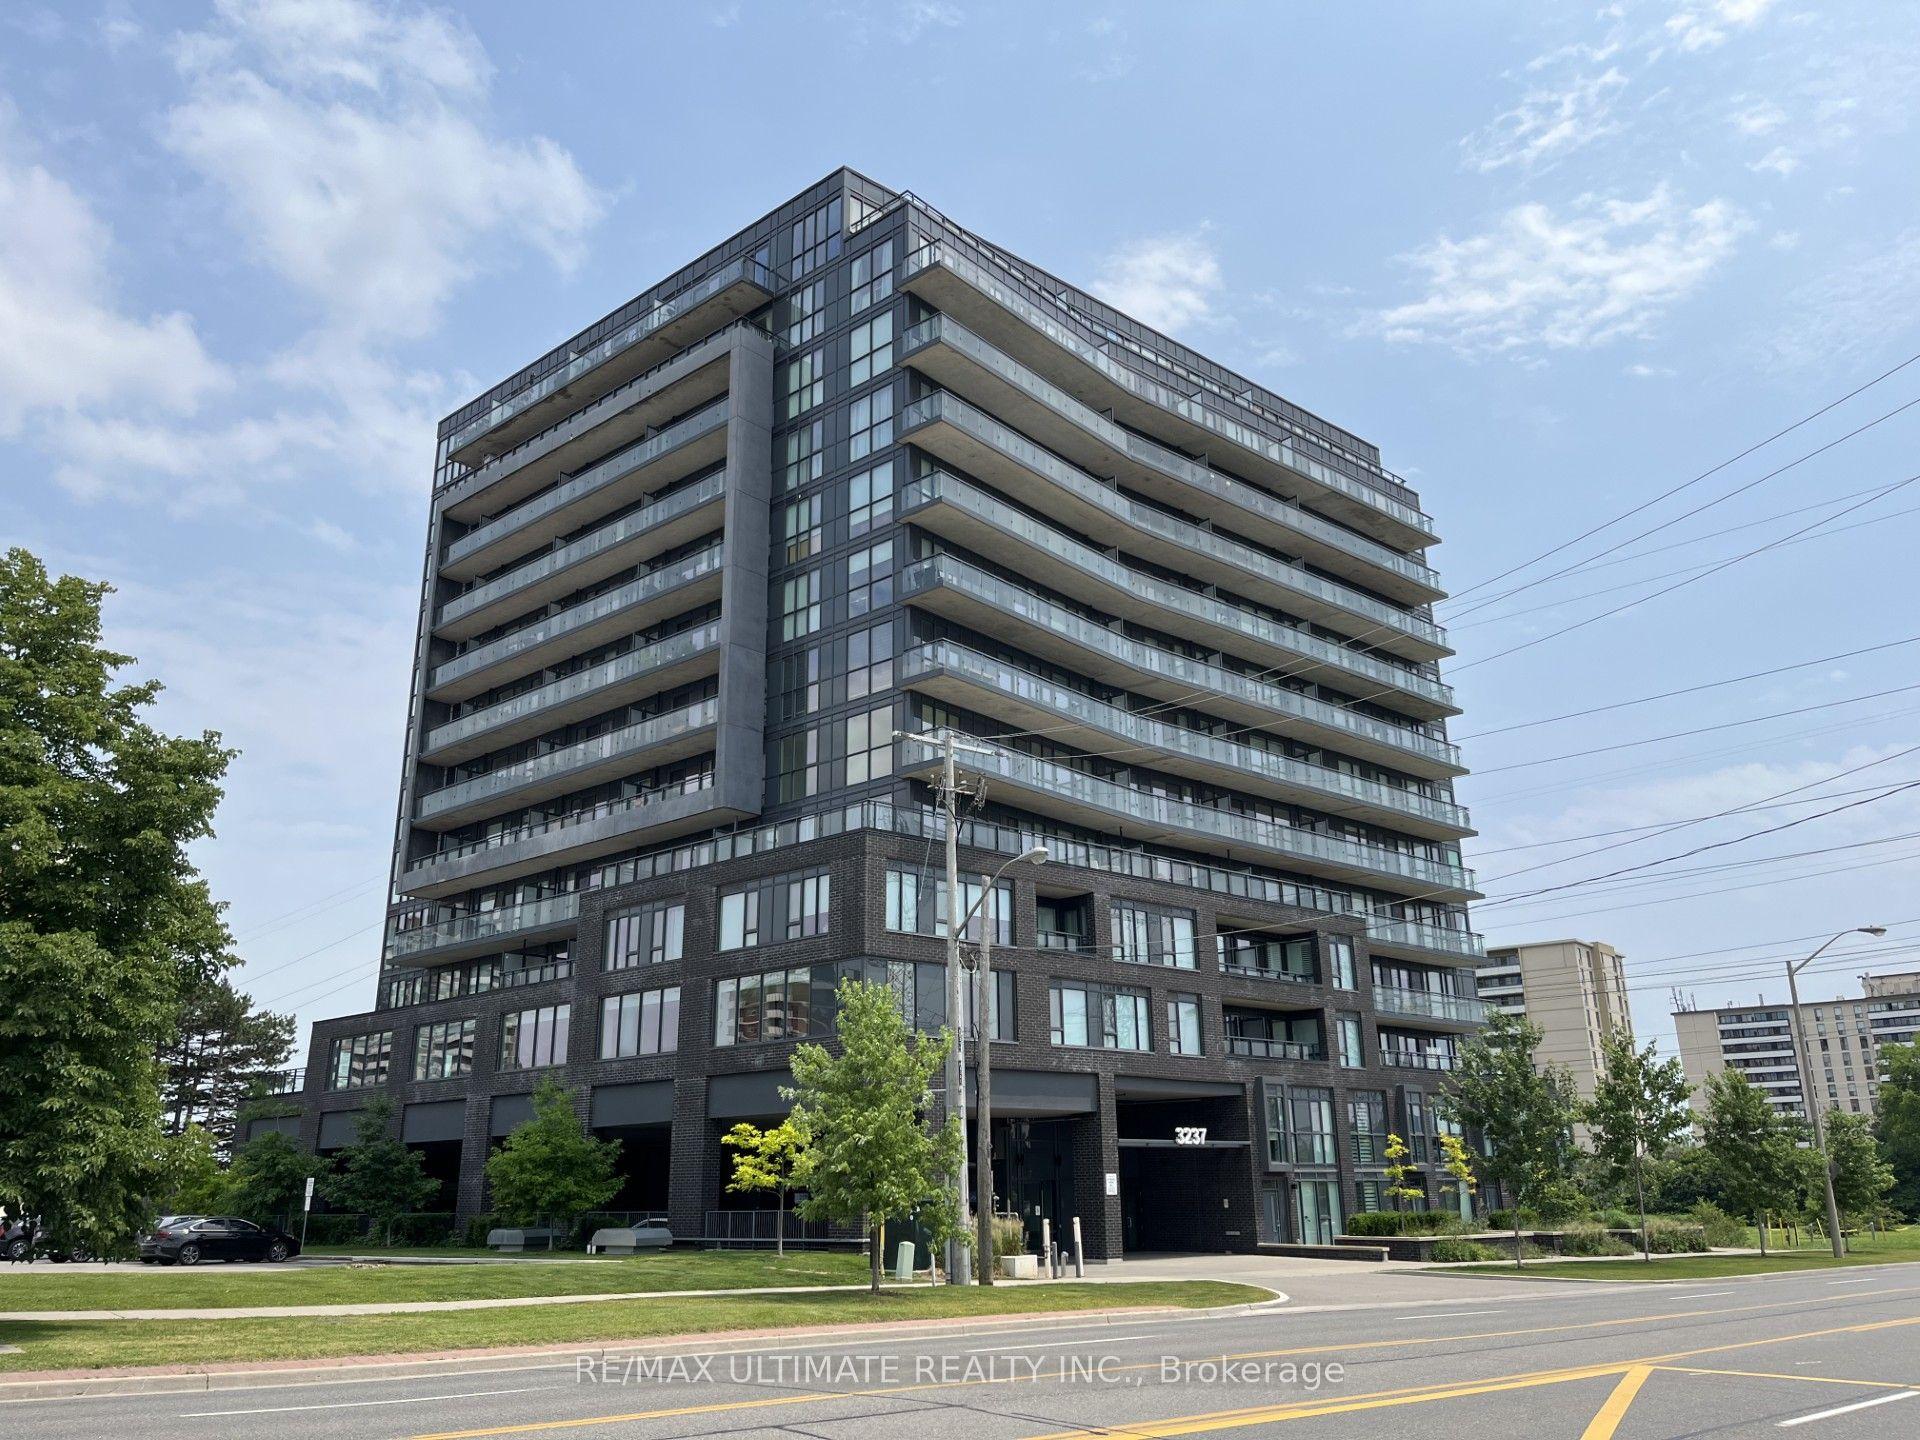
For Lease1 month ago
$3,400
Condo
3237 Bayview Avenue 1211 #1211, Bayview Woods-Steeles
Toronto, ON
2 bd
2 ba
1,100
1
MLS# C13657544Re/Max Ultimate Realty Inc.
WhatsApp Aman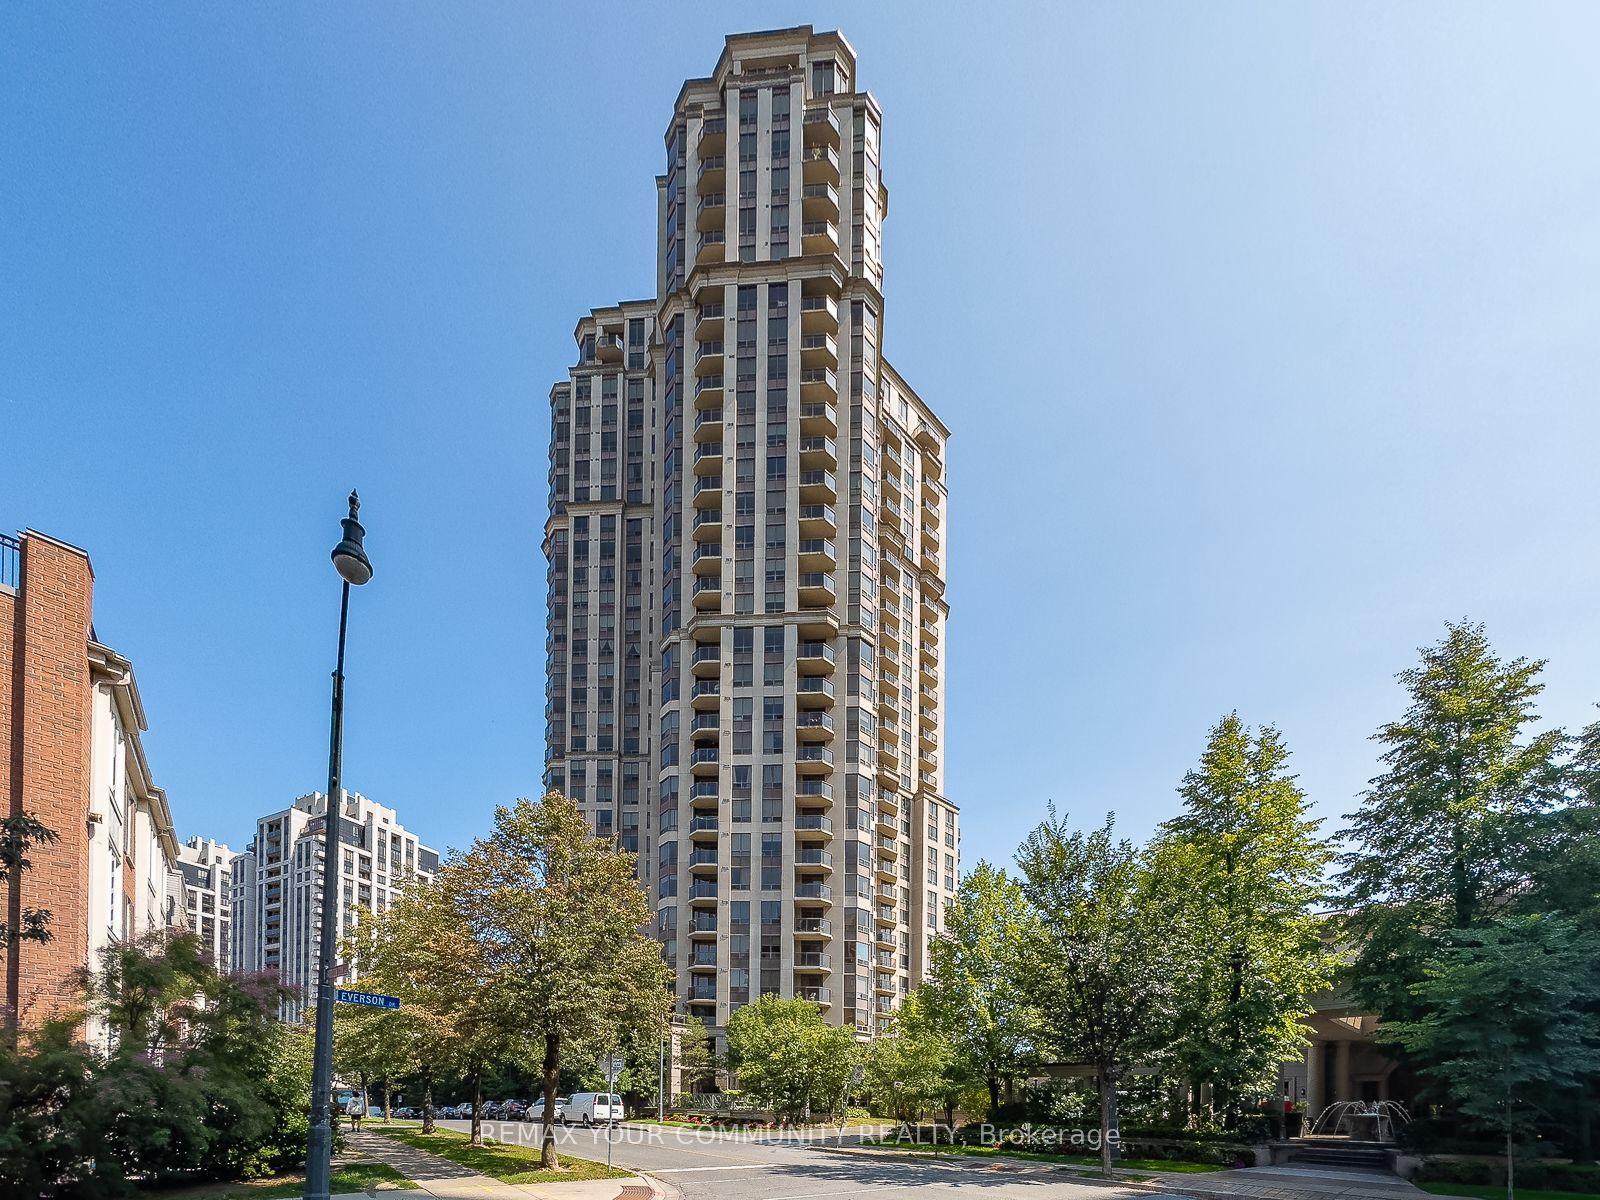
For Lease2 days ago
$3,000
Condo
80 Harrison Garden Boulevard 318 #318, Willowdale East
Toronto, ON
2 bd
2 ba
950
1
MLS# C13807256Remax Your Community Realty
WhatsApp Aman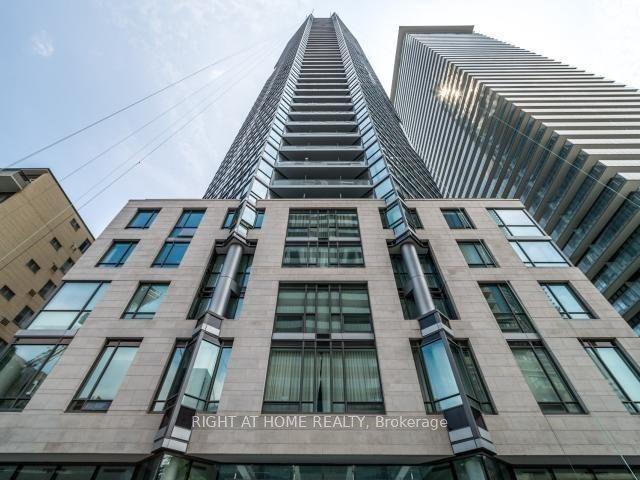
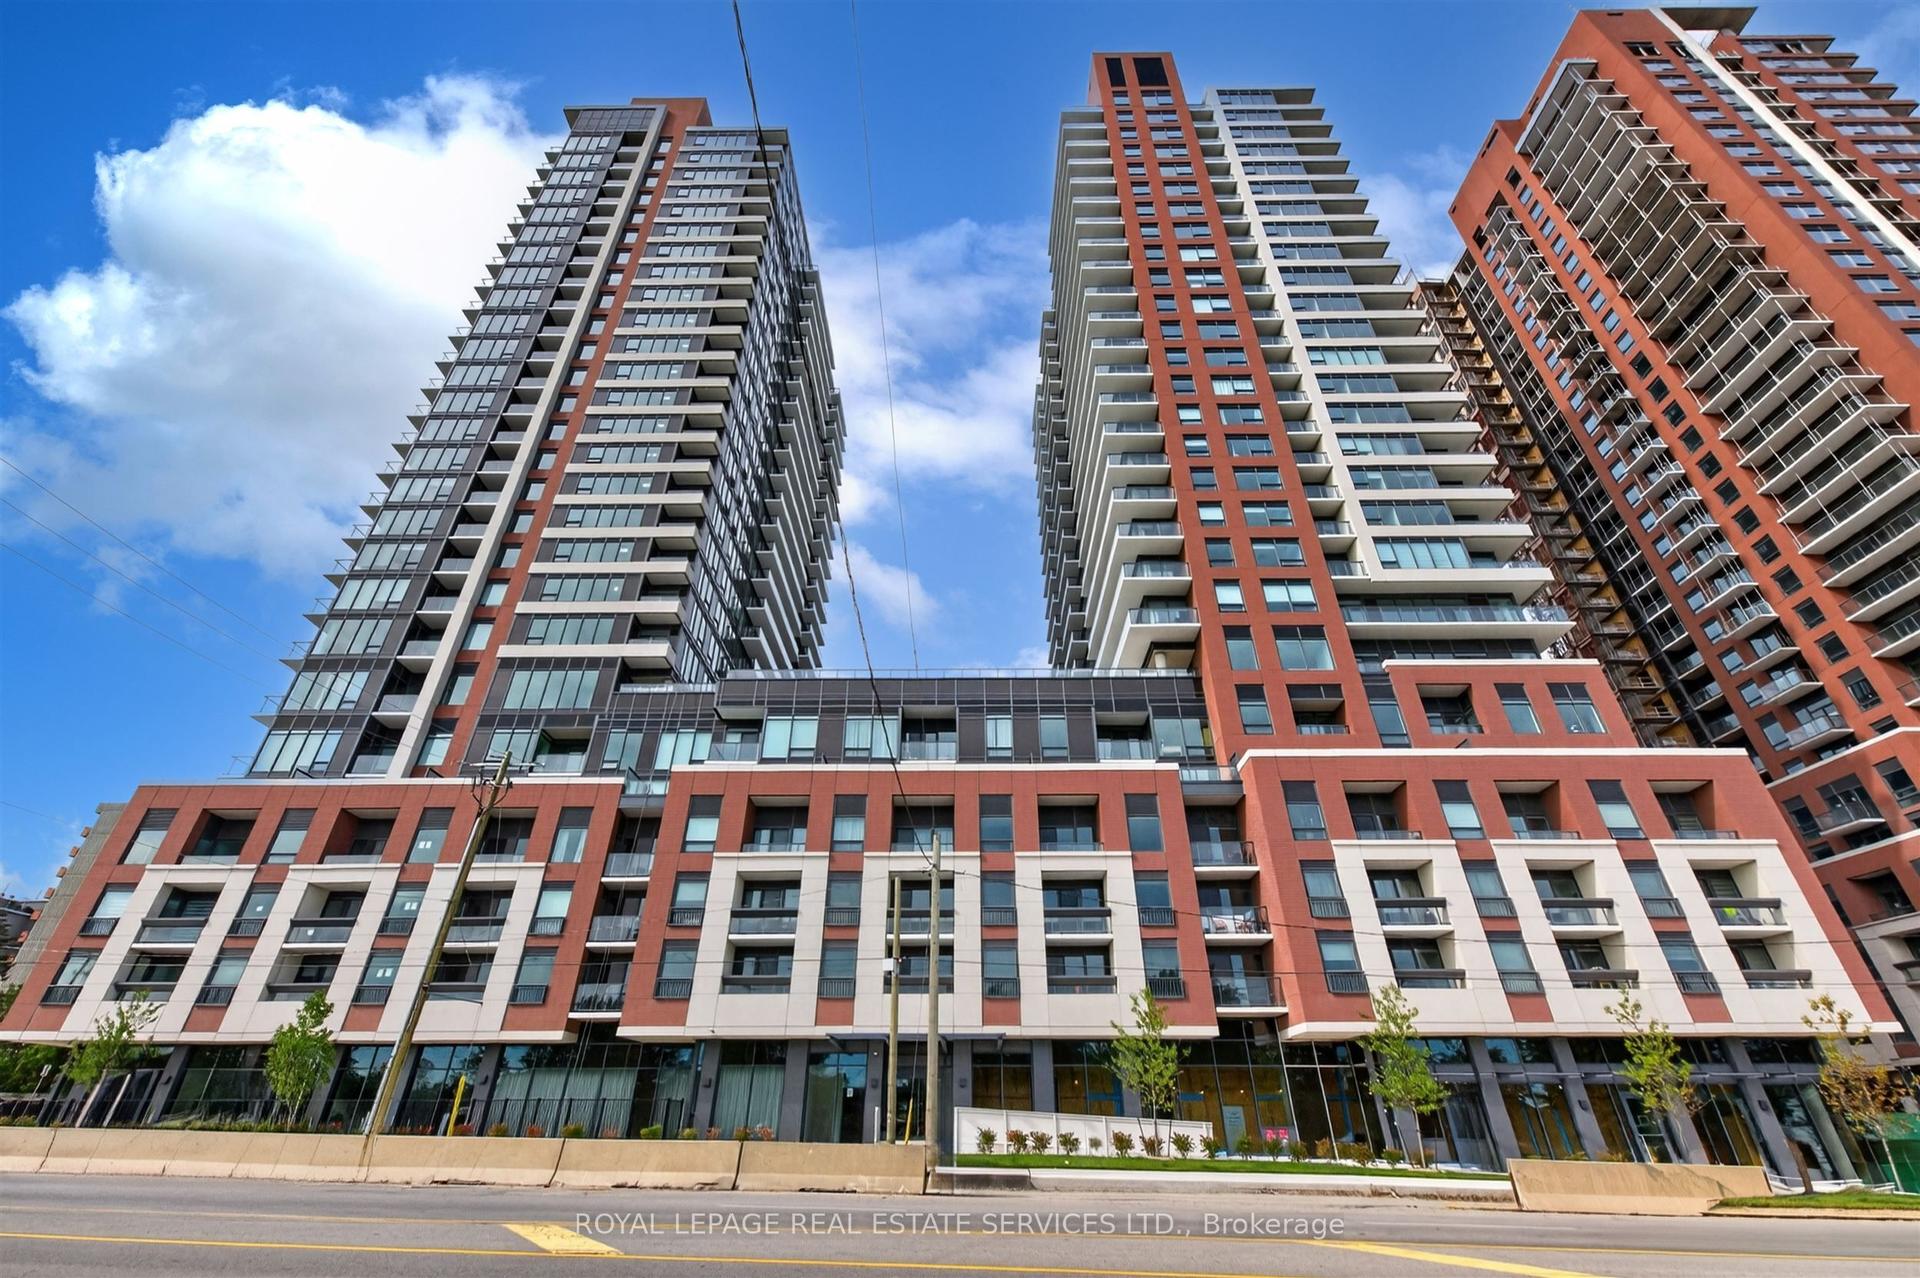
Getting around
How walkable, bikeable, and transit-friendly this neighbourhood is.
83
/ 100
Walk Score
Very Walkable
77
/ 100
Transit Score
Excellent Transit
64
/ 100
Bike Score
Bikeable
Scores are estimates based on neighbourhood data and are for informational purposes only.
MLS® data courtesy of the Toronto Regional Real Estate Board (TRREB).
The information provided herein must only be used by consumers that have a bona fide interest in the purchase, sale, or lease of real estate and may not be used for any commercial purpose or any other purpose. Listing information is deemed reliable but is not guaranteed accurate by the Toronto Regional Real Estate Board, the listing brokerage, or this website. The trademarks REALTOR®, REALTORS® and the REALTOR® logo are controlled by The Canadian Real Estate Association (CREA) and identify real estate professionals who are members of CREA. MLS®, Multiple Listing Service®, and the associated logos are owned by CREA. Not intended to solicit properties currently listed for sale or buyers under contract.