For Lease
Just Listed
77 Harbour Square 3111 #3111
Waterfront Communities C1, Toronto, ON
$3,000
1Bd
1Ba
850+sqft
1Parking
$4/sqft
CondoMLS# C13816708Listed 2026-09-220 DOM
Heating
Separate Heating Controls
Cooling
Central Air
Just listed! New listings in Toronto often receive offers within the first week.
About this home
*TORONTO WATERFRONT LIVING AT ITS FINEST* With sun-kissed warmth and skyline views, start each day in this incredible spacious unit featuring 1 BEDROOM, 1 BATHROOM, IN-SUITE LAUNDRY, BALCONY & 1 PARKING! Clean, Vacant & Move-in Ready + all Utilities included (Heat, Hydro, Water, Bell Fibe Internet, Cable & Crave TV). Renovated Kitchen with Stainless Steel appliances and Granite Counters overlooks the open concept Dining & Living rooms, with large West-facing windows showcasing a stunning panoramic view of Lake Ontario! Expansive open Balcony has walk-outs from both the Living Room and Bedroom - perfect for morning coffee or evening drinks. *Unit is available Furnished OR Unfurnished - negotiable! "Number One York Quay" is an established waterfront building with recently renovated Front Lobby and featuring luxurious AMENITIES: Indoor & Outdoor Pools, Squash Court, Fitness Room, Sauna, Weekly Fitness Classes, Billiards, Lounge, Community Building Events, Guest Suites, Landscaped Courtyard + Restaurant With Room Service! Plenty Of Free Visitor Parking, Private Shuttle Service, & 24-Hours Concierge! Just Steps to the gorgeous Waterfront, Financial District, Union Station, TTC, Restaurants, Shopping, Grocery Stores And LCBO. Local attractions include the prestigious Harbourfront Centre arts scene & festivals, Ferry Terminal to Centre Island with its fun Parks & Beaches, Biking routes & Walking paths along Queens Quay, beautiful Boat Marinas, and minutes from the Billy Bishop Toronto City Airport. With predictable living expenses plus access to the heart of this exciting waterfront community - it's your time to make the move to 77 Harbour Square!
RenovatedWaterfront
Rooms
Main Floor
| Dining Room | 4.12 × 2.90 m | Open Concept Laminate Large Window |
| Living Room | 3.66 × 4.72 m | Open Concept Laminate W/O To Balcony |
| Kitchen | 3.05 × 2.90 m | Granite Counters Stainless Steel Appl Overlooks Dining |
| Other | 2.90 × 1.98 m | Laminate |
| Bathroom | 2.44 × 2.74 m | 4 Pc Bath Tile Floor Linen Closet |
| Bedroom | 4.57 × 3.35 m | W/O To Balcony Laminate Mirrored Closet |
| Other | — |
Other
| Kitchen | 2.93 × 2.87 m | Hardwood Floor B/I Appliances Modern Kitchen |
| Primary Bedroom | 3.86 × 3.45 m | Hardwood Floor Large Closet W/O To Balcony |
| Dining Room | 4.06 × 6.10 m | Hardwood Floor Combined w/Living Open Concept |
| Living Room | 4.06 × 6.10 m | Hardwood Floor W/O To Balcony SW View |
Features
- Carpet Free
- Separate Heating Controls
- Auto Garage Door Remote
- None
- Central Air
- Apartment
Financials
Estimated Rental Income
Entire property$2,100 – $2,800/mo
Rental yield840.0% – 1120.0%
*Estimates based on comparable rentals in the area. Actual income may vary.
Market Data — Toronto
Days on market0 days
Buyer's MarketSeller's Market
Based on active listings in Toronto. Data updates daily.
Demographics — Toronto
Population
2,794,356
Avg Household Income
$102,000
Age Distribution
0-19
19%
20-34
24%
35-49
21%
50-64
19%
65+
17%
Ownership53% own · 47% rent
EnglishMandarinCantoneseTagalogTamil
Other rentals like this
Similar rentals in Toronto
Same property type, similar price, similar size — currently for rent.
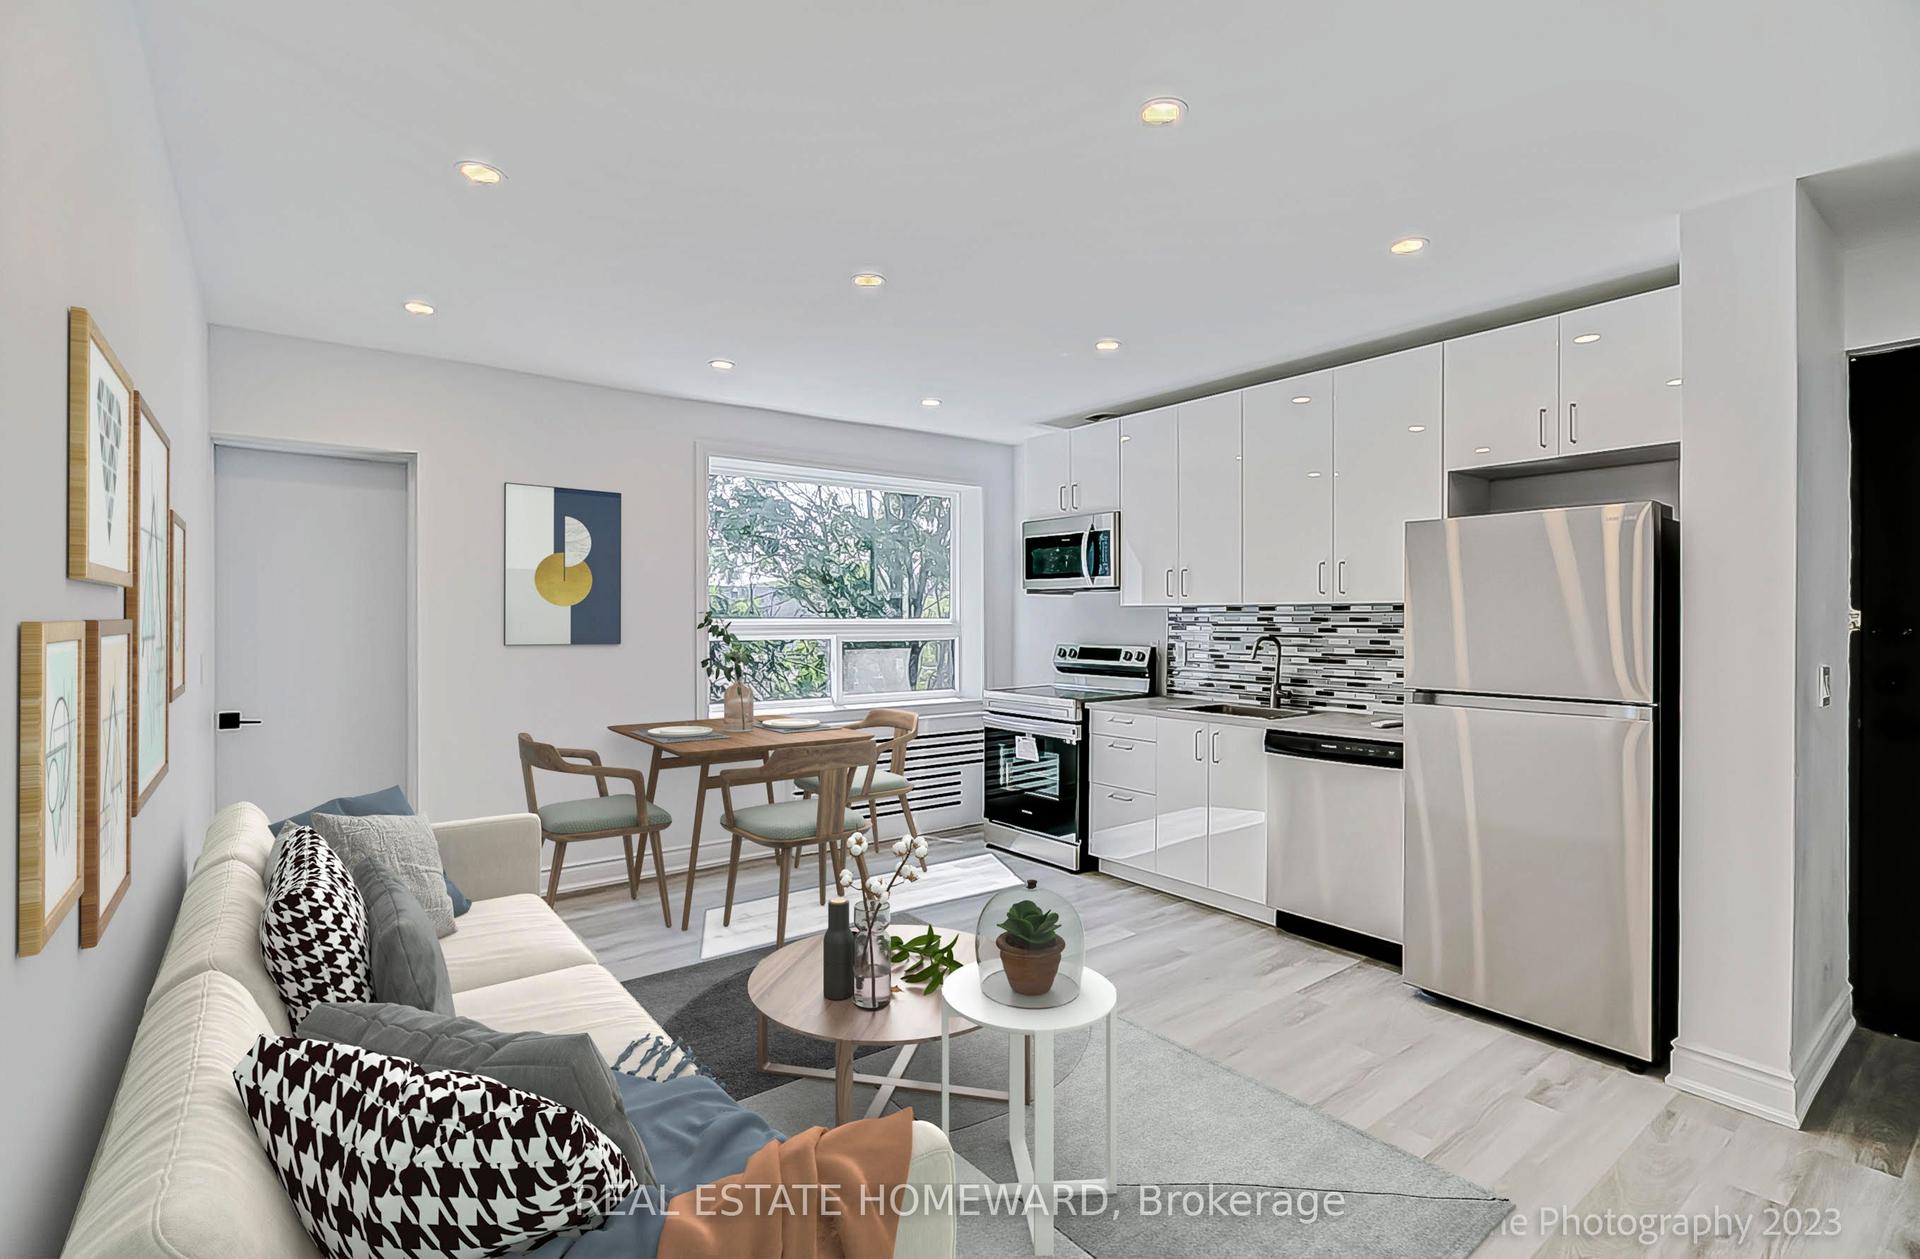
For Lease2 months ago
$2,550
Condo
419 Woodbine Avenue 10 #10, The Beaches
Toronto, ON
1+1 bd
1 ba
650
0
MLS# E13645532Real Estate Homeward
WhatsApp Aman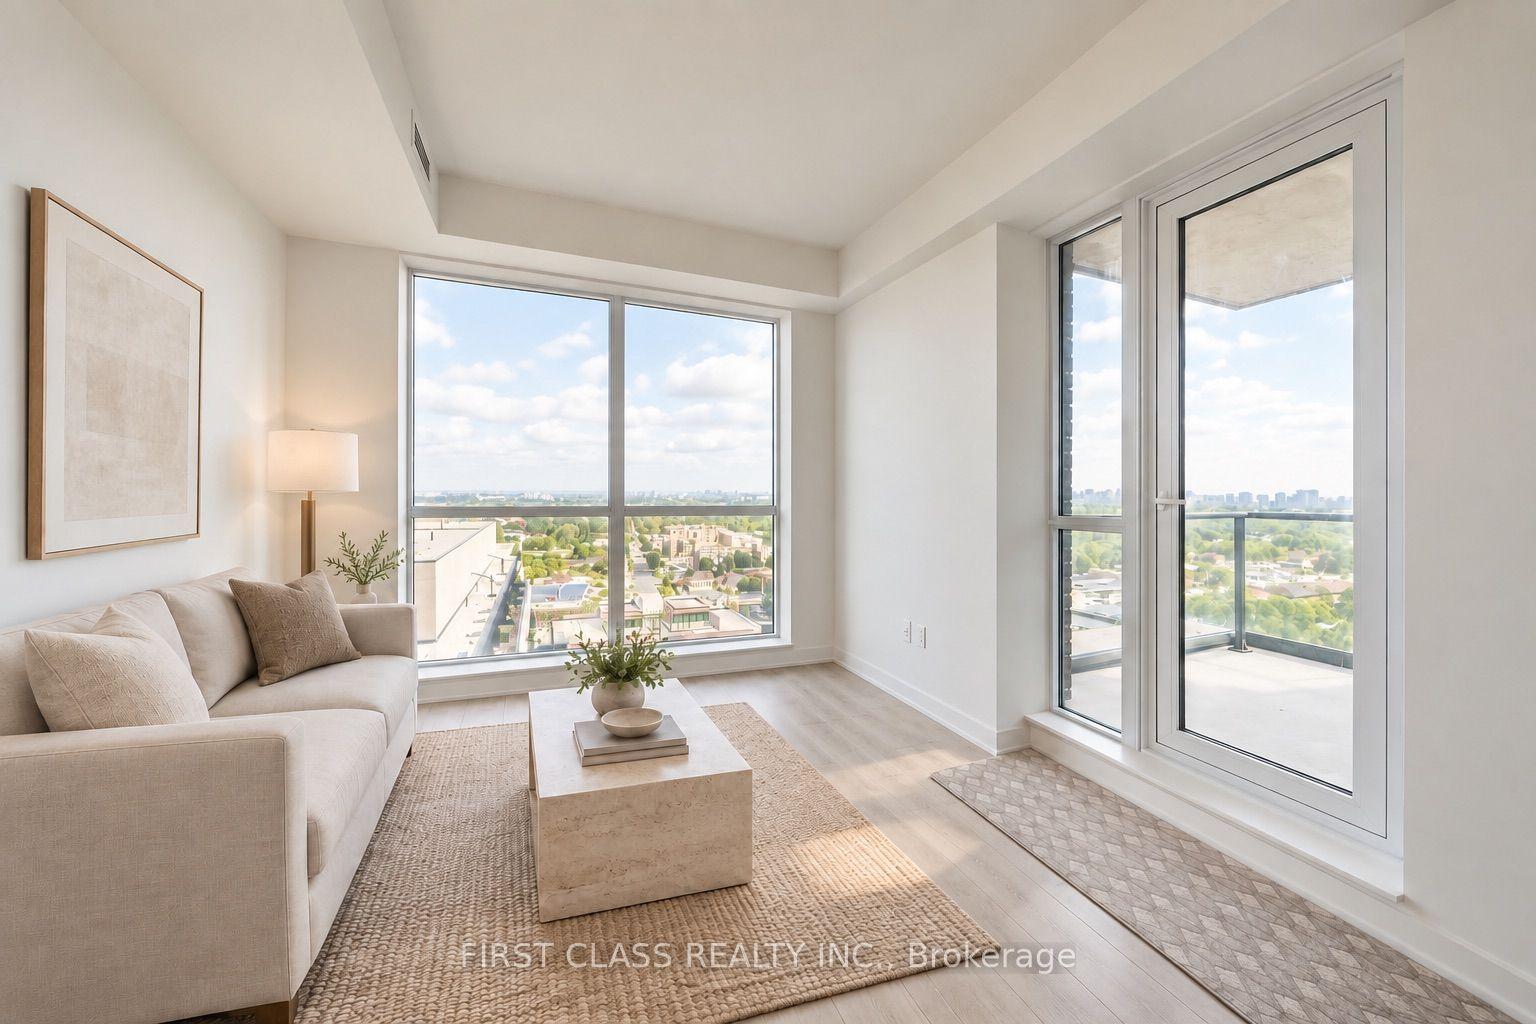
For Lease11 days ago
$2,800
Condo
31 Tippett Road 1218 #1218, Clanton Park
Toronto, ON
2 bd
2 ba
850
1
MLS# C13770174First Class Realty Inc.
WhatsApp Aman
Getting around
How walkable, bikeable, and transit-friendly this neighbourhood is.
85
/ 100
Walk Score
Very Walkable
85
/ 100
Transit Score
Excellent Transit
60
/ 100
Bike Score
Bikeable
Scores are estimates based on neighbourhood data and are for informational purposes only.
MLS® data courtesy of the Toronto Regional Real Estate Board (TRREB).
The information provided herein must only be used by consumers that have a bona fide interest in the purchase, sale, or lease of real estate and may not be used for any commercial purpose or any other purpose. Listing information is deemed reliable but is not guaranteed accurate by the Toronto Regional Real Estate Board, the listing brokerage, or this website. The trademarks REALTOR®, REALTORS® and the REALTOR® logo are controlled by The Canadian Real Estate Association (CREA) and identify real estate professionals who are members of CREA. MLS®, Multiple Listing Service®, and the associated logos are owned by CREA. Not intended to solicit properties currently listed for sale or buyers under contract.