For Sale
Just Listed
Open House Sat 17–21
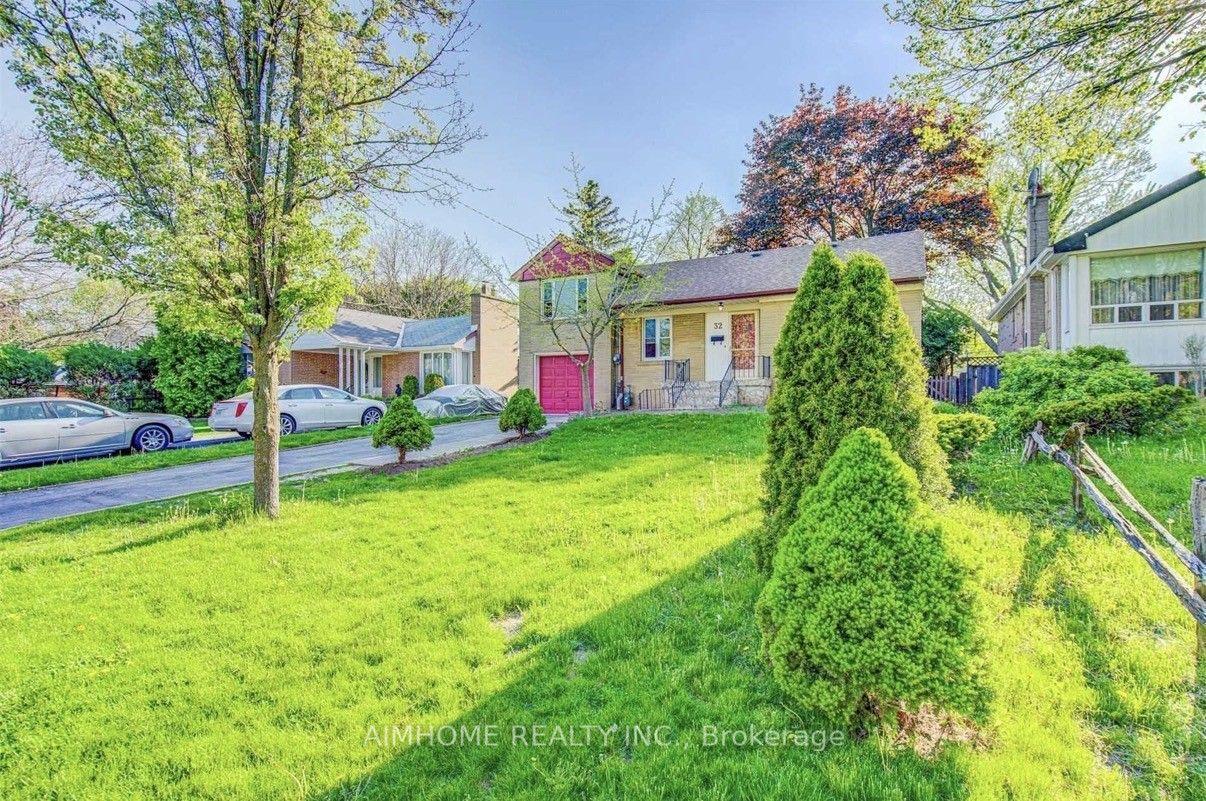
32 Crang Avenue
Oakwood Village, Toronto, ON
$1,449,000
4Bd
3Ba
1,750+sqft
1Parking
27.04 x 92.1 ftlot
$828/sqft
DetachedMLS# C13817584Listed 2026-09-230 DOM
Heating
On Demand Water Heater
Basement
Finished
Just listed! New listings in Toronto often receive offers within the first week.
About this home
Don't miss this move-in-ready gem in St. Clair West Village! Welcome to this beautifully refreshed 4-bedroom detached home on a coveted, treelinedfamily street. With a rare 96 Walk Score@ and 78 Transit Score@, you'll have cafes, award-winning restaurants, boutiques, and rapid transit steps away. At 2,539 sqft of total living space, this home has been meticulously upgraded for today's buyers. The sunlit main floor features new laminate flooring, updated hardwood stairs with painted risers and modern railing, a new powder room, and custom built-in entry closet and dining room sideboard. The fully updated eat-in kitchen includes a breakfast island with ample storage, stainless steel appliances, and a walkout to an extra-large expanded deck overlooking a private, fenced backyard. Upstairs are four spacious bedrooms with new laminate flooring, new interior doors, blackout blinds, and ceiling fans, plus a newly added primary walk-in closet. A hallway linen closet adds convenience, while dual ductless A/C units keep the level comfortable year-round. The crown jewel is the spectacular 5-piece bathroom renovation with heated mosaic tile floors, stone countertops, a tub/shower combo with niche, a large LED medicine cabinet, and spa-like finishes. The fully finished lower level offers brand-new vinyl hardwood flooring and pot lights. Added storage closets with shelving make organization effortless, while the brand new laundry room and 4-piece bathroom provide exceptional functionality. Major mechanical upgrades include a new combi-boiler, backwater valve, and sump pump. Homes in St. Clair West Village with this level of renovation, walkability, and family appeal are incredibly scarce. With the market moving quickly and discerning buyers seeking turnkey properties, showings will fill fast. Schedule your private showing today before it's too late.
WalkoutHardwood
Rooms
Main Floor
| Foyer | 3.63 × 2.64 m | Laminate 2 Pc Bath B/I Closet |
| Living Room | 4.11 × 3.35 m | Laminate Fireplace Bay Window |
| Dining Room | 5.03 × 3.35 m | Laminate Combined w/Living Combined w/Kitchen |
| Kitchen | 4.37 × 2.64 m | Laminate Quartz Counter Stainless Steel Appl |
| Breakfast | 2.72 × 2.26 m | Laminate Eat-in Kitchen W/O To Patio |
Second Floor
| Primary Bedroom | 6.32 × 2.84 m | Laminate Walk-In Closet(s) Ceiling Fan(s) |
| Bedroom 2 | 4.39 × 2.79 m | Laminate Closet Organizers Ceiling Fan(s) |
| Bedroom 3 | 4.11 × 3.10 m | Laminate Overlooks Garden Ceiling Fan(s) |
| Bedroom 4 | 4.62 × 3.12 m | Laminate Closet Ceiling Fan(s) |
Lower
| Recreation | 5.89 × 5.00 m | Vinyl Floor 4 Pc Bath Window |
| Laundry | 3.68 × 2.21 m | Vinyl Floor Stainless Steel Sink |
| Cold Room/Cantina | 2.57 × 2.06 m | Vinyl Floor B/I Shelves Sump Pump |
Features
- Carpet Free
- On Demand Water Heater
- Storage
- Sump Pump
- Water Heater Owned
- Porch
- Patio
- Privacy
- Finished
- Full
- Wall Unit(s)
- 2-Storey
Financials
Annual Taxes
$5,501.62
Estimated Rental Income
Entire property$4,000 – $6,500/mo
Rental yield3.3% – 5.4%
*Estimates based on comparable rentals in the area. Actual income may vary.
Market Data — Toronto
Days on market0 days
Buyer's MarketSeller's Market
Based on active listings in Toronto. Data updates daily.
Demographics — Toronto
Population
2,794,356
Avg Household Income
$102,000
Age Distribution
0-19
19%
20-34
24%
35-49
21%
50-64
19%
65+
17%
Ownership53% own · 47% rent
EnglishMandarinCantoneseTagalogTamil
Getting around
How walkable, bikeable, and transit-friendly this neighbourhood is.
77
/ 100
Walk Score
Very Walkable
63
/ 100
Transit Score
Good Transit
67
/ 100
Bike Score
Bikeable
Scores are estimates based on neighbourhood data and are for informational purposes only.
MLS® data courtesy of the Toronto Regional Real Estate Board (TRREB).
The information provided herein must only be used by consumers that have a bona fide interest in the purchase, sale, or lease of real estate and may not be used for any commercial purpose or any other purpose. Listing information is deemed reliable but is not guaranteed accurate by the Toronto Regional Real Estate Board, the listing brokerage, or this website. The trademarks REALTOR®, REALTORS® and the REALTOR® logo are controlled by The Canadian Real Estate Association (CREA) and identify real estate professionals who are members of CREA. MLS®, Multiple Listing Service®, and the associated logos are owned by CREA. Not intended to solicit properties currently listed for sale or buyers under contract.
You may also like
More homes in Toronto
Hand-picked listings with a similar price range and style.
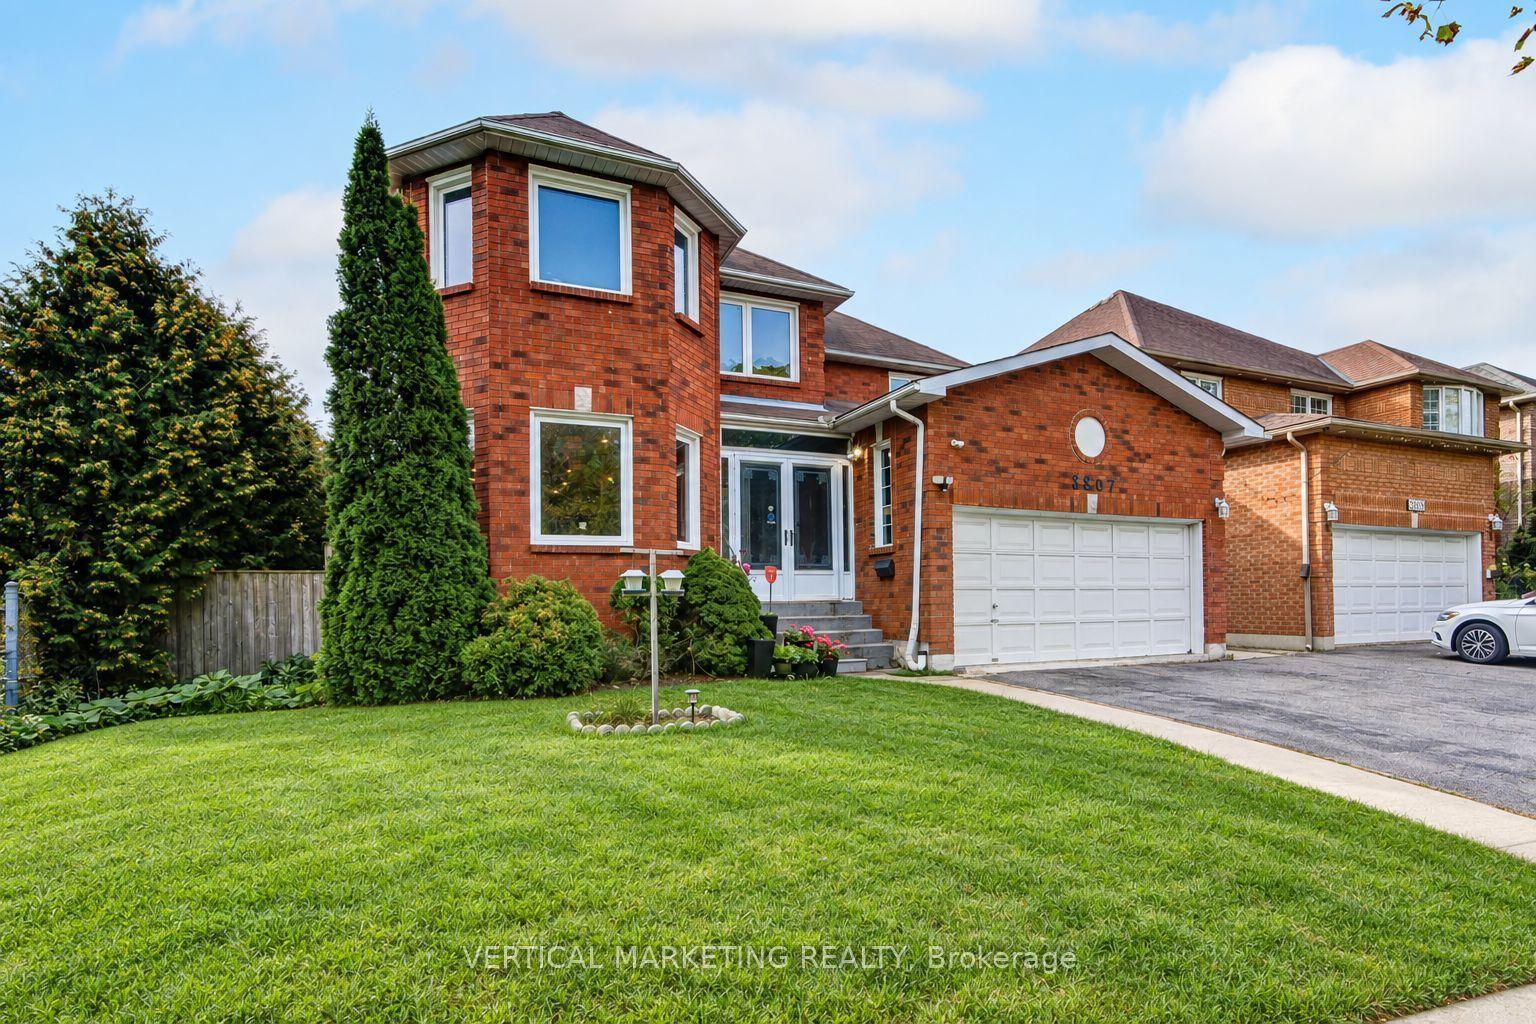
For Sale1 day ago
$1,099,000
Detached
est. $4,818/mo
3807 Ellesmere Road, Highland Creek
Toronto, ON
4+4 bd
3 ba
2,750
6
MLS# E13815806Vertical Marketing Realty
WhatsApp Aman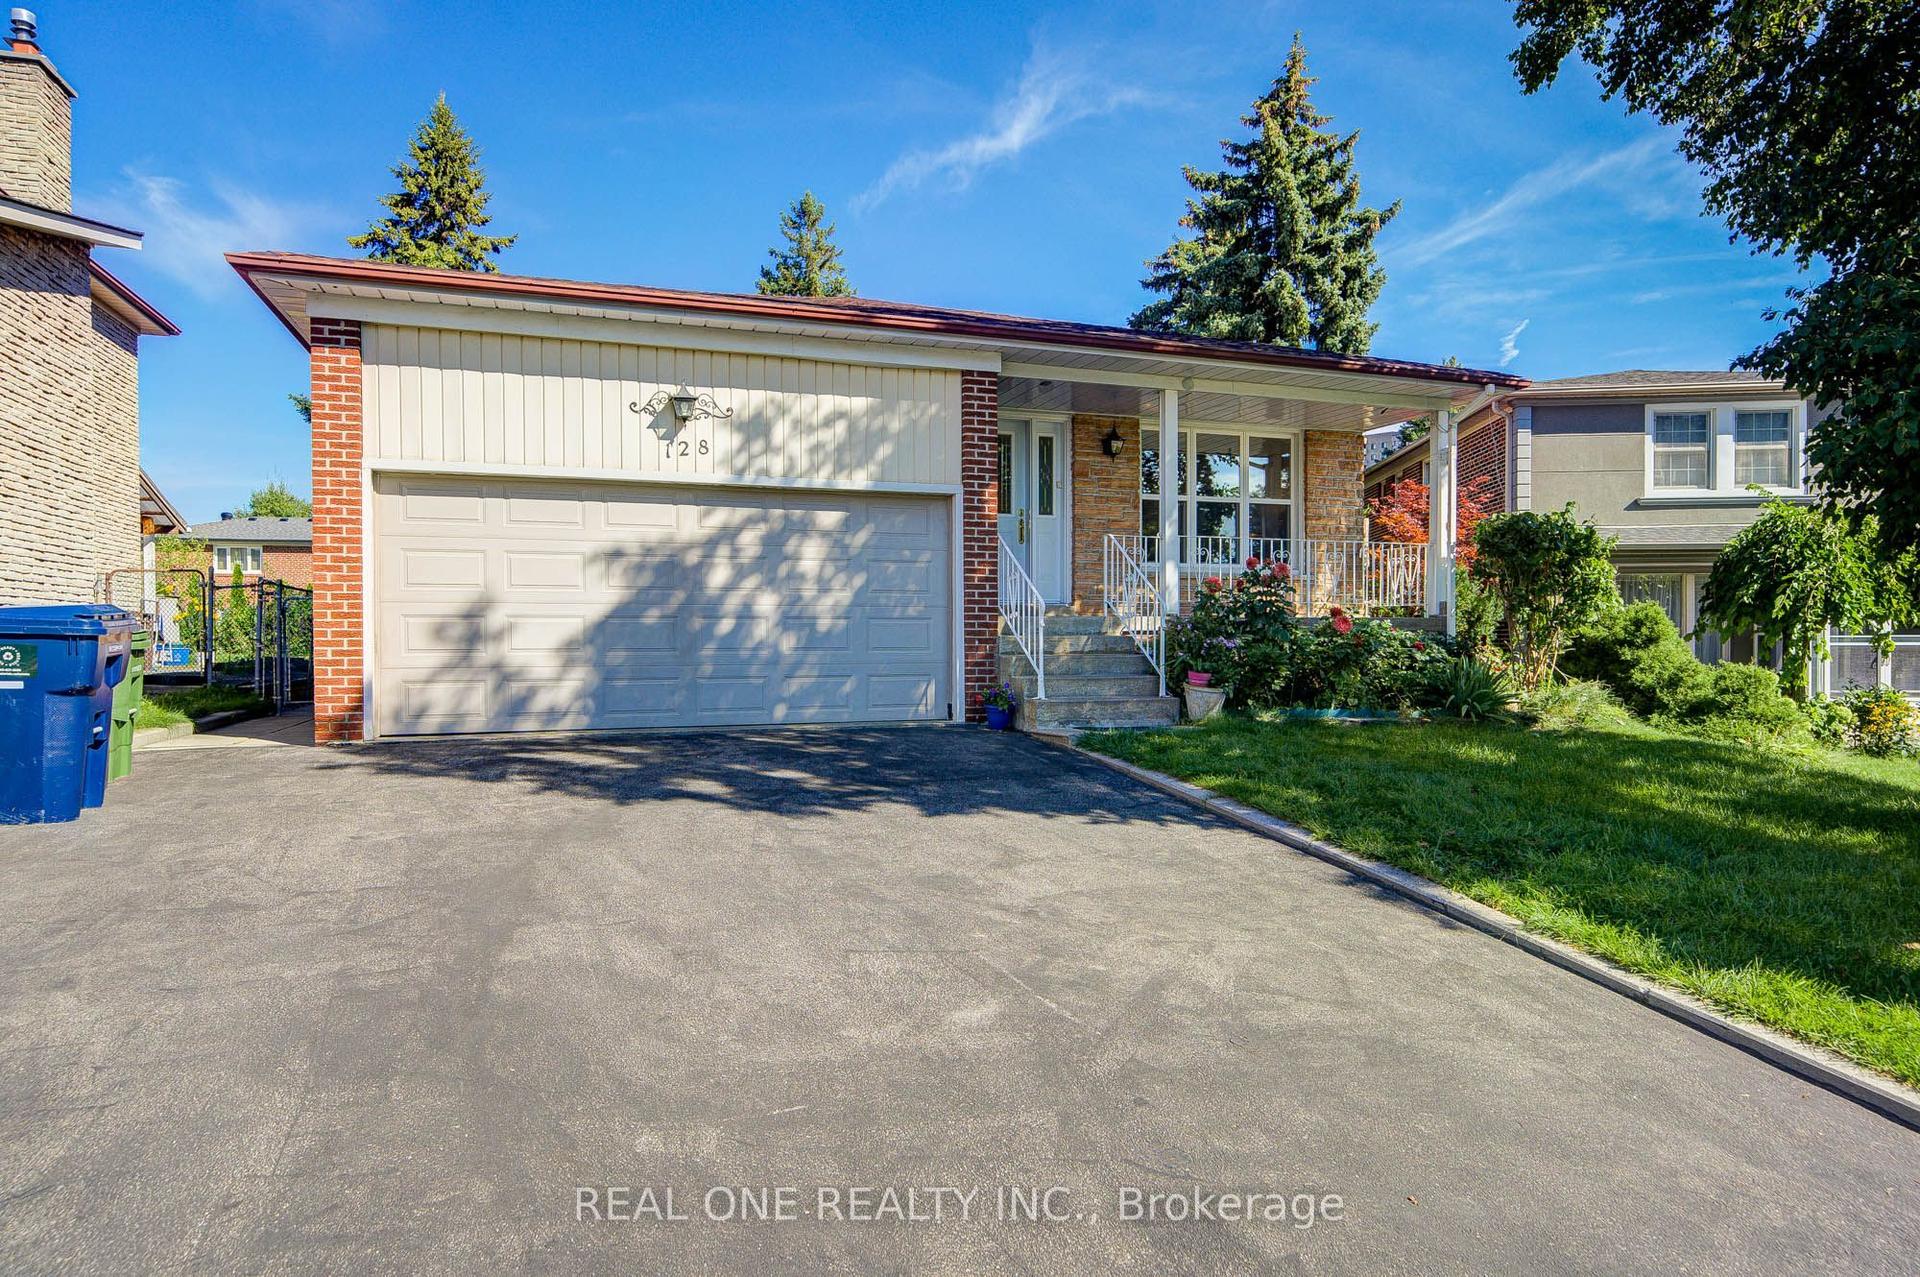
For Sale16 days ago
$1,258,800
Detached
est. $5,519/mo
128 Briarscross Boulevard, Agincourt North
Toronto, ON
5+1 bd
4 ba
2,250
6
MLS# E13750356Real One Realty Inc.
WhatsApp Aman