For Sale
Just Listed
Open House Sat 18–20
8 Esterbrooke Avenue 16 #16
Don Valley Village, Toronto, ON
$649,900
3+1Bd
3Ba
1,300+sqft
1Parking
$500/sqft
Condo TownMLS# C13817628Listed 2026-09-230 DOM
Heating
Water Heater
Cooling
Central Air
Basement
Finished
Just listed! New listings in Toronto often receive offers within the first week.
About this home
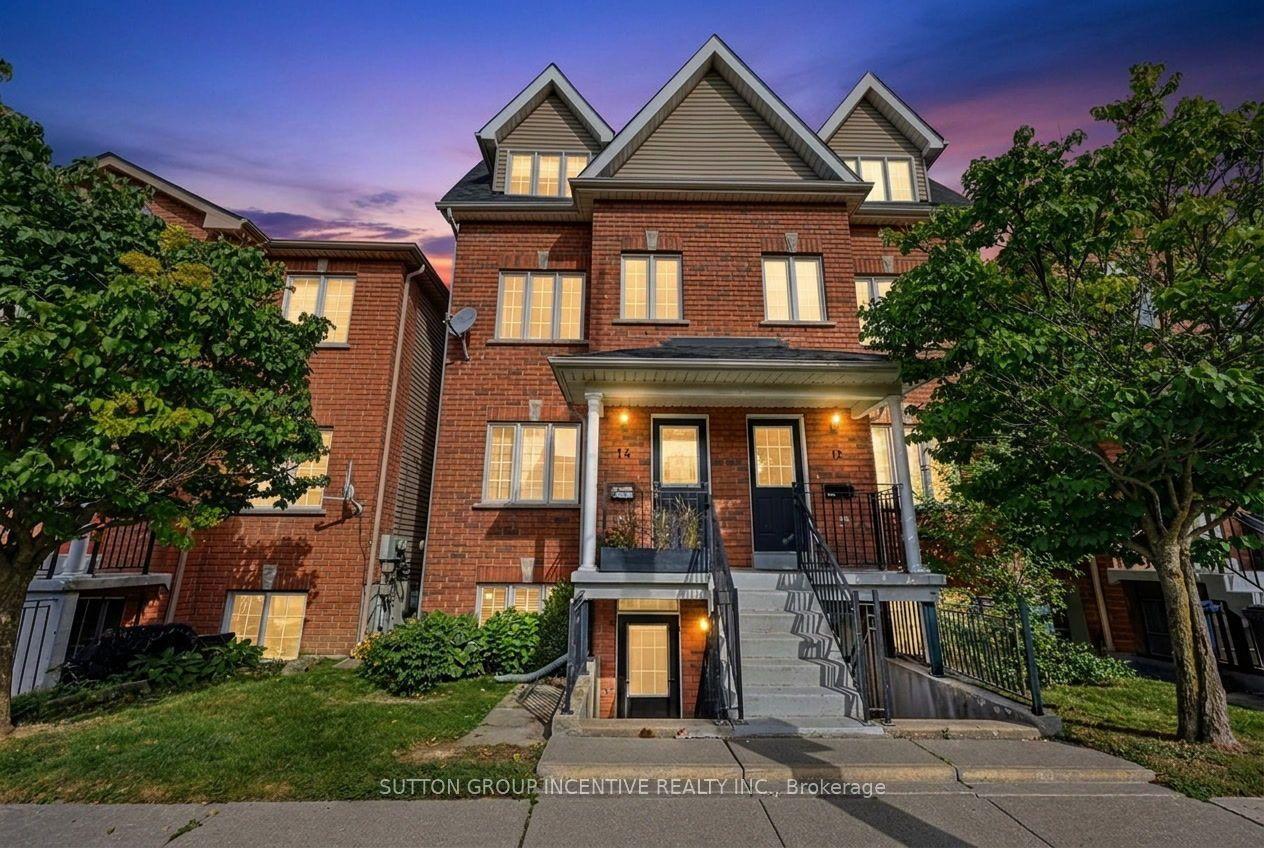
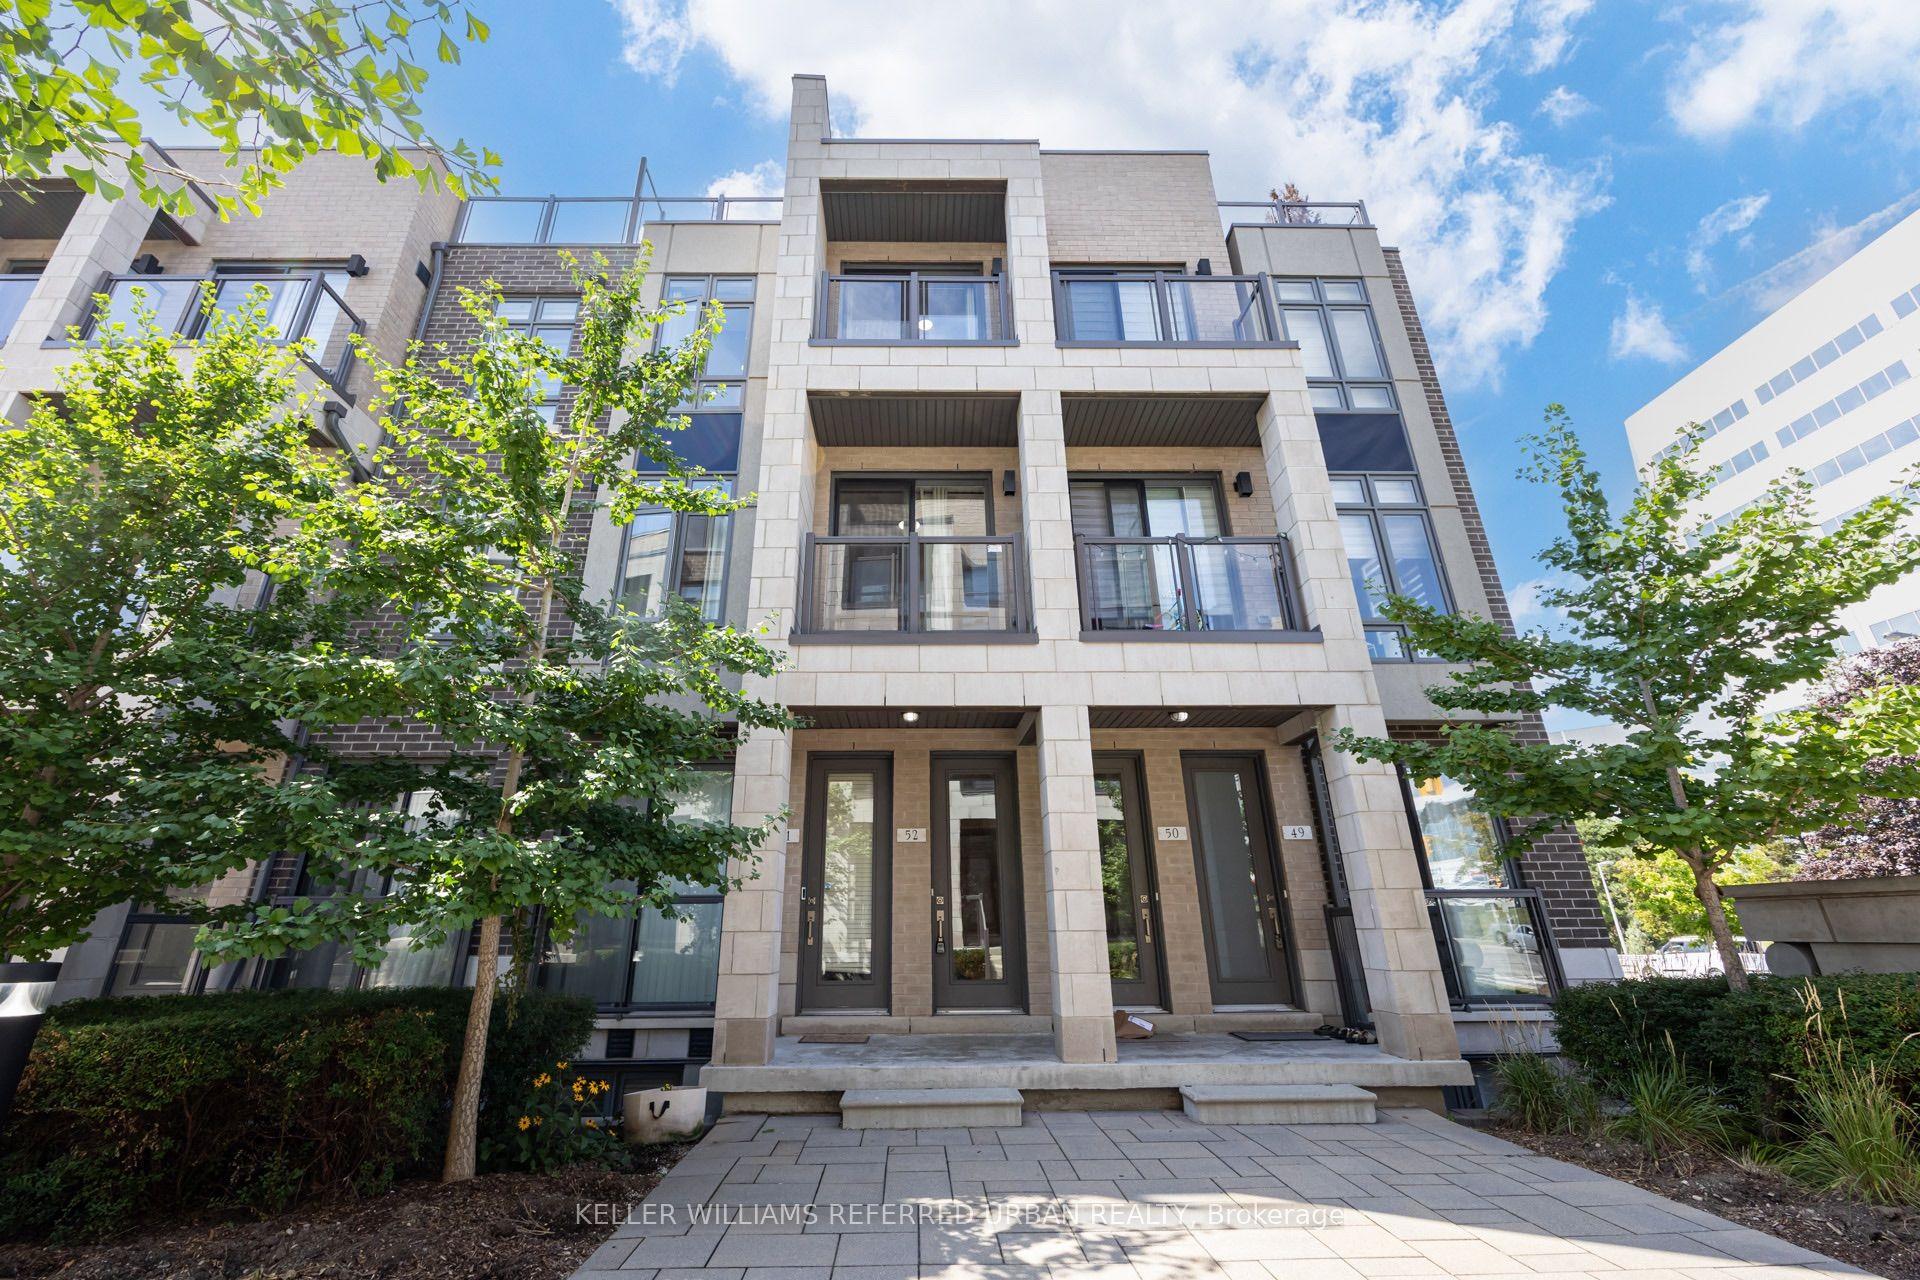
If you BOUGHT this one, you would already be HOME this winter!! This urban Oasis is tucked away in a park-like, child-friendly circular courtyard; this beautifully maintained corner unit offers the perfect blend of tranquility and city convenience. Step inside and feel the warmth of a residence updated over time. The main floor features a well-appointed L-shaped living and dining area - ideal for both everyday living and entertaining and a powder room for convenience. The good-sized kitchen features window and pot lights, ready for creating a stylish and functional space for family meals. Upstairs, you'll find three spacious bedrooms with soaring ceilings that enhance the sense of openness and light, and a recently updated 4-piece washroom. All the bedrooms feature windows and closets. The finished basement adds lots of potential, offering a massive 21-foot bedroom, a sitting area, and a 2-piece bathroom that can be easily upgraded to a 3-piece bathroom- perfect for extended family, guests, or a potential in-law suite setup. The utility room provides generous storage space, functioning as your own private locker. The AAA+ location is unbeatable - with quick access to Highways 401, 404, 407, and the Don Valley Parkway, all within 500 meters. Downtown access is seamless. Top-ranking elementary, middle, and high schools are within walking distance, along with the library, hospital, community Centre, FAIRVIEW MALL, and medical facilities. Enjoy your own private backyard terrace, conveniently interlocked and surrounded by lush greenery - a peaceful retreat in the heart of the city. This is more than just a property - it's a place to truly call HOME! UPGRADE TIMELINE: Roof (2024), Garage (2026), Partial Fresh Paint (2026), Powder Room Update (2024), Living room floor (2026), Dishwasher (2026), Pot Lights all over (2026). MAINTENANCE INCLUDES: Common Elem., Parking, Bldg. Insurance, Water, Cable TV & HIGH-SPEED INTERNET.* Some pictures were taken previously in the summer.
GarageIn-law Suite
Rooms
Main Floor
| Foyer | 3.25 × 1.55 m | Vinyl Floor Closet 2 Pc Bath |
| Living Room | 6.60 × 4.21 m | Large Window Pot Lights |
| Dining Room | 3.10 × 2.10 m | Vinyl Floor Combined w/Living Pot Lights |
| Kitchen | 3.30 × 2.70 m | Tile Floor Window Pot Lights |
Second Floor
| Primary Bedroom | 4.50 × 3.20 m | Laminate Cathedral Ceiling(s) Pot Lights |
| Bedroom 2 | 4.01 × 3.20 m | Laminate Cathedral Ceiling(s) Pot Lights |
| Bedroom 3 | 4.01 × 3.20 m | Laminate Closet Pot Lights |
Basement
| Bedroom | 6.60 × 3.10 m | Vinyl Floor LED Lighting Window |
| Sitting | 3.62 × 2.65 m | Vinyl Floor 2 Pc Bath |
| Laundry | 5.20 × 2.60 m | Concrete Floor Window Separate Room |
Features
- In-Law Capability
- Water Heater
- Finished
- Central Air
- 2-Storey
Financials
Annual Taxes
$3,015.53
Estimated Rental Income
Entire property$3,200 – $4,200/mo
Rental yield5.9% – 7.8%
*Estimates based on comparable rentals in the area. Actual income may vary.
Market Data — Toronto
Days on market0 days
Buyer's MarketSeller's Market
Based on active listings in Toronto. Data updates daily.
Demographics — Toronto
Population
2,794,356
Avg Household Income
$102,000
Age Distribution
0-19
19%
20-34
24%
35-49
21%
50-64
19%
65+
17%
Ownership53% own · 47% rent
EnglishMandarinCantoneseTagalogTamil
Getting around
How walkable, bikeable, and transit-friendly this neighbourhood is.
93
/ 100
Walk Score
Walker's Paradise
75
/ 100
Transit Score
Excellent Transit
66
/ 100
Bike Score
Bikeable
Scores are estimates based on neighbourhood data and are for informational purposes only.
MLS® data courtesy of the Toronto Regional Real Estate Board (TRREB).
The information provided herein must only be used by consumers that have a bona fide interest in the purchase, sale, or lease of real estate and may not be used for any commercial purpose or any other purpose. Listing information is deemed reliable but is not guaranteed accurate by the Toronto Regional Real Estate Board, the listing brokerage, or this website. The trademarks REALTOR®, REALTORS® and the REALTOR® logo are controlled by The Canadian Real Estate Association (CREA) and identify real estate professionals who are members of CREA. MLS®, Multiple Listing Service®, and the associated logos are owned by CREA. Not intended to solicit properties currently listed for sale or buyers under contract.
You may also like
More homes in Toronto
Hand-picked listings with a similar price range and style.
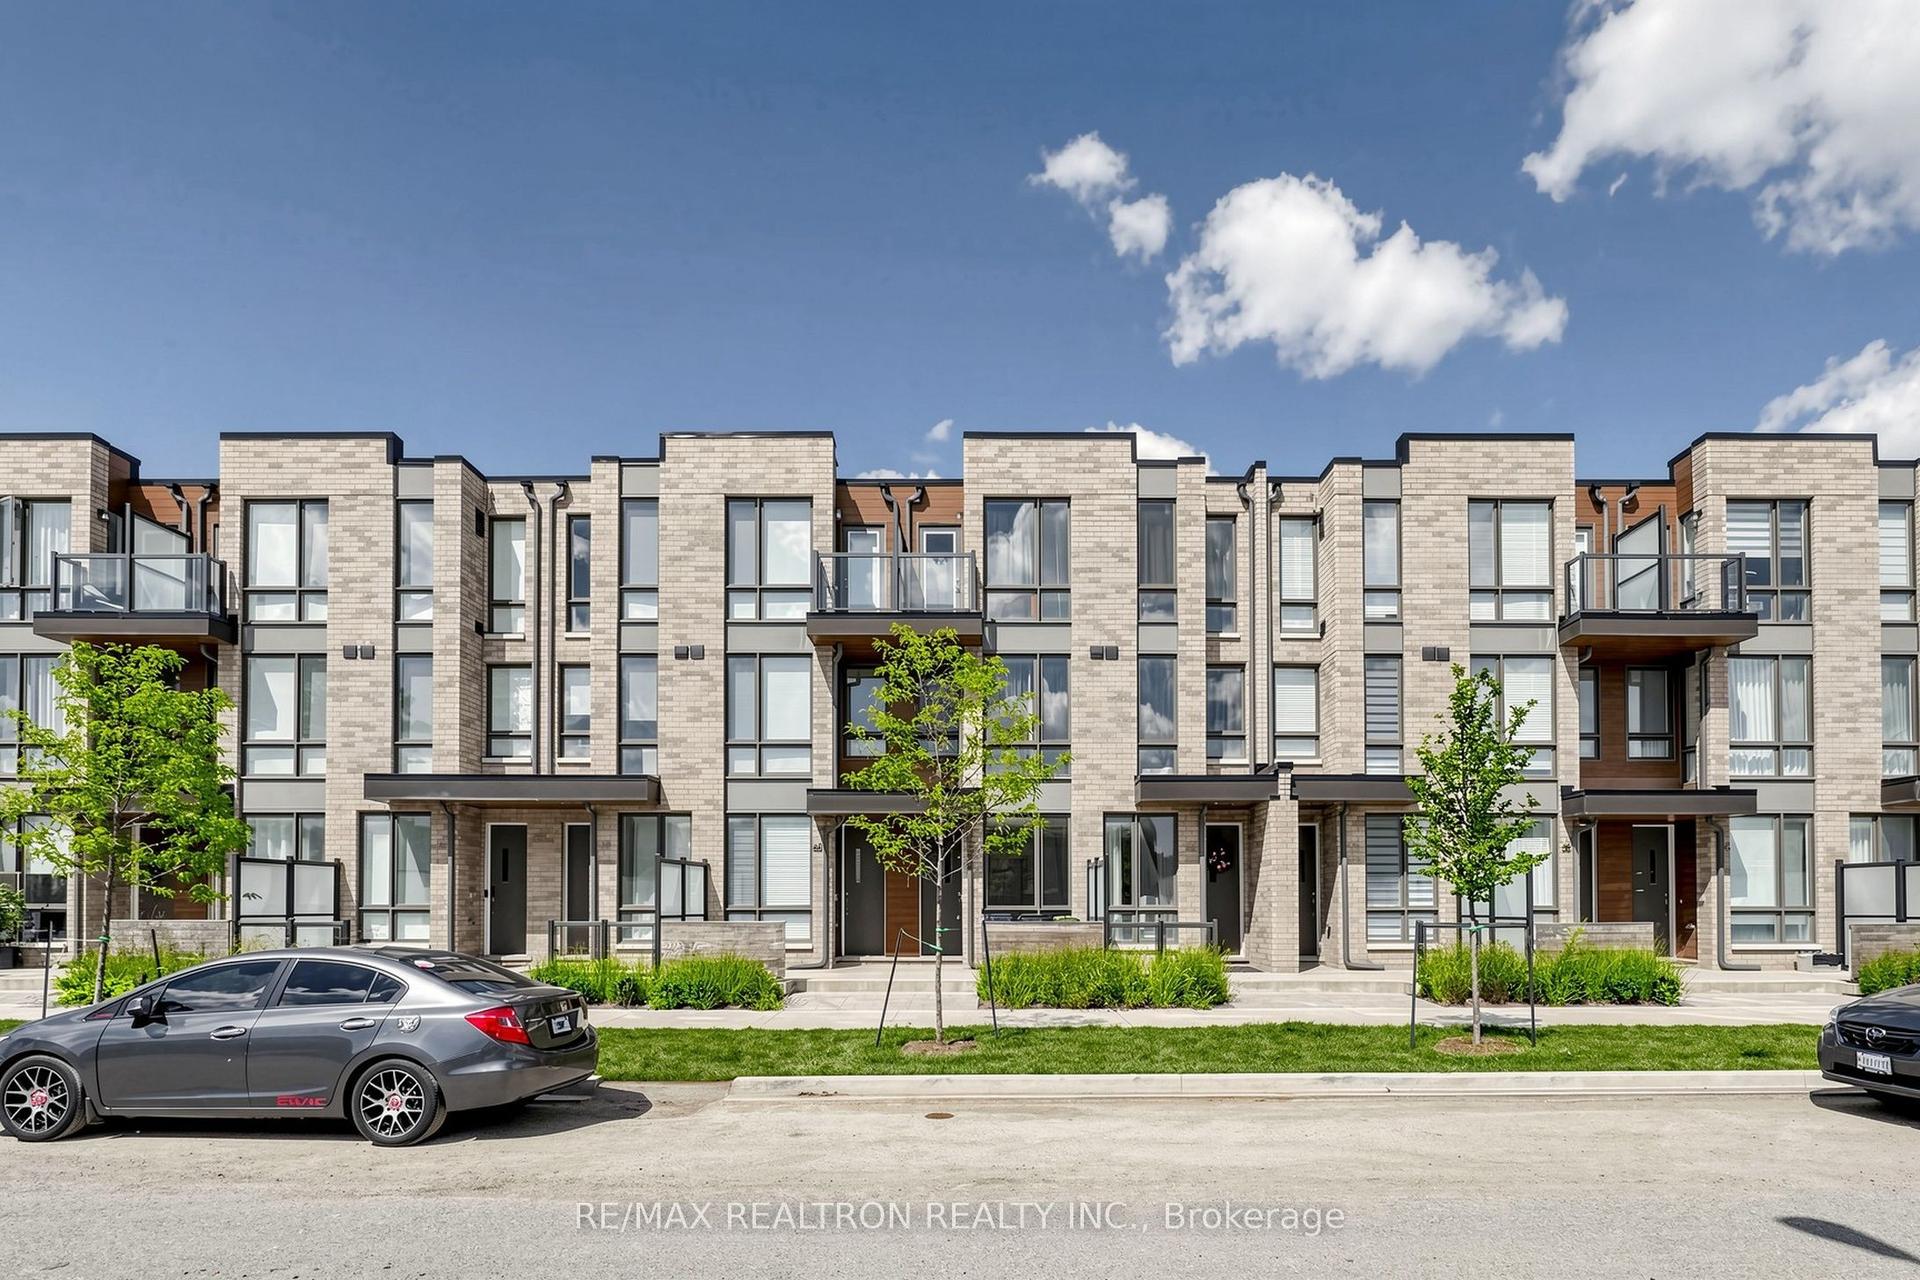
For Sale5 days ago
$699,000
Condo Town
est. $3,064/mo
64 Turtle Island Road, Englemount-Lawrence
Toronto, ON
3 bd
3 ba
1,500
1
MLS# C13801858Re/Max Realtron Realty Inc.
WhatsApp Aman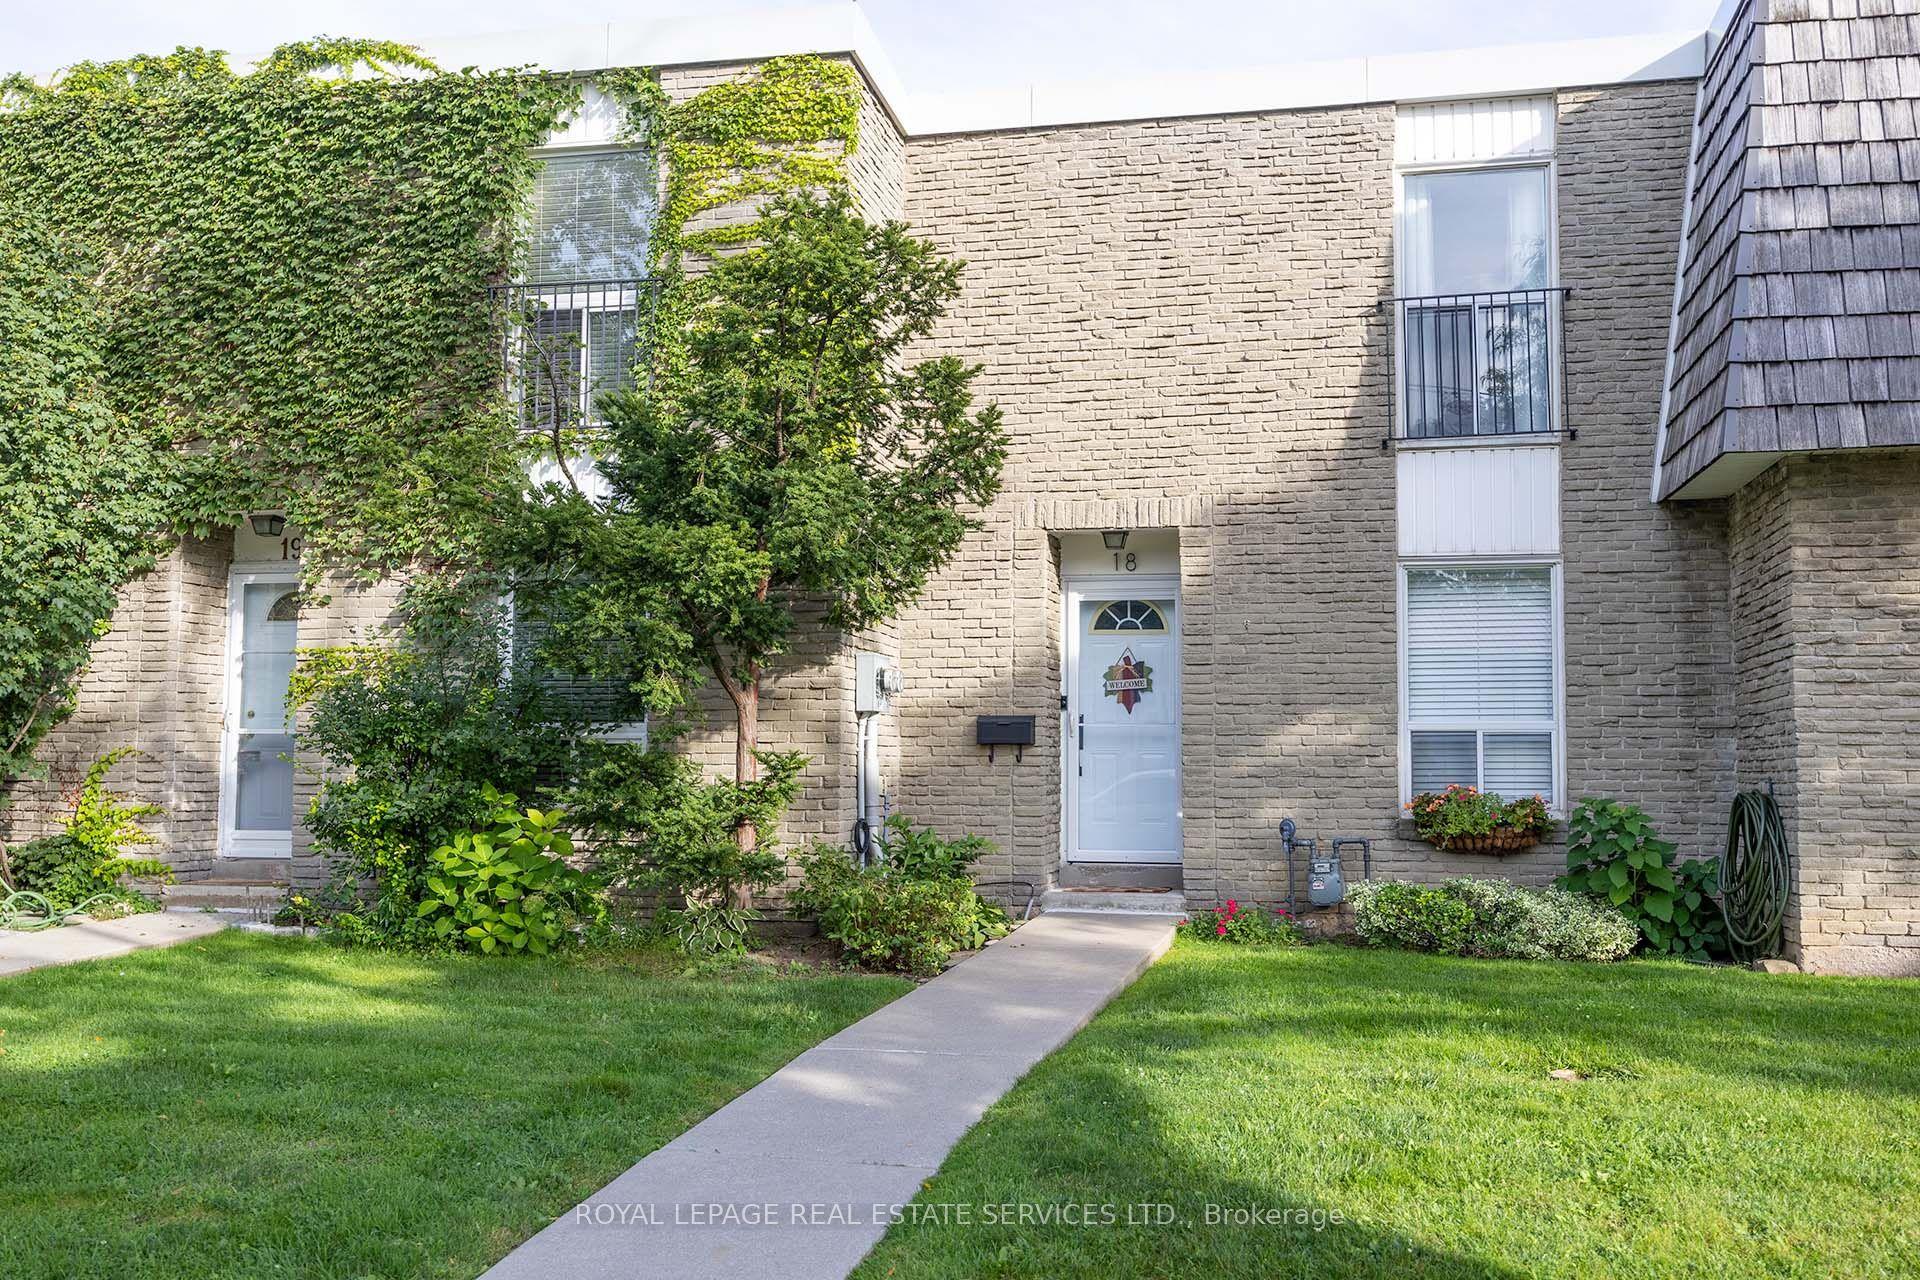
For Sale14 days ago
$809,900
Condo Town
est. $3,551/mo
71 Old Burnhamthorpe Road 18 #18, Markland Wood
Toronto, ON
3 bd
2 ba
1,300
1
MLS# W13759192Royal Lepage Real Estate Services…
WhatsApp Aman