For Lease
67 Woodthorpe Road
Victoria Village, Toronto, ON
$3,795
3+1Bd
2Ba
1,300+sqft
3Parking
$3/sqft
DetachedMLS# C13817750Listed 2026-09-2335 DOM
Cooling
Central Vacuum
Basement
Finished with Walk-Out
On the market for 35 days — longer than average. The seller may be open to negotiation.
About this home
Welcome To 67 Woodthorpe Road In Desirable Victoria Village! This Spacious Detached Bungalow Offers Over 2,500 Square Feet Of Total Finished Living Space Across A Light-Filled 3+1 Bedroom, 2-Bathroom Layout Featuring A Renovated Eat-In Kitchen With Generous Window Light And Hardwood Flooring. The Fully Finished Walk-Out Lower Level Includes A Cozy Family Room With A Wood Stove, A Separate Bedroom, Bath, And Kitchenette-Ideal As An In-Law Suite Or Extended Living Space. Outdoors, Enjoy A Private Backyard Patio Surrounded By Lush Mature Trees, Complete With High-Efficiency Heating, Central A/C, And An Interlocking Private Driveway With Built-In Garage Parking. Nestled On A Quiet Street Steps From TTC Transit, Victoria Village Public Library, Local Schools, Parks, And Major Shopping At Eglinton Square, This Exceptional Property Offers The Perfect Blend Of Suburban Comfort And Urban Convenience.
GarageRenovatedHardwoodIn-law Suite
Rooms
Main Floor
| Dining Room | 3.48 × 3.18 m | Hardwood Floor Picture Window Crown Moulding |
| Living Room | 5.41 × 3.35 m | Hardwood Floor Picture Window Crown Moulding |
| Kitchen | 5.28 × 2.97 m | Eat-in Kitchen Double Sink Window |
| Primary Bedroom | 3.89 × 3.53 m | Double Closet Hardwood Floor Window |
| Bedroom 2 | 4.15 × 2.95 m | Double Closet Hardwood Floor Window |
| Bedroom 3 | 3.61 × 3.53 m | Closet Hardwood Floor Window |
Lower
| Kitchen | 5.08 × 3.05 m | Open Concept Large Window |
| Living Room | 5.08 × 3.05 m | Open Concept |
| Bedroom 4 | 2.95 × 2.74 m | Open Concept |
Features
- Central Vacuum
- Porch
- Privacy
- Finished with Walk-Out
- Central Air
- Bungalow
Financials
Estimated Rental Income
Entire property$3,200 – $4,800/mo
Rental yield1011.9% – 1517.8%
*Estimates based on comparable rentals in the area. Actual income may vary.
Market Data — Toronto
Days on market35 days
Buyer's MarketSeller's Market
Based on active listings in Toronto. Data updates daily.
Demographics — Toronto
Population
2,794,356
Avg Household Income
$102,000
Age Distribution
0-19
19%
20-34
24%
35-49
21%
50-64
19%
65+
17%
Ownership53% own · 47% rent
EnglishMandarinCantoneseTagalogTamil
Other rentals like this
Similar rentals in Toronto
Same property type, similar price, similar size — currently for rent.
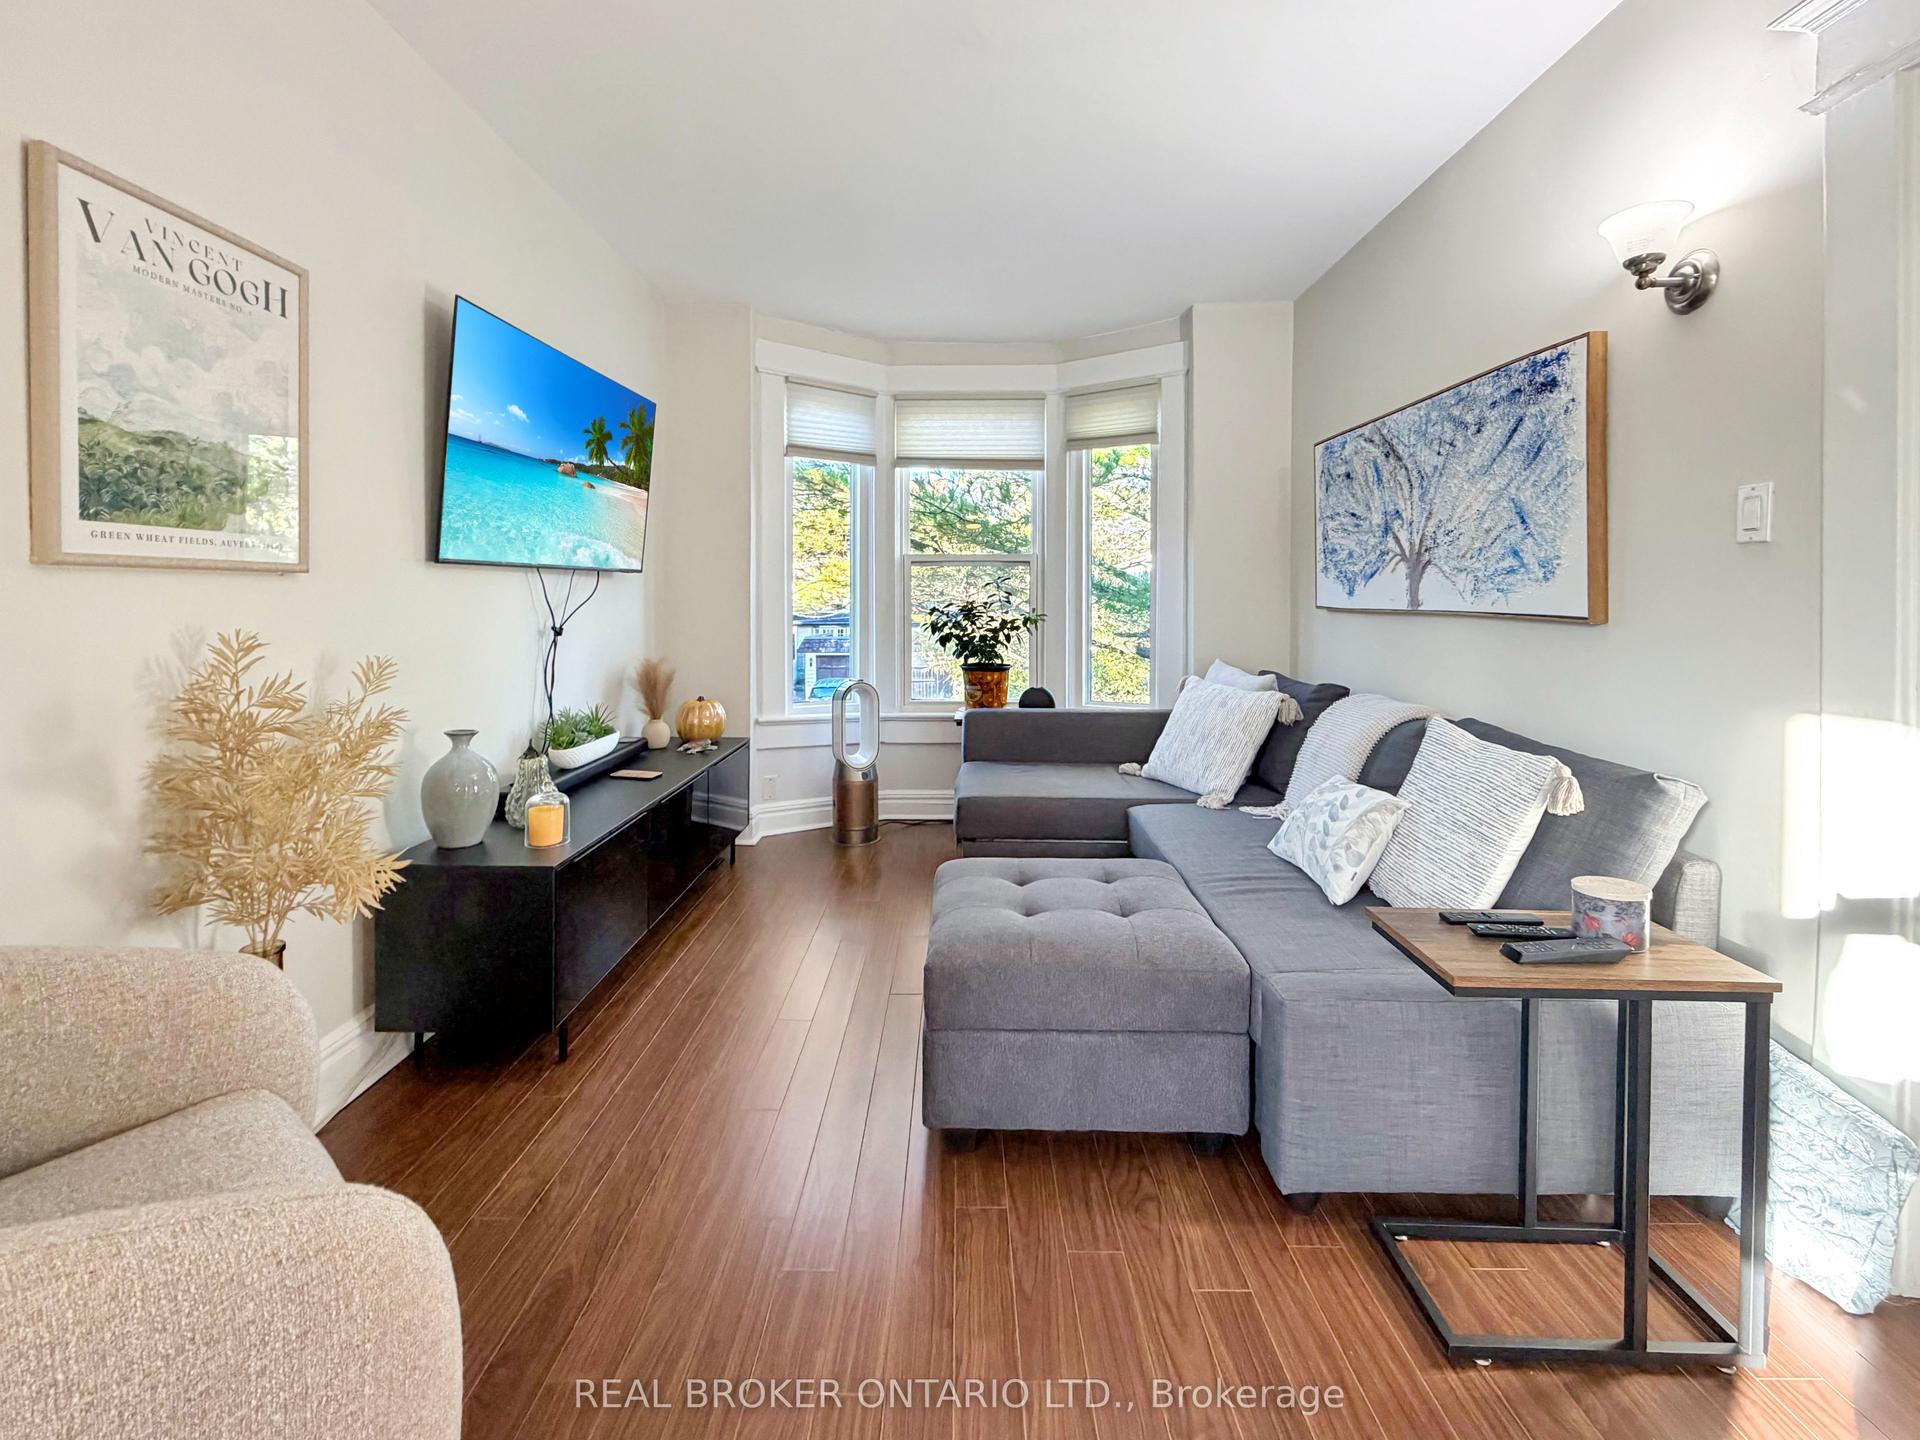
For Lease5 days ago
$2,975
Detached
79 Blantyre Avenue upper #upper, Birchcliffe-Cliffside
Toronto, ON
2 bd
1 ba
900
1
MLS# E14112964Real Broker Ontario Ltd.
WhatsApp Aman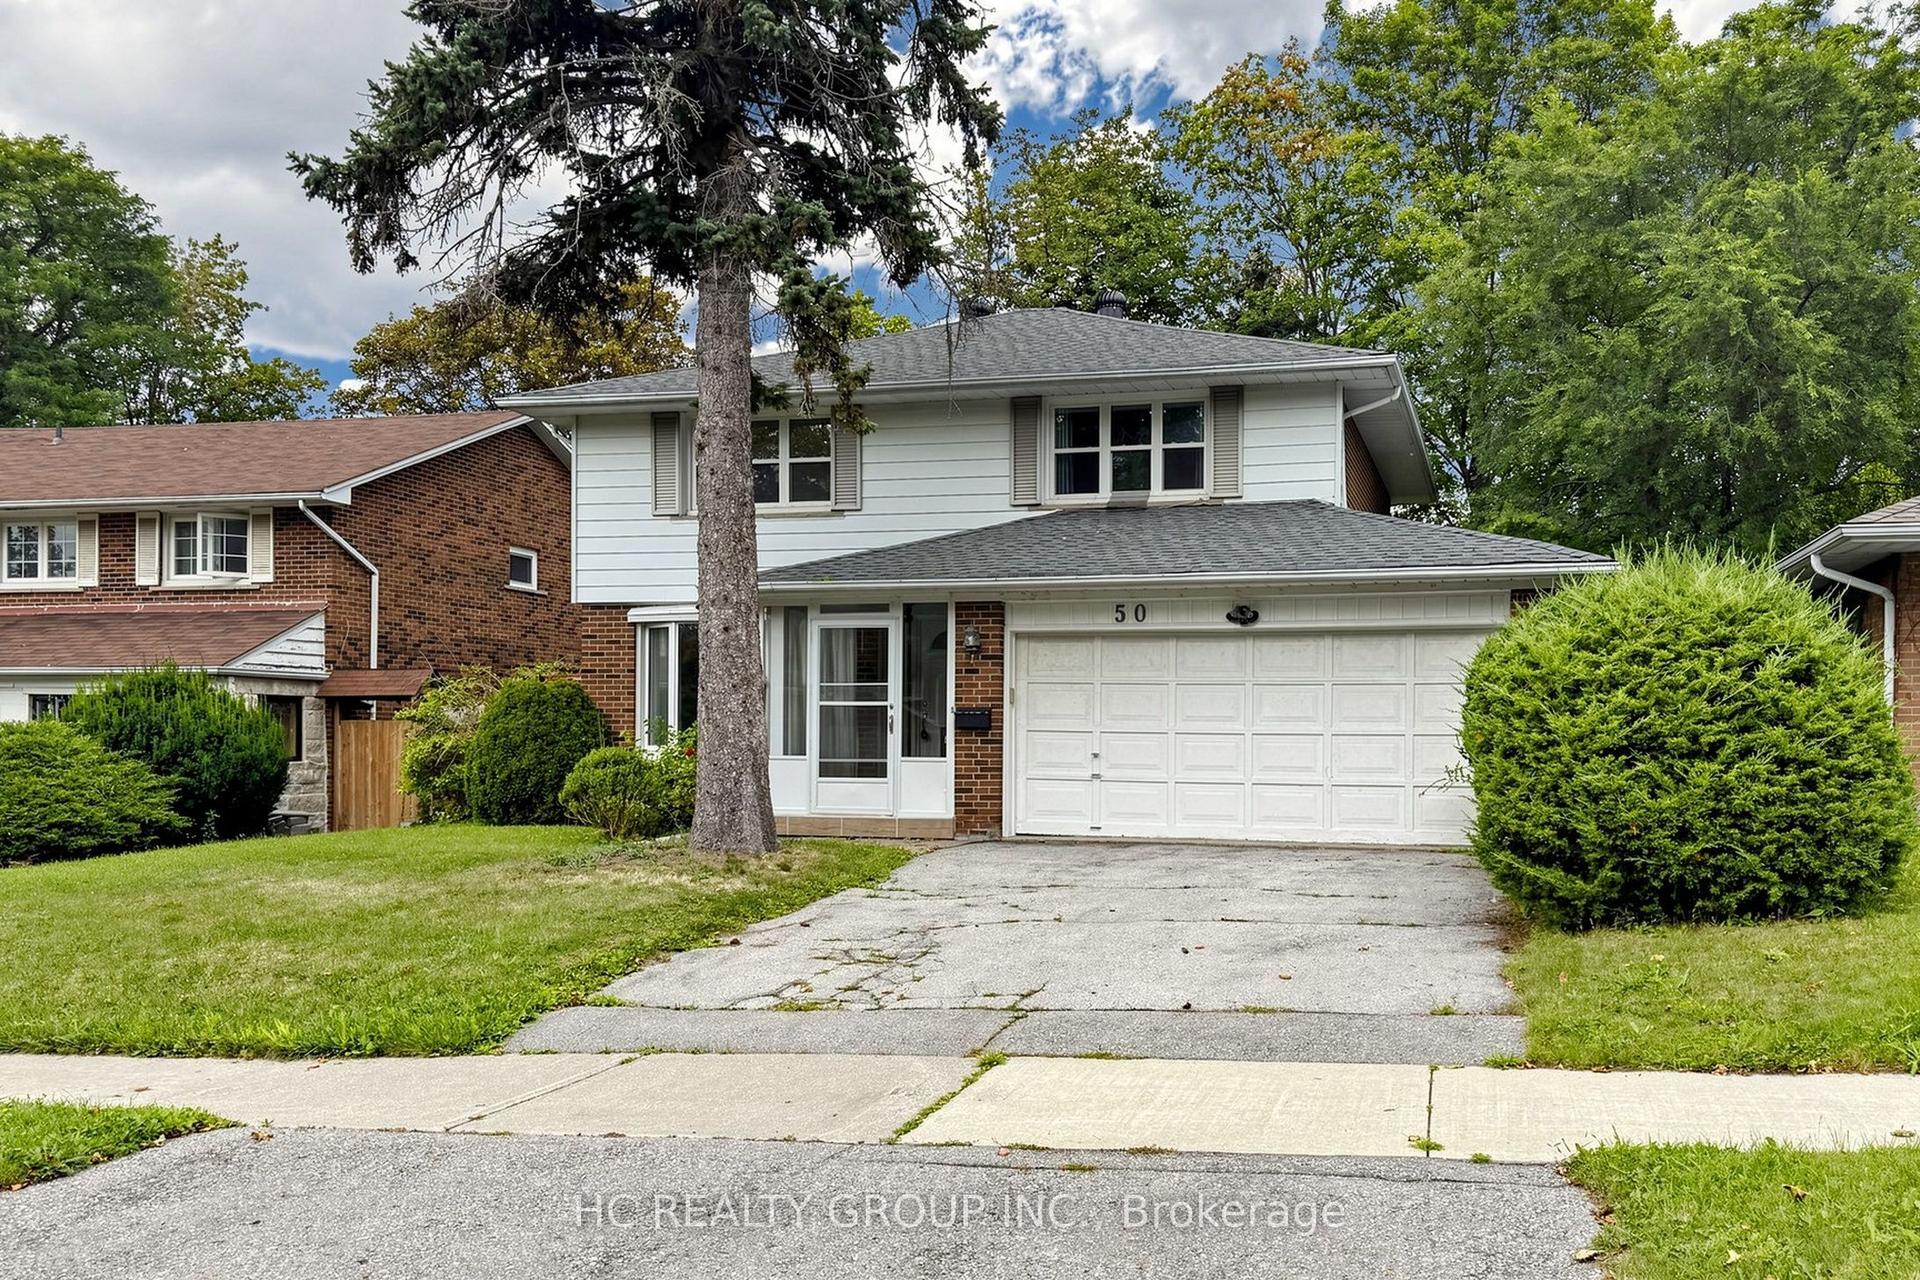
For Lease2 months ago
$3,900
Detached
50 Mcnicoll Avenue, Hillcrest Village
Toronto, ON
4+1 bd
3 ba
2,250
4
MLS# C13699762Hc Realty Group Inc.
WhatsApp Aman
Getting around
How walkable, bikeable, and transit-friendly this neighbourhood is.
68
/ 100
Walk Score
Somewhat Walkable
68
/ 100
Transit Score
Good Transit
72
/ 100
Bike Score
Very Bikeable
Scores are estimates based on neighbourhood data and are for informational purposes only.
MLS® data courtesy of the Toronto Regional Real Estate Board (TRREB).
The information provided herein must only be used by consumers that have a bona fide interest in the purchase, sale, or lease of real estate and may not be used for any commercial purpose or any other purpose. Listing information is deemed reliable but is not guaranteed accurate by the Toronto Regional Real Estate Board, the listing brokerage, or this website. The trademarks REALTOR®, REALTORS® and the REALTOR® logo are controlled by The Canadian Real Estate Association (CREA) and identify real estate professionals who are members of CREA. MLS®, Multiple Listing Service®, and the associated logos are owned by CREA. Not intended to solicit properties currently listed for sale or buyers under contract.