For Sale
Just Listed
11 William Carson Crescent 102 #102
St. Andrew-Windfields, Toronto, ON
$2,150,000
2Bd
2Ba
2,625+sqft
2Parking
$819/sqft
CondoMLS# C13818172Listed 2026-09-230 DOM
Cooling
Central Air
Just listed! New listings in Toronto often receive offers within the first week.
About this home
Welcome to Suite 102 at 11 William Carson Crescent, The Antiquary. Nestled in a highly sought-after enclave, this beautifully appointed condominium with newly renovated common areas, party rooms and elevators, offers a rare blend of luxury and convenience. This oversized suite - the result of combining two units - spans an impressive 2,525 sq. ft. and features 5 walkouts to an expansive 400 sqft terrace that looks onto a garden oasis overlooking a private ravine, the perfect setting for morning coffee or afternoon relaxation. A thoughtful split-bedroom plan offers two bedrooms, each with its own ensuite, plus a third washroom, providing privacy and comfort for all. The Private Dining Room, Den, and full Living Room round out the principal rooms, creating a refined living experience. Custom upgrades throughout include herringbone hardwood flooring, a custom fireplace mantle, and two separate walk-in closets in the Primary Bedroom. Also included are two parking spots (conveniently located nearest the elevator) and an oversized private locker (13' 6'). Residents enjoy exceptional building amenities, including 24-hour concierge, visitor parking, a guest suite, indoor swimming pool, fitness centre, party room, and sauna. With easy access to York Mills Subway and Highway 401, this is a rare opportunity in a truly prime location.
PoolRenovatedRavineHardwoodFireplace
Rooms
Other
| Living Room | 6.23 × 6.60 m | Fireplace Insert W/O To Terrace Hardwood Floor |
| Dining Room | 3.25 × 5.13 m | W/O To Terrace Hardwood Floor Mirrored Walls |
| Den | 5.18 × 3.05 m | Hardwood Floor Crown Moulding |
| Kitchen | 2.86 × 3.21 m | W/O To Terrace Hardwood Floor Crown Moulding |
| Foyer | 3.25 × 4.82 m | Limestone Flooring Crown Moulding |
| Primary Bedroom | 6.23 × 6.81 m | 4 Pc Ensuite Walk-In Closet(s) W/O To Terrace |
| Bedroom 2 | 6.12 × 2.08 m | W/O To Terrace Crown Moulding |
Features
- Storage
- Patio
- None
- Central Air
- 1 Storey/Apt
Financials
Annual Taxes
$8,939.18
Estimated Rental Income
Entire property$2,600 – $3,500/mo
Rental yield1.5% – 2.0%
*Estimates based on comparable rentals in the area. Actual income may vary.
Market Data — Toronto
Days on market0 days
Buyer's MarketSeller's Market
Based on active listings in Toronto. Data updates daily.
Demographics — Toronto
Population
2,794,356
Avg Household Income
$102,000
Age Distribution
0-19
19%
20-34
24%
35-49
21%
50-64
19%
65+
17%
Ownership53% own · 47% rent
EnglishMandarinCantoneseTagalogTamil
Getting around
How walkable, bikeable, and transit-friendly this neighbourhood is.
92
/ 100
Walk Score
Walker's Paradise
80
/ 100
Transit Score
Excellent Transit
63
/ 100
Bike Score
Bikeable
Scores are estimates based on neighbourhood data and are for informational purposes only.
MLS® data courtesy of the Toronto Regional Real Estate Board (TRREB).
The information provided herein must only be used by consumers that have a bona fide interest in the purchase, sale, or lease of real estate and may not be used for any commercial purpose or any other purpose. Listing information is deemed reliable but is not guaranteed accurate by the Toronto Regional Real Estate Board, the listing brokerage, or this website. The trademarks REALTOR®, REALTORS® and the REALTOR® logo are controlled by The Canadian Real Estate Association (CREA) and identify real estate professionals who are members of CREA. MLS®, Multiple Listing Service®, and the associated logos are owned by CREA. Not intended to solicit properties currently listed for sale or buyers under contract.
You may also like
More homes in Toronto
Hand-picked listings with a similar price range and style.
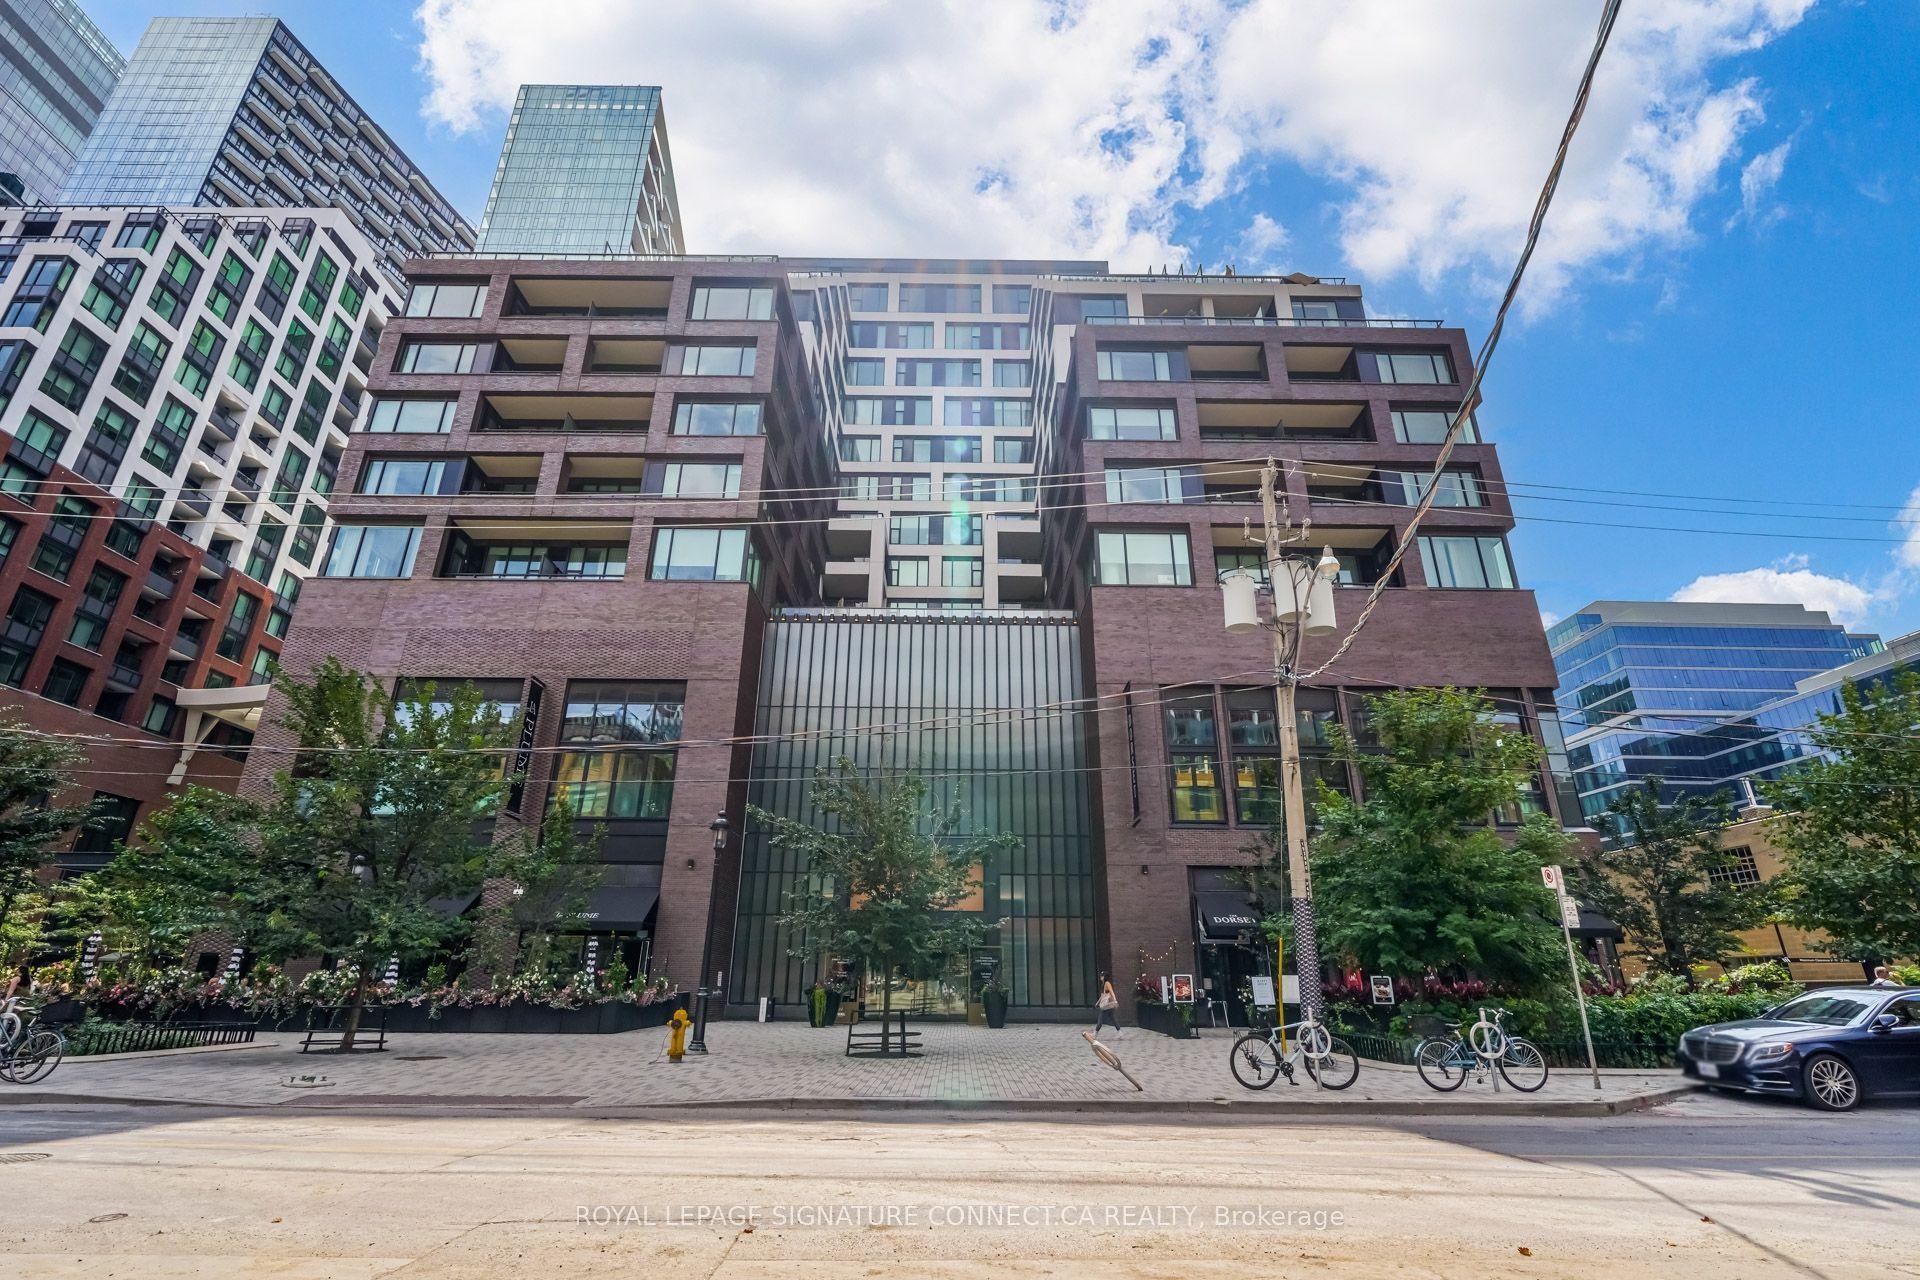
For Sale23 days ago
$1,975,000
Condo
est. $8,658/mo
455 Wellington Street W 402 #402, Waterfront Communities C1
Toronto, ON
2+1 bd
3 ba
1,500
1
MLS# C13728184Royal Lepage Signature Connect.Ca…
WhatsApp Aman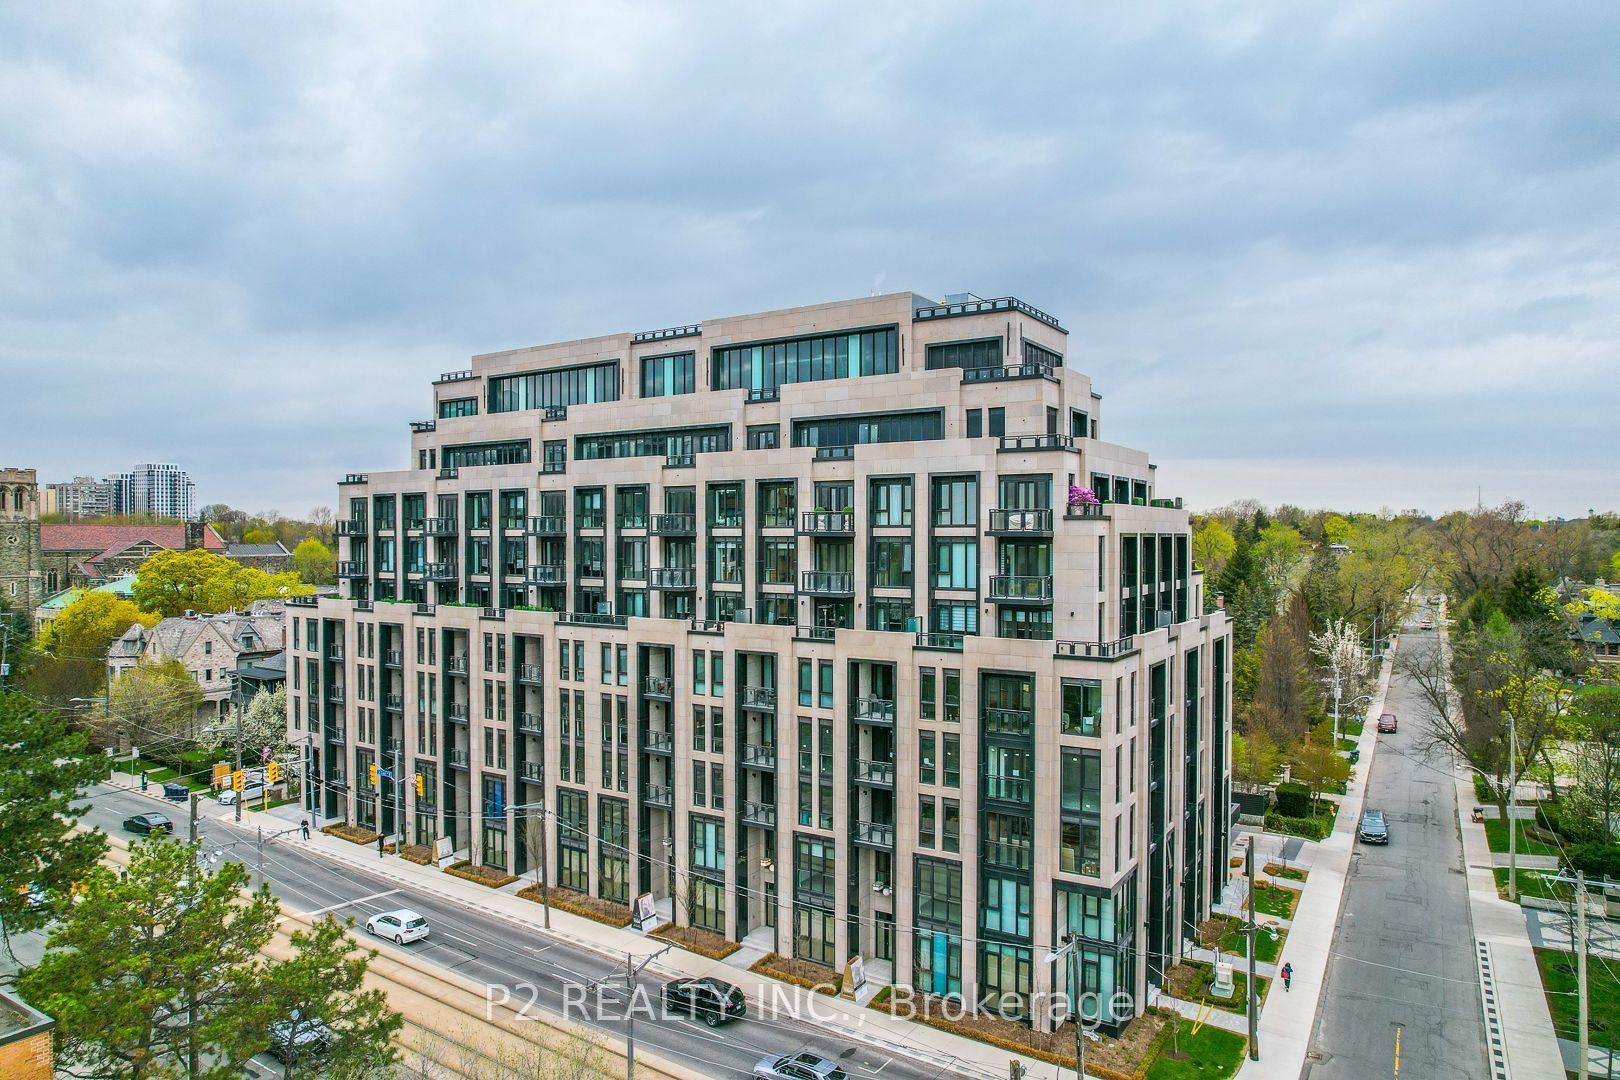
For Sale16 days ago
$1,650,900
Condo
est. $7,238/mo
2 Forest Hill Road 406 #406, Casa Loma
Toronto, ON
1+1 bd
2 ba
1,100
1
MLS# C13750638P2 Realty Inc.
WhatsApp Aman