For Sale
Just Listed
200 Bloor Street W 1204 #1204
Annex, Toronto, ON
$825,000
1Bd
1Ba
650+sqft
0Parking
$1269/sqft
CondoMLS# C13818622Listed 2026-09-230 DOM
Cooling
Central Air
Just listed! New listings in Toronto often receive offers within the first week.
About this home
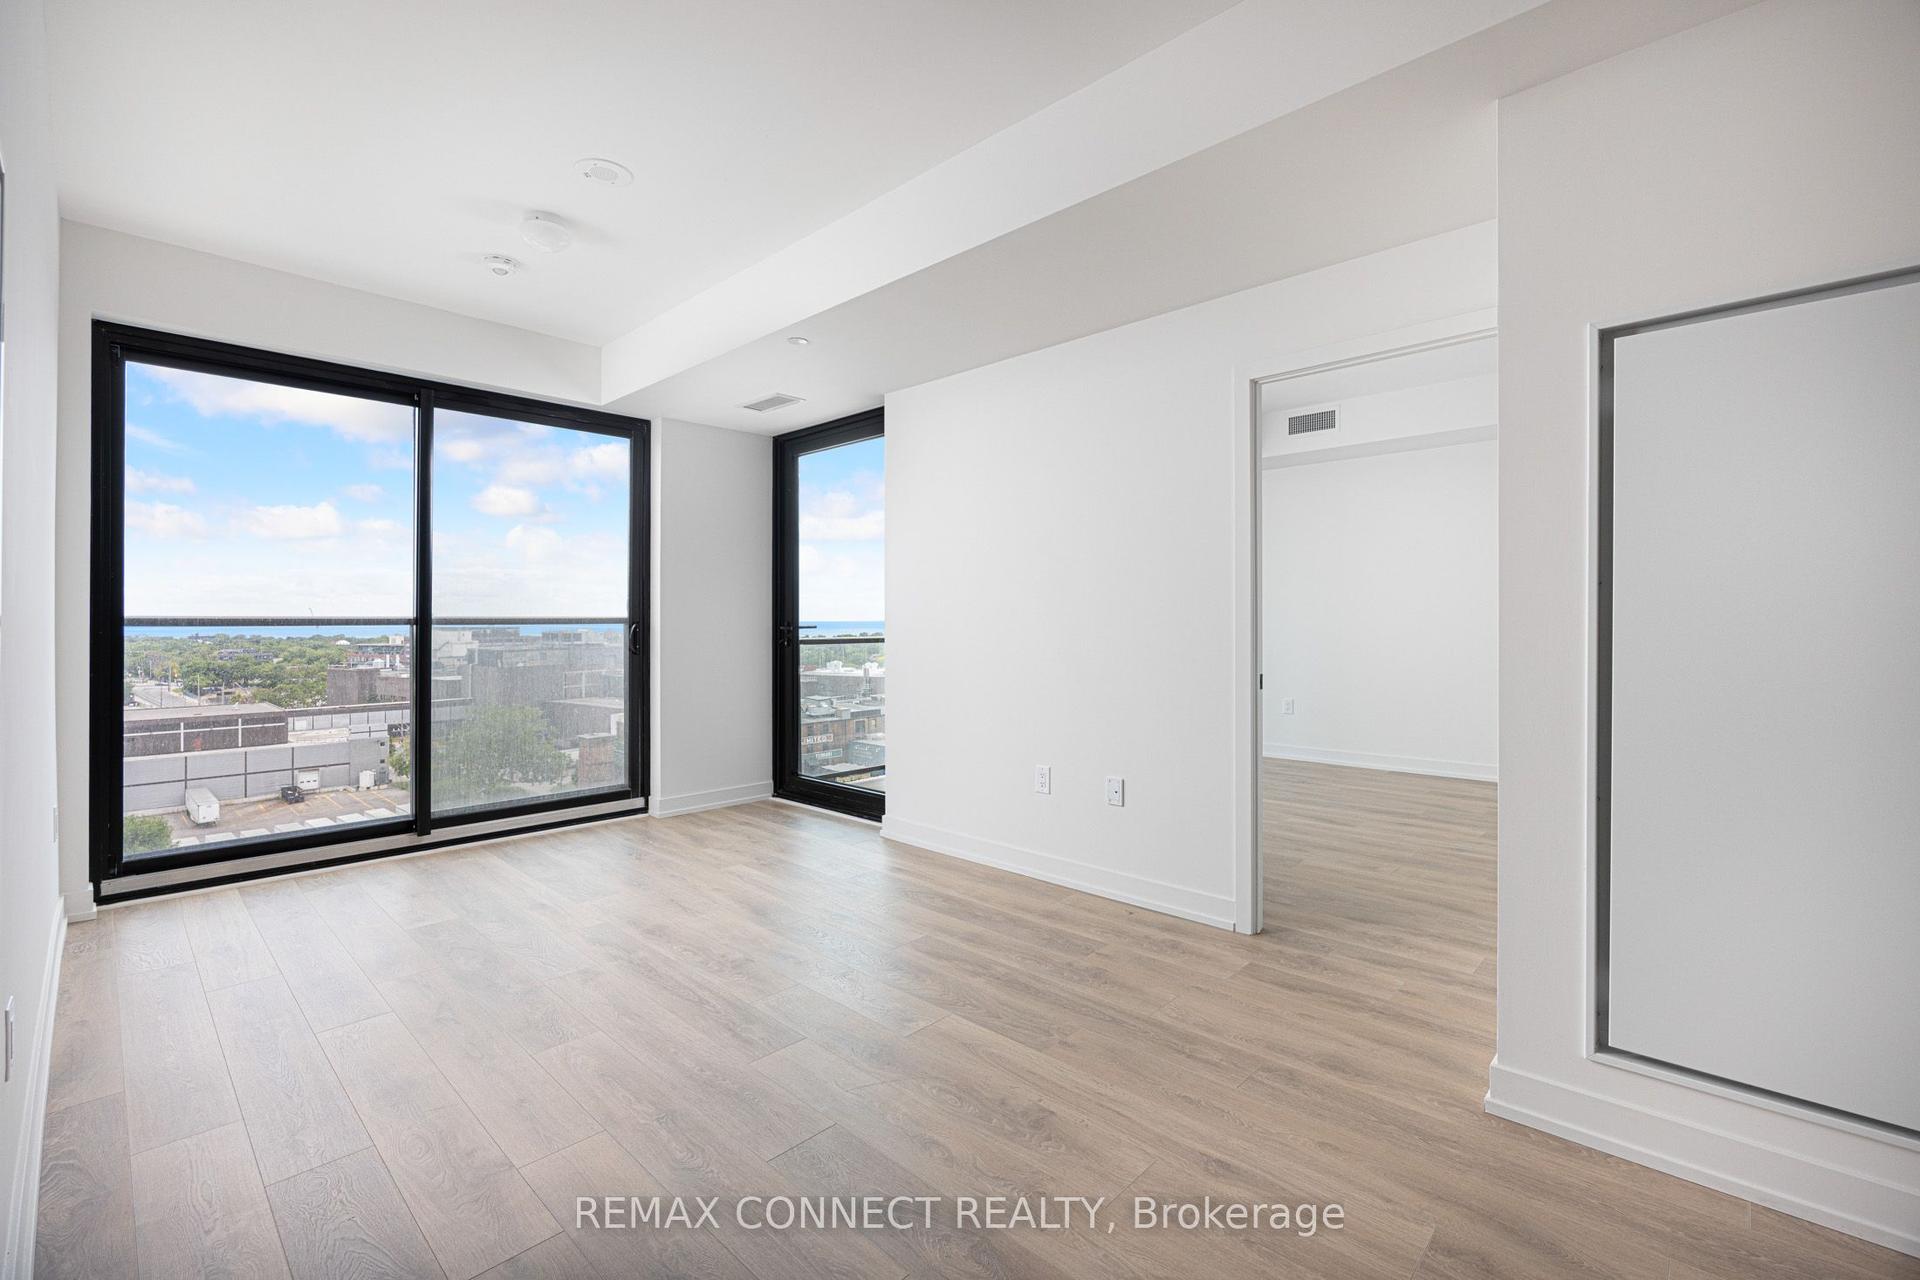
Completely Re-Built And Envisioned Using Only The Finest Of Materials, This One Of A Kind Residence Conveniently Located In Yorkville Provides An Unparalleled Living Experience. Perfectly Positioned In The Building An Perched Above The ROM Crystal, The Grand Suite Provides Access To One Of Toronto's Most Impressive, Highly-Coveted Unobstructed Southern Views, With Full CN Tower Access Throughout. The Principle Rooms Include Custom Built-In's And Seamlessly Integrate Into A Private, Full-Width Terrace Oasis, Perfect For Morning Sunrises & Evening Sunsets. Matte White Finishes Complement The State Of The Art Modern Kitchen With Quart Countertops, Top Of The Line Integrated Appliances, And An Expansive Center Island Which Integrates Into An Ingeniously Constructed Dining Room Table. The Primary Bedroom Retreat Includes A Full-Height Custom Wardrobe System Which Provides An Abundance Of Storage. The Newly Designed Spa-Like Bathroom Includes An Extra Deep Kohler Digital Rain Shower System, Heated Tile Floors, Kohler Veil Toilet And A Crate & Barrel Floating Vanity. Other Upgrades In The Residence Include Integrated Lighting Throughout, Newly Framed (Higher Than Standard) Pocket Doors & Herringbone White Oak Engineered Flooring Throughout. Laundry Room Door Is Insulated To Ensure Miele Washer & Dryer Are Silent. Lobby Renderings For Upcoming Renovation Attached To Listing! World Class Amenities Include Full-Time Concierge & Porter Services, Guest Suite, Rooftop Garden & State Of The Art Fitness Facility. Unbeatable Location As You Are Steps To The Shops Of Bloor & Yorkville, Acclaimed Restaurants & Galleries, Hazelton Lanes, Whole Foods, Equinox, The Four Seasons & Park Hyatt Hotels, Queens Park, UHN, UofT, Philosopher's Walk, St. George Subway Station And Immediately Across The Street From The Royal Ontario Museum.
Rooms
Main Floor
| Living Room | 5.06 × 3.33 m | W/O To Balcony South View W/O To Terrace |
| Dining Room | 5.06 × 3.33 m | Hardwood Floor South View Open Concept |
| Kitchen | 5.06 × 3.33 m | Hardwood Floor Centre Island B/I Appliances |
| Primary Bedroom | 3.76 × 3.17 m | Hardwood Floor B/I Closet South View |
| Den | 10.00 × 7.81 m | French Doors Separate Room |
Features
- Storage
- None
- Central Air
- Apartment
Financials
Annual Taxes
$0
Estimated Rental Income
Entire property$2,100 – $2,800/mo
Rental yield3.1% – 4.1%
*Estimates based on comparable rentals in the area. Actual income may vary.
Market Data — Toronto
Days on market0 days
Buyer's MarketSeller's Market
Based on active listings in Toronto. Data updates daily.
Demographics — Toronto
Population
2,794,356
Avg Household Income
$102,000
Age Distribution
0-19
19%
20-34
24%
35-49
21%
50-64
19%
65+
17%
Ownership53% own · 47% rent
EnglishMandarinCantoneseTagalogTamil
Getting around
How walkable, bikeable, and transit-friendly this neighbourhood is.
82
/ 100
Walk Score
Very Walkable
84
/ 100
Transit Score
Excellent Transit
67
/ 100
Bike Score
Bikeable
Scores are estimates based on neighbourhood data and are for informational purposes only.
MLS® data courtesy of the Toronto Regional Real Estate Board (TRREB).
The information provided herein must only be used by consumers that have a bona fide interest in the purchase, sale, or lease of real estate and may not be used for any commercial purpose or any other purpose. Listing information is deemed reliable but is not guaranteed accurate by the Toronto Regional Real Estate Board, the listing brokerage, or this website. The trademarks REALTOR®, REALTORS® and the REALTOR® logo are controlled by The Canadian Real Estate Association (CREA) and identify real estate professionals who are members of CREA. MLS®, Multiple Listing Service®, and the associated logos are owned by CREA. Not intended to solicit properties currently listed for sale or buyers under contract.
You may also like
More homes in Toronto
Hand-picked listings with a similar price range and style.
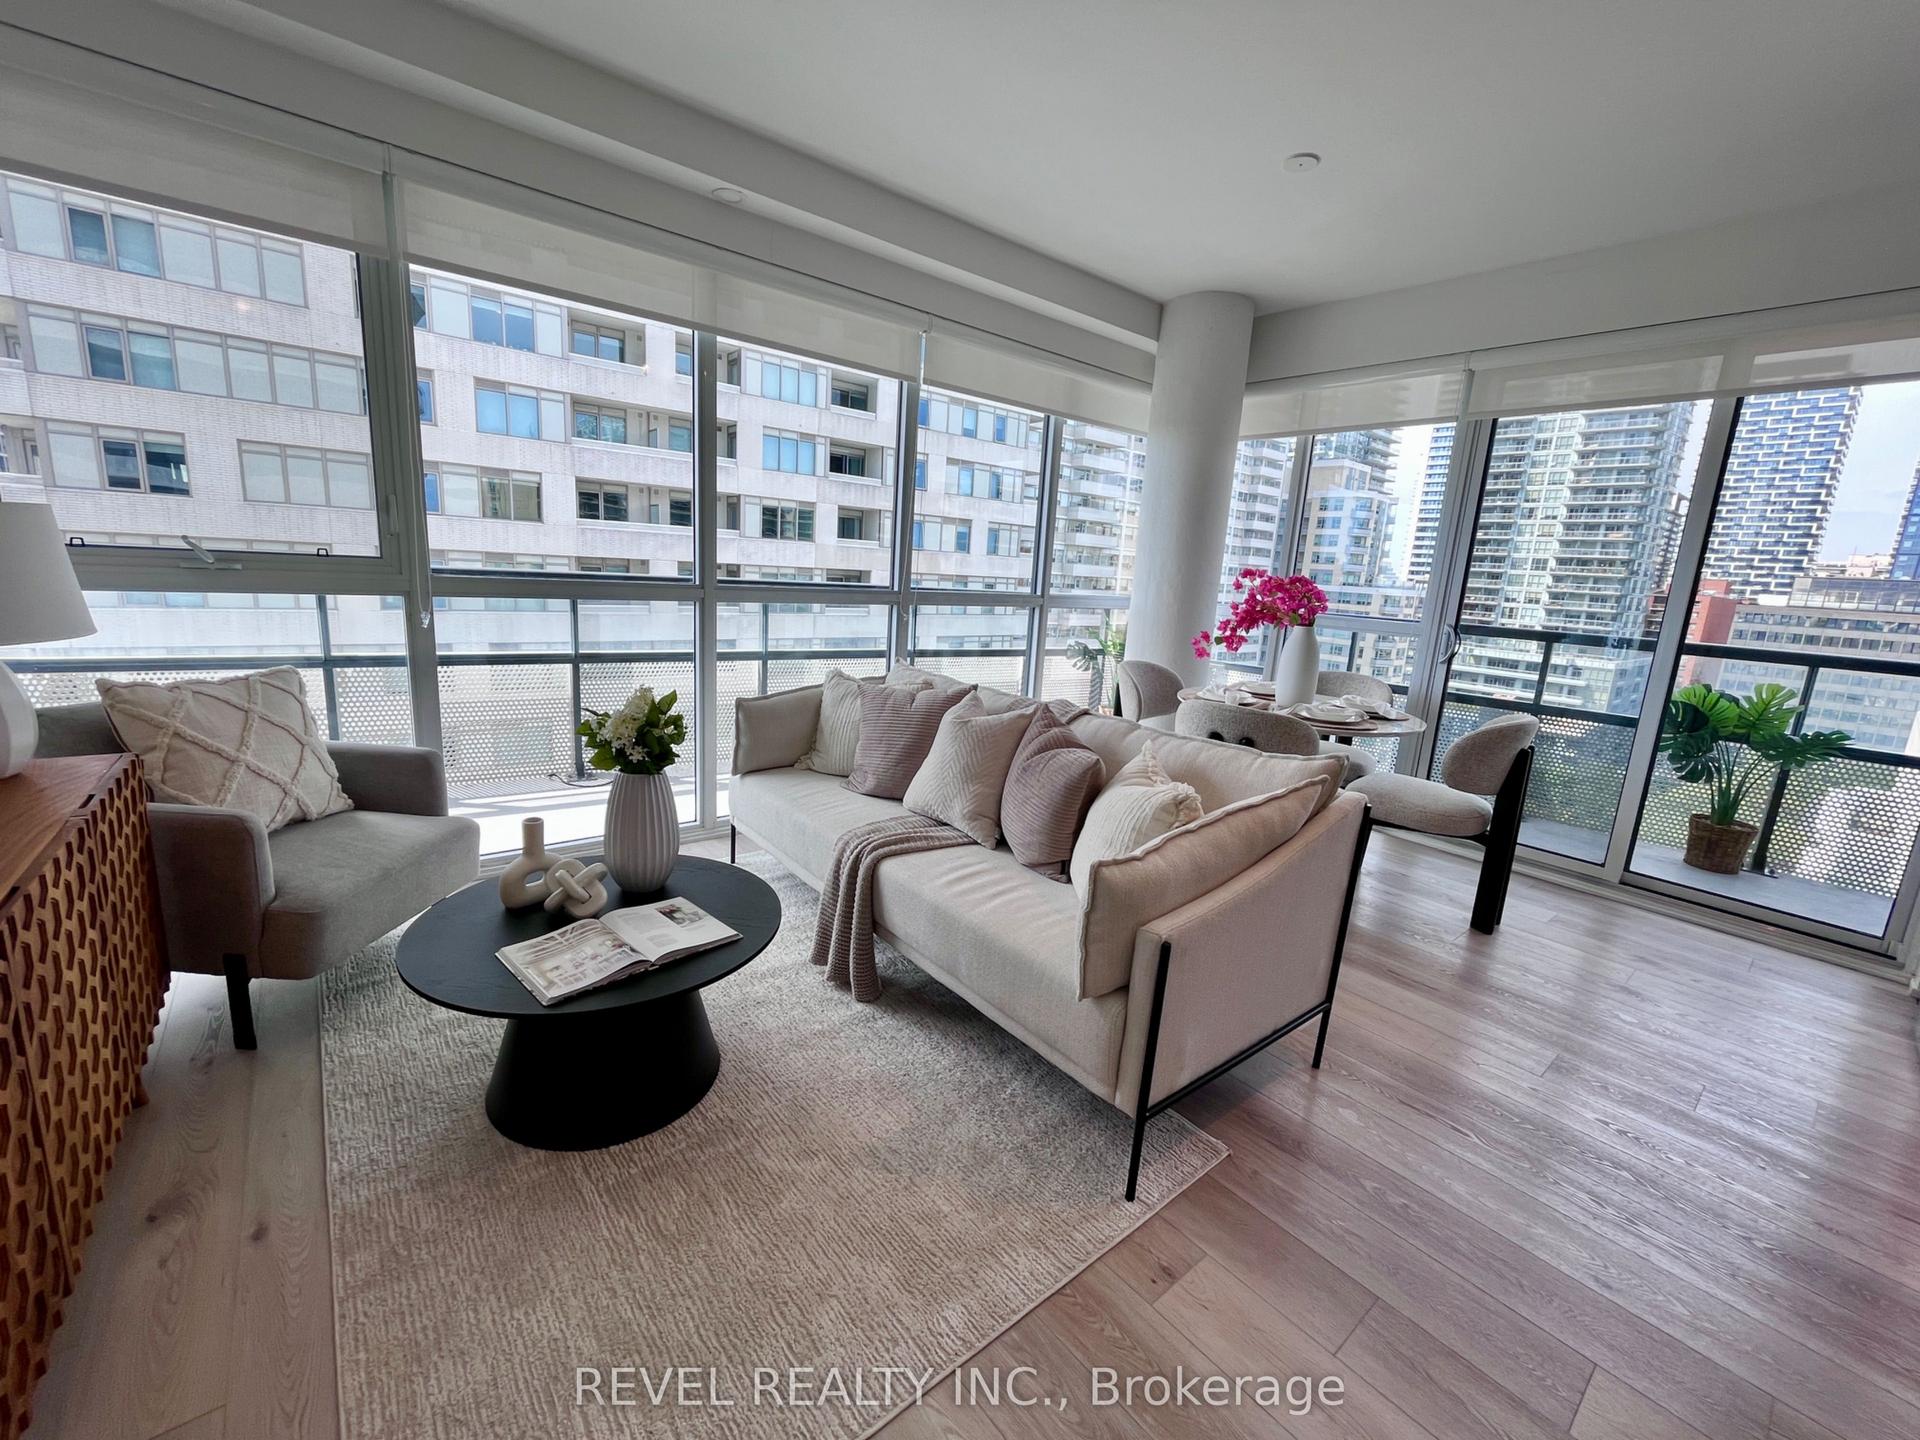
For Sale16 days ago
$838,000
Condo
est. $3,674/mo
11 Lillian Street 1107 #1107, Mount Pleasant West
Toronto, ON
2 bd
2 ba
850
1
MLS# C13750450Revel Realty Inc.
WhatsApp Aman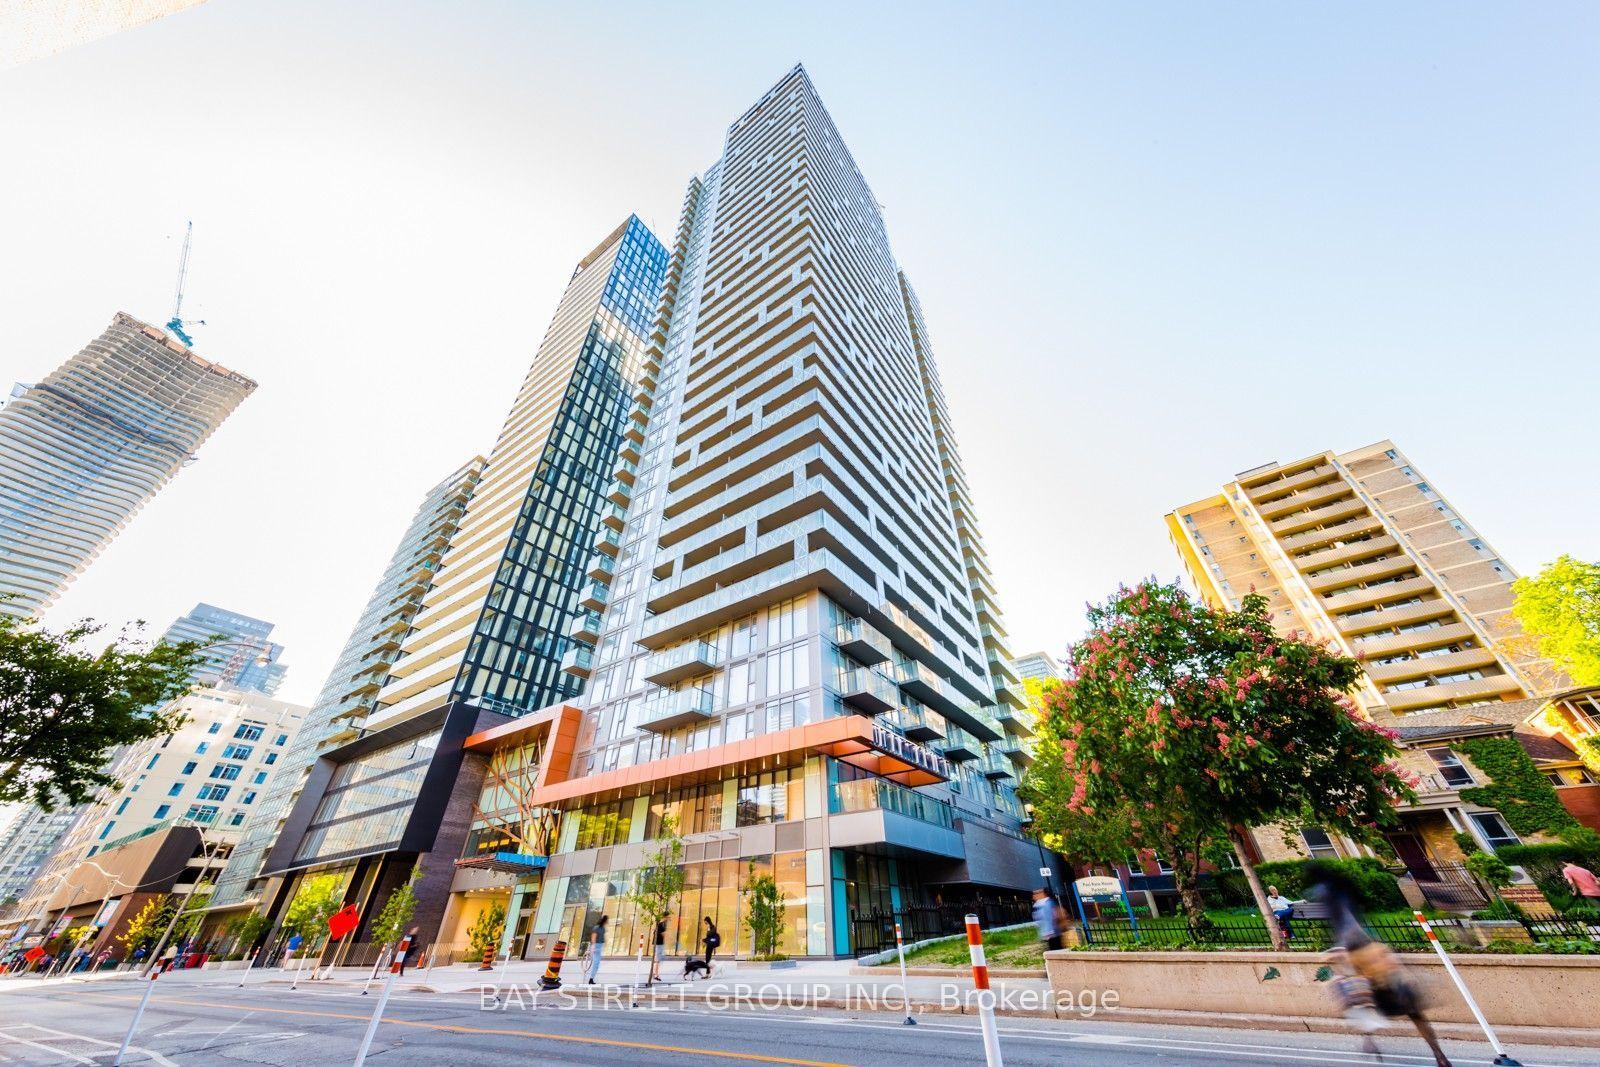
For Sale13 days ago
$768,000
Condo
est. $3,367/mo
50 E Wellesley Street E 3004 #3004, Church-Yonge Corridor
Toronto, ON
2 bd
2 ba
750
1
MLS# C13768980Bay Street Group Inc.
WhatsApp Aman