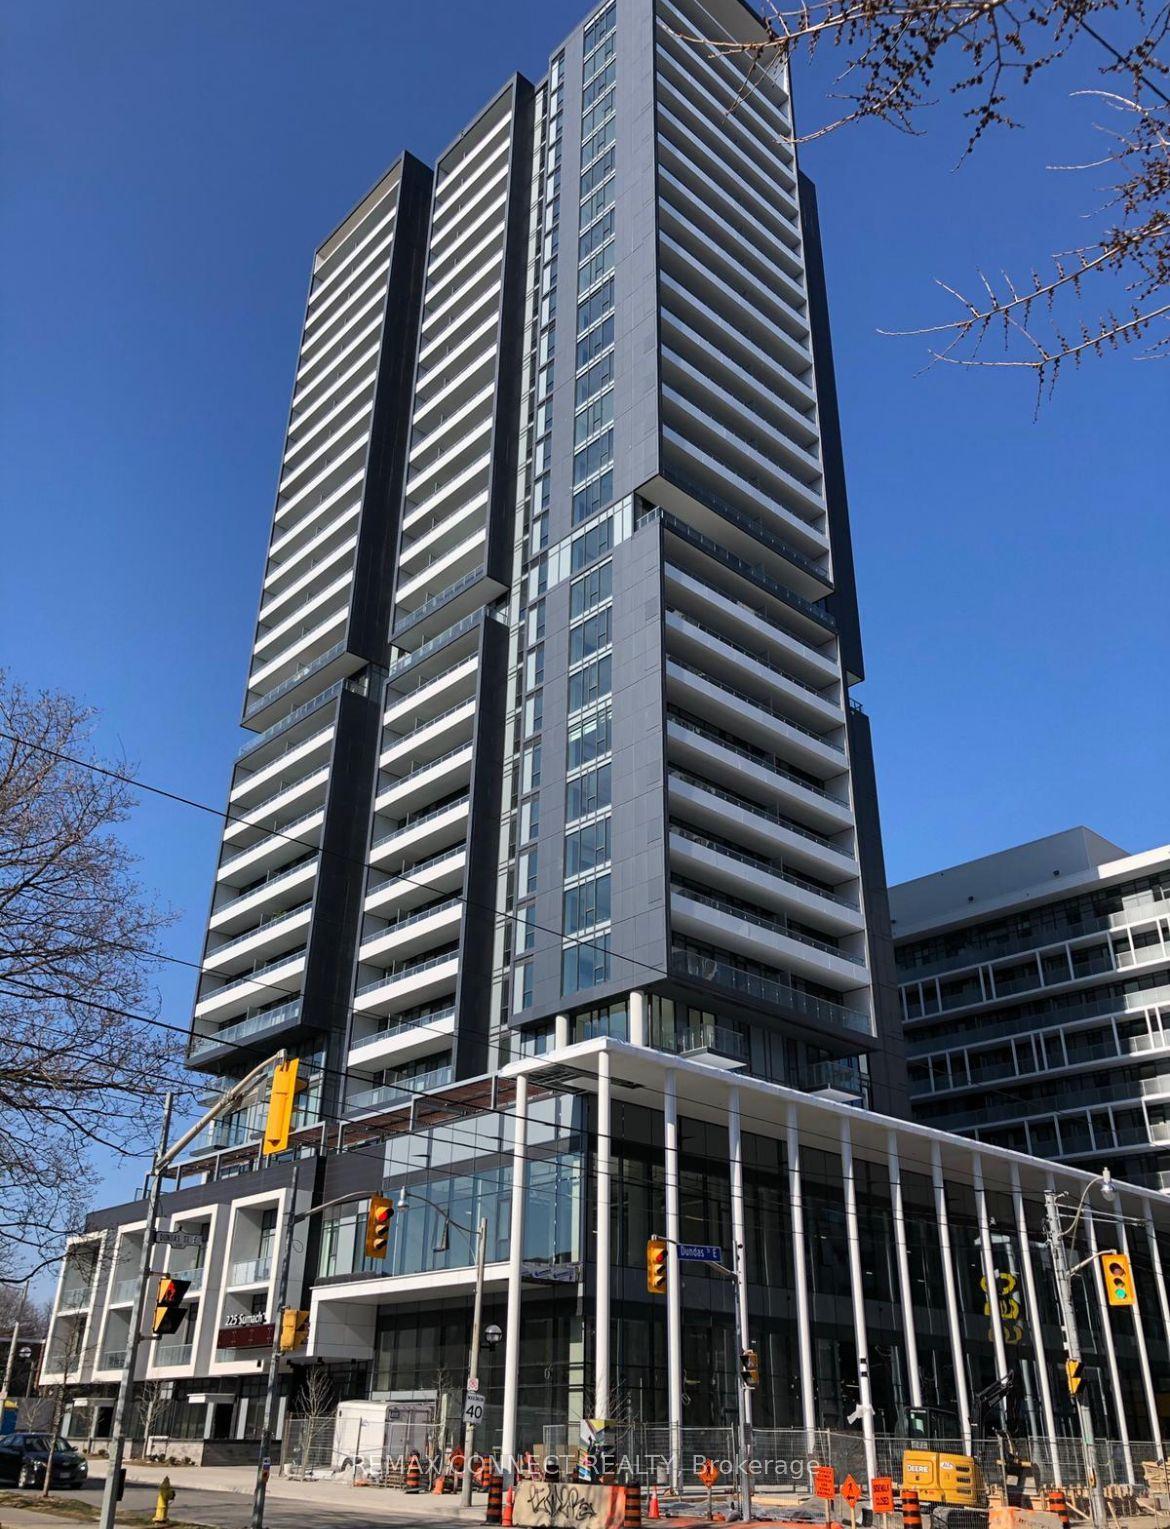
For Sale
Just Listed
222 The Esplanade 313 #313
Waterfront Communities C8, Toronto, ON
$419,000
1+1Bd
1Ba
550+sqft
0Parking
$762/sqft
CondoMLS# C13818774Listed 2026-09-230 DOM
Cooling
Central Air
Just listed! New listings in Toronto often receive offers within the first week.
About this home
Your daily grocery store is the St. Lawrence Market. That tells you quite a bit about life at 222 The Esplanade #313. But before you head outside, there's a lot that's new inside. A brand new kitchen. A brand new bathroom. All new appliances. Updated flooring. Fresh finishes throughout. The work has been done, so you can move in without immediately starting a list of things you want to change. And the layout works just as hard. There's a dedicated den that gives you a proper place to work from home, a large walk-in closet, a laundry closet and genuinely useful storage throughout. The kitchen makes smart use of its space, and the whole floor plan feels efficient without feeling like you're constantly trying to find somewhere to put things. Then there's the neighbourhood. St. Lawrence Market can actually be where you do the grocery run. The Distillery District is nearby, the waterfront is an easy walk south, and shops, restaurants and everyday essentials surround you. Multiple TTC routes are close by, with Union Station easily accessible when you need to get across or out of the city. And for the current owner, one of the things they'll miss most is the community within the building itself.Brand new where it matters. Functional where it counts. And one of Toronto's best neighbourhoods right outside your door.
Waterfront
Rooms
Main Floor
| Foyer | 1.22 × 2.22 m | Combined w/Laundry Closet |
| Kitchen | 1.95 × 2.22 m | Quartz Counter Stainless Steel Appl Overlooks Dining |
| Dining Room | 2.86 × 1.37 m | Overlooks Living |
| Living Room | 2.86 × 2.48 m | Combined w/Dining |
| Primary Bedroom | 2.96 × 3.47 m | Walk-In Closet(s) Semi Ensuite Large Window |
| Den | 2.13 × 2.55 m | Large Window |
Features
- Carpet Free
- Countertop Range
- Other
- Primary Bedroom - Main Floor
- None
- Central Air
- Apartment
Financials
Annual Taxes
$2,110.1
Estimated Rental Income
Entire property$2,100 – $2,800/mo
Rental yield6.0% – 8.0%
*Estimates based on comparable rentals in the area. Actual income may vary.
Market Data — Toronto
Days on market0 days
Buyer's MarketSeller's Market
Based on active listings in Toronto. Data updates daily.
Demographics — Toronto
Population
2,794,356
Avg Household Income
$102,000
Age Distribution
0-19
19%
20-34
24%
35-49
21%
50-64
19%
65+
17%
Ownership53% own · 47% rent
EnglishMandarinCantoneseTagalogTamil
Getting around
How walkable, bikeable, and transit-friendly this neighbourhood is.
86
/ 100
Walk Score
Very Walkable
78
/ 100
Transit Score
Excellent Transit
67
/ 100
Bike Score
Bikeable
Scores are estimates based on neighbourhood data and are for informational purposes only.
MLS® data courtesy of the Toronto Regional Real Estate Board (TRREB).
The information provided herein must only be used by consumers that have a bona fide interest in the purchase, sale, or lease of real estate and may not be used for any commercial purpose or any other purpose. Listing information is deemed reliable but is not guaranteed accurate by the Toronto Regional Real Estate Board, the listing brokerage, or this website. The trademarks REALTOR®, REALTORS® and the REALTOR® logo are controlled by The Canadian Real Estate Association (CREA) and identify real estate professionals who are members of CREA. MLS®, Multiple Listing Service®, and the associated logos are owned by CREA. Not intended to solicit properties currently listed for sale or buyers under contract.
You may also like
More homes in Toronto
Hand-picked listings with a similar price range and style.
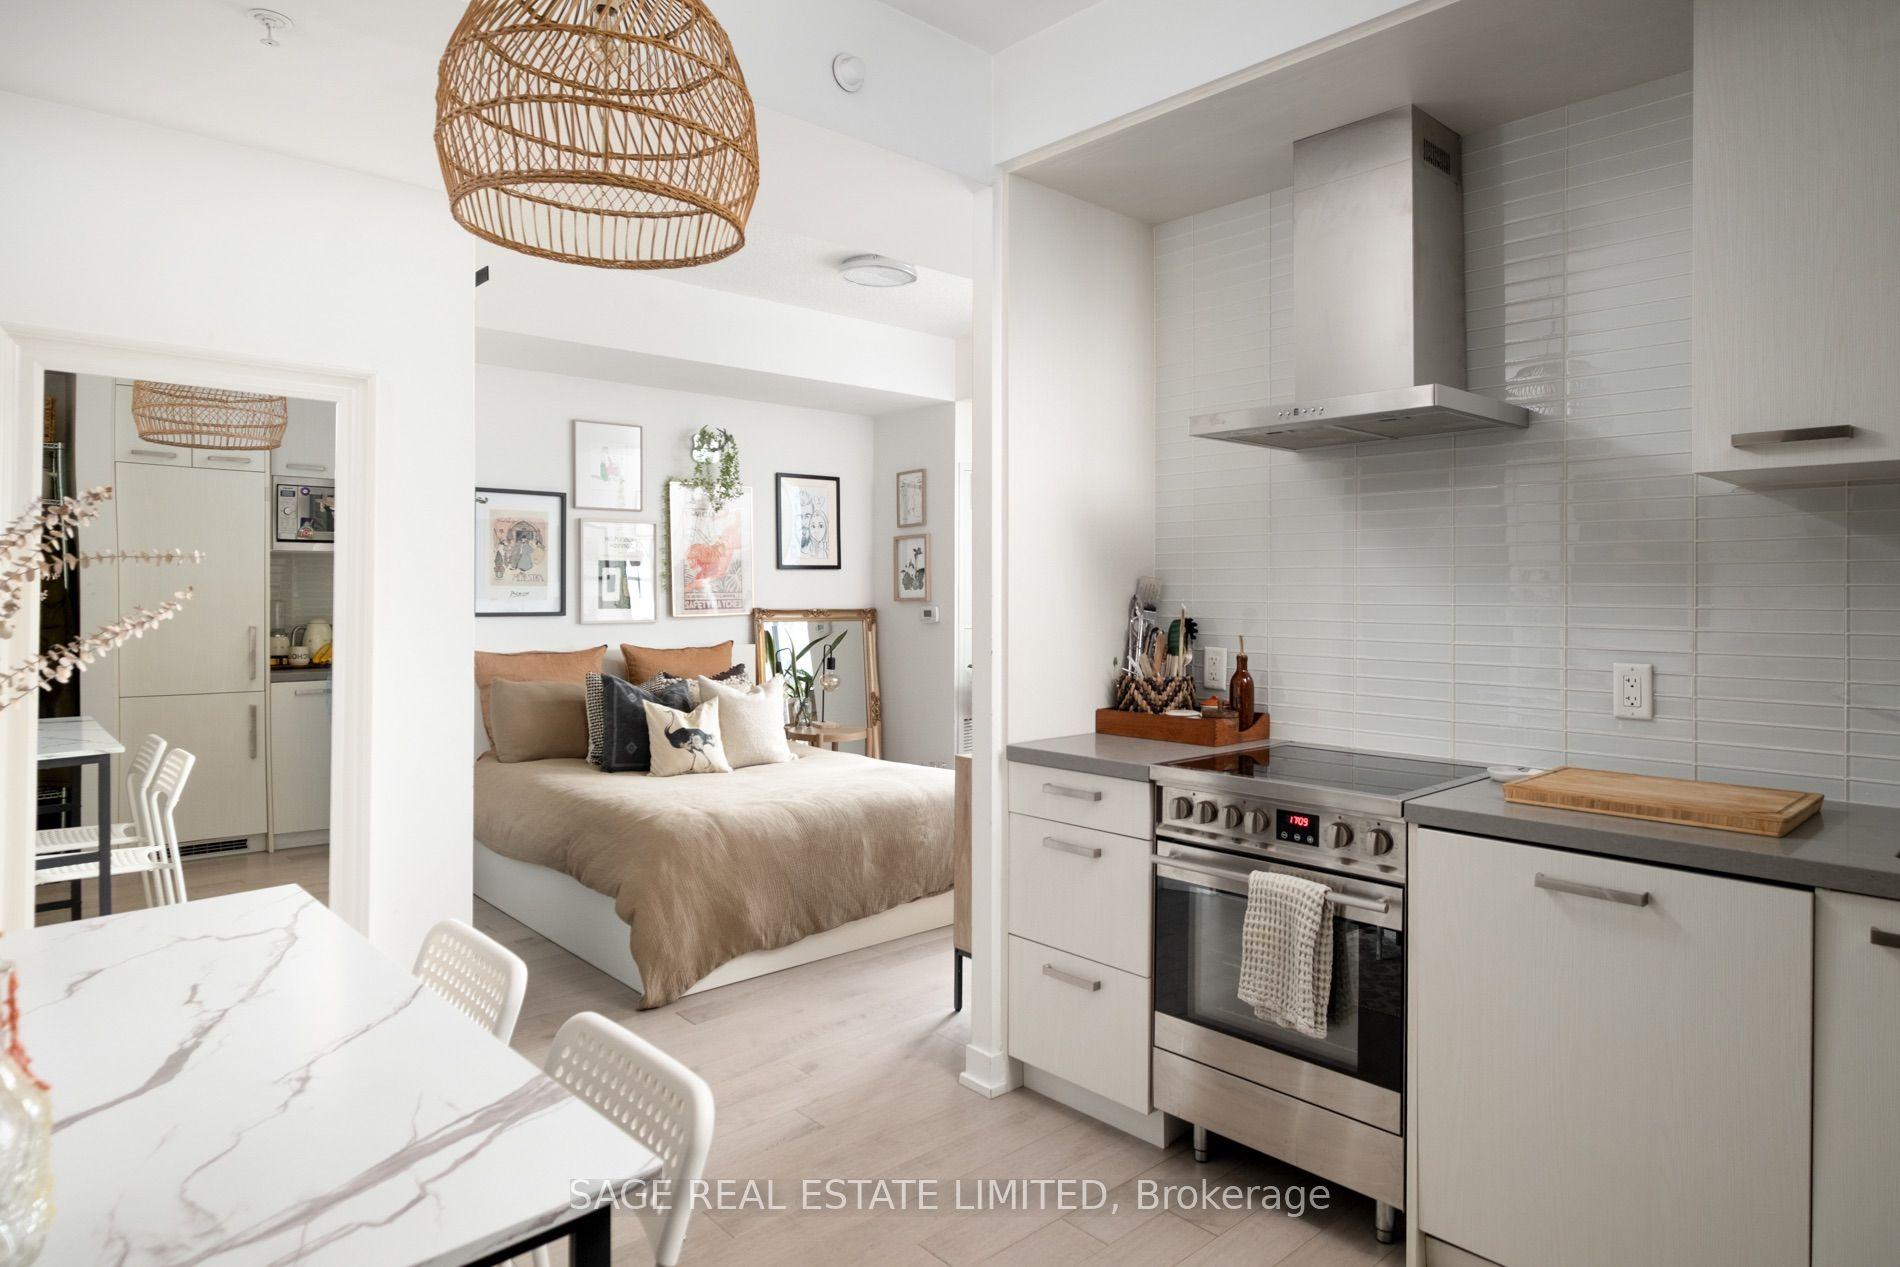
For Sale5 h ago
$365,000
Condo
est. $1,600/mo
120 Bayview Avenue S515 #S515, Waterfront Communities C8
Toronto, ON
0 bd
1 ba
250
0
MLS# C13819044Sage Real Estate Limited
WhatsApp Aman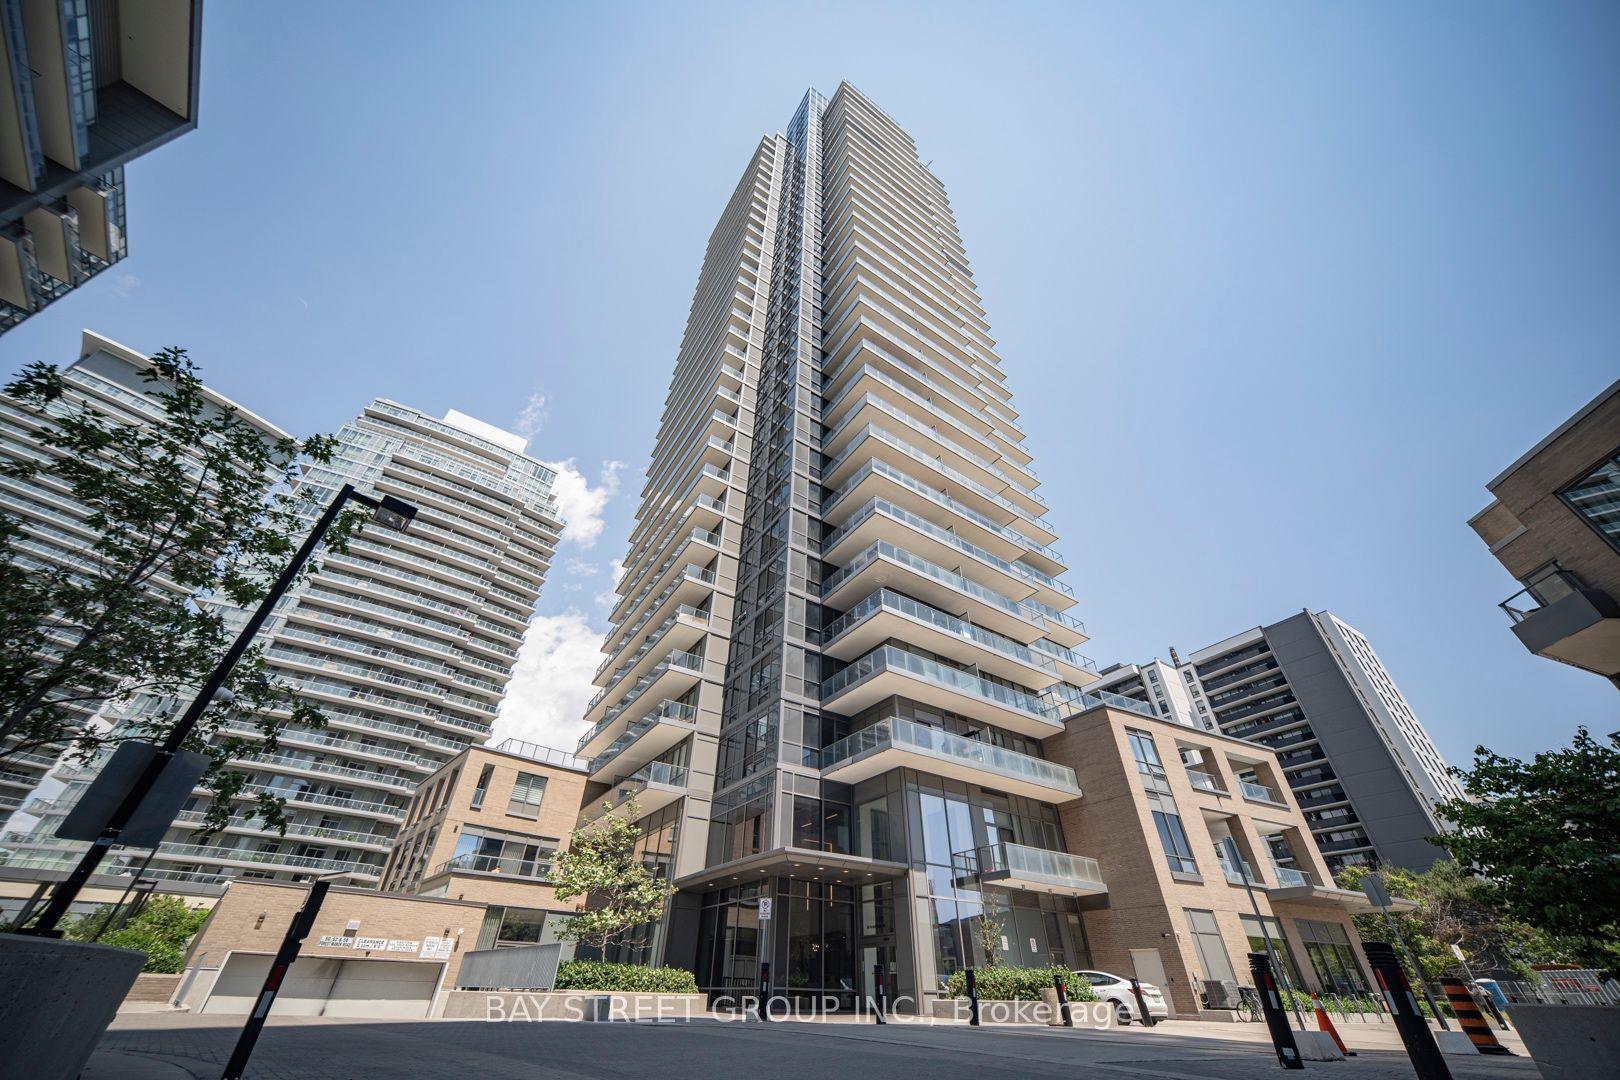
For Sale2 months ago
$520,000
Condo
est. $2,280/mo
56 Forest Manor Road 1205 #1205, Henry Farm
Toronto, ON
1+1 bd
2 ba
550
1
MLS# C13580020Bay Street Group Inc.
WhatsApp Aman