For Lease
Just Listed
27 McMahon Drive 601 #601
Bayview Village, Toronto, ON
$2,390
1+1Bd
1Ba
550+sqft
1Parking
$4/sqft
CondoMLS# C13819006Listed 2026-09-231 DOM
Cooling
Central Air
Just listed! New listings in Toronto often receive offers within the first week.
About this home
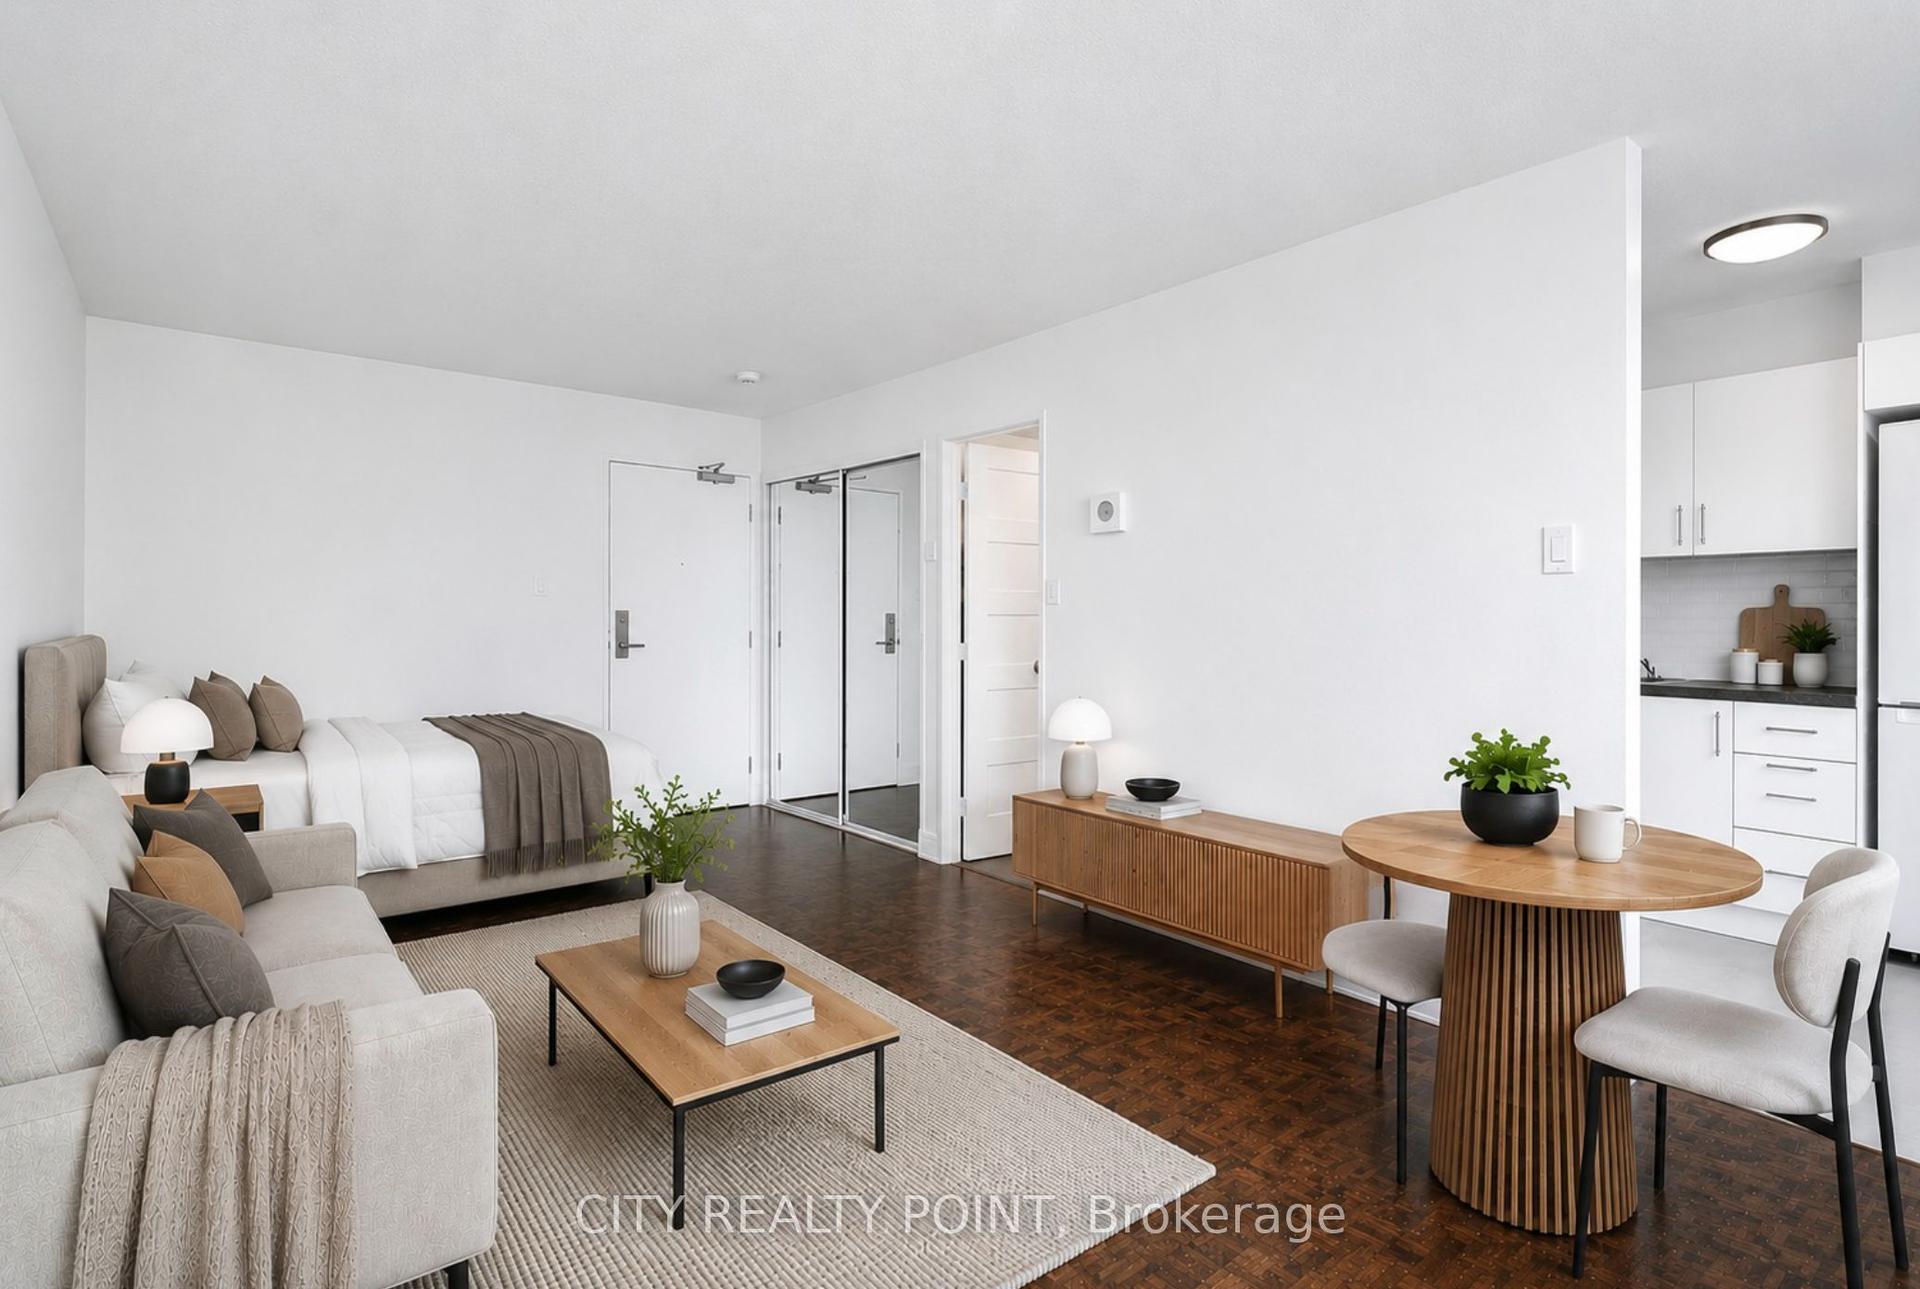
Experience luxury living in the highly desirable Concord Park Place community. This spacious 2-year-new residence offers 530 sq. ft. of refined interior space paired with an impressive 163 sq. ft. private balcony equipped with radiant ceiling heaters-perfect for year-round outdoor enjoyment.Inside, the home boasts a rare 10-foot ceiling height, floor-to-ceiling windows that flood the unit with natural light, sleek laminate flooring throughout, roller blinds, and high-end finishes. The modern kitchen features premium quartz countertops, while the spa-inspired bath is beautifully appointed with large-format porcelain tiles.Residents enjoy access to over 80,000 sq. ft. of world-class amenities, including a tennis court, basketball court, swimming pool, sauna, formal ballroom, and a touchless car wash.Ideally located steps from a state-of-the-art community centre and park, a short walk to Bessarion and Leslie subway stations and the GO Train, and just minutes to Highways 401/404, Bayview Village, and Fairview Mall. Move in July 1st and enjoy everything this vibrant neighborhood has to offer!
Pool
Rooms
Main Floor
| Living Room | 0.00 × 0.00 m | Laminate W/O To Balcony East View |
| Dining Room | 0.00 × 0.00 m | Laminate Combined w/Kitchen Open Concept |
| Kitchen | 0.00 × 0.00 m | Quartz Counter Backsplash B/I Appliances |
| Primary Bedroom | 0.00 × 0.00 m | Large Closet Closet Organizers East View |
| Den | 0.00 × 0.00 m | Separate Room Laminate |
Features
- Built-In Oven
- Carpet Free
- Patio
- None
- Central Air
- Apartment
Financials
Estimated Rental Income
Entire property$2,100 – $2,800/mo
Rental yield1054.4% – 1405.9%
*Estimates based on comparable rentals in the area. Actual income may vary.
Market Data — Toronto
Days on market1 days
Buyer's MarketSeller's Market
Based on active listings in Toronto. Data updates daily.
Demographics — Toronto
Population
2,794,356
Avg Household Income
$102,000
Age Distribution
0-19
19%
20-34
24%
35-49
21%
50-64
19%
65+
17%
Ownership53% own · 47% rent
EnglishMandarinCantoneseTagalogTamil
Other rentals like this
Similar rentals in Toronto
Same property type, similar price, similar size — currently for rent.
For Lease6 h ago
$1,895
Condo
33 Isabella Street 1113 #1113, Church-Yonge Corridor
Toronto, ON
0 bd
1 ba
250
1
MLS# C13822304City Realty Point
WhatsApp AmanFor Lease28 days ago
$1,895
Condo
33 Isabella Street 2513 #2513, Church-Yonge Corridor
Toronto, ON
0 bd
1 ba
250
1
MLS# C13717044City Realty Point
WhatsApp Aman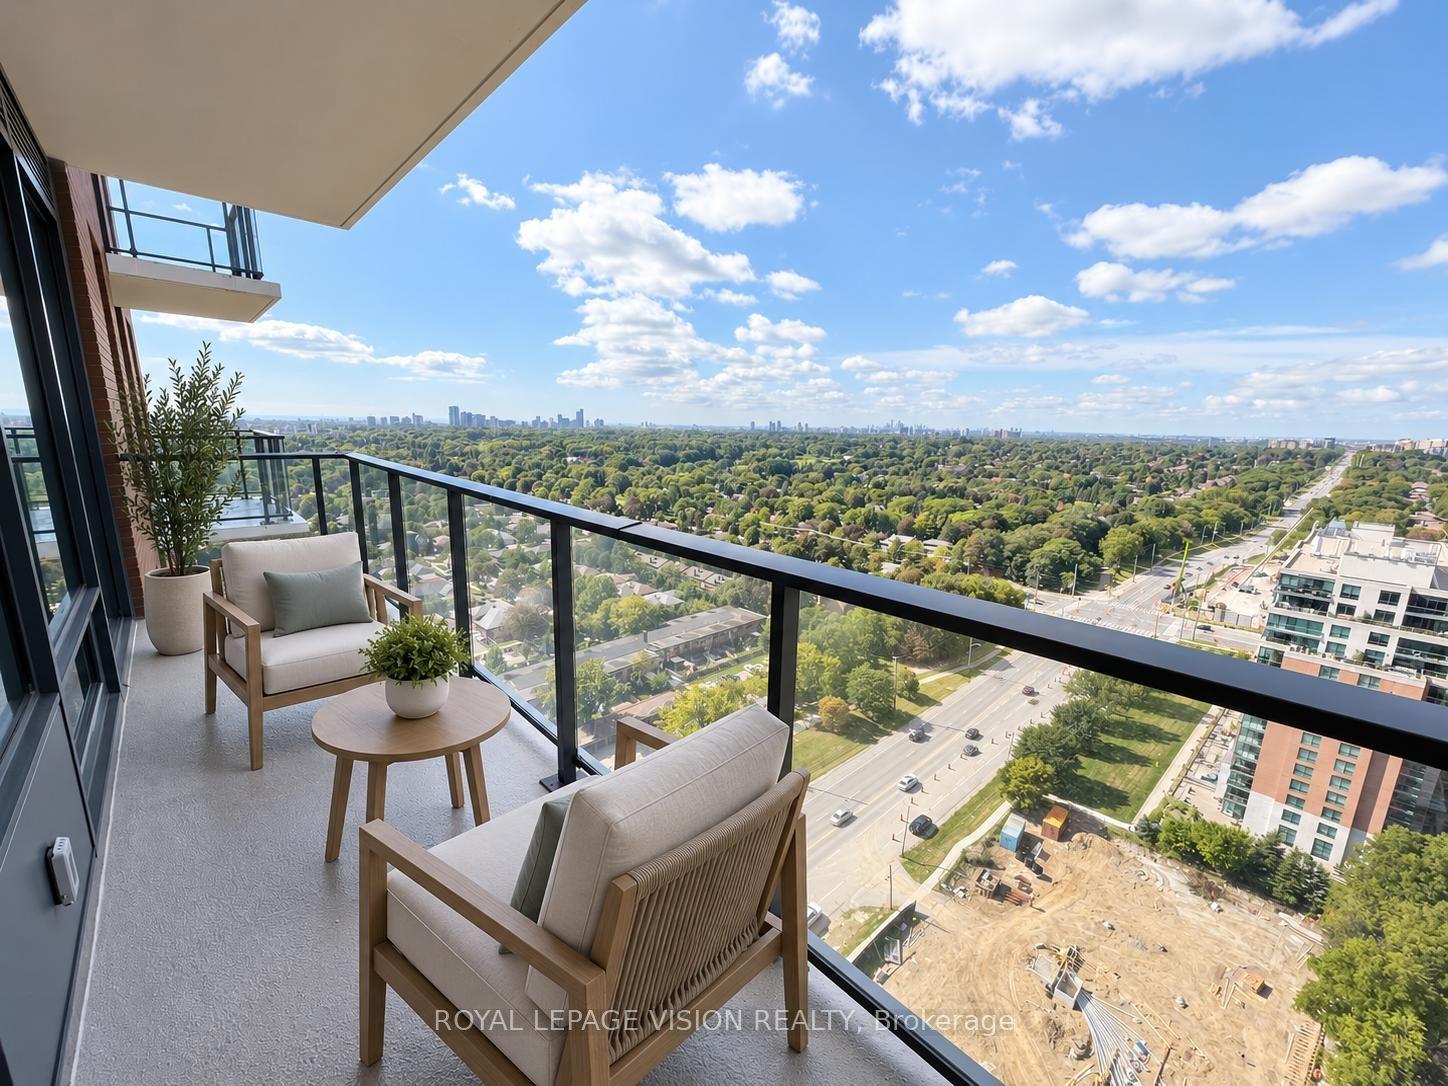
Getting around
How walkable, bikeable, and transit-friendly this neighbourhood is.
83
/ 100
Walk Score
Very Walkable
83
/ 100
Transit Score
Excellent Transit
70
/ 100
Bike Score
Very Bikeable
Scores are estimates based on neighbourhood data and are for informational purposes only.
MLS® data courtesy of the Toronto Regional Real Estate Board (TRREB).
The information provided herein must only be used by consumers that have a bona fide interest in the purchase, sale, or lease of real estate and may not be used for any commercial purpose or any other purpose. Listing information is deemed reliable but is not guaranteed accurate by the Toronto Regional Real Estate Board, the listing brokerage, or this website. The trademarks REALTOR®, REALTORS® and the REALTOR® logo are controlled by The Canadian Real Estate Association (CREA) and identify real estate professionals who are members of CREA. MLS®, Multiple Listing Service®, and the associated logos are owned by CREA. Not intended to solicit properties currently listed for sale or buyers under contract.