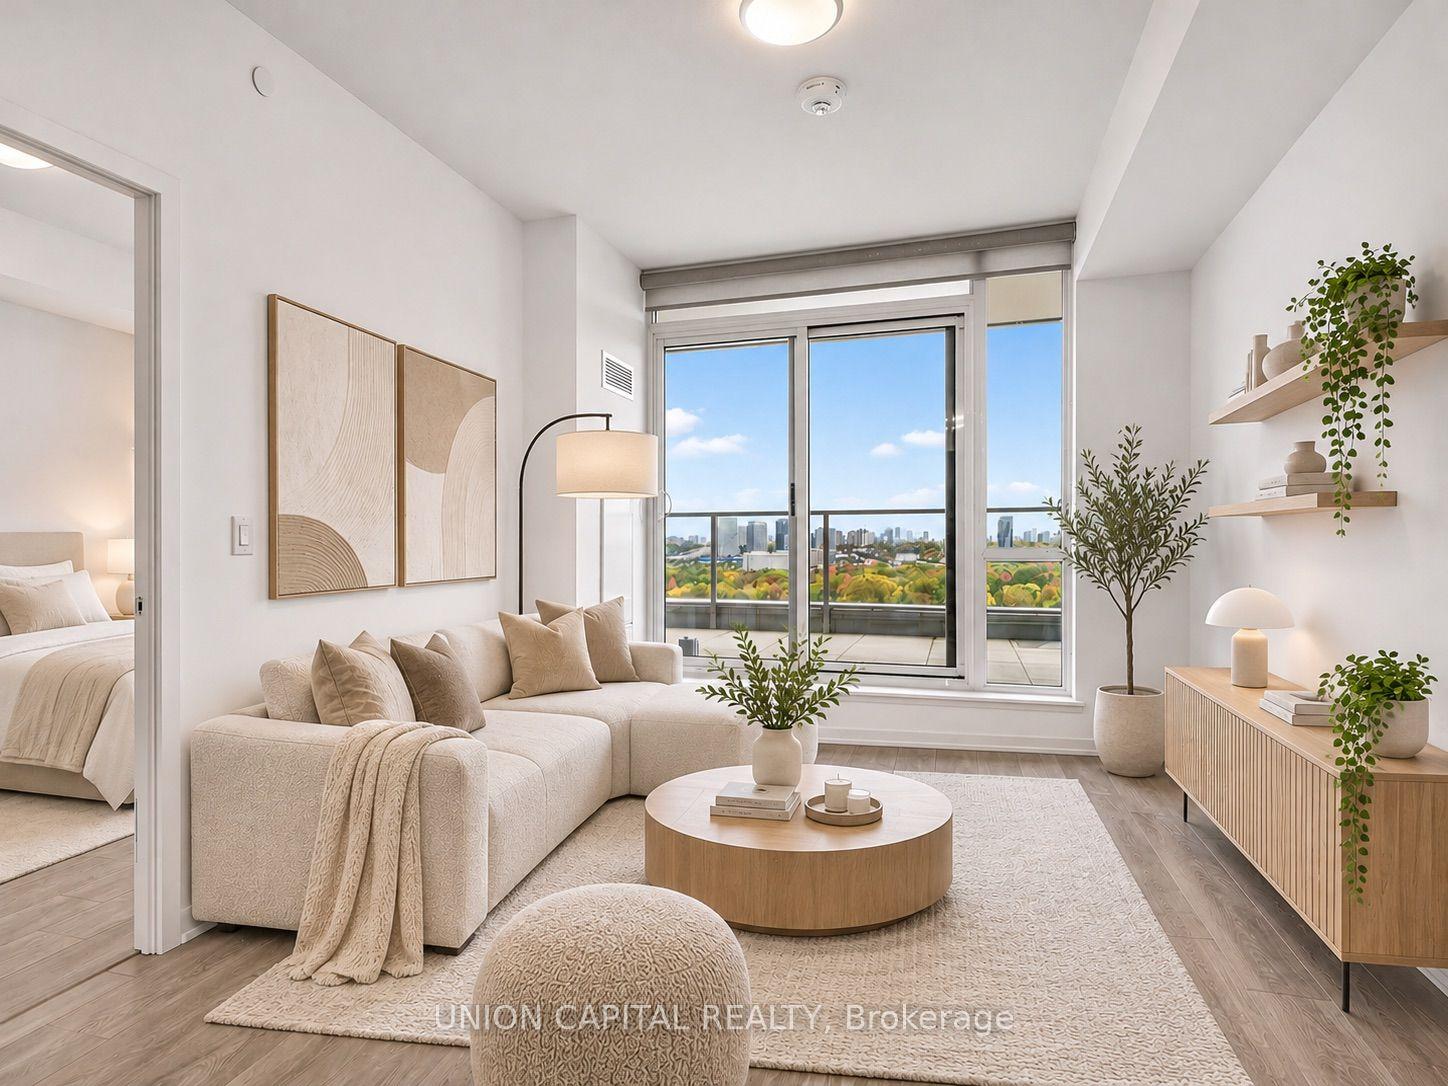
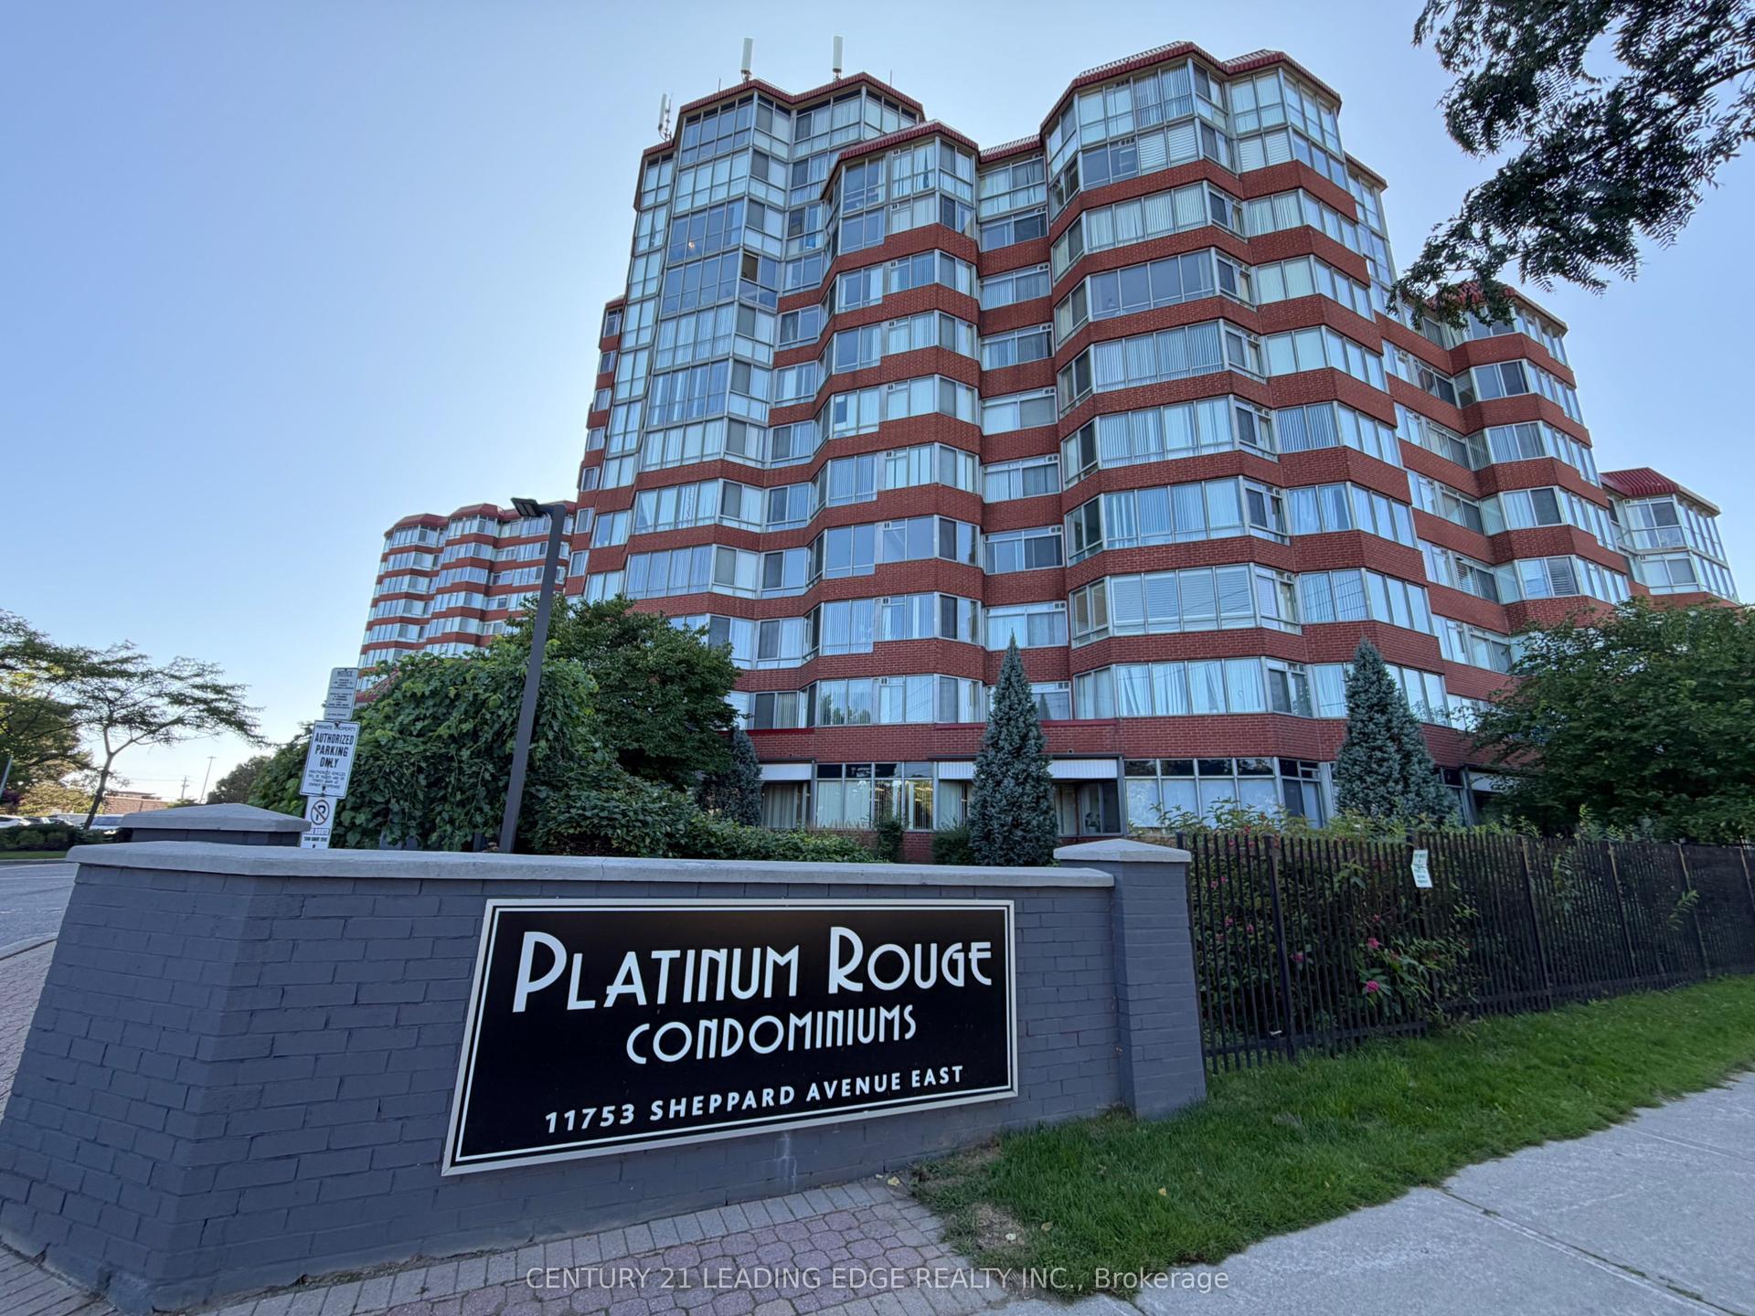
For Sale
39 Brant Street 205 #205
Waterfront Communities C1, Toronto, ON
$469,999
1Bd
1Ba
250+sqft
0Parking
$1880/sqft
CondoMLS# C13819428Listed 2026-09-2349 DOM
Cooling
Central Air
On the market for 49 days — longer than average. The seller may be open to negotiation.
About this home
A distinctive south-facing corner 1-bedroom in The Brant Park, a boutique-style 10-storey residence set beside St. Andrew's Park. This 480 sf, thoughtfully designed suite stands out for its unique layout, park outlook and CN Tower views from both the living area and private balcony. Floor-to-ceiling windows bring in abundant natural light, while exposed concrete walls and ceilings add contemporary loft character. The space has been thoughtfully optimized for style, storage and everyday function, with upgraded 100% waterproof COREtec luxury vinyl flooring, upgraded bedroom lighting, floor-to-ceiling wall-mounted storage in the living area, and an integrated floating work/study nook adding valuable workspace without sacrificing living space. The separate bedroom features a large closet, while the modern kitchen offers stainless-steel appliances and gas cooking. A private balcony with gas BBQ hookup and an owned locker add even more practicality. Residents enjoy concierge service, a fitness centre, yoga studio, party room, guest suites and rooftop terrace with BBQ facilities. Ideally located in King West, steps to St. Andrew's Park, Waterworks food Hall, restaurants, cafés, shopping, entertainment and transit, with easy access to the Financial District and Gardiner Expressway. A highly functional downtown home combining distinctive design, thoughtful upgrades, outdoor space, park-side living and standout city views.
Rooms
Main Floor
| Kitchen | 4.60 × 3.10 m | Stainless Steel Appl Combined w/Dining W/O To Balcony |
| Primary Bedroom | 2.62 × 2.49 m | Hardwood Floor Large Closet Separate Room |
| Bathroom | 1.52 × 2.50 m | 4 Pc Bath Soaking Tub Tile Floor |
Other
| Living Room | 4.60 × 3.10 m | Hardwood Floor Combined w/Dining W/O To Balcony |
| Room | — |
Features
- Built-In Oven
- Carpet Free
- None
- Central Air
- Apartment
Financials
Annual Taxes
$2,401.68
Estimated Rental Income
Entire property$2,100 – $2,800/mo
Rental yield5.4% – 7.1%
*Estimates based on comparable rentals in the area. Actual income may vary.
Market Data — Toronto
Days on market49 days
Buyer's MarketSeller's Market
Based on active listings in Toronto. Data updates daily.
Demographics — Toronto
Population
2,794,356
Avg Household Income
$102,000
Age Distribution
0-19
19%
20-34
24%
35-49
21%
50-64
19%
65+
17%
Ownership53% own · 47% rent
EnglishMandarinCantoneseTagalogTamil
Getting around
How walkable, bikeable, and transit-friendly this neighbourhood is.
83
/ 100
Walk Score
Very Walkable
79
/ 100
Transit Score
Excellent Transit
68
/ 100
Bike Score
Bikeable
Scores are estimates based on neighbourhood data and are for informational purposes only.
MLS® data courtesy of the Toronto Regional Real Estate Board (TRREB).
The information provided herein must only be used by consumers that have a bona fide interest in the purchase, sale, or lease of real estate and may not be used for any commercial purpose or any other purpose. Listing information is deemed reliable but is not guaranteed accurate by the Toronto Regional Real Estate Board, the listing brokerage, or this website. The trademarks REALTOR®, REALTORS® and the REALTOR® logo are controlled by The Canadian Real Estate Association (CREA) and identify real estate professionals who are members of CREA. MLS®, Multiple Listing Service®, and the associated logos are owned by CREA. Not intended to solicit properties currently listed for sale or buyers under contract.
You may also like
More homes in Toronto
Hand-picked listings with a similar price range and style.
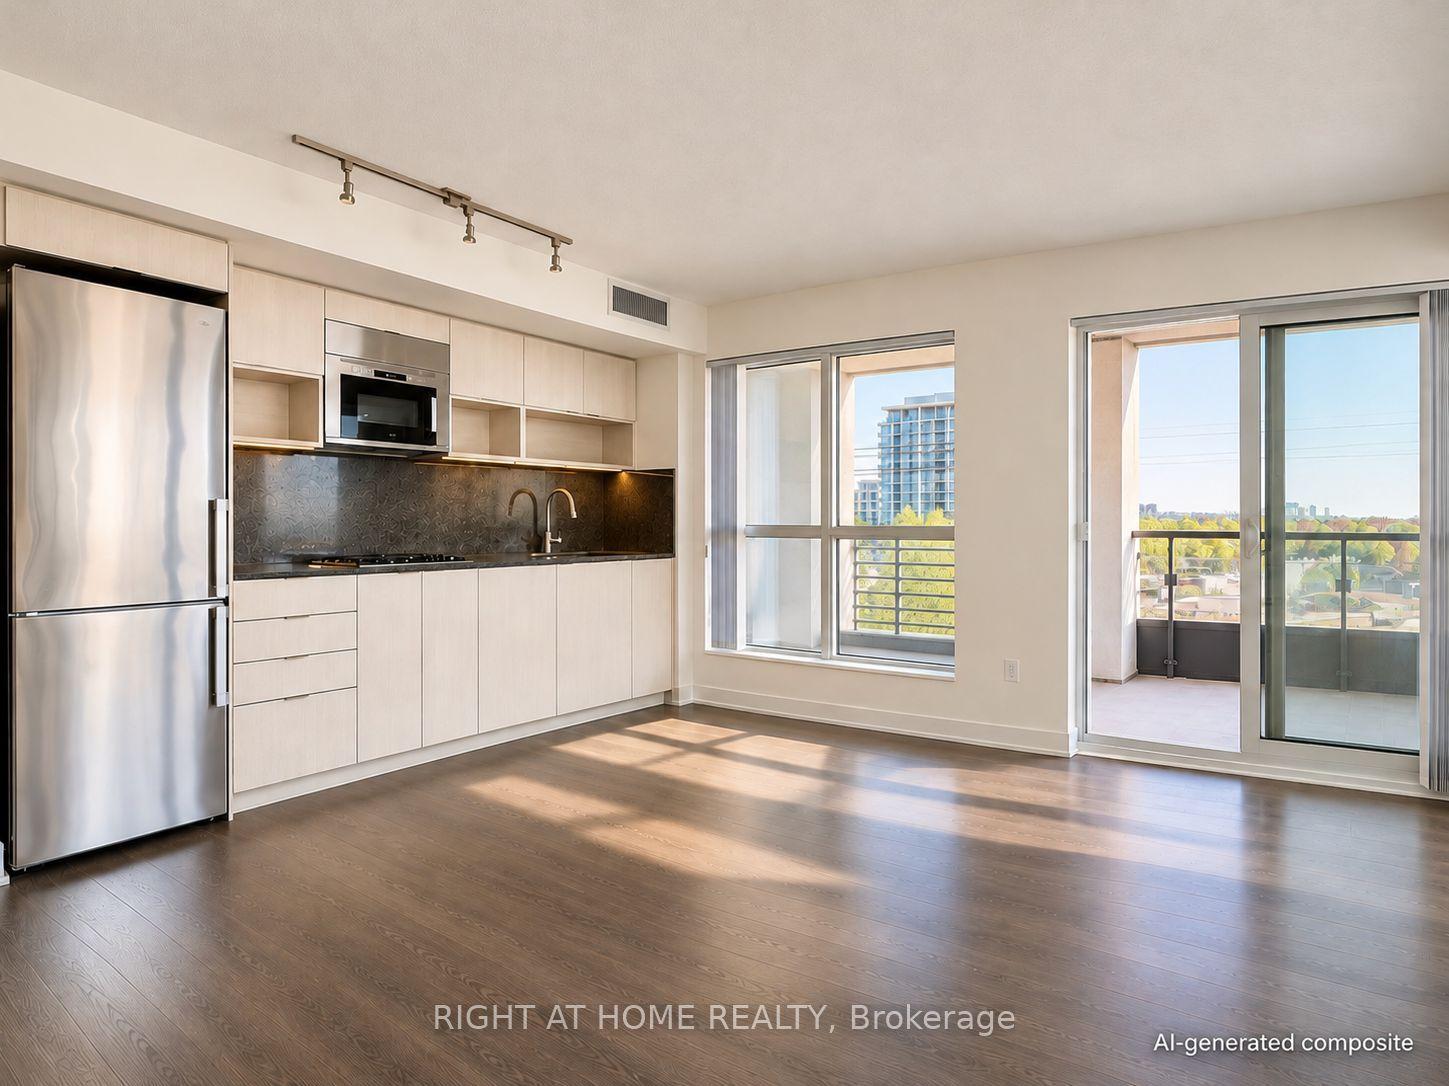
For Sale1 month ago
$399,900
Condo
est. $1,753/mo
7 Mabelle Avenue 709 #709, Islington-City Centre West
Toronto, ON
1 bd
1 ba
550
0
MLS# W13877670Right At Home Realty
WhatsApp Aman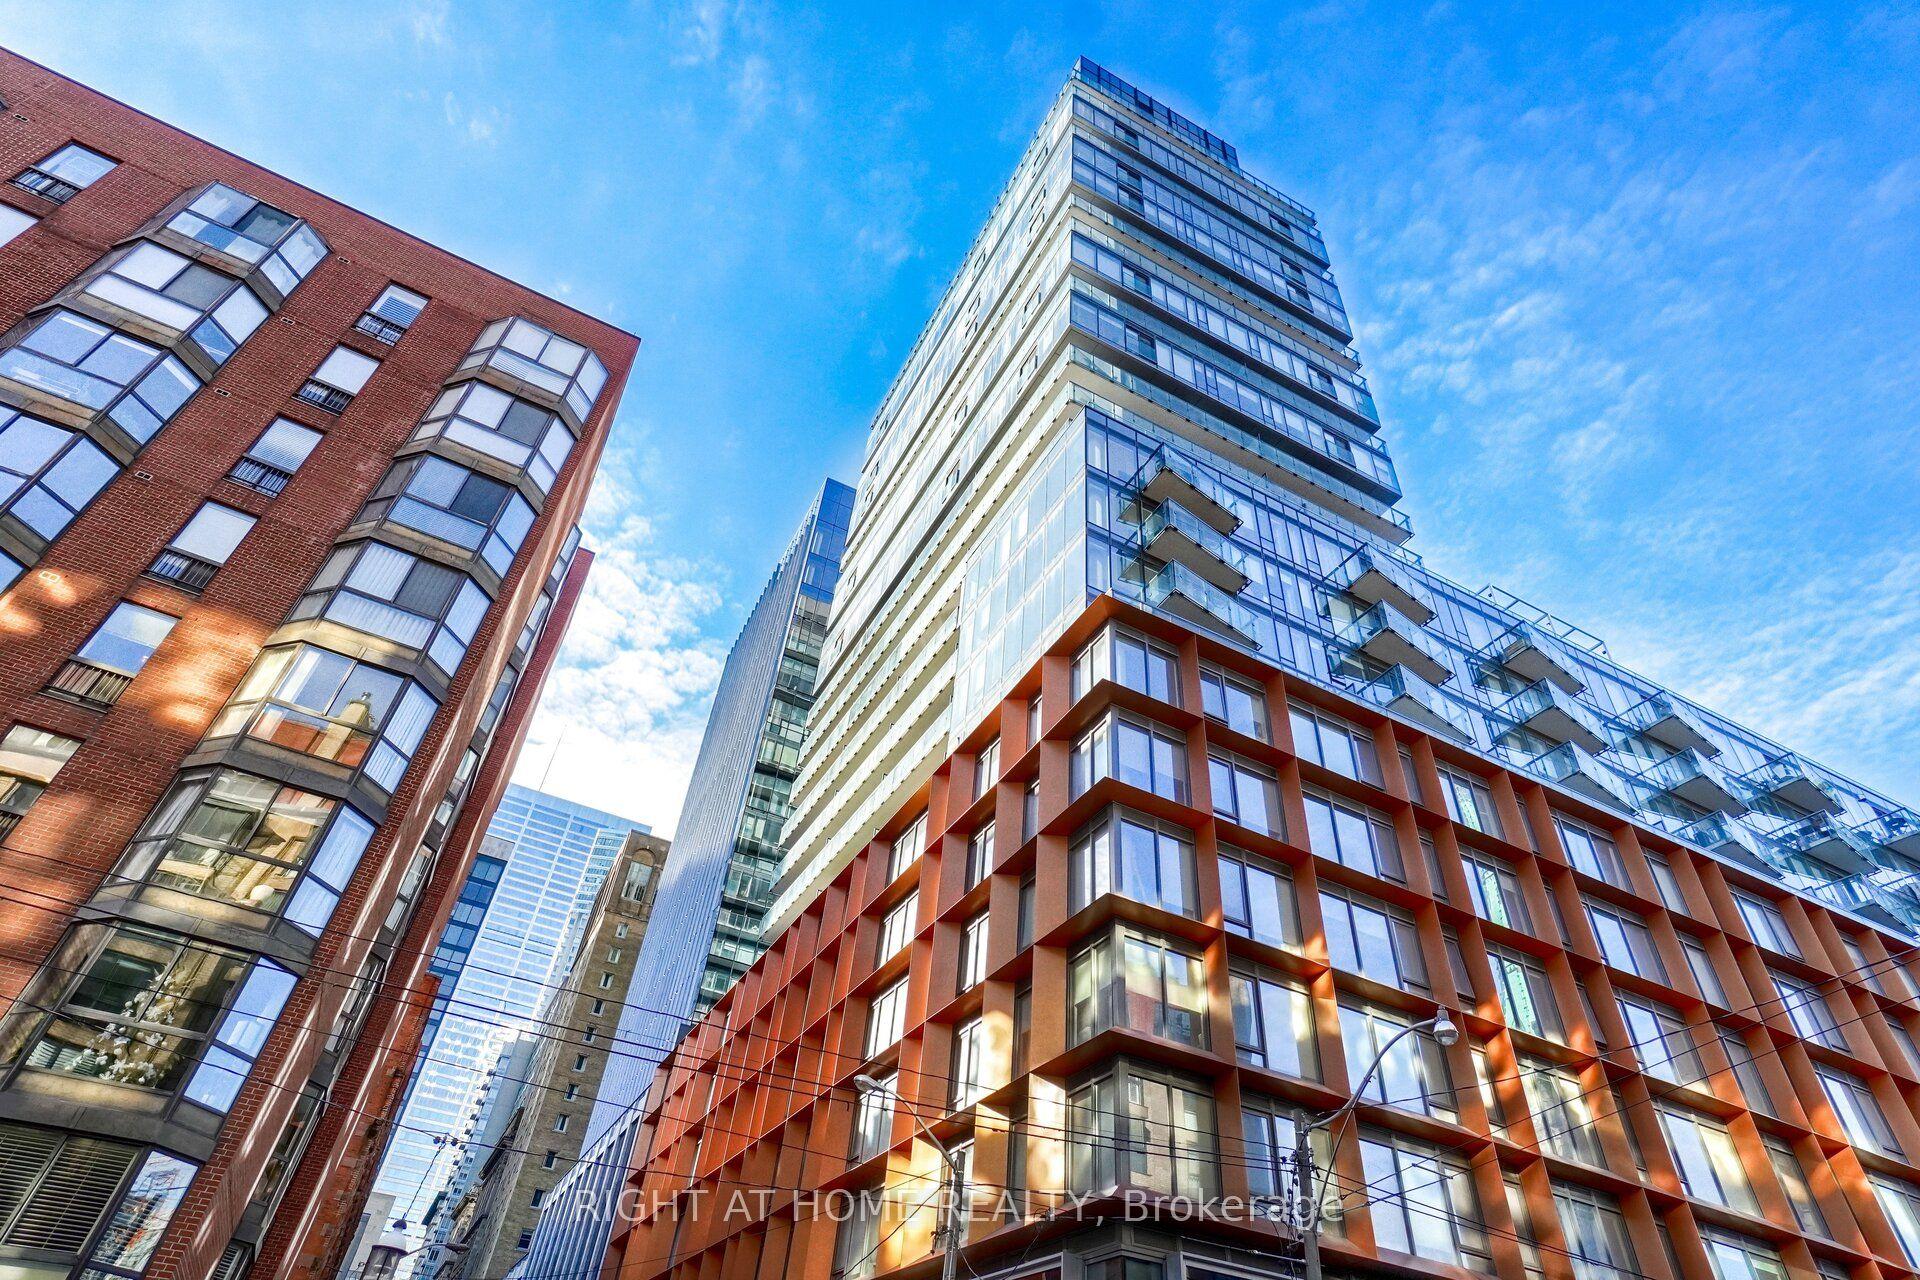
For Sale24 days ago
$579,900
Condo
est. $2,542/mo
60 Colborne Street 1407 #1407, Church-Yonge Corridor
Toronto, ON
1 bd
1 ba
650
0
MLS# C14095284Right At Home Realty
WhatsApp Aman