For Sale
Just Listed
111 St Clair Avenue W 1903 #1903
Yonge-St. Clair, Toronto, ON
$1,199,000
1Bd
2Ba
1,100+sqft
1Parking
$1090/sqft
CondoMLS# C13819618Listed 2026-09-230 DOM
Cooling
Central Air
Just listed! New listings in Toronto often receive offers within the first week.
About this home
Welcome to the sought-after "Private Residences" at Imperial Plaza, where luxury and privacy come together. This stunning 1,015 sq. ft. corner/end unit offers an elevated living experience with a private elevator, private lobby, gym and terrace. Approximately $150,000 has been invested in upgrades, including power-operated Lutron blinds, automated lighting, upgraded kitchen cabinetry and countertops, premium flooring and upgraded bathrooms. The spacious primary suite boasts a custom built-in wardrobe and luxurious 4-piece ensuite with jacuzzi tub. Enjoy two walkouts from the living and dining areas to a large balcony showcasing incredible city and lake views - perfect for morning coffee or evening entertaining. The corner/end-unit position offers added privacy and tranquility. Originally designed as a two-bedroom suite, the layout can easily be converted back, providing excellent flexibility for your lifestyle.
Rooms
Other
| Dining Room | 4.06 × 5.18 m | W/O To Balcony Hardwood Floor Pot Lights |
| Living Room | 4.06 × 5.18 m | W/O To Balcony Hardwood Floor Pot Lights |
| Kitchen | 2.19 × 4.51 m | B/I Appliances Marble Floor Granite Counters |
| Primary Bedroom | 3.51 × 3.66 m | B/I Closet Hardwood Floor |
| Foyer | 4.11 × 1.50 m | Marble Floor |
Features
- Carpet Free
- Countertop Range
- Storage
- None
- Central Air
- Apartment
Financials
Annual Taxes
$7,450
Estimated Rental Income
Entire property$2,100 – $2,800/mo
Rental yield2.1% – 2.8%
*Estimates based on comparable rentals in the area. Actual income may vary.
Market Data — Toronto
Days on market0 days
Buyer's MarketSeller's Market
Based on active listings in Toronto. Data updates daily.
Demographics — Toronto
Population
2,794,356
Avg Household Income
$102,000
Age Distribution
0-19
19%
20-34
24%
35-49
21%
50-64
19%
65+
17%
Ownership53% own · 47% rent
EnglishMandarinCantoneseTagalogTamil
Getting around
How walkable, bikeable, and transit-friendly this neighbourhood is.
82
/ 100
Walk Score
Very Walkable
74
/ 100
Transit Score
Excellent Transit
67
/ 100
Bike Score
Bikeable
Scores are estimates based on neighbourhood data and are for informational purposes only.
MLS® data courtesy of the Toronto Regional Real Estate Board (TRREB).
The information provided herein must only be used by consumers that have a bona fide interest in the purchase, sale, or lease of real estate and may not be used for any commercial purpose or any other purpose. Listing information is deemed reliable but is not guaranteed accurate by the Toronto Regional Real Estate Board, the listing brokerage, or this website. The trademarks REALTOR®, REALTORS® and the REALTOR® logo are controlled by The Canadian Real Estate Association (CREA) and identify real estate professionals who are members of CREA. MLS®, Multiple Listing Service®, and the associated logos are owned by CREA. Not intended to solicit properties currently listed for sale or buyers under contract.
You may also like
More homes in Toronto
Hand-picked listings with a similar price range and style.
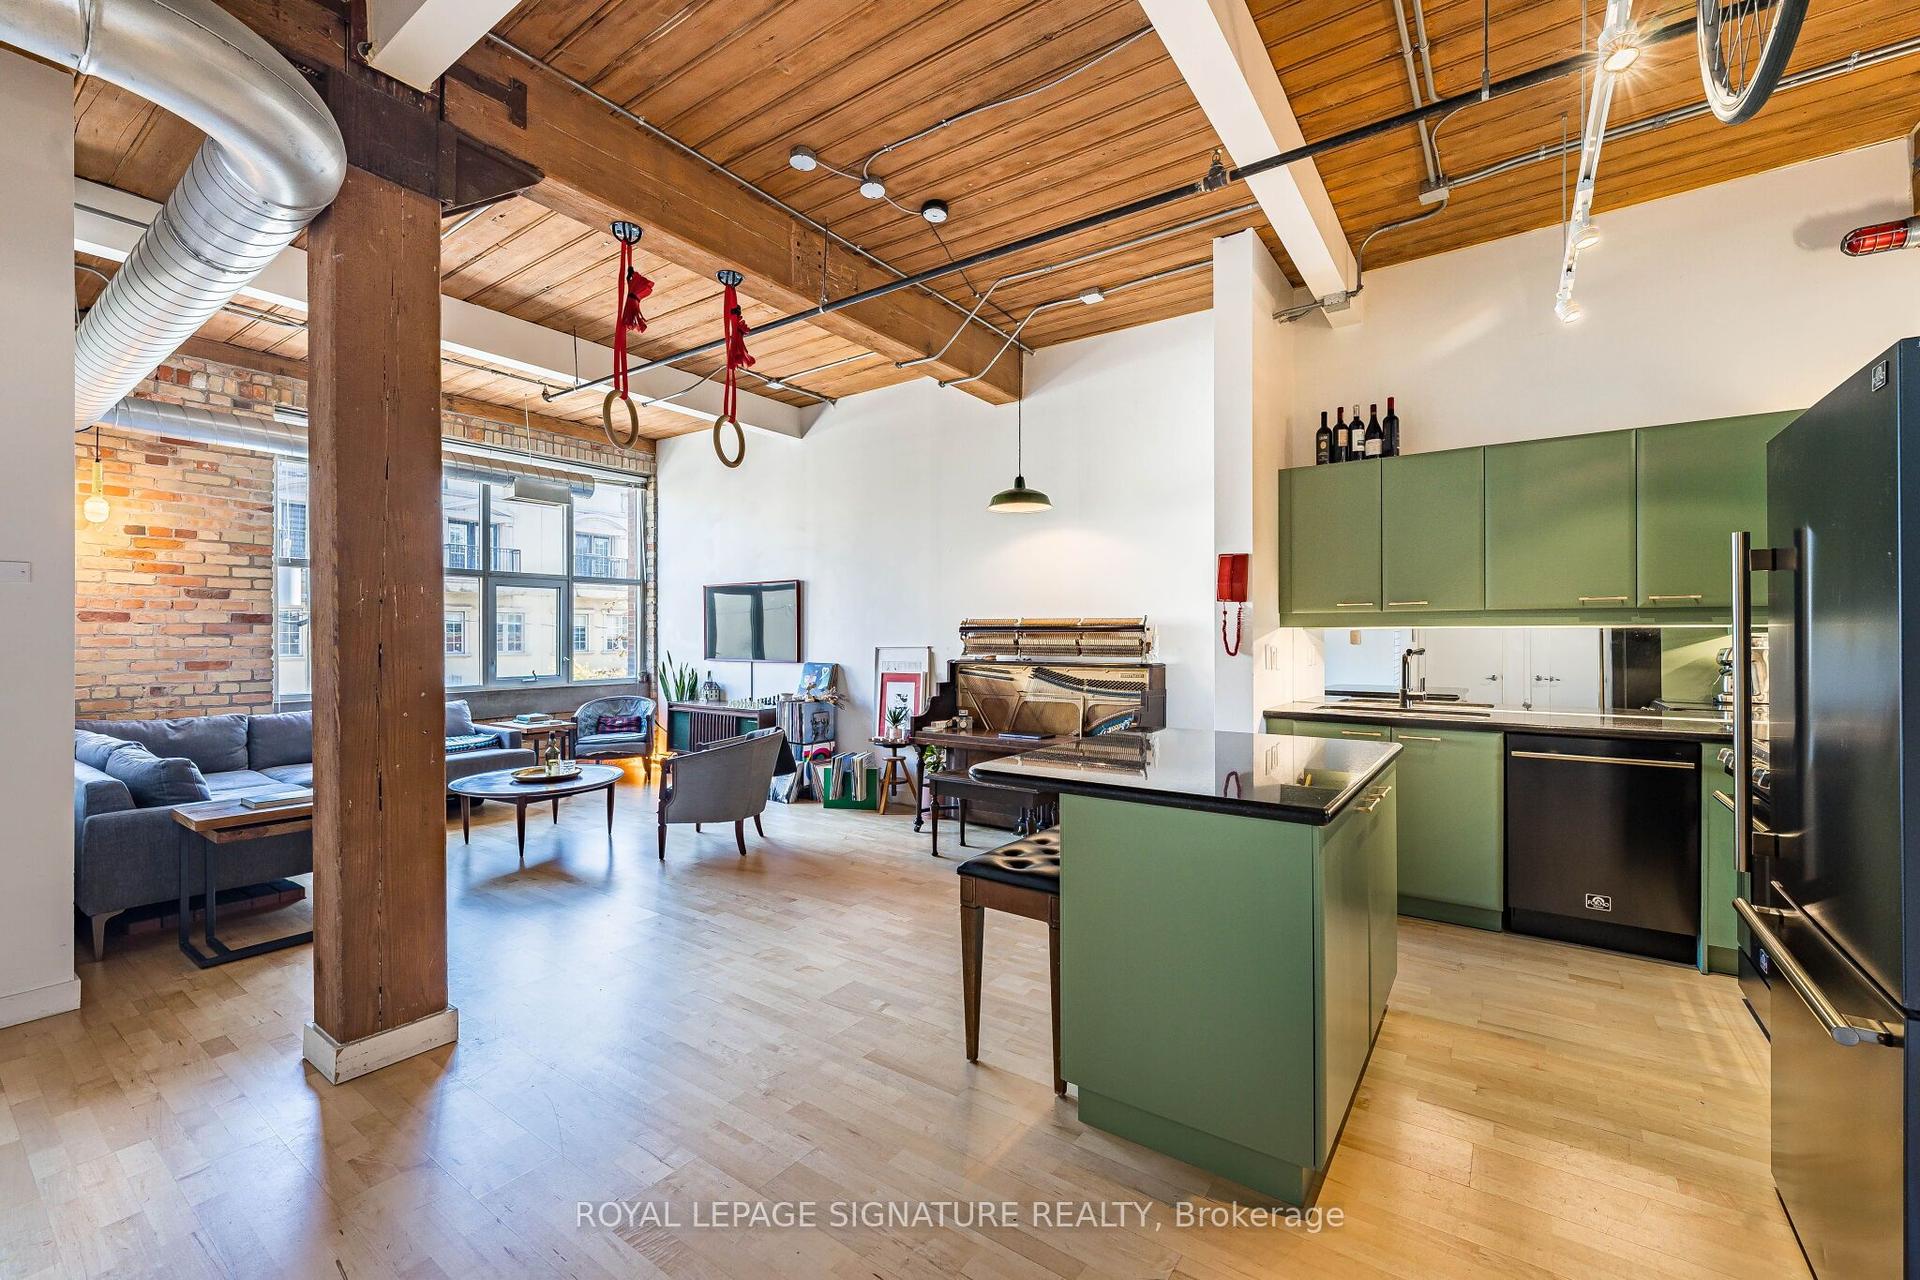
For Sale6 h ago
$935,000
Condo
est. $4,099/mo
955 Queen Street W 316 #316, Niagara
Toronto, ON
1 bd
2 ba
750
1
MLS# C13819196Royal Lepage Signature Realty
WhatsApp Aman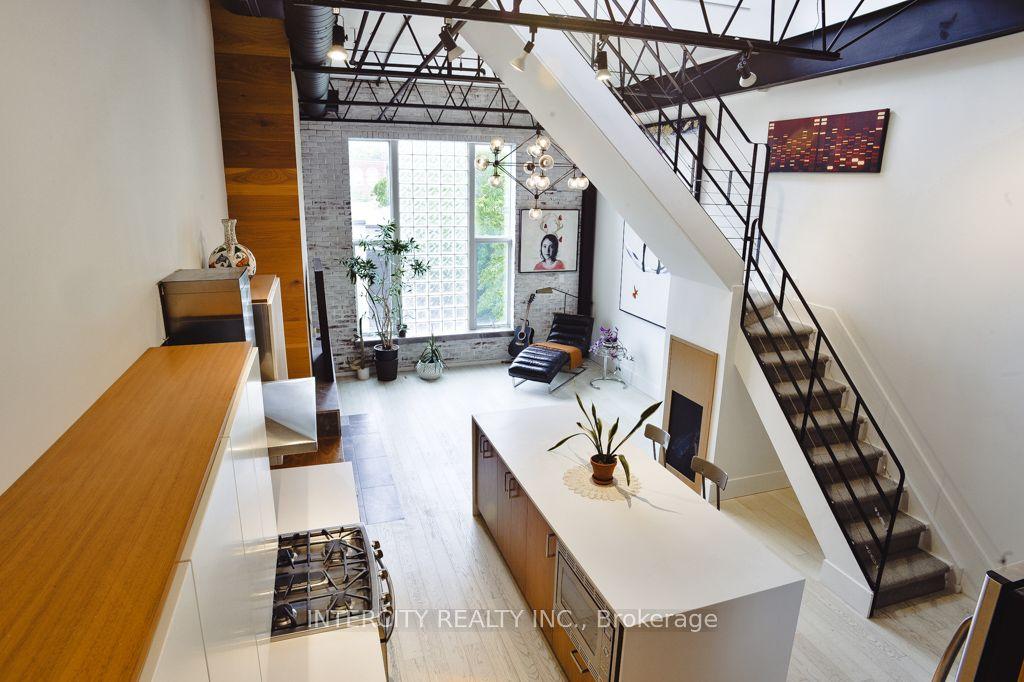
For Sale14 days ago
$1,470,000
Condo
est. $6,445/mo
676 Richmond Street W 208 #208, Niagara
Toronto, ON
1+1 bd
2 ba
1,500
1
MLS# C13762502Intercity Realty Inc.
WhatsApp Aman