For Sale
Just Listed
218 Queens Quay W 402 #402
Waterfront Communities C1, Toronto, ON
$849,000
2+1Bd
2Ba
850+sqft
1Parking
$999/sqft
CondoMLS# C13819912Listed 2026-09-230 DOM
Cooling
Central Air
Just listed! New listings in Toronto often receive offers within the first week.
About this home
Own the terrace, not just the view. Suite 402 sits on the only floor at The Waterclub with private terraces; every other floor has a balcony. The south-east terrace takes in Lake Ontario views and comes with its own lighting and a hose bib, giving you a true outdoor room for morning coffee, a container garden and summer dinners. Inside, approx. 834 sq ft of hardwood-floored living: 2 bedrooms, a solarium ready to be your home office, and 2 full baths. The open living/dining room walks straight out to the terrace, and the modern kitchen brings granite counters, a mosaic tile backsplash, stainless steel appliances and an island with seating. Primary retreat with walk-in closet and 4-pc ensuite; second bedroom beside a 3-pc bath; ensuite laundry. One owned underground parking space and an owned locker. Maintenance covers heat, water and central A/C. Resort-style amenities include indoor and outdoor pools, a fully equipped gym, a rooftop deck/garden with BBQs, a recreation room and concierge. A proven rental, too: leased at $3,200/month in 2025, with the outgoing tenants calling it "one of the best places we've gotten to live." Out the door: the Harbourfront boardwalk, Harbourfront Centre, marinas, parks and waterfront trails, with the CN Tower, Rogers Centre, Scotiabank Arena, Union Station, the PATH and the Financial District a short walk away. 509/510 streetcars at your doorstep and quick access to the Gardiner. Pets permitted with building restrictions.
WaterfrontHardwood
Rooms
Main Floor
| Living Room | 4.27 × 4.39 m | Hardwood Floor Open Concept W/O To Terrace |
| Dining Room | 4.27 × 4.39 m | Hardwood Floor Open Concept Combined w/Living |
| Kitchen | 3.30 × 2.36 m | Stainless Steel Appl Modern Kitchen Granite Counters |
| Primary Bedroom | 3.05 × 2.62 m | Hardwood Floor 4 Pc Ensuite Walk-In Closet(s) |
| Bedroom 2 | 2.74 × 2.69 m | Hardwood Floor 3 Pc Bath |
| Solarium | 2.79 × 2.34 m | Hardwood Floor |
Features
- None
- Central Air
- Apartment
Financials
Annual Taxes
$3,897.94
Estimated Rental Income
Entire property$2,600 – $3,500/mo
Rental yield3.7% – 4.9%
*Estimates based on comparable rentals in the area. Actual income may vary.
Market Data — Toronto
Days on market0 days
Buyer's MarketSeller's Market
Based on active listings in Toronto. Data updates daily.
Demographics — Toronto
Population
2,794,356
Avg Household Income
$102,000
Age Distribution
0-19
19%
20-34
24%
35-49
21%
50-64
19%
65+
17%
Ownership53% own · 47% rent
EnglishMandarinCantoneseTagalogTamil
Getting around
How walkable, bikeable, and transit-friendly this neighbourhood is.
91
/ 100
Walk Score
Walker's Paradise
85
/ 100
Transit Score
Excellent Transit
70
/ 100
Bike Score
Very Bikeable
Scores are estimates based on neighbourhood data and are for informational purposes only.
MLS® data courtesy of the Toronto Regional Real Estate Board (TRREB).
The information provided herein must only be used by consumers that have a bona fide interest in the purchase, sale, or lease of real estate and may not be used for any commercial purpose or any other purpose. Listing information is deemed reliable but is not guaranteed accurate by the Toronto Regional Real Estate Board, the listing brokerage, or this website. The trademarks REALTOR®, REALTORS® and the REALTOR® logo are controlled by The Canadian Real Estate Association (CREA) and identify real estate professionals who are members of CREA. MLS®, Multiple Listing Service®, and the associated logos are owned by CREA. Not intended to solicit properties currently listed for sale or buyers under contract.
You may also like
More homes in Toronto
Hand-picked listings with a similar price range and style.
For Sale13 days ago
$768,000
Condo
est. $3,367/mo
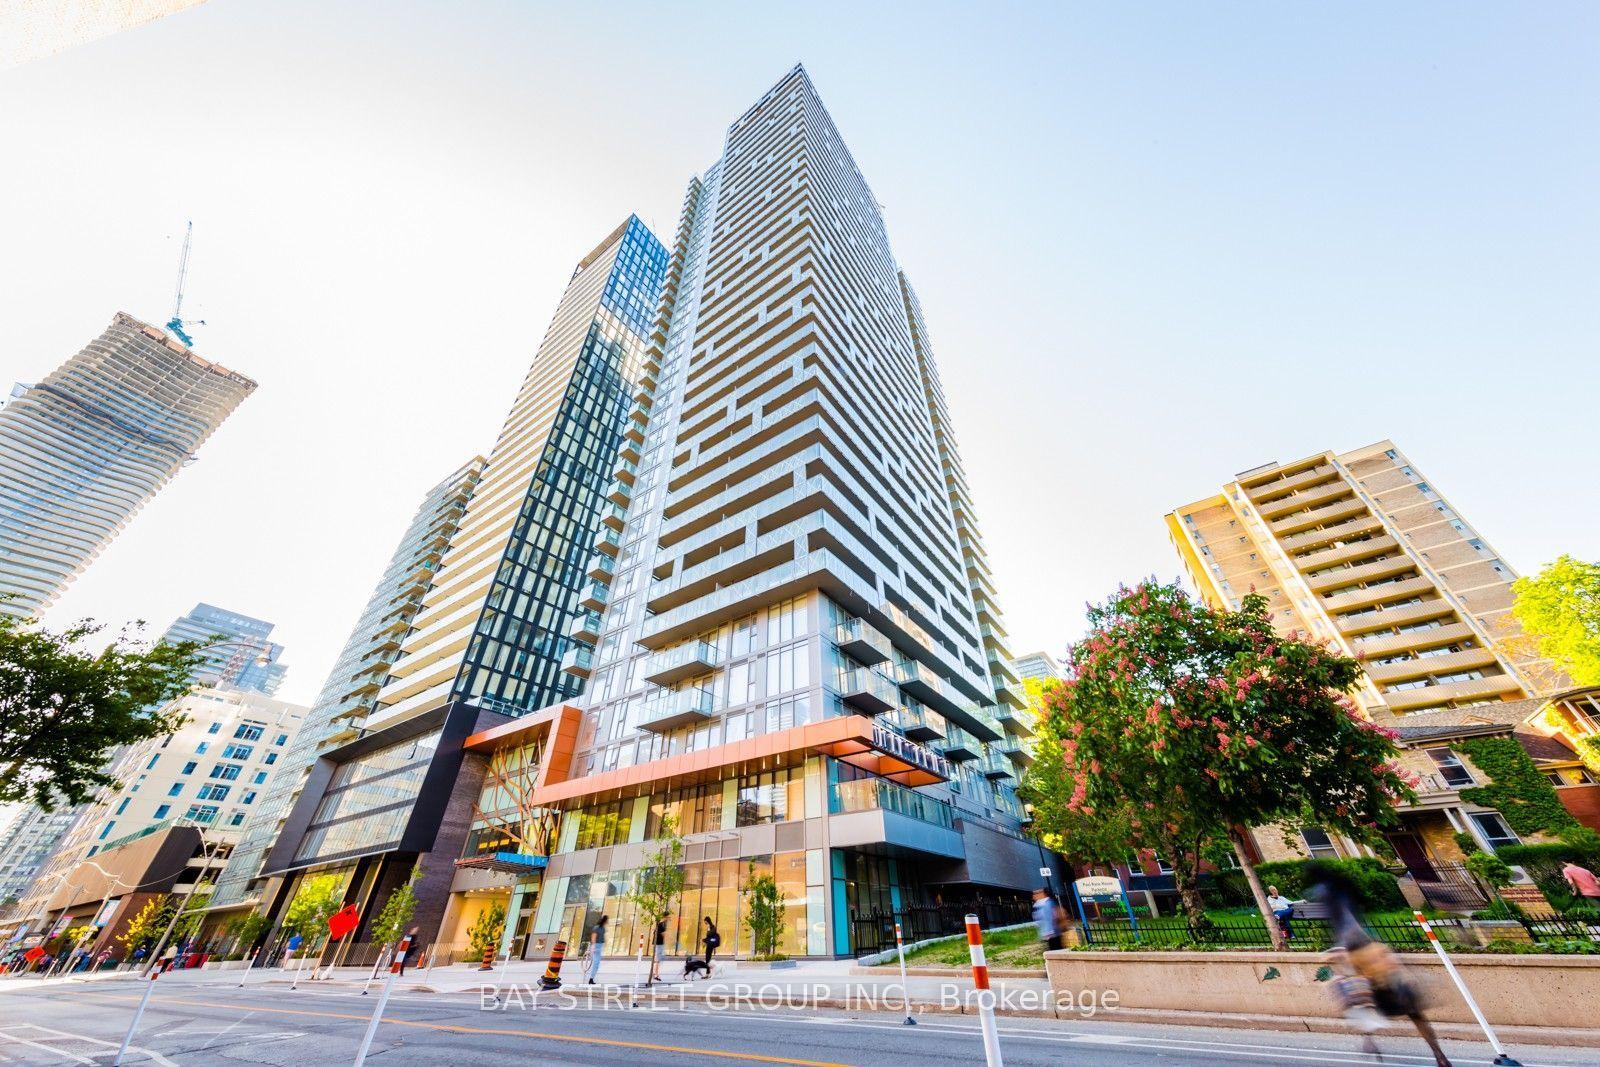
50 E Wellesley Street E 3004 #3004, Church-Yonge Corridor
Toronto, ON
2 bd
2 ba
750
1
MLS# C13768980Bay Street Group Inc.
WhatsApp Aman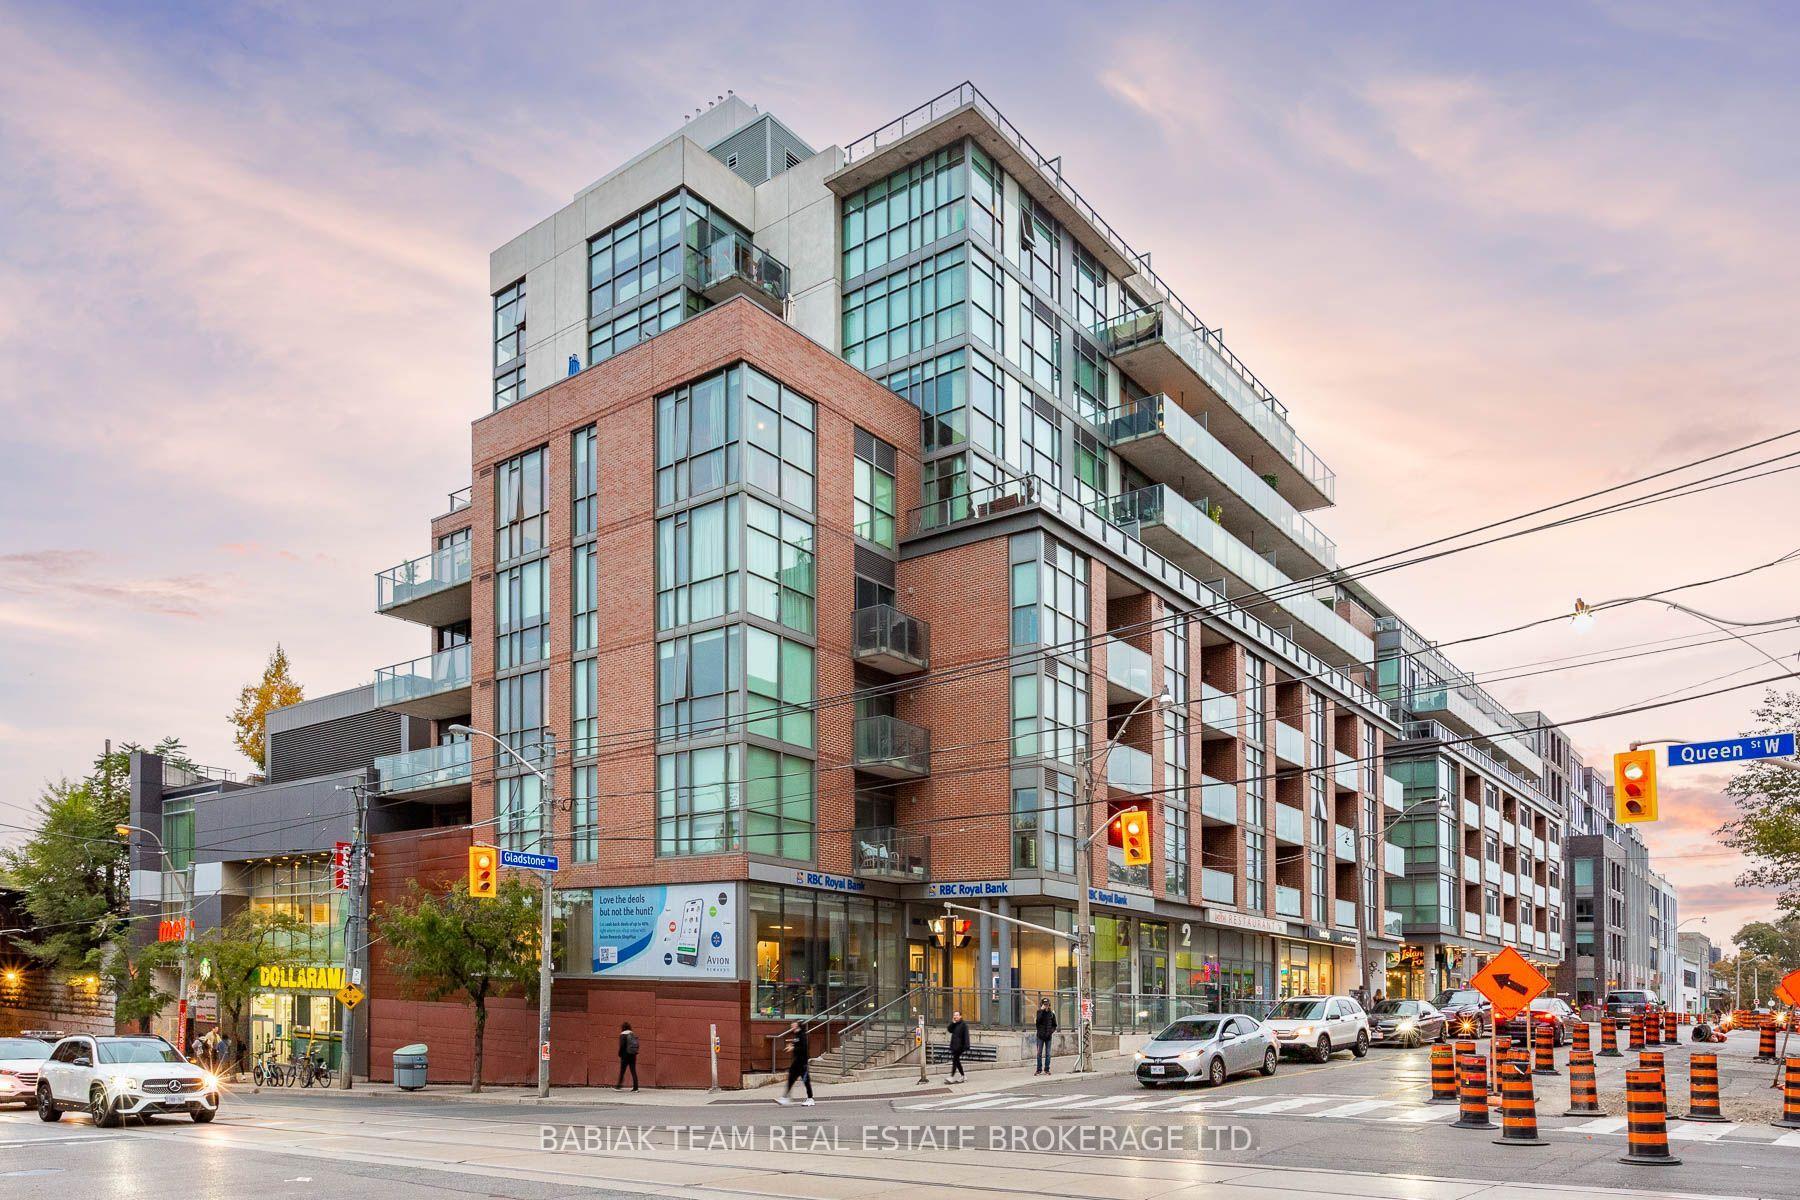
For Sale2 days ago
$638,000
Condo
est. $2,797/mo
2 Gladstone Avenue 703 #703, Little Portugal
Toronto, ON
1+1 bd
1 ba
650
1
MLS# C13810912Babiak Team Real Estate Brokerage…
WhatsApp Aman