For Sale
Just Listed
75 Ardwold Gate
Casa Loma, Toronto, ON
$8,995,000
4+1Bd
5Ba
4,250+sqft
8Parking
66 x 102.69 ftlot
$2116/sqft
DetachedMLS# C13820026Listed 2026-09-230 DOM
Cooling
Central Air
Basement
Finished
Just listed! New listings in Toronto often receive offers within the first week.
About this home
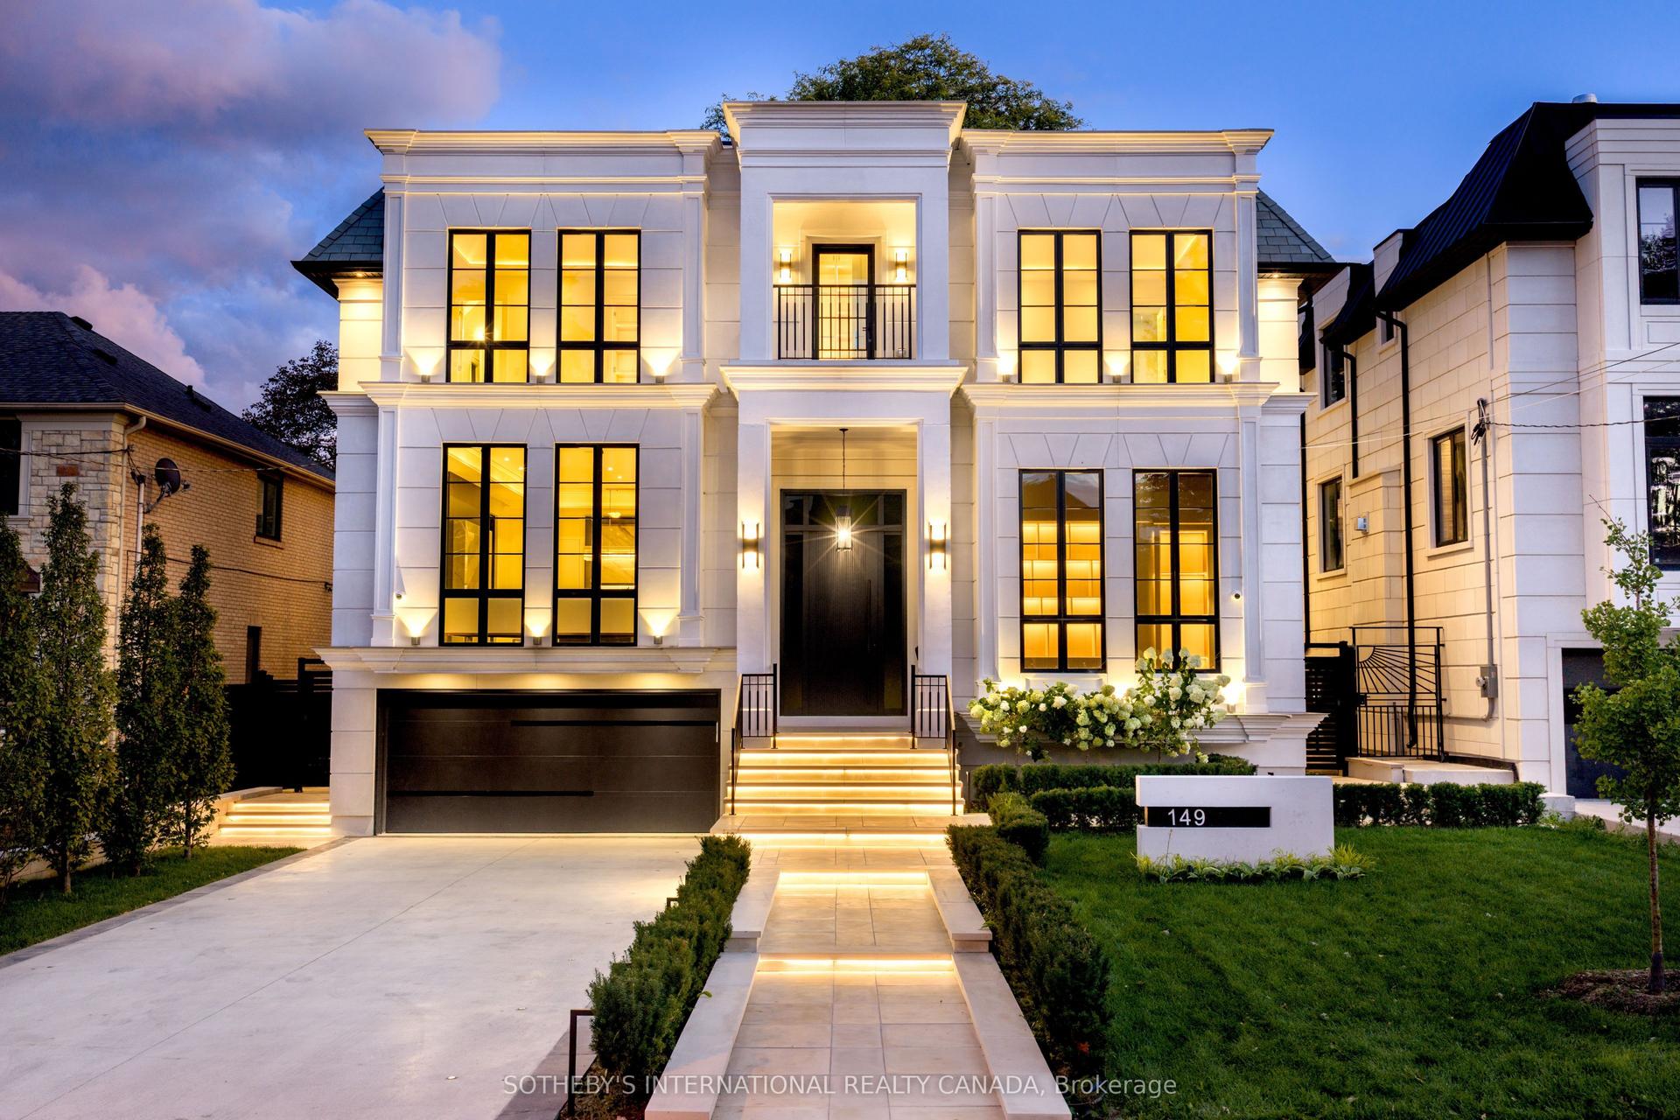
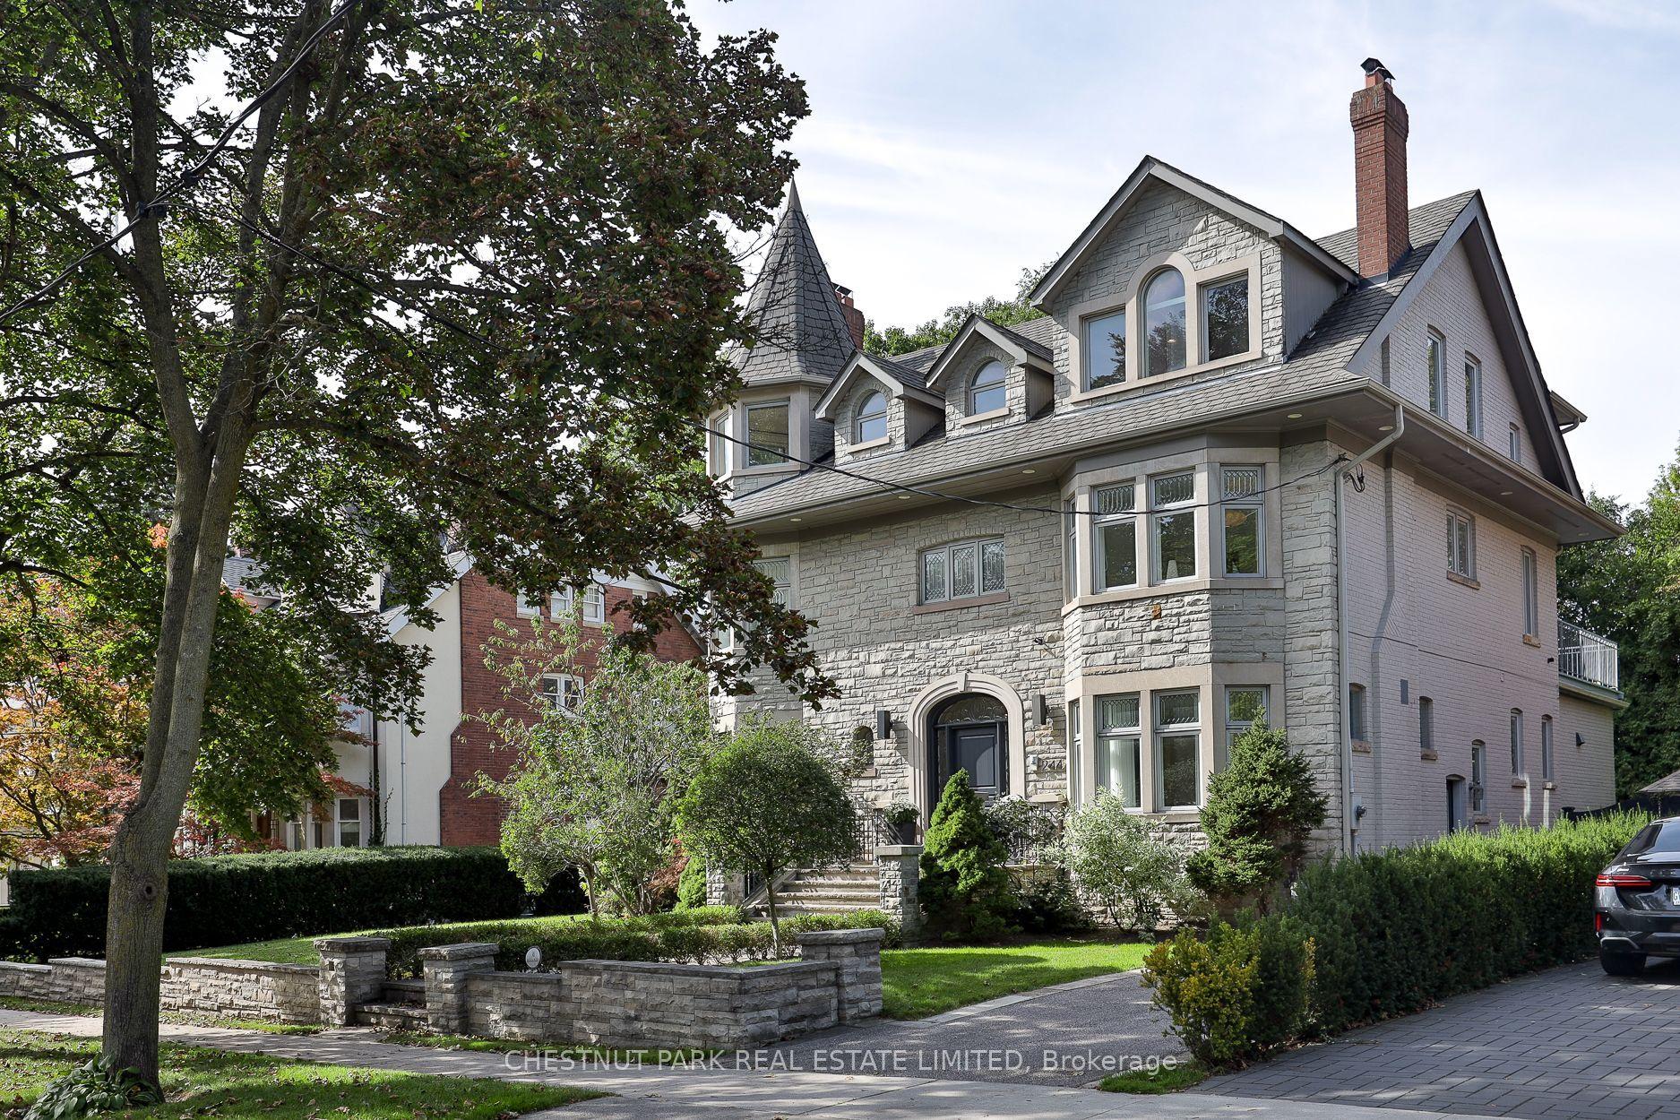
Nestled on a 66 X 102 Ft Lot on Ardwold Gate, this exceptional custom-built residence offers sophisticated design,impeccable craftsmanship, and thoughtfully curated living spaces. A landscaped front entrance, concrete drivewaywith parking for six, and keyless entry set the tone for this remarkable family home.A marble floor foyer welcomes you into beautiful principal rooms, including a private home office with custom built-ins, formal living room, intimate dining area, and an impressive sunken family room with soaring ceilings, fireplace,and floor-to-ceiling sliding glass doors overlooking the backyard. The designer kitchen is a true showpiece,featuring an centre island, premium Wolf, Sub-Zero and Fisher & Paykel appliances, pantry, and seamless accessto the outdoor entertaining space. A temperature-controlled glass wine cellar, wet bar, integrated Sonos speakersystem, custom millwork, and wide-plank hardwood flooring elevate every level of the home.The second floor offers three spacious secondary bedrooms, a dedicated office, laundry room, and an extraordinaryprimary retreat complete with fireplace, private rooftop terrace, custom walk-in dressing room with centre island,and a luxurious heated 6-piece ensuite with steam shower and skylight.The finished lower level features a spacious recreation room, full bathroom, and abundant storage.Designed for effortless indoor-outdoor living, the professionally landscaped backyard boasts a covered outdoorkitchen with Lynx BBQ and bar fridge, expansive entertaining areas, swim spa, lush green space, and direct accessto Glen Edyth Drive.Located moments from Toronto's finest schools, parks, and amenities, this is an extraordinary opportunity to owna truly distinguished family residence.
HardwoodFireplace
Rooms
Main Floor
| Foyer | 7.67 × 1.88 m | B/I Closet Marble Floor 2 Pc Bath |
| Foyer | 5.74 × 1.93 m | Hardwood Floor Floating Stairs 2 Pc Bath |
| Dining Room | 4.93 × 4.67 m | Hardwood Floor Halogen Lighting Bay Window |
| Living Room | 8.64 × 5.72 m | Bay Window Fireplace W/O To Patio |
| Den | 4.37 × 2.49 m | Picture Window Hardwood Floor French Doors |
| Living Room | 5.97 × 3.86 m | B/I Shelves Built-in Speakers Hardwood Floor |
| Dining Room | 4.52 × 3.45 m | Wet Bar Gas Fireplace Built-in Speakers |
| Kitchen | 5.16 × 4.47 m | B/I Appliances Centre Island W/O To Deck |
| Family Room | 8.18 × 5.99 m | B/I Bookcase Fireplace Combined w/Game |
| Breakfast | 4.24 × 3.68 m | Open Concept Built-in Speakers Hardwood Floor |
| Kitchen | 5.18 × 4.27 m | Breakfast Bar Renovated W/O To Patio |
| Family Room | 8.89 × 3.73 m | Built-in Speakers Gas Fireplace Hardwood Floor |
| Office | 4.34 × 2.44 m | B/I Desk B/I Shelves Hardwood Floor |
| Other | 4.47 × 2.18 m | Walk Through B/I Closet W/O To Garage |
Second Floor
| Primary Bedroom | 5.89 × 4.47 m | W/O To Deck Walk-In Closet(s) 5 Pc Ensuite |
| Bedroom 2 | 4.93 × 3.35 m | Combined w/Library W/O To Balcony Hardwood Floor |
| Primary Bedroom | 5.87 × 4.44 m | 5 Pc Ensuite W/O To Sundeck Walk-In Closet(s) |
| Bedroom 3 | 8.28 × 3.56 m | B/I Closet Picture Window 3 Pc Bath |
| Bedroom 2 | 4.52 × 2.97 m | West View B/I Closet 2 Pc Ensuite |
| Bedroom 4 | 3.81 × 3.76 m | W/O To Deck B/I Closet Semi Ensuite |
| Bedroom 3 | 3.78 × 3.40 m | B/I Closet Hardwood Floor W/O To Sundeck |
| Bedroom 4 | 3.61 × 3.52 m | B/I Closet West View 4 Pc Bath |
| Den | 6.55 × 2.99 m | French Doors West View Hardwood Floor |
Lower
| Recreation | 5.99 × 3.89 m | Broadloom Window 2 Pc Bath |
| Recreation | 5.94 × 3.91 m | 3 Pc Bath Recessed Lighting Hardwood Floor |
Other
| Room | — |
Features
- None
- Landscaped
- Landscape Lighting
- Hot Tub
- Porch
- Finished
- Central Air
- 2-Storey
Financials
Annual Taxes
$30,001.86
Estimated Rental Income
Entire property$4,000 – $6,500/mo
Rental yield0.5% – 0.9%
*Estimates based on comparable rentals in the area. Actual income may vary.
Market Data — Toronto
Days on market0 days
Buyer's MarketSeller's Market
Based on active listings in Toronto. Data updates daily.
Demographics — Toronto
Population
2,794,356
Avg Household Income
$102,000
Age Distribution
0-19
19%
20-34
24%
35-49
21%
50-64
19%
65+
17%
Ownership53% own · 47% rent
EnglishMandarinCantoneseTagalogTamil
Getting around
How walkable, bikeable, and transit-friendly this neighbourhood is.
70
/ 100
Walk Score
Very Walkable
68
/ 100
Transit Score
Good Transit
62
/ 100
Bike Score
Bikeable
Scores are estimates based on neighbourhood data and are for informational purposes only.
MLS® data courtesy of the Toronto Regional Real Estate Board (TRREB).
The information provided herein must only be used by consumers that have a bona fide interest in the purchase, sale, or lease of real estate and may not be used for any commercial purpose or any other purpose. Listing information is deemed reliable but is not guaranteed accurate by the Toronto Regional Real Estate Board, the listing brokerage, or this website. The trademarks REALTOR®, REALTORS® and the REALTOR® logo are controlled by The Canadian Real Estate Association (CREA) and identify real estate professionals who are members of CREA. MLS®, Multiple Listing Service®, and the associated logos are owned by CREA. Not intended to solicit properties currently listed for sale or buyers under contract.
You may also like
More homes in Toronto
Hand-picked listings with a similar price range and style.
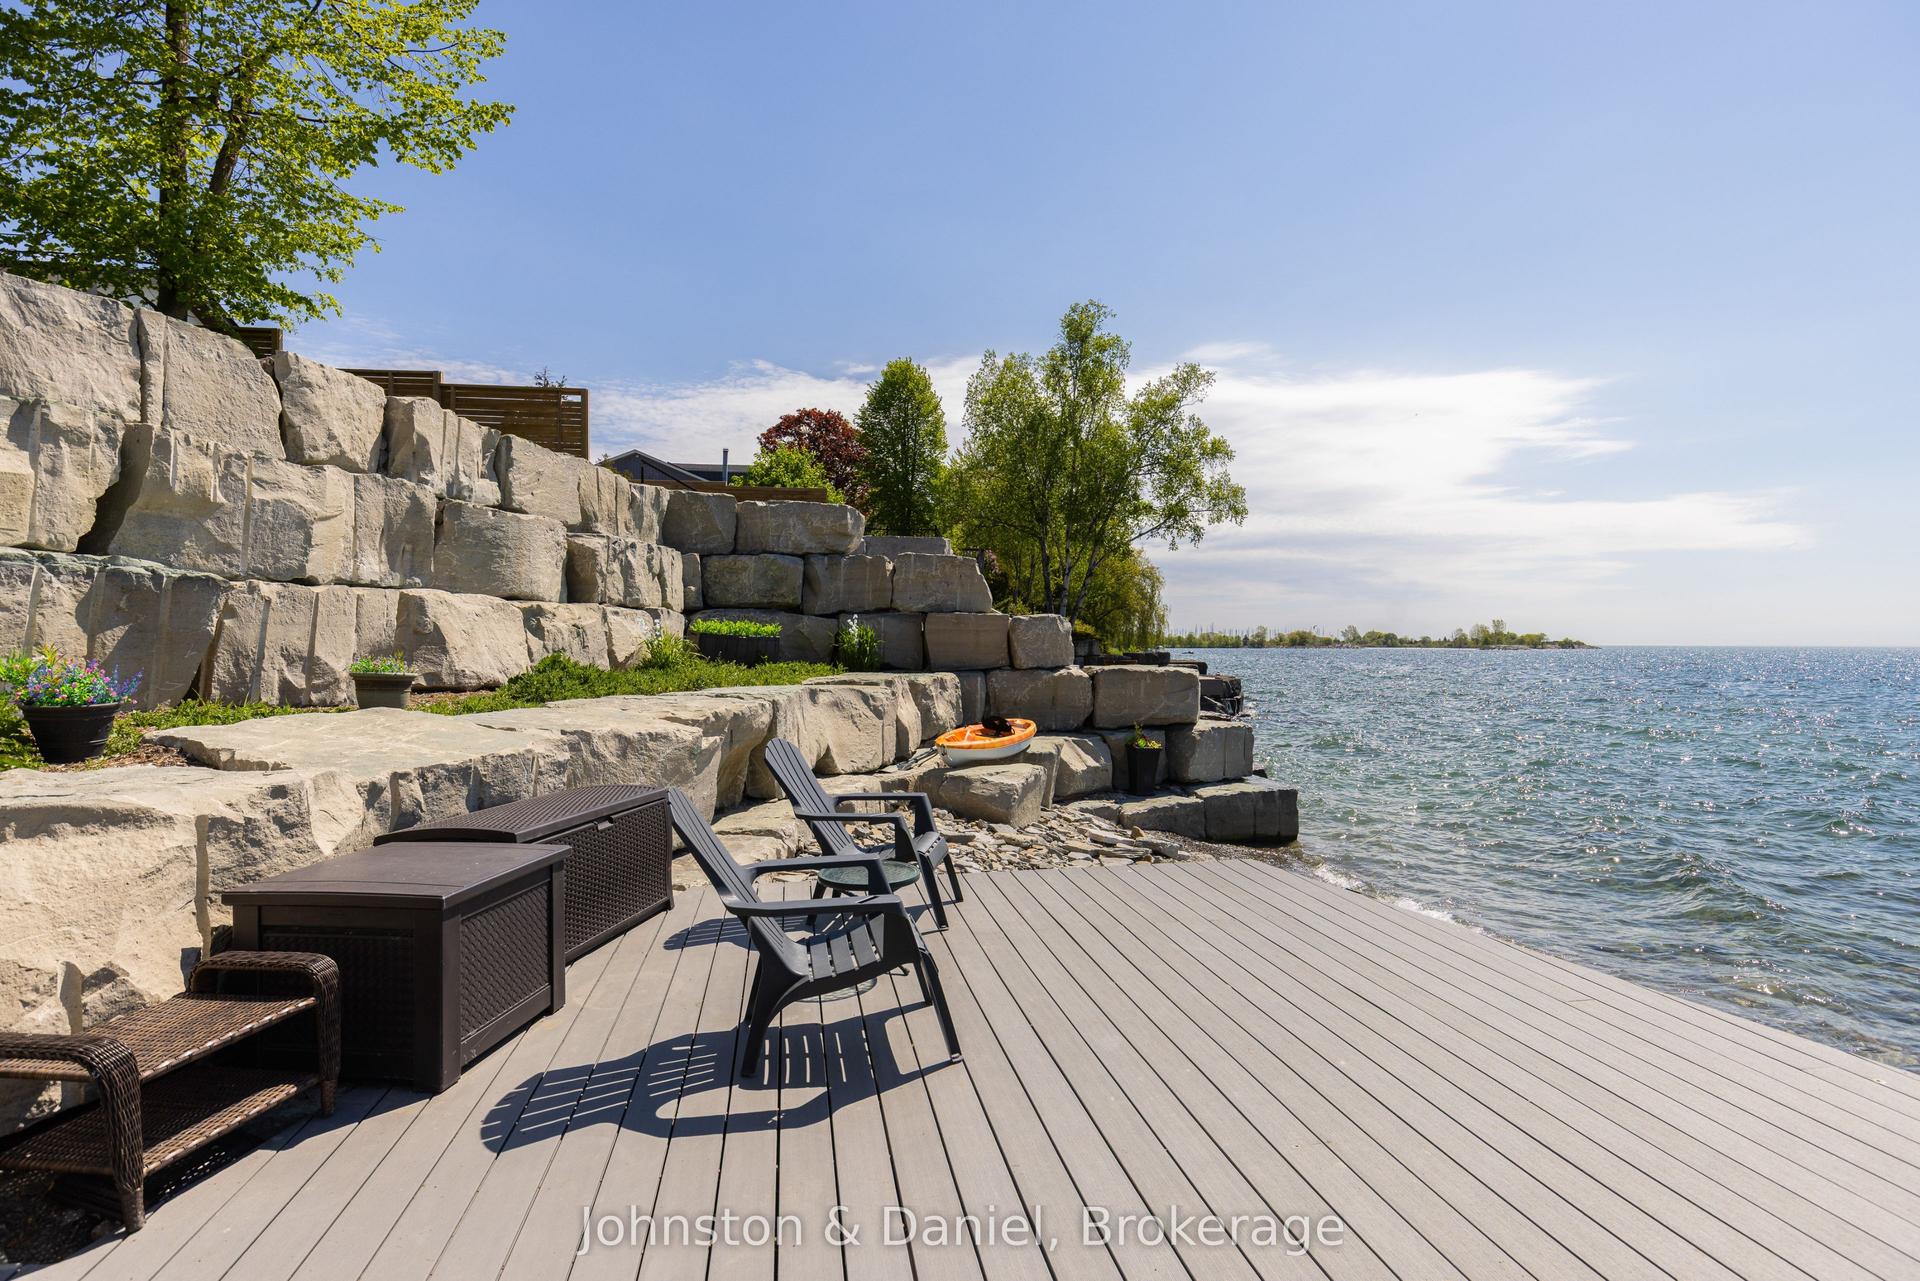
For Sale4 months ago
$7,398,000
Detached
est. $32,433/mo
99 Lake Promenade, Long Branch
Toronto, ON
4+1 bd
7 ba
4,250
6
MLS# W13225230Johnston & Daniel
WhatsApp Aman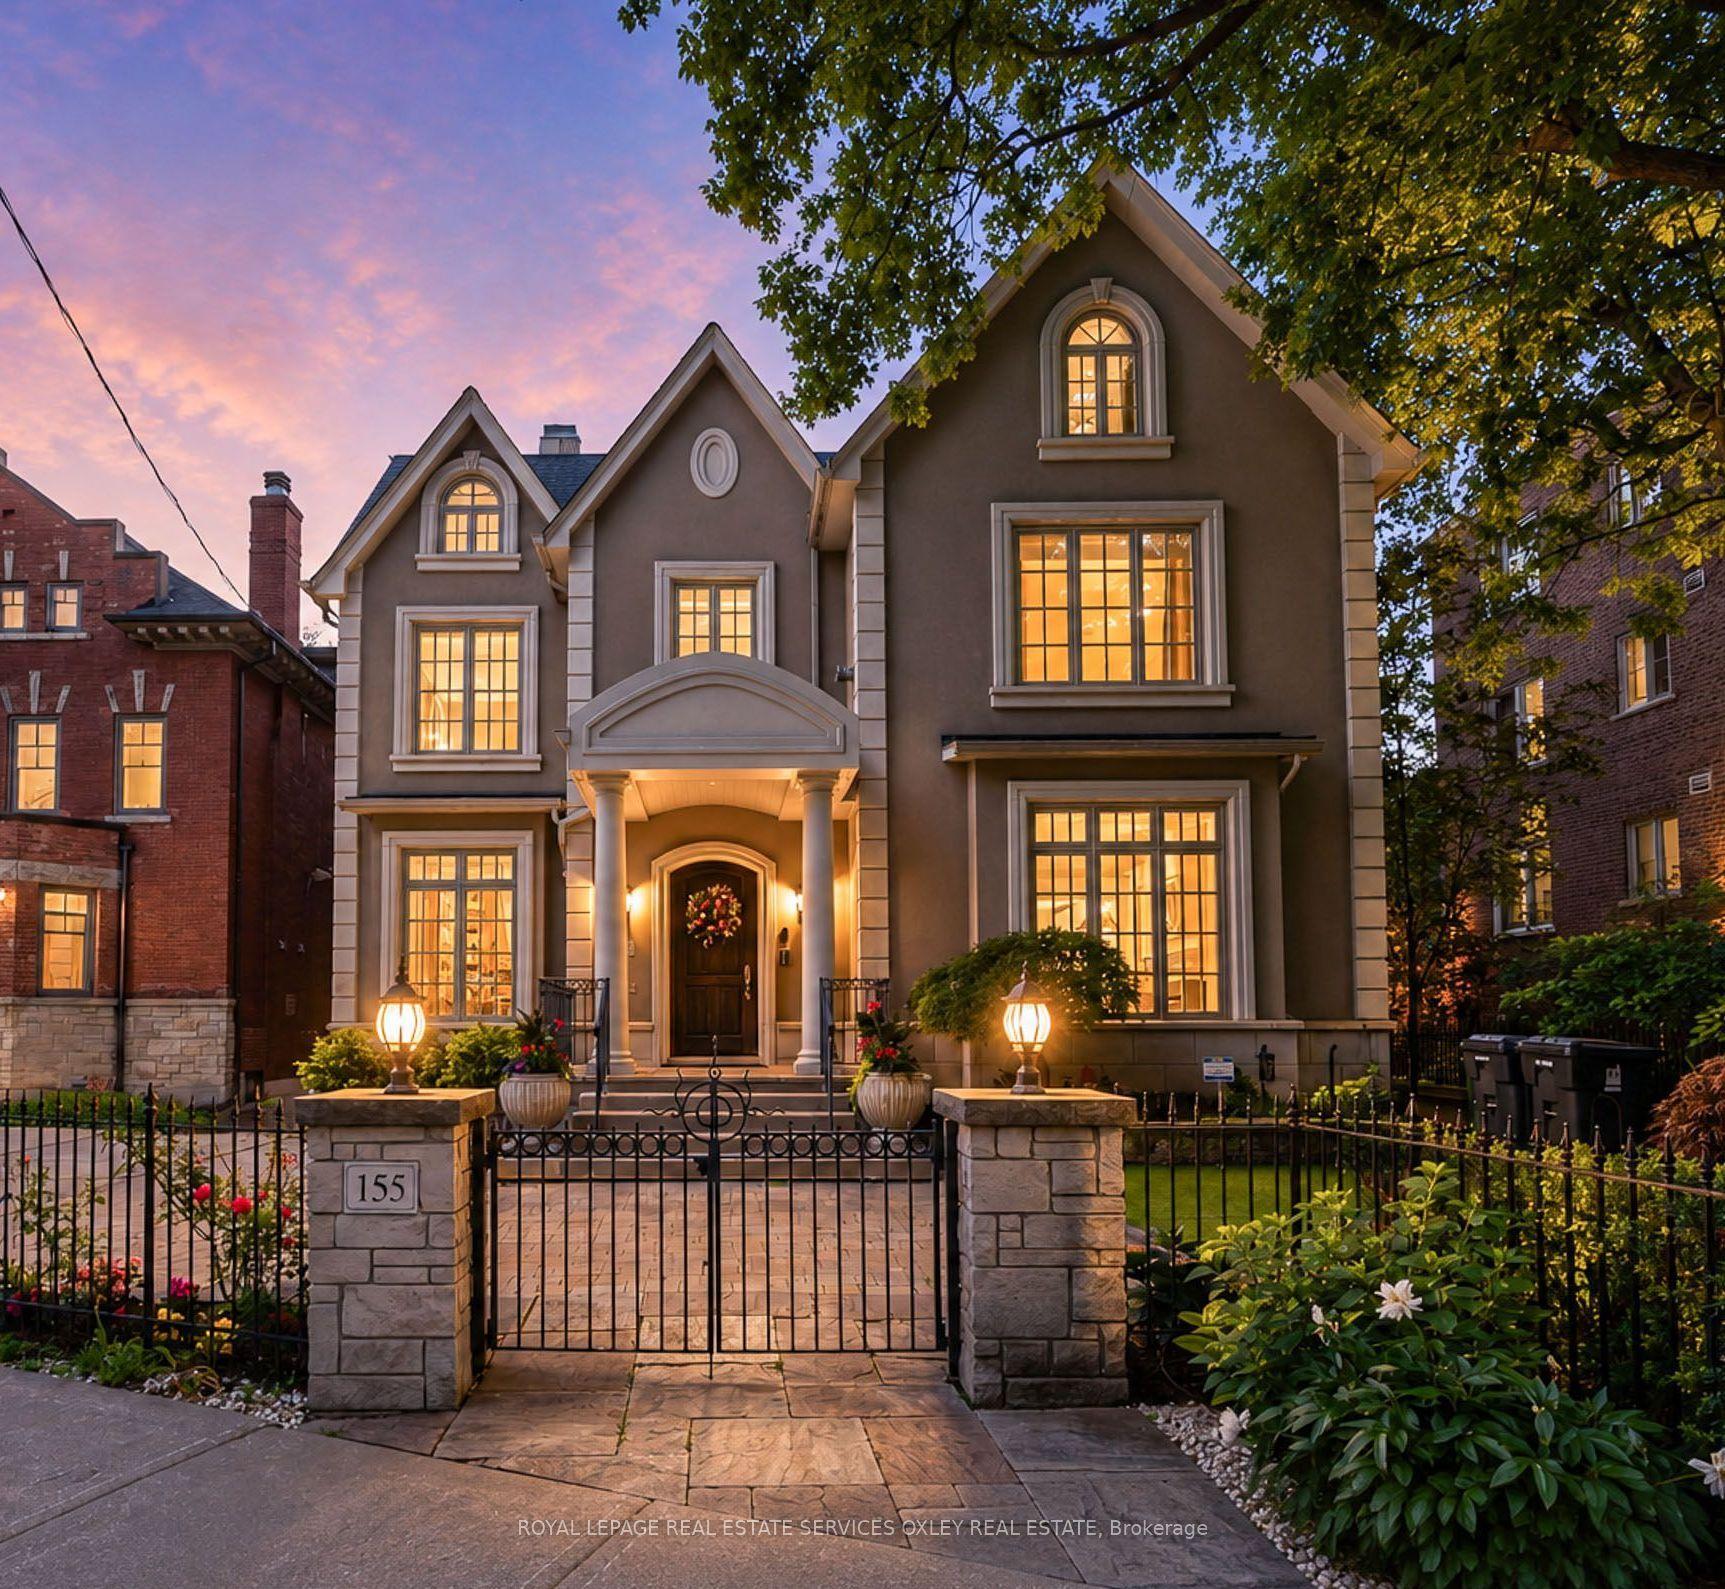
For Sale1 day ago
$7,895,000
Detached
est. $34,612/mo
155 South Drive, Rosedale-Moore Park
Toronto, ON
4+1 bd
7 ba
—
3
MLS# C13816450Royal Lepage Real Estate Services…
WhatsApp Aman