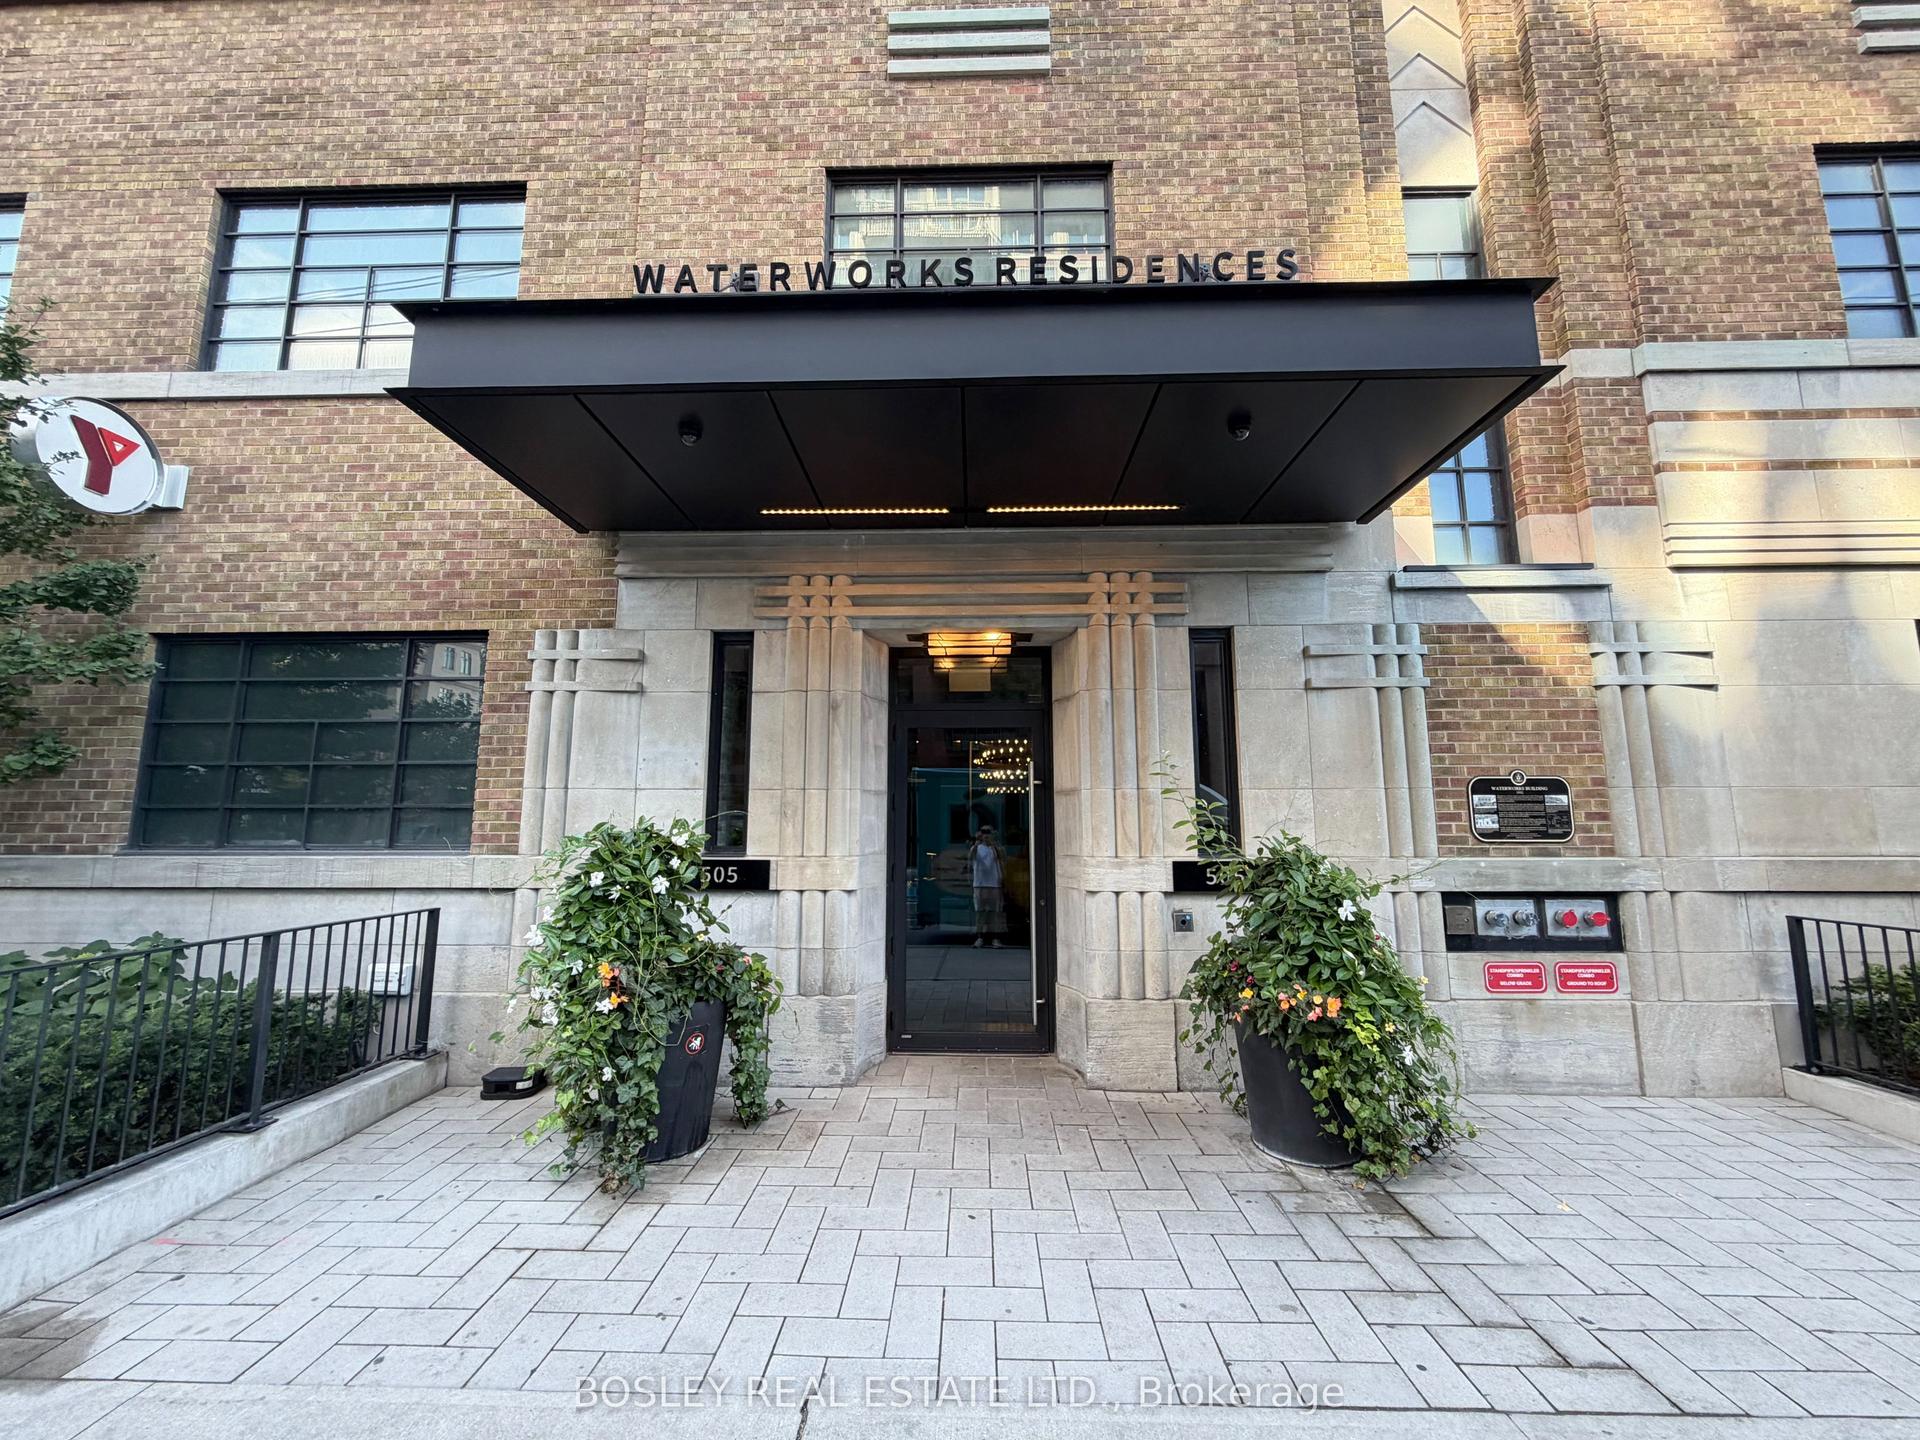
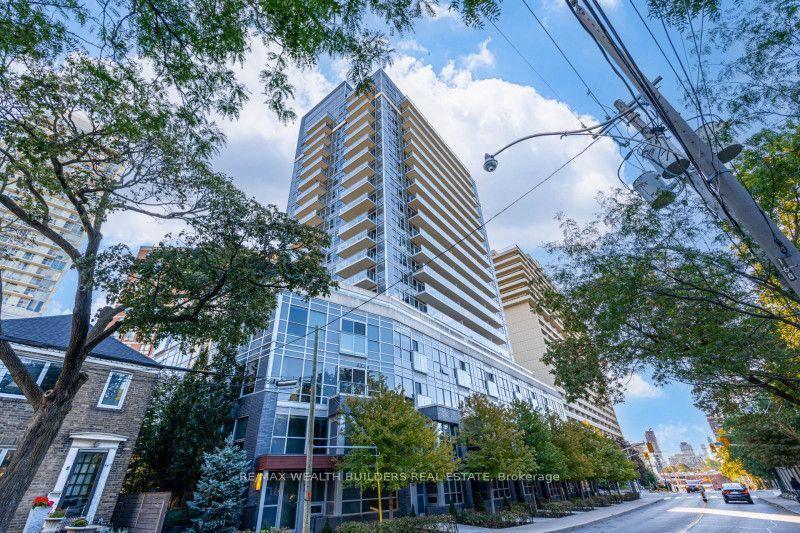
For Sale
Just Listed
20 Burkebrook Place 502 #502
Bridle Path-Sunnybrook-York Mills, Toronto, ON
$782,000
1Bd
2Ba
650+sqft
1Parking
$1203/sqft
CondoMLS# C13820622Listed 2026-09-230 DOM
Cooling
Central Air
Just listed! New listings in Toronto often receive offers within the first week.
About this home
A unique 1-bedroom suite at the highly coveted Kilgour Estates, this immaculate boutique condo offers a perfect blend of luxury, comfort, and nature. Tucked into one of Toronto's most beautiful ravine communities, you are just steps away from the tranquil walking and bike trails of Sunnybrook Park and Burkebrook Ravine, yet minutes from every city amenity. Inside, the suite feels incredibly bright and spacious, highlighted by soaring 10-foot coffered ceilings, floor-to-ceiling windows, and warm hardwood floors that draw in an abundance of south-facing natural light. The open-concept kitchen features timeless granite counters, stainless steel appliances, and a breakfast bar that flows effortlessly into the living and dining areas. The primary bedroom serves as a true retreat, complete with a generous walk-in closet, a private ensuite, and a large window overlooking the outdoor space. Thoughtfully laid out, the home also includes a welcoming foyer with a double closet, a separate laundry room, and a convenient two-piece powder room for guests. The absolute crown jewel of this property is the rare, oversized south-facing terrace. Spanning close to 400 square feet, this unique outdoor sanctuary is a feature that truly sets this unit apart from others in the building. Equipped with a gas line for year-round barbecuing, it acts as a beautiful, private extension of your living space and is an entertainer's absolute dream. Truly turn-key, this exceptional property includes one parking space and one locker. Residents also enjoy access to world-class, resort-style amenities, including a 24/7 concierge, an indoor saltwater pool, whirlpool, steam rooms, a modern gym, a theatre room, a billiards lounge, a library, a guest suite, and an on-site car wash station. This is a wonderful community to call home.
PoolRavineHardwood
Rooms
Other
| Dining Room | 2.39 × 2.53 m | Recessed Lighting W/O To Terrace Hardwood Floor |
| Living Room | 5.01 × 2.92 m | Recessed Lighting W/O To Terrace Hardwood Floor |
| Kitchen | 2.41 × 2.45 m | Stainless Steel Appl Breakfast Bar Granite Counters |
| Primary Bedroom | 4.12 × 3.39 m | Walk-In Closet(s) 4 Pc Ensuite Overlook Patio |
| Foyer | 2.28 × 1.27 m | 2 Pc Bath Double Closet Marble Floor |
Features
- None
- Central Air
- Apartment
Financials
Annual Taxes
$3,476.34
Estimated Rental Income
Entire property$2,100 – $2,800/mo
Rental yield3.2% – 4.3%
*Estimates based on comparable rentals in the area. Actual income may vary.
Market Data — Toronto
Days on market0 days
Buyer's MarketSeller's Market
Based on active listings in Toronto. Data updates daily.
Demographics — Toronto
Population
2,794,356
Avg Household Income
$102,000
Age Distribution
0-19
19%
20-34
24%
35-49
21%
50-64
19%
65+
17%
Ownership53% own · 47% rent
EnglishMandarinCantoneseTagalogTamil
Getting around
How walkable, bikeable, and transit-friendly this neighbourhood is.
83
/ 100
Walk Score
Very Walkable
83
/ 100
Transit Score
Excellent Transit
60
/ 100
Bike Score
Bikeable
Scores are estimates based on neighbourhood data and are for informational purposes only.
MLS® data courtesy of the Toronto Regional Real Estate Board (TRREB).
The information provided herein must only be used by consumers that have a bona fide interest in the purchase, sale, or lease of real estate and may not be used for any commercial purpose or any other purpose. Listing information is deemed reliable but is not guaranteed accurate by the Toronto Regional Real Estate Board, the listing brokerage, or this website. The trademarks REALTOR®, REALTORS® and the REALTOR® logo are controlled by The Canadian Real Estate Association (CREA) and identify real estate professionals who are members of CREA. MLS®, Multiple Listing Service®, and the associated logos are owned by CREA. Not intended to solicit properties currently listed for sale or buyers under contract.
You may also like
More homes in Toronto
Hand-picked listings with a similar price range and style.
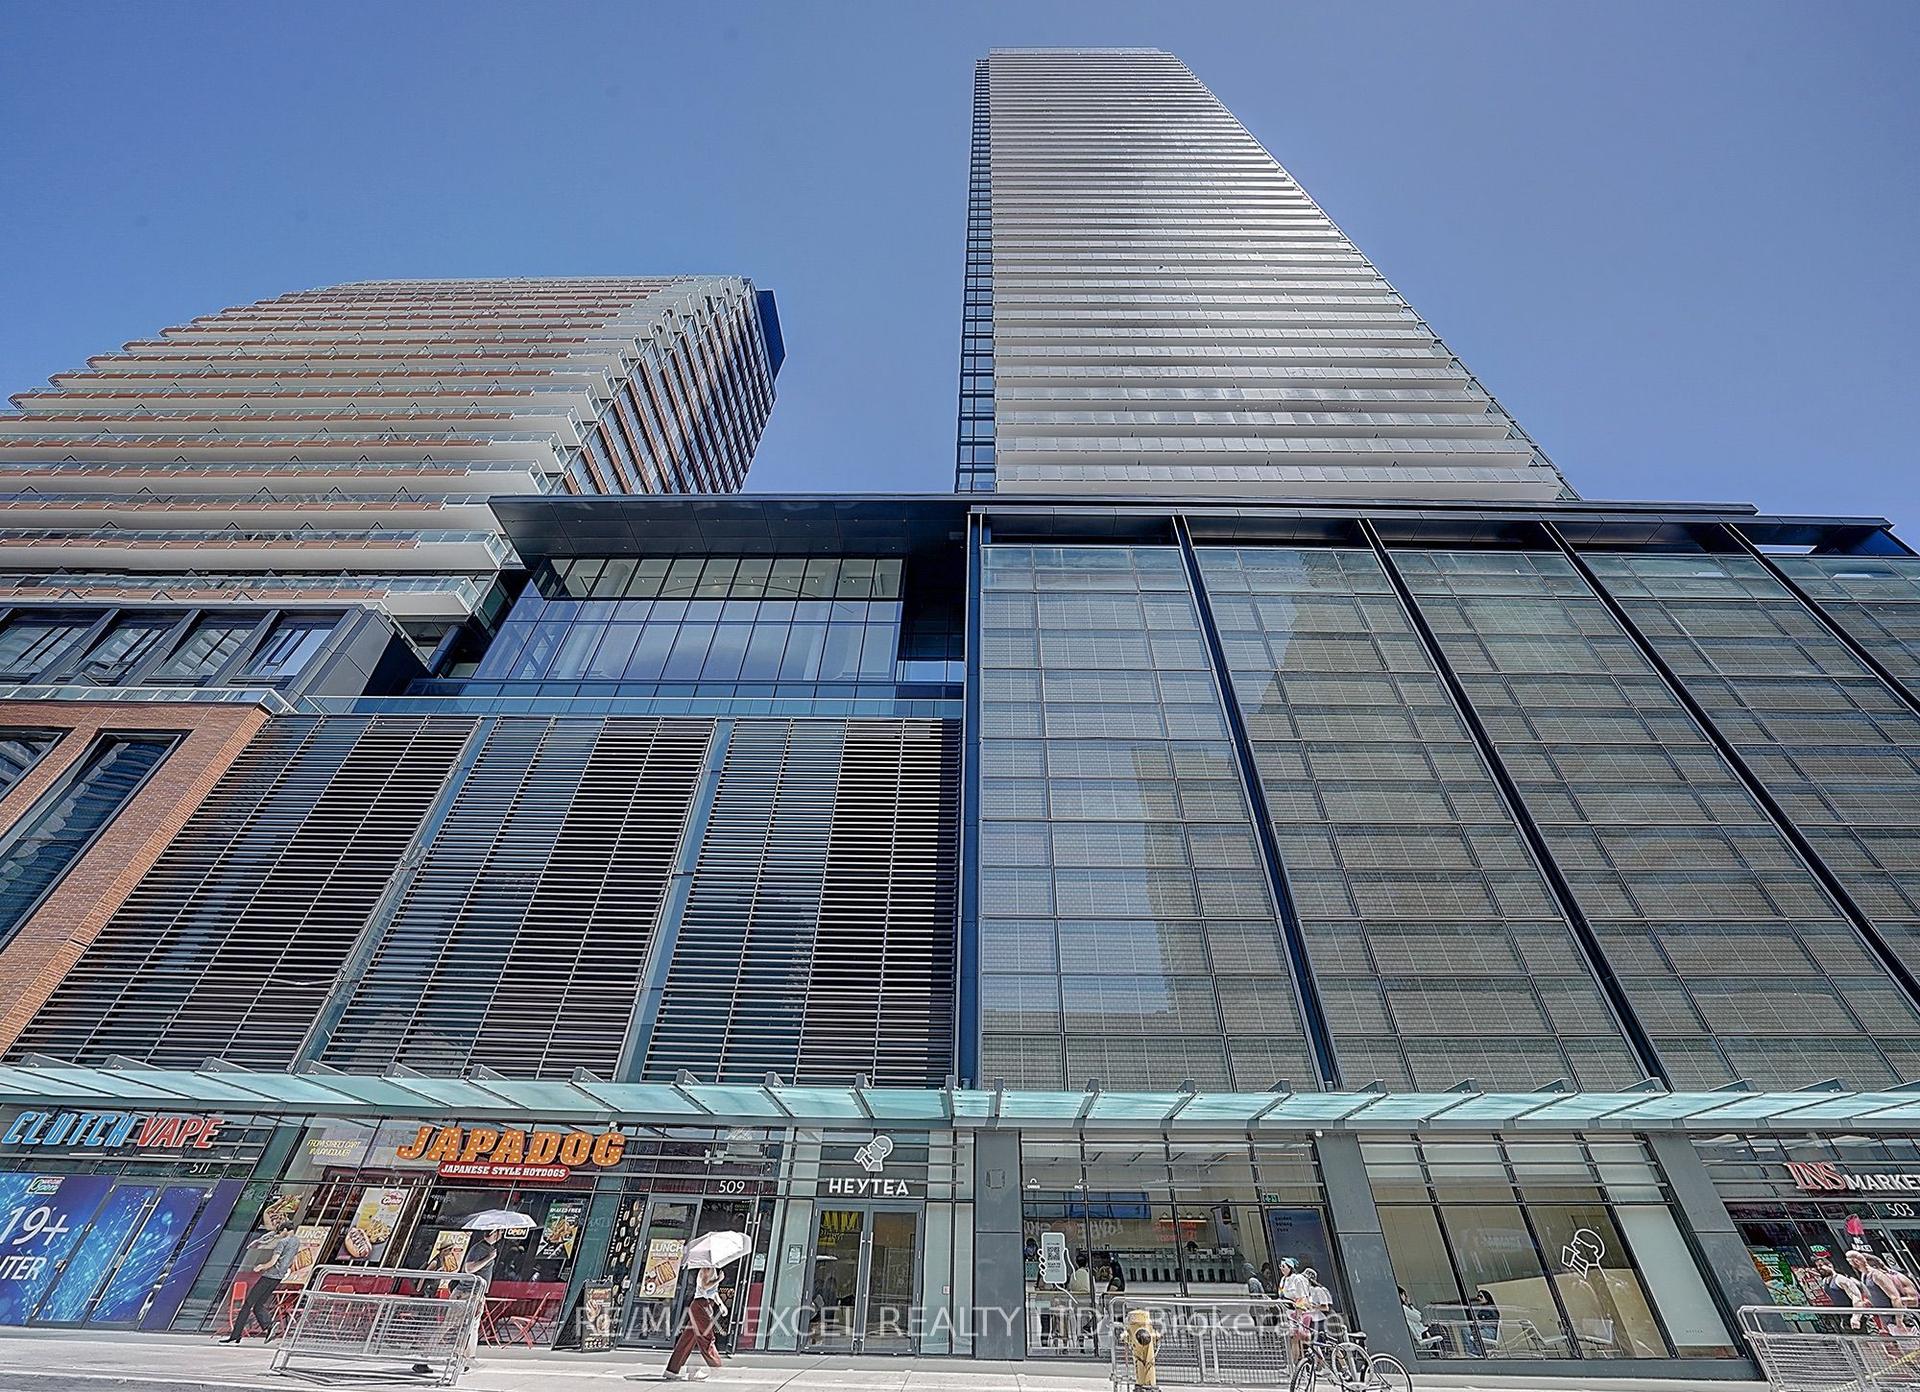
For Sale3 months ago
$798,000
Condo
est. $3,498/mo
501 Yonge Street 3509 #3509, Church-Yonge Corridor
Toronto, ON
2+1 bd
2 ba
850
1
MLS# C13522264Re/Max Excel Realty Ltd.
WhatsApp Aman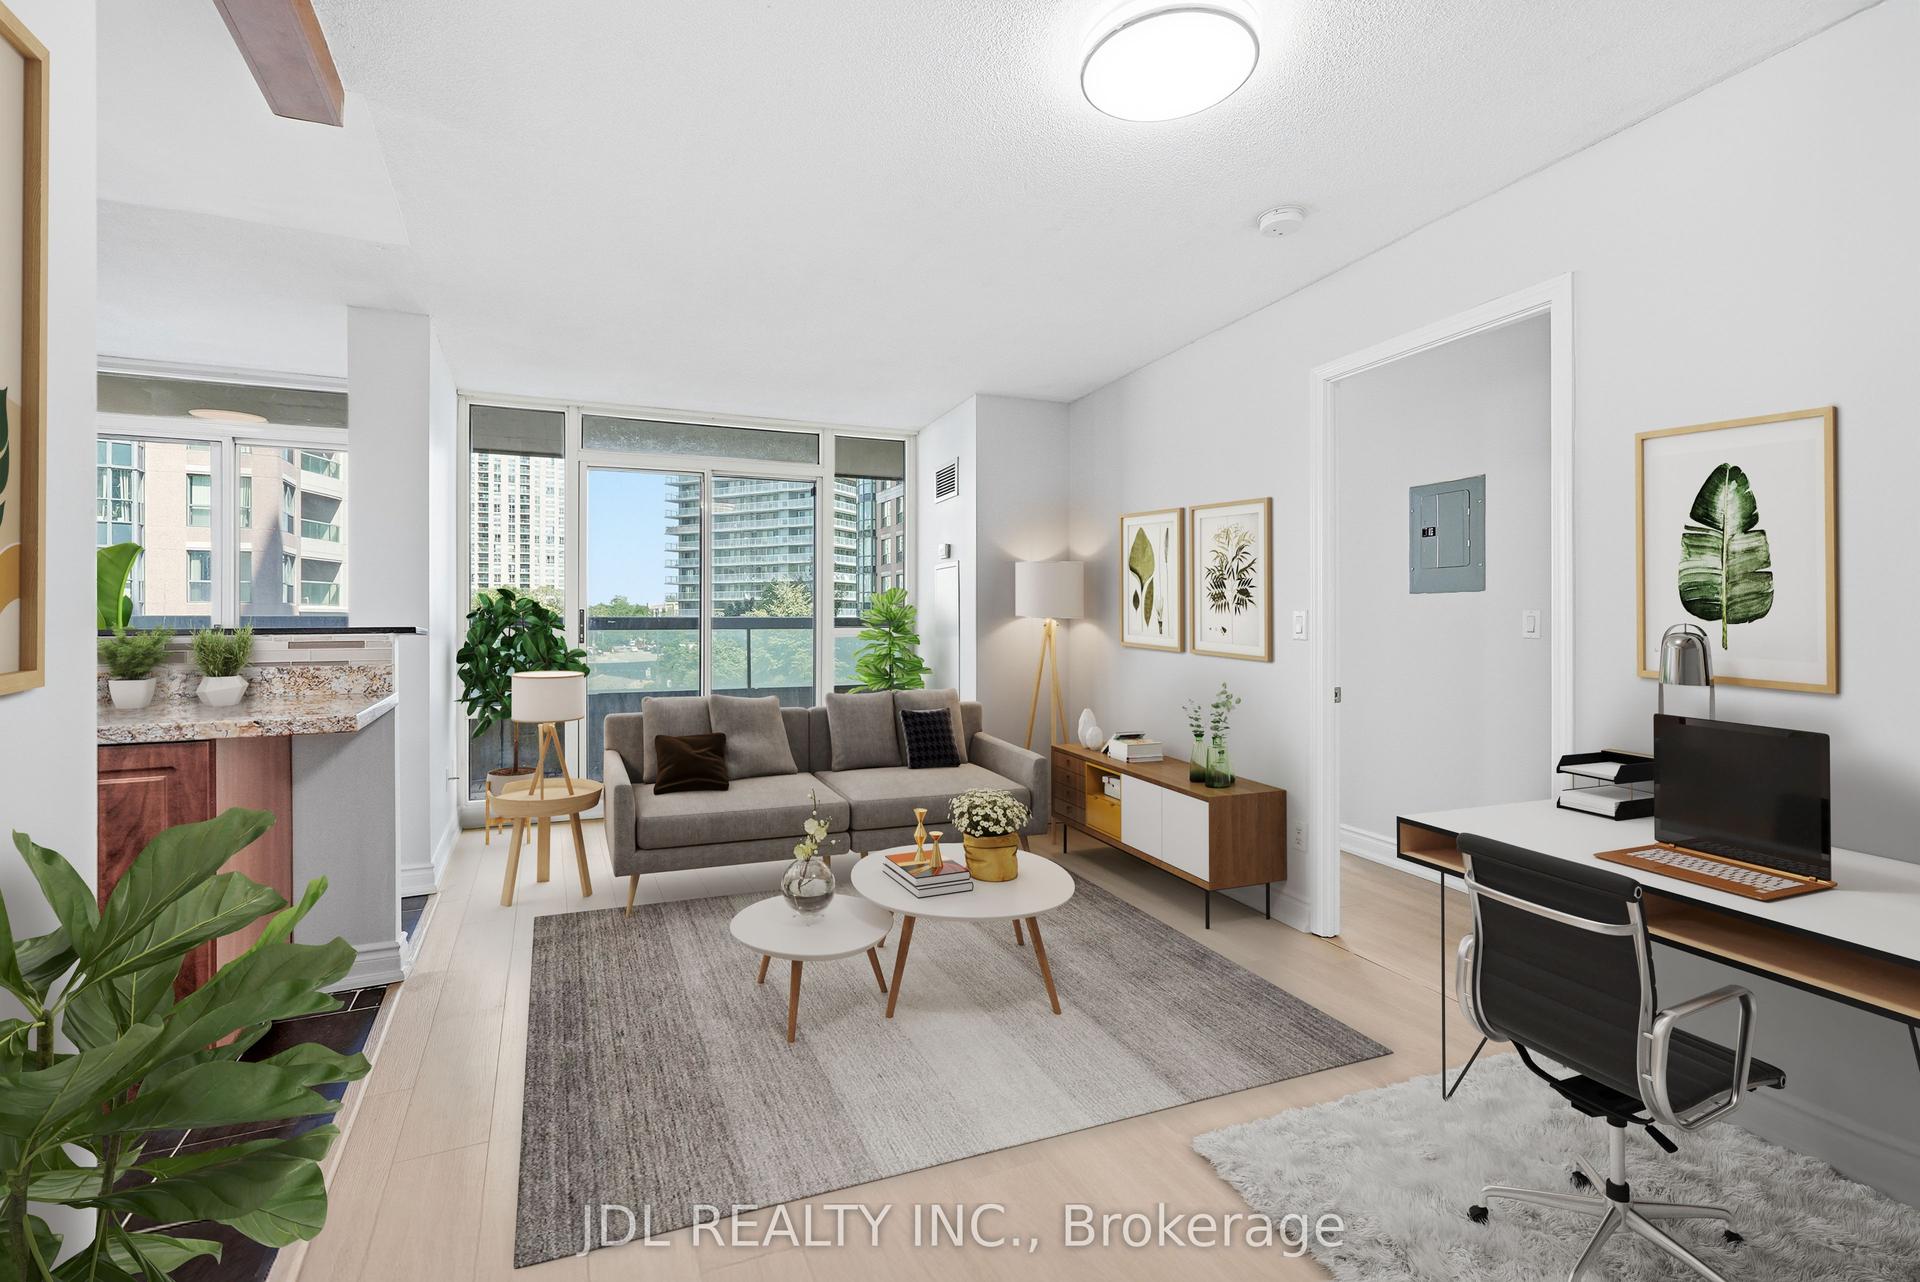
For Sale10 h ago
$629,000
Condo
est. $2,758/mo
503 Beecroft Road 516 #516, Willowdale West
Toronto, ON
2 bd
2 ba
850
1
MLS# C13821098Jdl Realty Inc.
WhatsApp Aman