For Sale
Just Listed
47 Hocken Avenue
Wychwood, Toronto, ON
$999,000
3Bd
2Ba
900+sqft
2Parking
20 x 119 ftlot
$1110/sqft
Semi-DetachedMLS# C13821060Listed 2026-09-230 DOM
Heating
Water Heater Owned
Cooling
Central Air
Basement
Finished
Just listed! New listings in Toronto often receive offers within the first week.
About this home
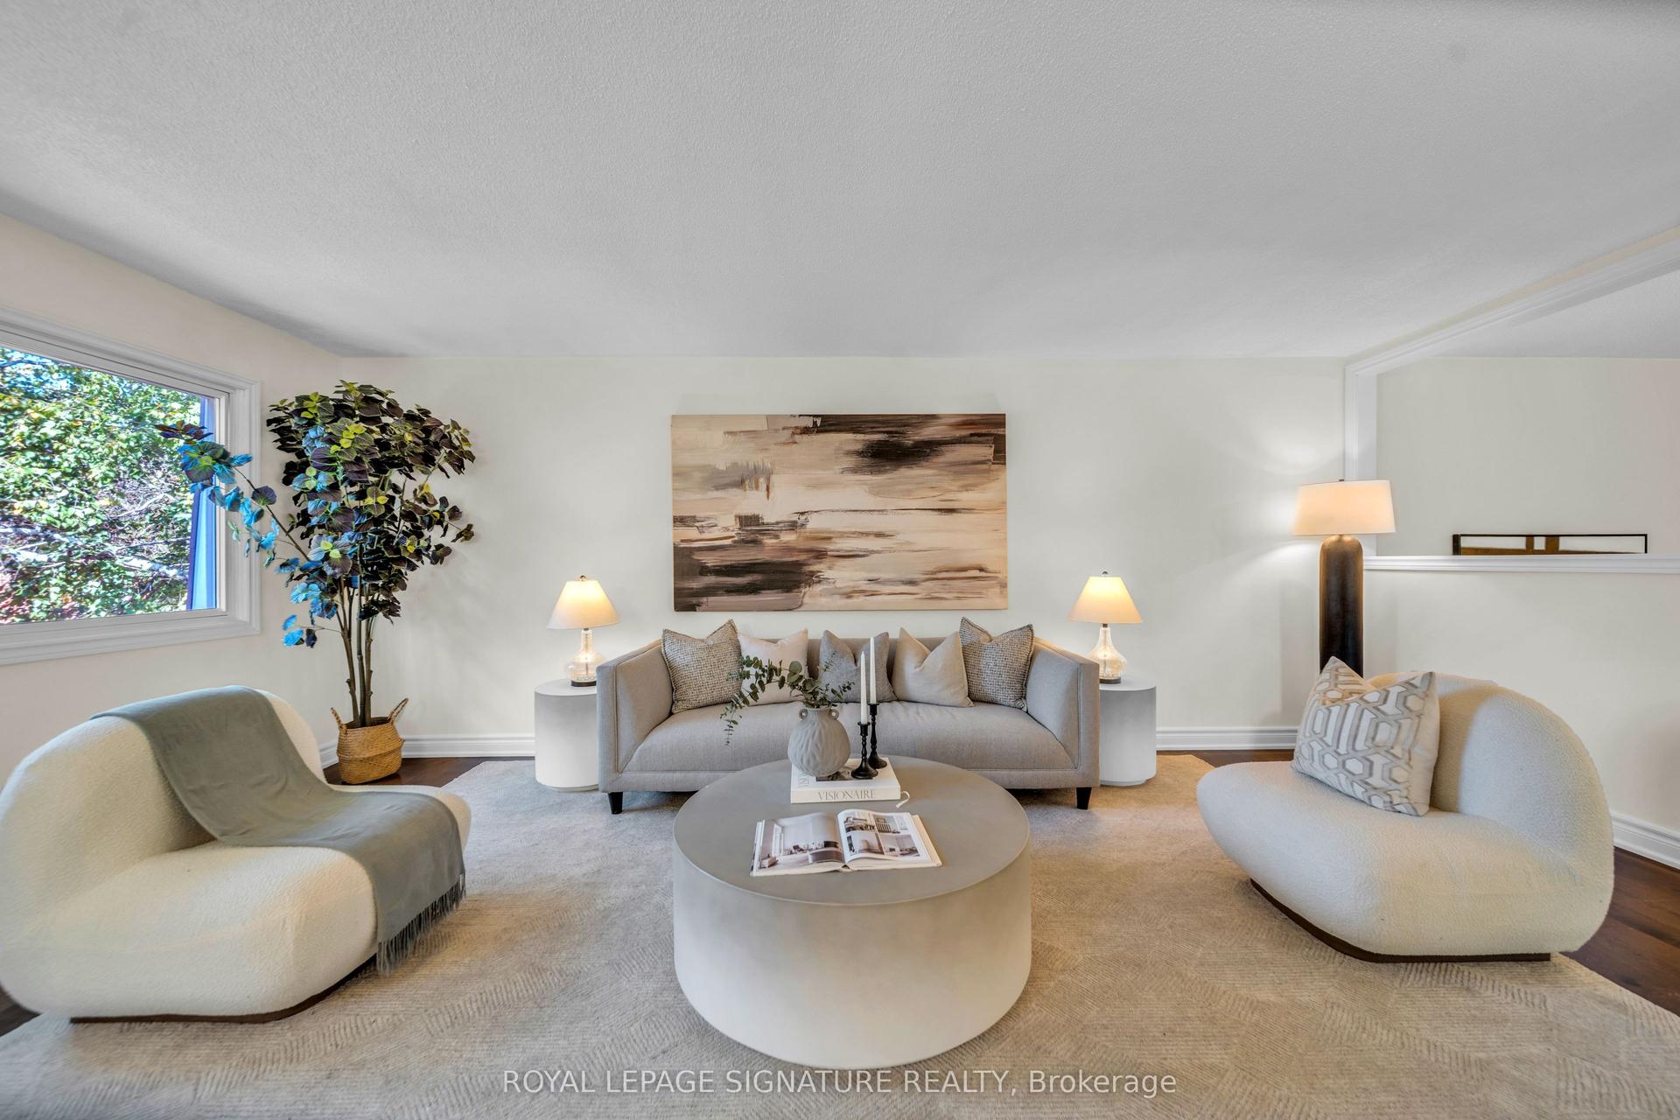
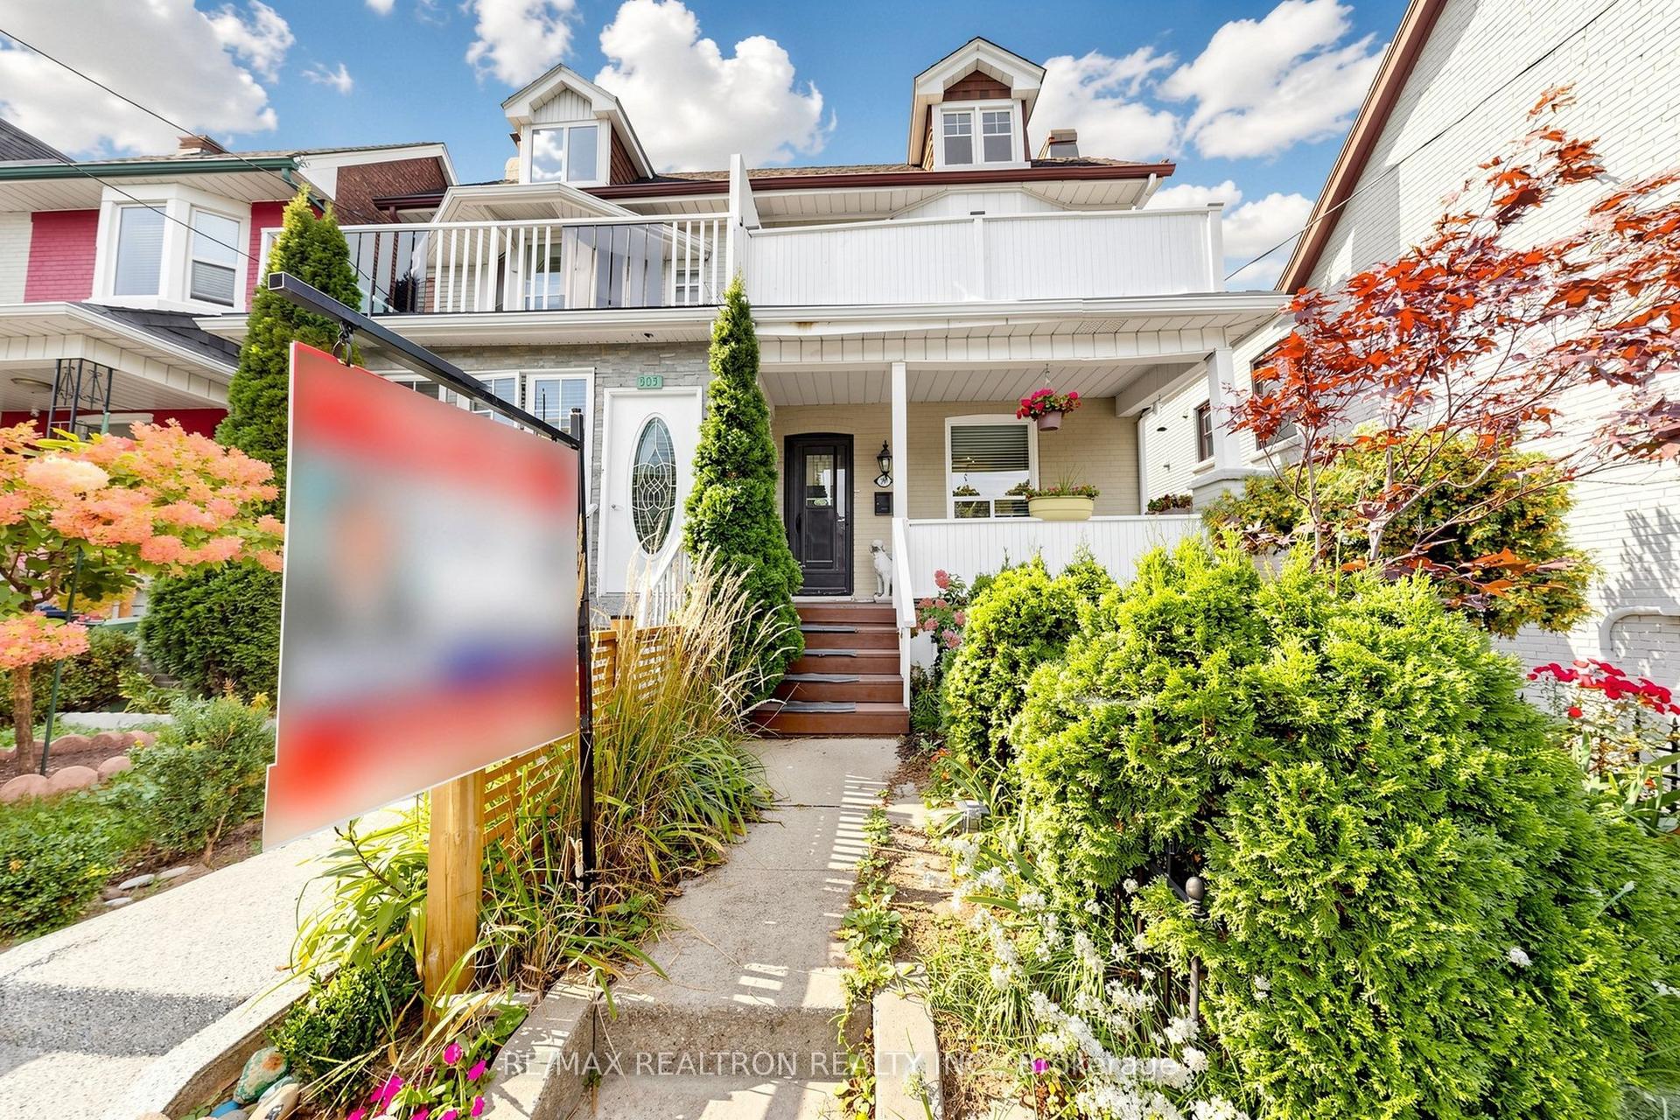
A rare opportunity for first-time buyers to get into the market without compromising on location. Welcome to this charming, move-in-ready home in the heart of Wychwood, just half a block from Wychwood Barns and within the Hillcrest School area. South-facing and filled with natural light, it offers the kind of generous proportions that are increasingly hard to find in this price point. Wide openings create an easy flow between the spacious principal rooms, while exposed brick adds warmth, personality and timeless charm. A welcoming foyer leads into a spacious eat-in kitchen with an abundance of cabinetry, while the large bedrooms and generous closet space provide room to grow. The recently renovated finished basement adds an impressive amount of living space, featuring a 3-piece bathroom, media room, dedicated office and laundry - perfect for working from home, relaxing or hosting guests. Outside, enjoy a beautiful perennial garden, fully fenced for privacy, plus the exceptional convenience of two-car parking. Move in with confidence: the home is well maintained and comes with an impressive inspection report, offering added peace of mind. And the location? Truly unbeatable. Step out your door to the Saturday Farmers' Market, Wychwood Barns, St. Clair's shops and cafés, Loblaws and the subway. This is the opportunity to buy your first home while staying right where you want to be - surrounded by everything that makes Wychwood such a wonderful place to call home.
Renovated
Rooms
Main Floor
| Foyer | 3.07 × 1.48 m | Hardwood Floor Open Concept |
| Living Room | 3.01 × 3.10 m | Hardwood Floor Open Concept Window |
| Dining Room | 3.70 × 3.01 m | Hardwood Floor Open Concept Window |
| Kitchen | 3.91 × 3.44 m | Eat-in Kitchen Pantry W/O To Deck |
Second Floor
| Primary Bedroom | 4.64 × 3.06 m | Hardwood Floor Mirrored Closet Window |
| Bedroom 2 | 3.15 × 3.02 m | Hardwood Floor Closet Window |
| Bedroom 3 | 3.48 × 2.37 m | Hardwood Floor Panelled Window |
| Bathroom | 2.38 × 1.55 m | 4 Pc Bath Tile Floor Window |
Lower
| Recreation | 7.29 × 3.71 m | Open Concept Pot Lights Above Grade Window |
| Laundry | 3.85 × 3.31 m | Concrete Floor Laundry Sink Walk-Out |
| Bathroom | 1.68 × 1.83 m | 3 Pc Bath Pot Lights |
Features
- Water Heater Owned
- Finished
- Central Air
- 2-Storey
Financials
Annual Taxes
$5,892.95
Estimated Rental Income
Entire property$3,200 – $4,800/mo
Rental yield3.8% – 5.8%
*Estimates based on comparable rentals in the area. Actual income may vary.
Market Data — Toronto
Days on market0 days
Buyer's MarketSeller's Market
Based on active listings in Toronto. Data updates daily.
Demographics — Toronto
Population
2,794,356
Avg Household Income
$102,000
Age Distribution
0-19
19%
20-34
24%
35-49
21%
50-64
19%
65+
17%
Ownership53% own · 47% rent
EnglishMandarinCantoneseTagalogTamil
Getting around
How walkable, bikeable, and transit-friendly this neighbourhood is.
71
/ 100
Walk Score
Very Walkable
63
/ 100
Transit Score
Good Transit
67
/ 100
Bike Score
Bikeable
Scores are estimates based on neighbourhood data and are for informational purposes only.
MLS® data courtesy of the Toronto Regional Real Estate Board (TRREB).
The information provided herein must only be used by consumers that have a bona fide interest in the purchase, sale, or lease of real estate and may not be used for any commercial purpose or any other purpose. Listing information is deemed reliable but is not guaranteed accurate by the Toronto Regional Real Estate Board, the listing brokerage, or this website. The trademarks REALTOR®, REALTORS® and the REALTOR® logo are controlled by The Canadian Real Estate Association (CREA) and identify real estate professionals who are members of CREA. MLS®, Multiple Listing Service®, and the associated logos are owned by CREA. Not intended to solicit properties currently listed for sale or buyers under contract.
You may also like
More homes in Toronto
Hand-picked listings with a similar price range and style.
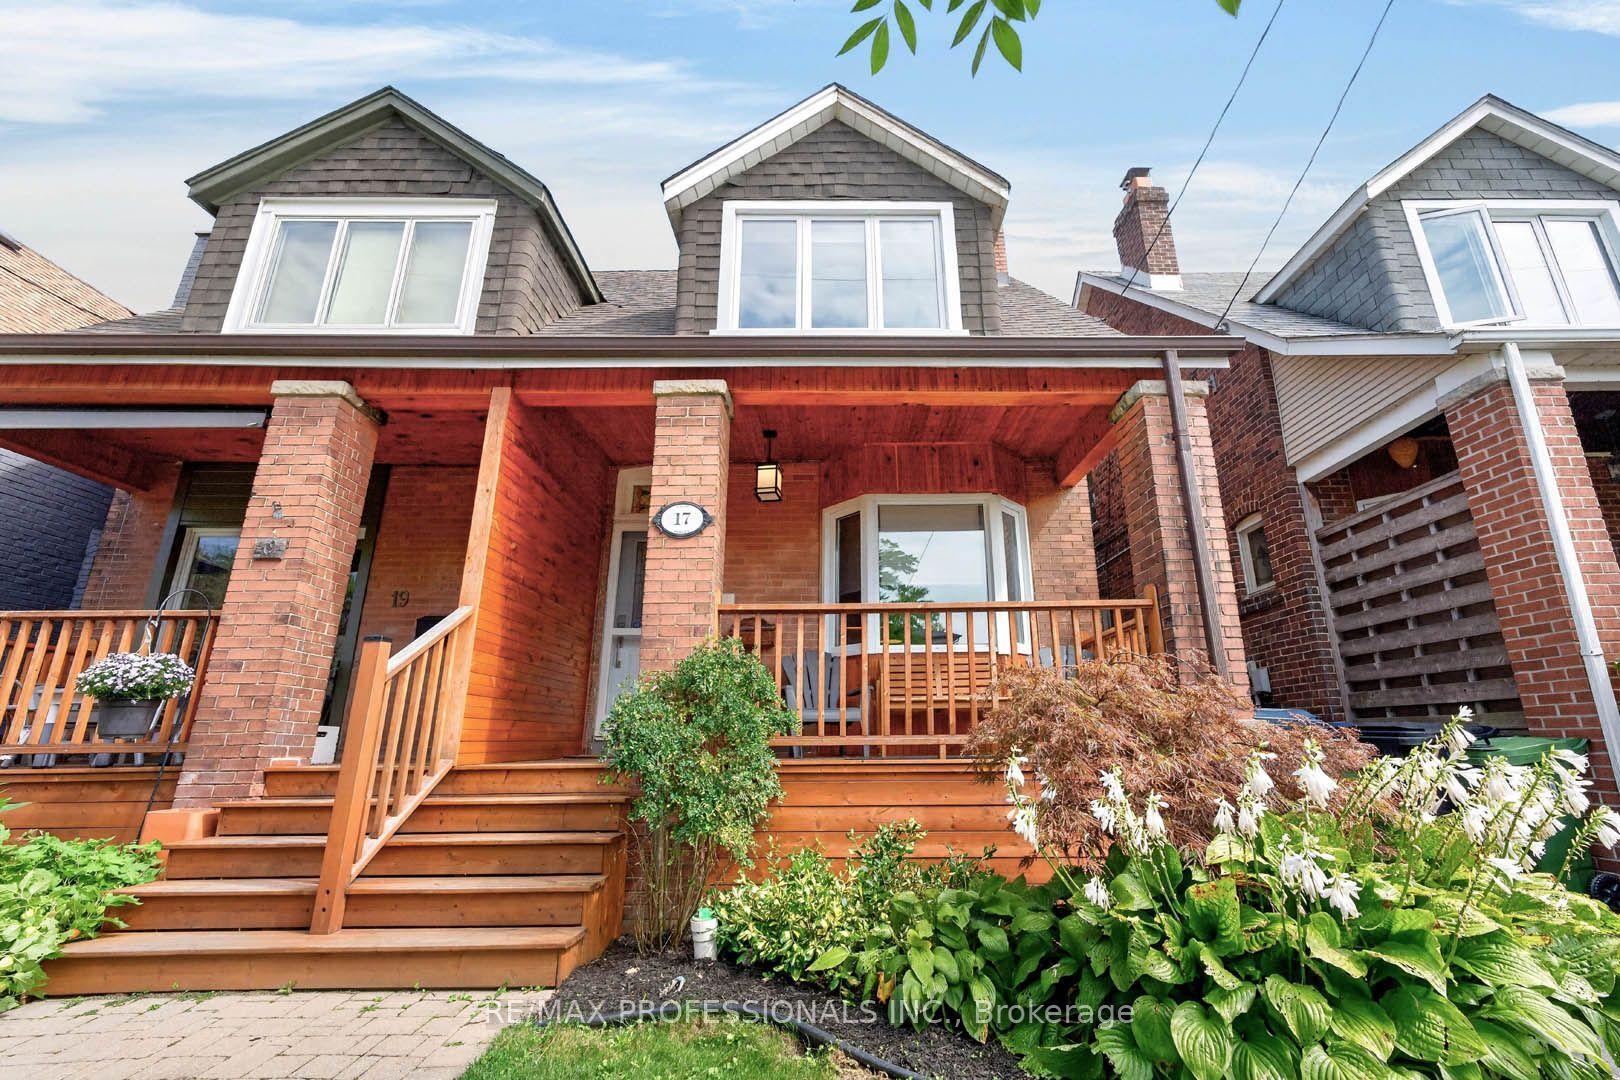
For Sale2 days ago
$1,179,000
Semi-Detached
est. $5,169/mo
17 Fifth Street, New Toronto
Toronto, ON
3+1 bd
2 ba
1,300
1
MLS# W13815968Re/Max Professionals Inc.
WhatsApp Aman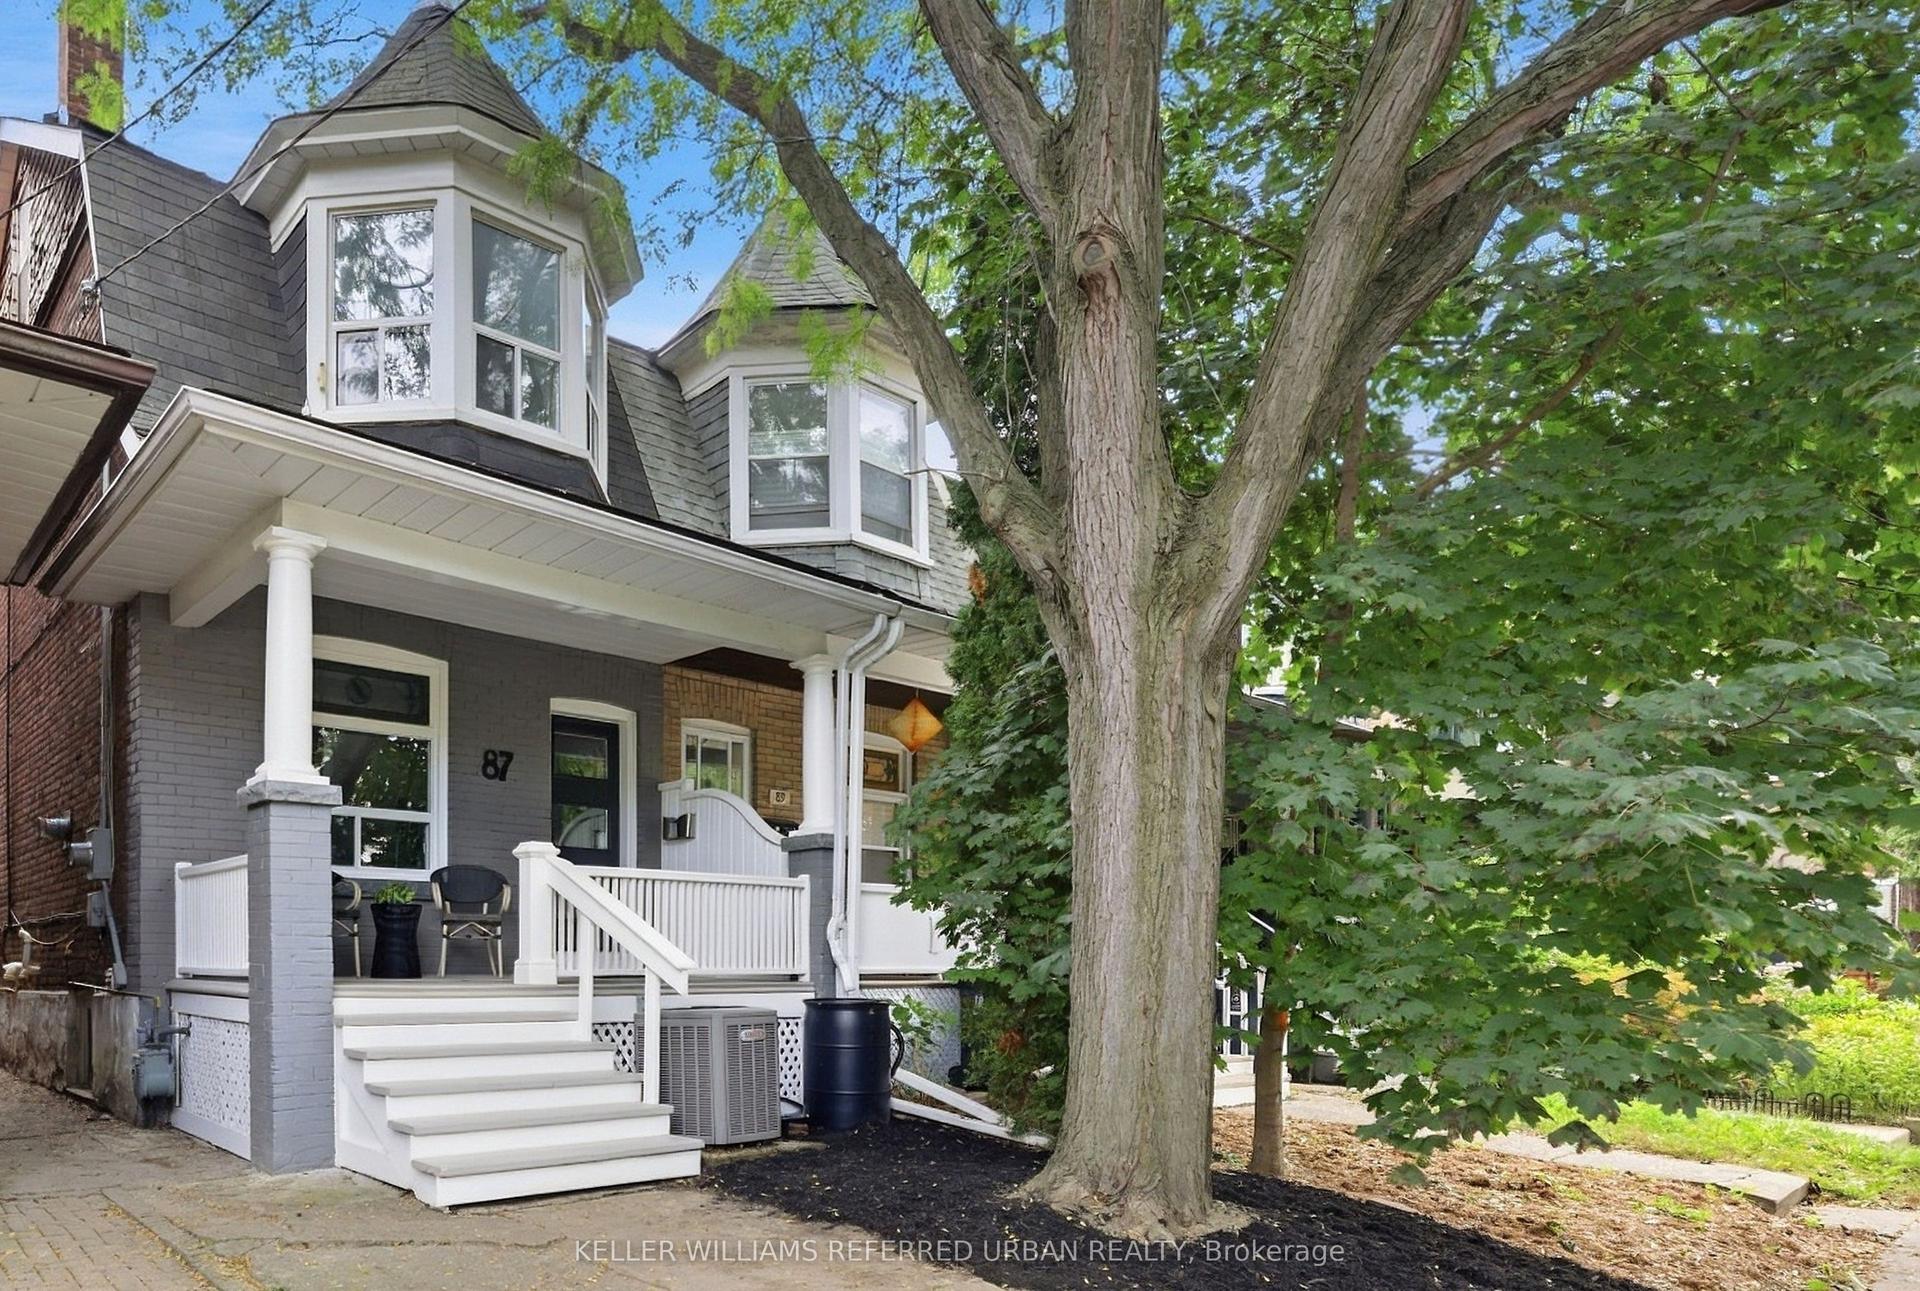
For Sale15 h ago
$1,149,000
Semi-Detached
est. $5,037/mo
87 Olive Avenue, Annex
Toronto, ON
3+1 bd
2 ba
1,300
0
MLS# C13818428Keller Williams Referred Urban Re…
WhatsApp Aman