For Lease
Just Listed
263 Grace Street Lower #Lower
Palmerston-Little Italy, Toronto, ON
$2,250
1+1Bd
1Ba
1,750+sqft
0Parking
19.5 x 10⁵ ftlot
$1/sqft
Semi-DetachedMLS# C13821250Listed 2026-09-231 DOM
Heating
Water Heater
Cooling
Central Air
Just listed! New listings in Toronto often receive offers within the first week.
About this home
Welcome to 263 Grace Street, a beautifully renovated 1+1 bedroom lower apartment situated in the heart of Toronto's highly sought-after Little Italy neighbourhood, just steps from trendy College Street. Offering over 700 square feet of stylish and functional living space, this residence serves as the ideal condo alternative, seamlessly combining modern interior design with the rare luxury of a private outdoor retreat. Inside, a bright and spacious open-concept layout unfolds, highlighted by crisp pot lighting, durable luxury vinyl plank flooring, sleek ceramic tile, and custom built-ins that maximize space and style. The chef-inspired kitchen is designed for both everyday cooking and casual hosting, featuring a large eat-in island, extensive cabinetry, and full-sized stainless steel appliances, including a gas stove, dishwasher, slim microwave range hood, and fridge. Year-round comfort is maintained effortlessly with central air conditioning. The well-proportioned primary bedroom provides a quiet, comfortable sanctuary, while the separate den offers essential flexibility for a dedicated home office, guest room, or creative studio. A fully updated four-piece bathroom completes the interior with contemporary fixtures and clean, modern finishes. Extending the living space outdoors, the property features an exceptional shared backyard oasis-a rare find for rentals in the area-complete with distinct dining and lounge areas alongside a propane barbecue, perfect for outdoor dining and entertaining. Additional features include convenient on-site shared laundry. This unbeatable urban location is situated just steps from College Street. You are surrounded by Toronto's finest dining, cafes, boutiques, and transitoptions, offering an effortless commute to the downtown core. Available Nov 1 for $2,250/month plus hydro. Garage parking available for an extra fee.
GarageRenovated
Rooms
Basement
| Foyer | 3.44 × 1.73 m | Combined w/Kitchen B/I Closet B/I Shelves |
| Kitchen | 3.44 × 2.75 m | Above Grade Window B/I Dishwasher Eat-in Kitchen |
| Living Room | 3.45 × 3.50 m | Combined w/Dining B/I Shelves Vinyl Floor |
| Bathroom | 3.00 × 1.65 m | 4 Pc Bath Ceramic Floor Recessed Lighting |
| Primary Bedroom | 3.90 × 4.64 m | Above Grade Window Closet Vinyl Floor |
| Den | 1.79 × 4.64 m | Above Grade Window Vinyl Floor |
Features
- Floor Drain
- Carpet Free
- Water Heater
- Apartment
- Central Air
- 2 1/2 Storey
Financials
Estimated Rental Income
Entire property$2,000 – $3,000/mo
Basement apartment$1,800 – $2,500/mo
Rental yield1066.7% – 1600.0%
*Estimates based on comparable rentals in the area. Actual income may vary.
Market Data — Toronto
Days on market1 days
Buyer's MarketSeller's Market
Based on active listings in Toronto. Data updates daily.
Demographics — Toronto
Population
2,794,356
Avg Household Income
$102,000
Age Distribution
0-19
19%
20-34
24%
35-49
21%
50-64
19%
65+
17%
Ownership53% own · 47% rent
EnglishMandarinCantoneseTagalogTamil
Other rentals like this
Similar rentals in Toronto
Same property type, similar price, similar size — currently for rent.
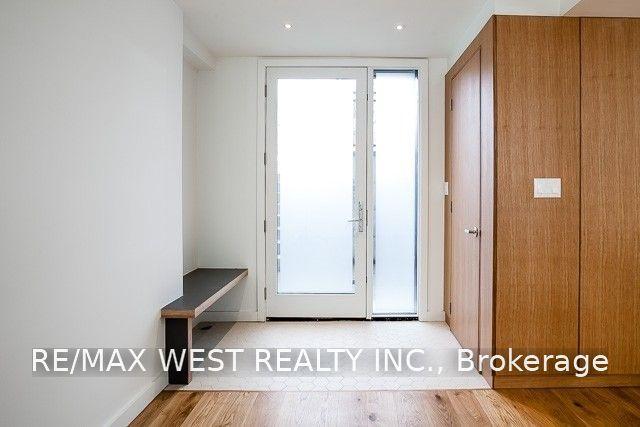
For Lease5 h ago
$1,850
Semi-Detached
152 Close Avenue Bsmt #Bsmt, South Parkdale
Toronto, ON
1 bd
1 ba
1,300
0
MLS# W13822666Re/Max West Realty Inc.
WhatsApp Aman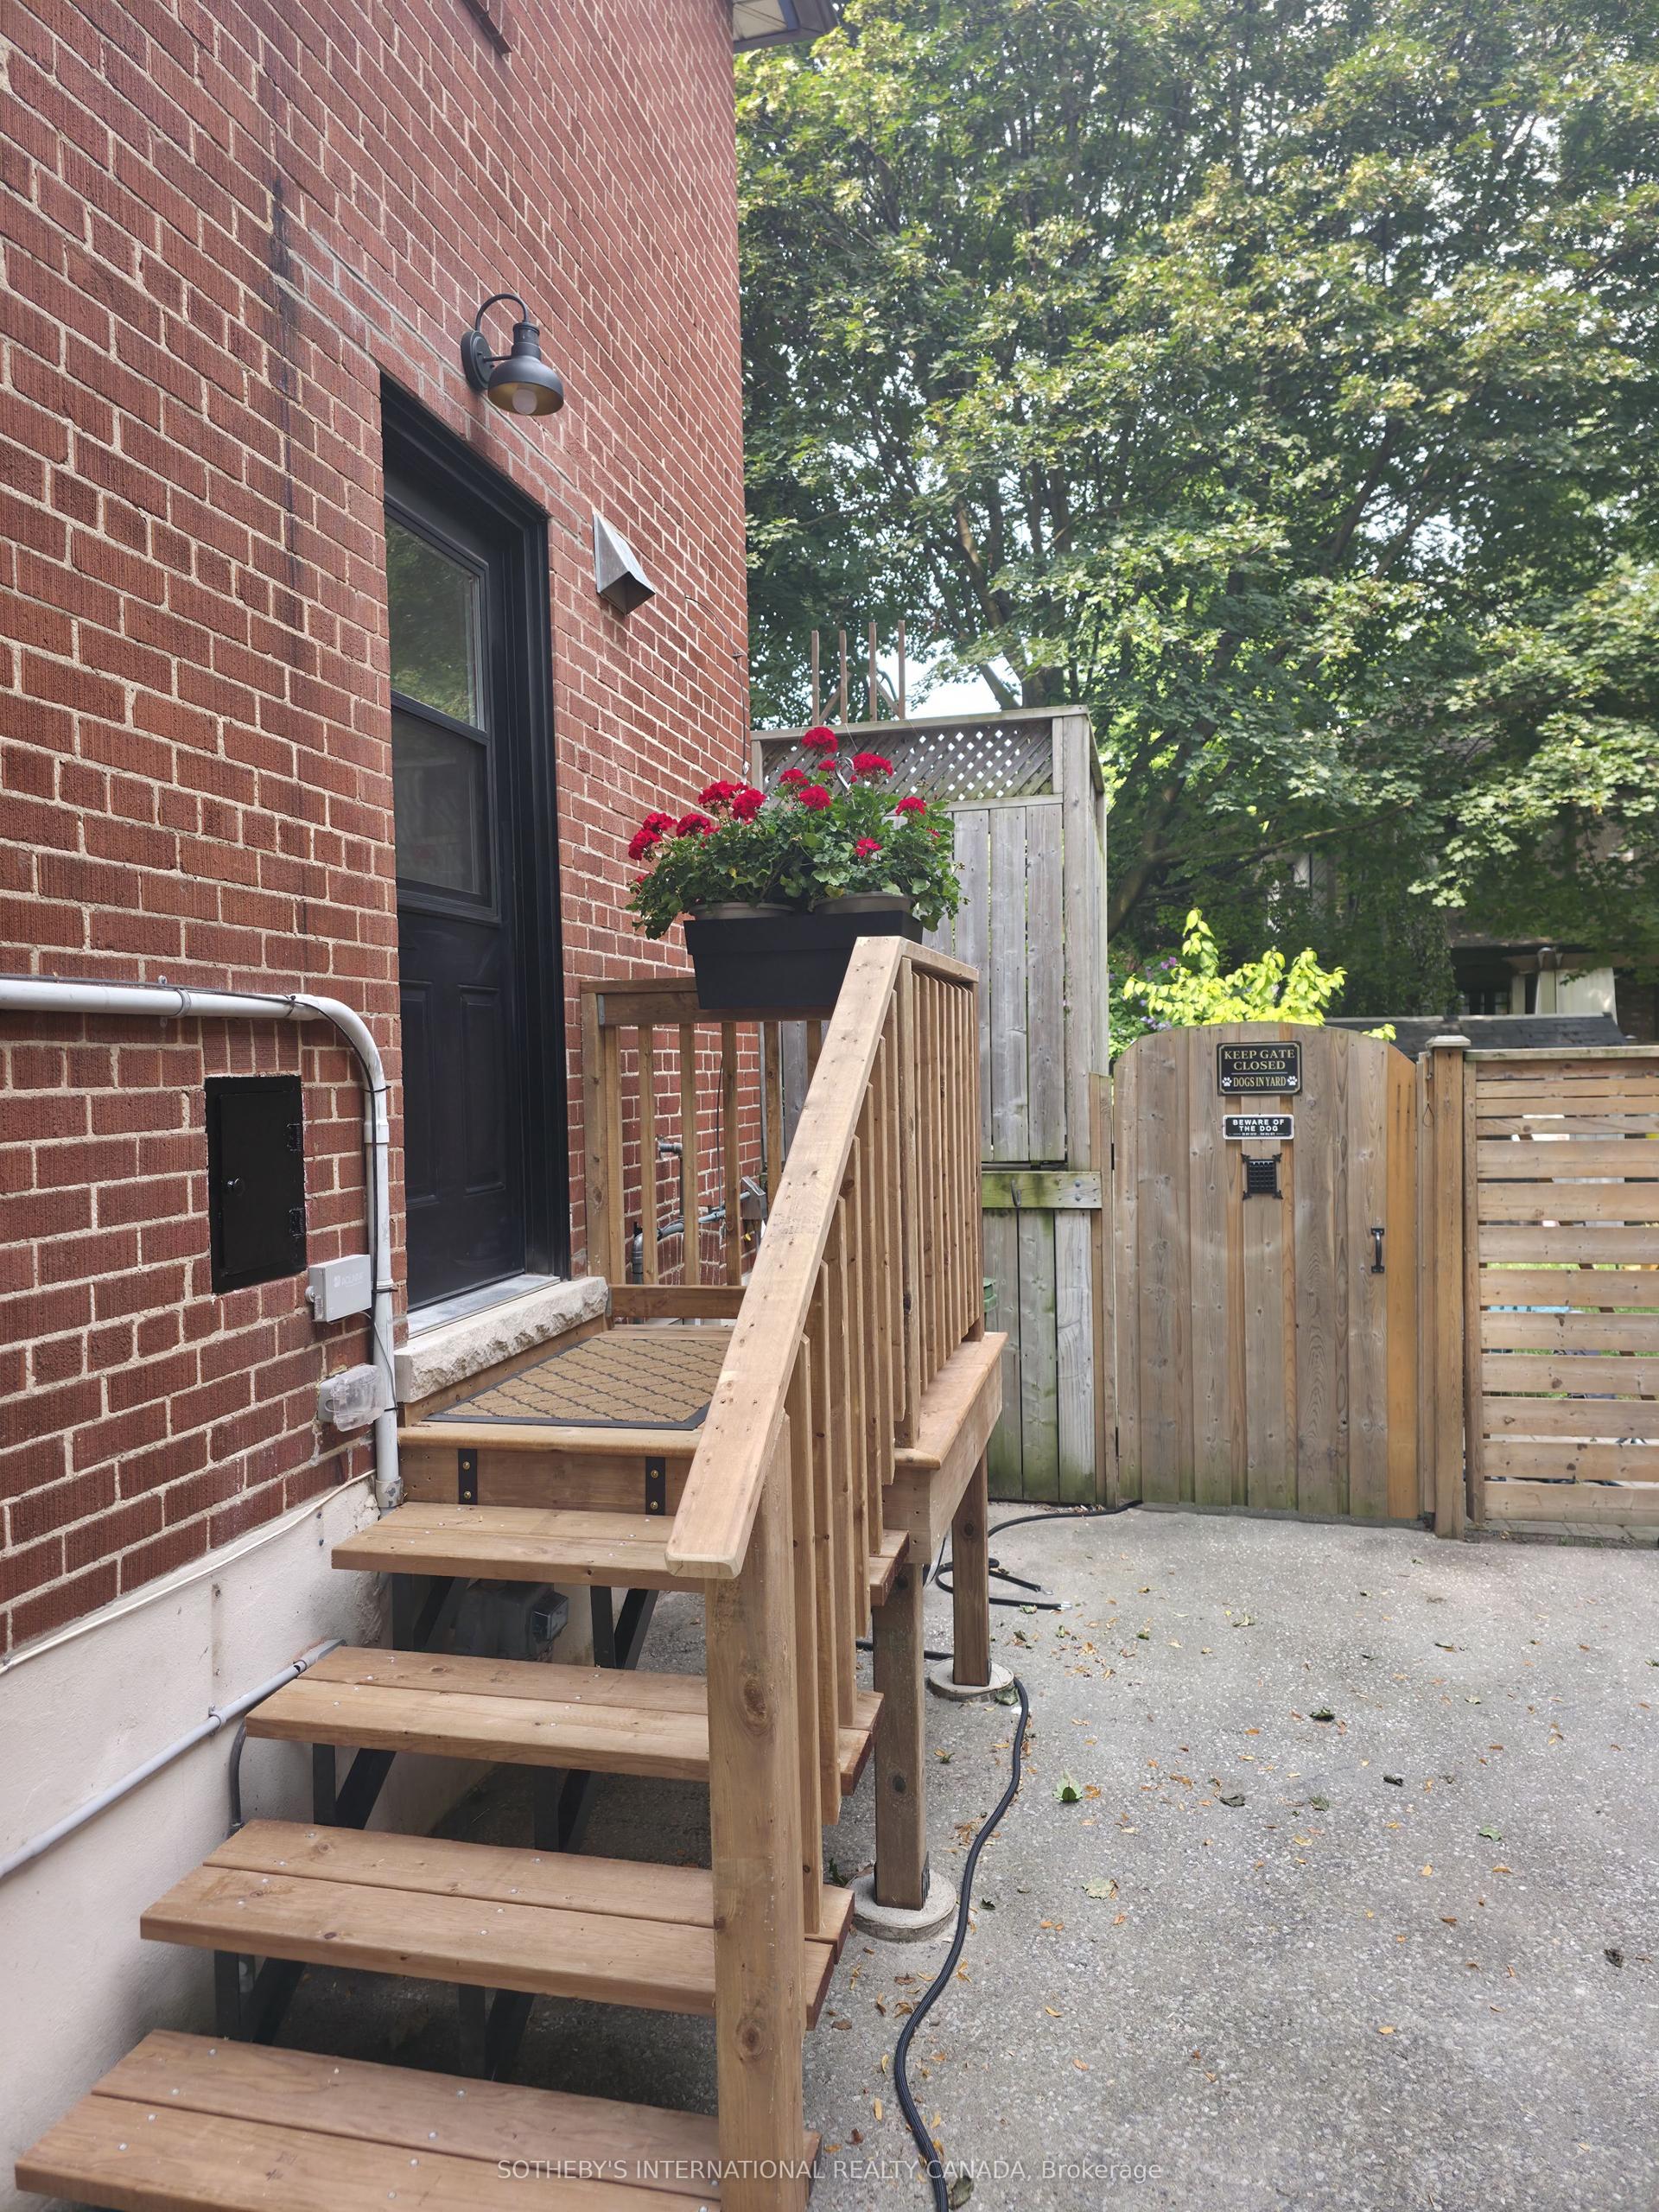
For Lease1 day ago
$1,800
Semi-Detached
50 Allanbrooke Drive, Kingsway South
Toronto, ON
1 bd
1 ba
900
1
MLS# W13821546Sotheby'S International Realty Ca…
WhatsApp Aman
Getting around
How walkable, bikeable, and transit-friendly this neighbourhood is.
76
/ 100
Walk Score
Very Walkable
58
/ 100
Transit Score
Good Transit
76
/ 100
Bike Score
Very Bikeable
Scores are estimates based on neighbourhood data and are for informational purposes only.
MLS® data courtesy of the Toronto Regional Real Estate Board (TRREB).
The information provided herein must only be used by consumers that have a bona fide interest in the purchase, sale, or lease of real estate and may not be used for any commercial purpose or any other purpose. Listing information is deemed reliable but is not guaranteed accurate by the Toronto Regional Real Estate Board, the listing brokerage, or this website. The trademarks REALTOR®, REALTORS® and the REALTOR® logo are controlled by The Canadian Real Estate Association (CREA) and identify real estate professionals who are members of CREA. MLS®, Multiple Listing Service®, and the associated logos are owned by CREA. Not intended to solicit properties currently listed for sale or buyers under contract.