For Lease
Just Listed
625 Sheppard Avenue E 914 #914
Bayview Village, Toronto, ON
$1,850
0Bd
1Ba
250+sqft
0Parking
$7/sqft
CondoMLS# C13821304Listed 2026-09-230 DOM
Cooling
Central Air
Just listed! New listings in Toronto often receive offers within the first week.
About this home
Welcome to "Bayview at The Village" By Canderel. This is the Best and Brightest Studio Layout In the Entire Building, Featuring Oversized Windows Bringing in An Abundance of Natural Sunlight, and a Huge L- Shaped Private Balcony w/ A Rare Unexposed East-Facing Exposure Offering Maximum Privacy. Enjoy a Smart, Functional Layout With Soaring 9-Foot Ceilings, a Modern Kitchen w/ Tons of Storage Space & Sleek Built-In Appliances and a 3-Piece Bathroom which Includes a Frameless Glass Shower. The Two Oversized Closets Provide Exceptional Storage Ensuring That Despite Being a Studio, Storage Space Is Not An Issue. Step Out Onto Your Spacious Balcony w/ Gas & Water Hookup - the Perfect Spot To Relax or Entertain. Located At Bayview & Sheppard, This Prime North York Address Puts Everything At Your Fingertips: Bayview Village Shopping Centre, Restaurants, Cafes, Grocery Stores, YMCA, and Just Steps To the Subway. Quick Access To Hwy 401, 404, and TTC Makes Commuting Effortless. Ideal For Professionals or Students Seeking a Bright, Spacious Studio With Modern Finishes, Exceptional Storage, and a Vibrant City Lifestyle. Immediate Occupancy Available.
Rooms
Other
| Living Room | 3.51 × 5.87 m | Laminate Combined w/Dining W/O To Balcony |
| Kitchen | 3.51 × 5.87 m | Laminate Combined w/Dining Modern Kitchen |
| Bedroom | 3.51 × 5.87 m | Laminate Combined w/Dining Large Closet |
| Dining Room | 3.51 × 5.87 m | Laminate Combined w/Living Large Window |
Features
- None
- Central Air
- Apartment
Financials
Estimated Rental Income
Entire property$1,800 – $2,400/mo
Rental yield1167.6% – 1556.8%
*Estimates based on comparable rentals in the area. Actual income may vary.
Market Data — Toronto
Days on market0 days
Buyer's MarketSeller's Market
Based on active listings in Toronto. Data updates daily.
Demographics — Toronto
Population
2,794,356
Avg Household Income
$102,000
Age Distribution
0-19
19%
20-34
24%
35-49
21%
50-64
19%
65+
17%
Ownership53% own · 47% rent
EnglishMandarinCantoneseTagalogTamil
Other rentals like this
Similar rentals in Toronto
Same property type, similar price, similar size — currently for rent.
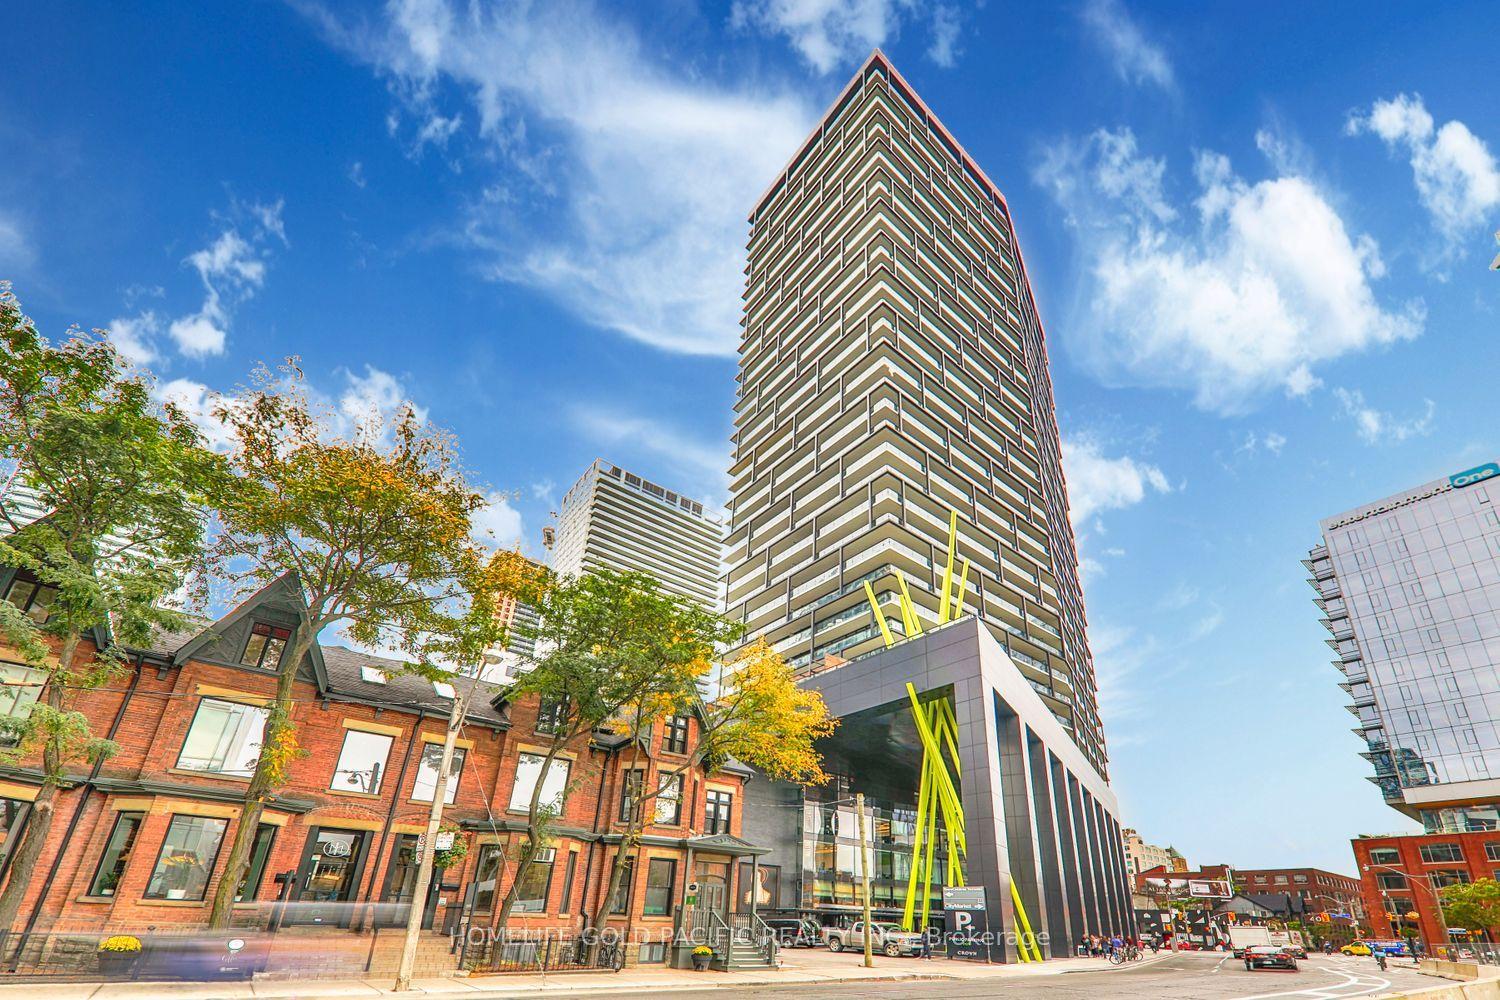
For Lease11 h ago
$2,150
Condo
125 Peter Street 2605 #2605, Waterfront Communities C1
Toronto, ON
1 bd
1 ba
250
0
MLS# C13821466Homelife Gold Pacific Realty Inc.
WhatsApp Aman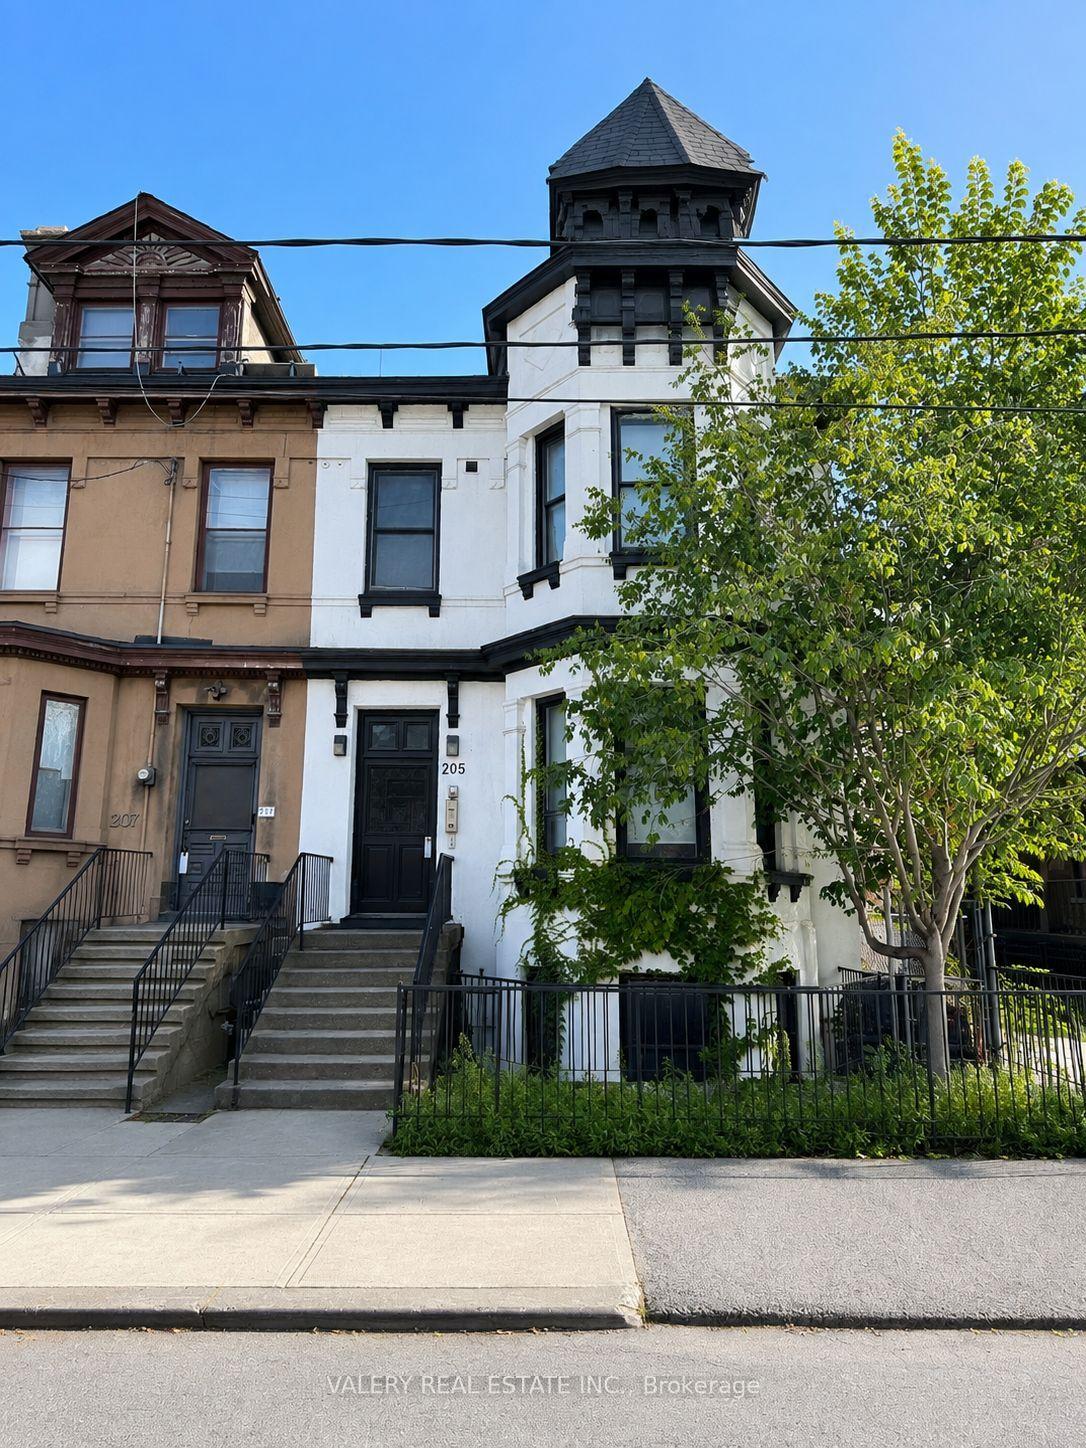
For Lease21 days ago
$2,150
Condo
205 Gerrard Street E 4 #4, Moss Park
Toronto, ON
2 bd
1 ba
750
0
MLS# C13738948Valery Real Estate Inc.
WhatsApp Aman
Getting around
How walkable, bikeable, and transit-friendly this neighbourhood is.
91
/ 100
Walk Score
Walker's Paradise
85
/ 100
Transit Score
Excellent Transit
68
/ 100
Bike Score
Bikeable
Scores are estimates based on neighbourhood data and are for informational purposes only.
MLS® data courtesy of the Toronto Regional Real Estate Board (TRREB).
The information provided herein must only be used by consumers that have a bona fide interest in the purchase, sale, or lease of real estate and may not be used for any commercial purpose or any other purpose. Listing information is deemed reliable but is not guaranteed accurate by the Toronto Regional Real Estate Board, the listing brokerage, or this website. The trademarks REALTOR®, REALTORS® and the REALTOR® logo are controlled by The Canadian Real Estate Association (CREA) and identify real estate professionals who are members of CREA. MLS®, Multiple Listing Service®, and the associated logos are owned by CREA. Not intended to solicit properties currently listed for sale or buyers under contract.