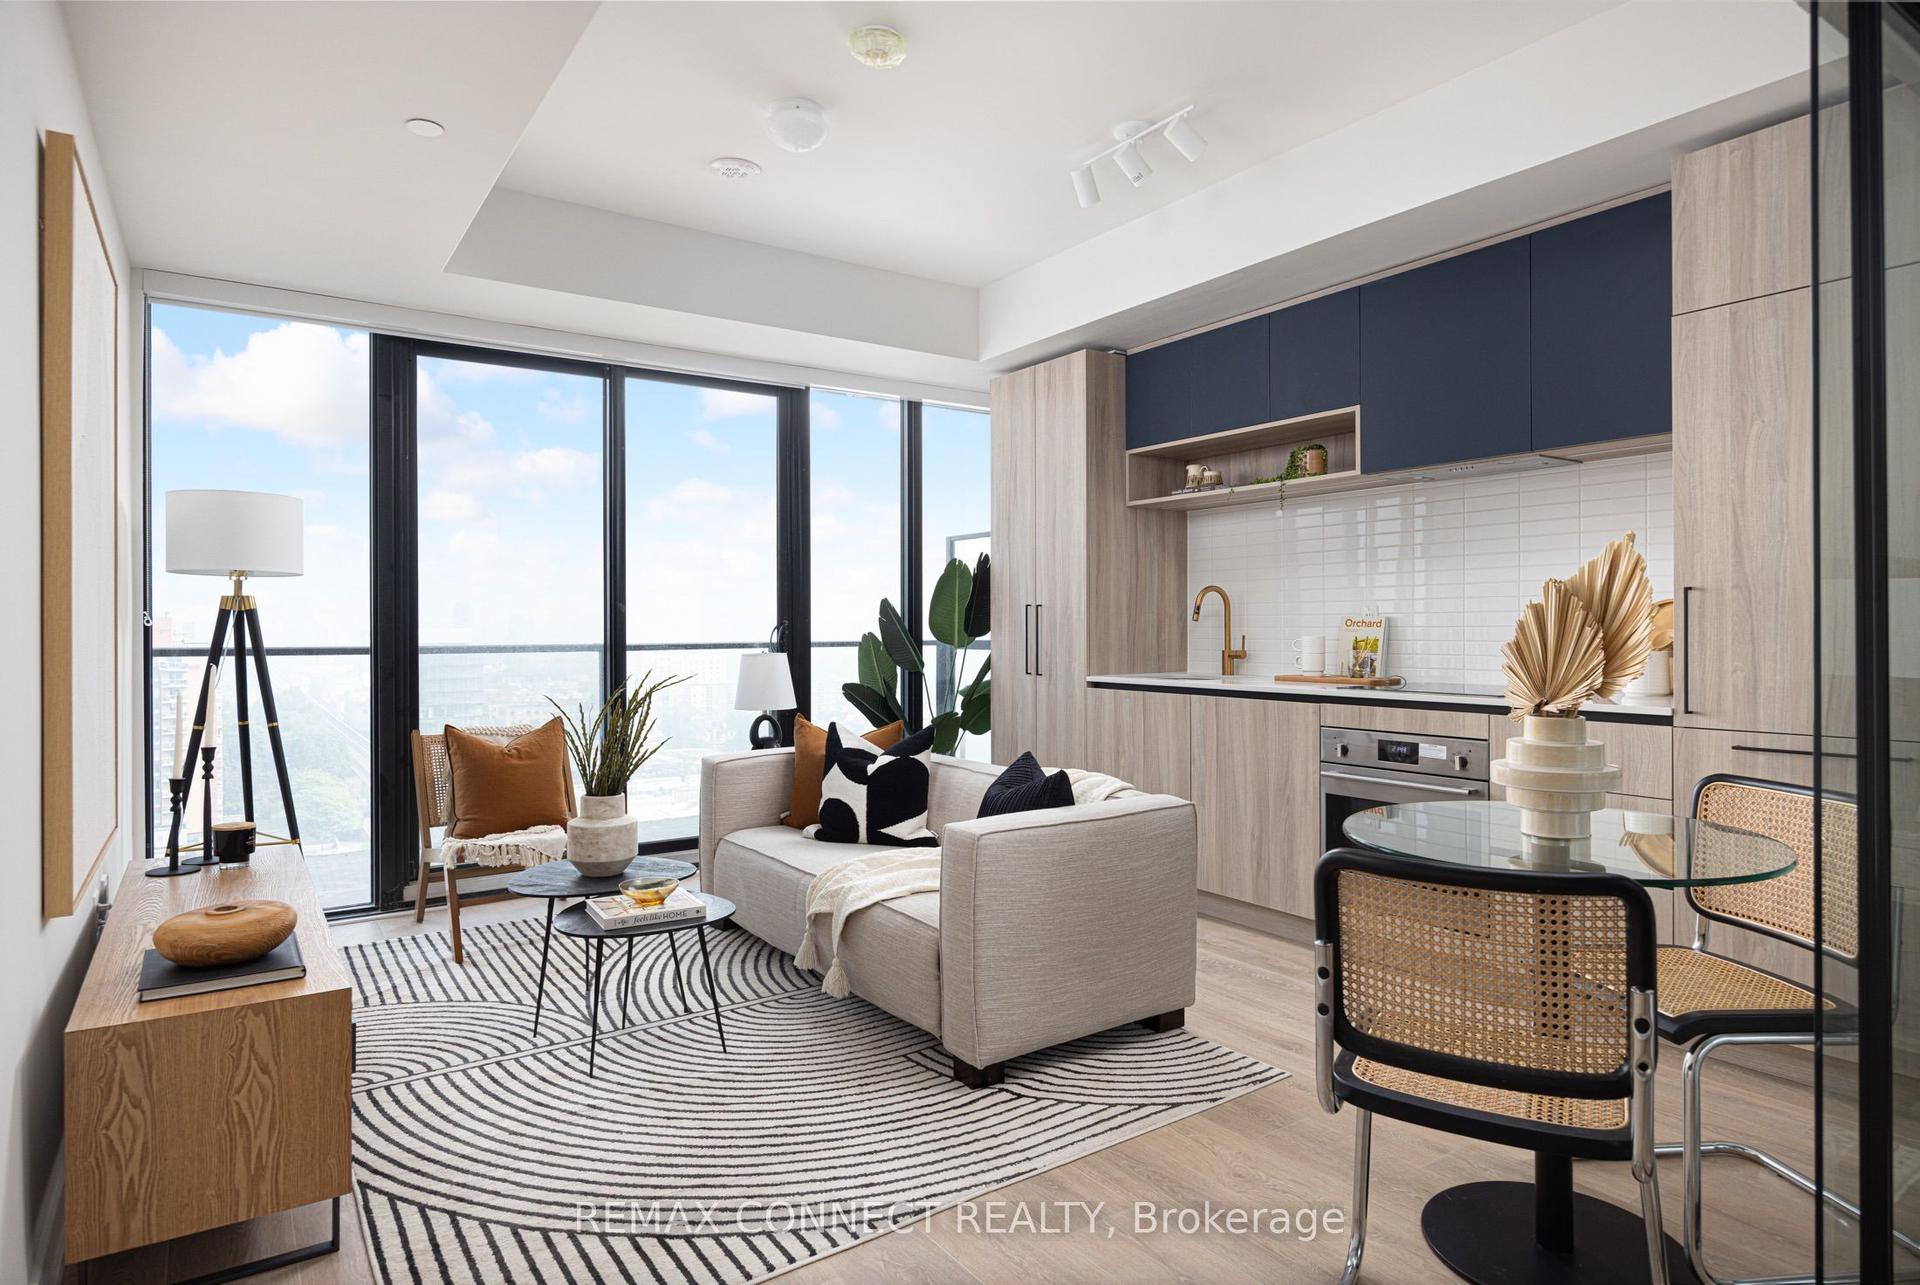
For Sale
Just Listed
85 East Liberty Street 1521 #1521
Niagara, Toronto, ON
$699,000
2Bd
2Ba
750+sqft
1Parking
$932/sqft
CondoMLS# C13822030Listed 2026-09-240 DOM
Cooling
Central Air
Just listed! New listings in Toronto often receive offers within the first week.
About this home
Unobstructed west views, golden-hour sunsets, and 777 sq. ft. of living space in the heart of Liberty Village. Suite 1521 features 2 bedrooms, 2 full bathrooms, an open-concept kitchen with breakfast bar, plus 1 parking and 1 locker. Three walk-outs lead to the balcony, while year-round heating and cooling provide added comfort. Enjoy exceptional amenities including a bowling alley, golf simulator, games room, theatre, indoor pool, gym, concierge, guest suites, and rooftop terrace with skyline views and BBQs.Steps to cafes, groceries, restaurants, LCBO, transit, Exhibition GO, waterfront trails, Trinity Bellwoods, and The Bentway.
PoolWaterfront
Rooms
Other
| Living Room | 6.78 × 3.00 m | W/O To Balcony Open Concept Crown Moulding |
| Dining Room | 6.78 × 3.00 m | Open Concept Crown Moulding Combined w/Living |
| Kitchen | 3.05 × 2.51 m | Granite Counters Breakfast Bar Stainless Steel Appl |
| Primary Bedroom | 3.61 × 2.82 m | 4 Pc Ensuite W/O To Balcony Double Closet |
| Bedroom 2 | 2.67 × 2.13 m | W/O To Balcony Large Closet West View |
Features
- Carpet Free
- None
- Central Air
- Apartment
Financials
Annual Taxes
$3,207.36
Estimated Rental Income
Entire property$2,600 – $3,500/mo
Rental yield4.5% – 6.0%
*Estimates based on comparable rentals in the area. Actual income may vary.
Market Data — Toronto
Days on market0 days
Buyer's MarketSeller's Market
Based on active listings in Toronto. Data updates daily.
Demographics — Toronto
Population
2,794,356
Avg Household Income
$102,000
Age Distribution
0-19
19%
20-34
24%
35-49
21%
50-64
19%
65+
17%
Ownership53% own · 47% rent
EnglishMandarinCantoneseTagalogTamil
Getting around
How walkable, bikeable, and transit-friendly this neighbourhood is.
90
/ 100
Walk Score
Walker's Paradise
80
/ 100
Transit Score
Excellent Transit
69
/ 100
Bike Score
Bikeable
Scores are estimates based on neighbourhood data and are for informational purposes only.
MLS® data courtesy of the Toronto Regional Real Estate Board (TRREB).
The information provided herein must only be used by consumers that have a bona fide interest in the purchase, sale, or lease of real estate and may not be used for any commercial purpose or any other purpose. Listing information is deemed reliable but is not guaranteed accurate by the Toronto Regional Real Estate Board, the listing brokerage, or this website. The trademarks REALTOR®, REALTORS® and the REALTOR® logo are controlled by The Canadian Real Estate Association (CREA) and identify real estate professionals who are members of CREA. MLS®, Multiple Listing Service®, and the associated logos are owned by CREA. Not intended to solicit properties currently listed for sale or buyers under contract.
You may also like
More homes in Toronto
Hand-picked listings with a similar price range and style.
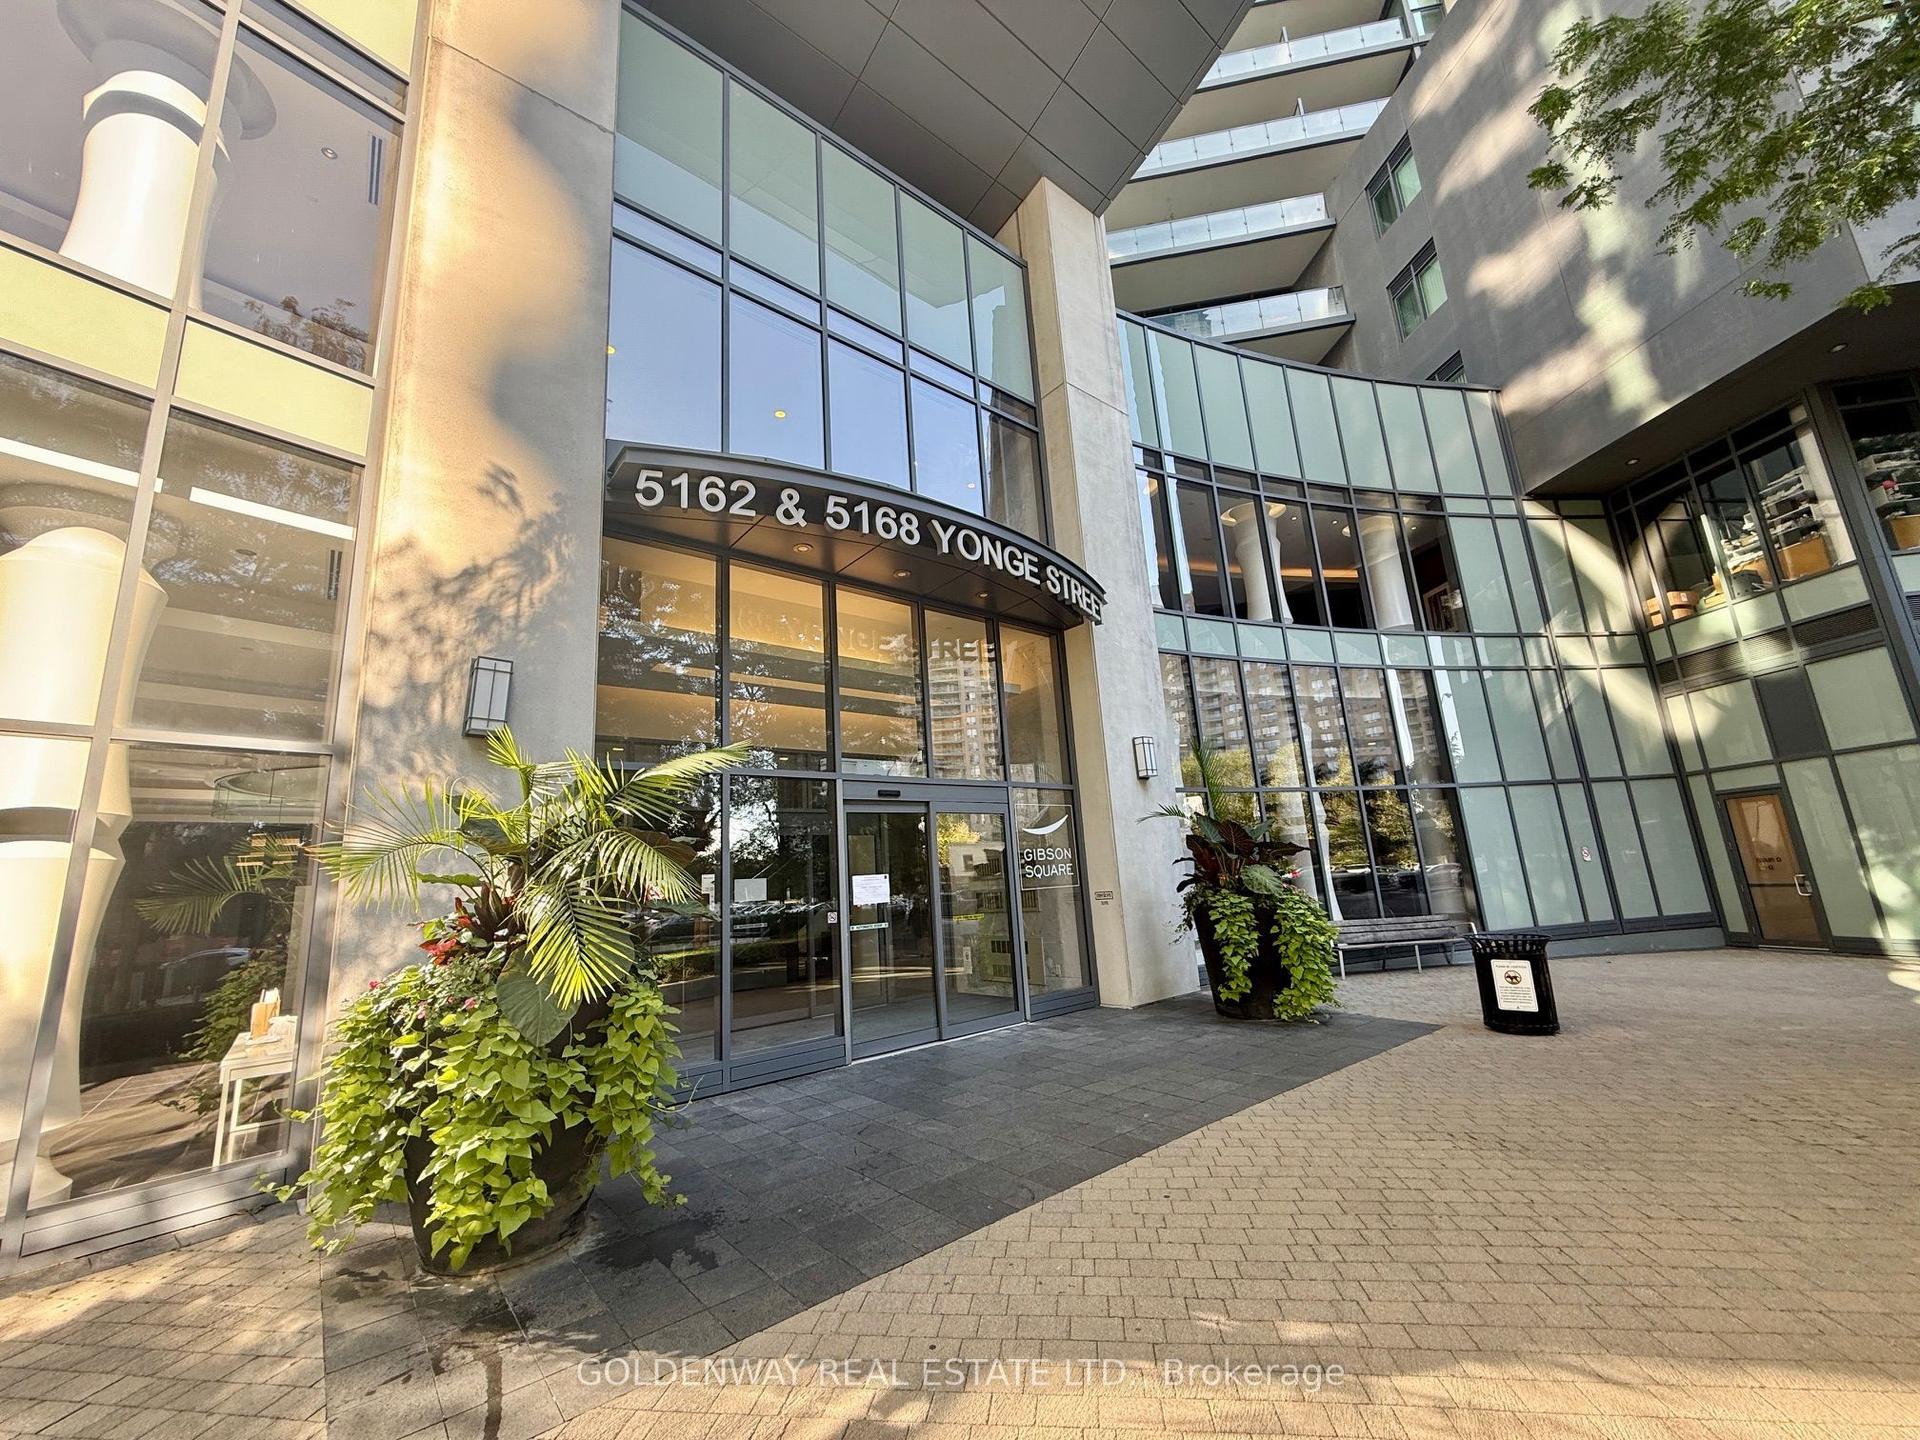
For Sale3 h ago
$738,000
Condo
est. $3,235/mo
5168 Yonge Street 110 #110, Willowdale West
Toronto, ON
2 bd
2 ba
950
1
MLS# C13822836Goldenway Real Estate Ltd.
WhatsApp Aman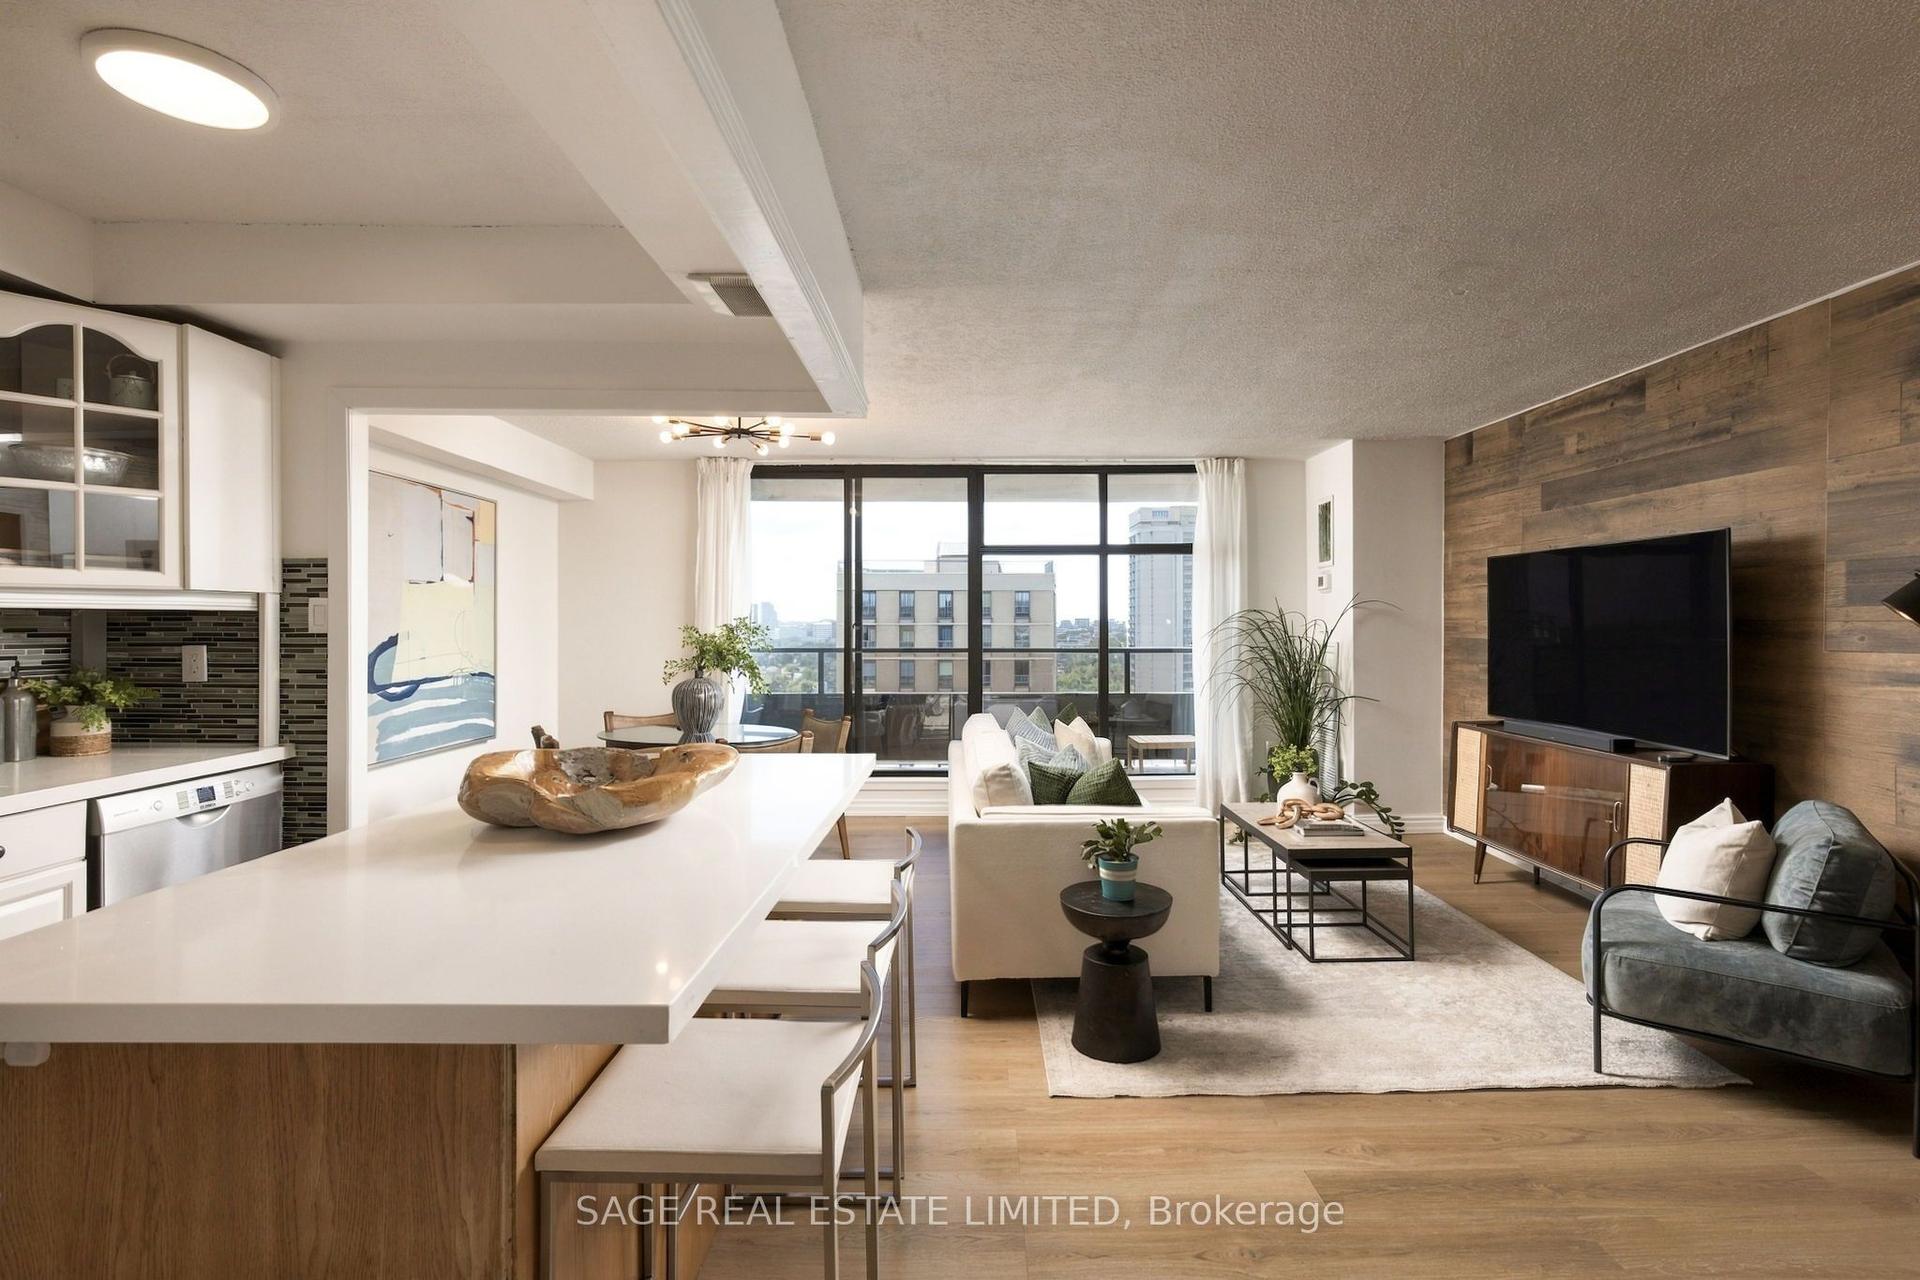
For Sale1 day ago
$589,000
Condo
est. $2,582/mo
135 Marlee Avenue 1904 #1904, Briar Hill-Belgravia
Toronto, ON
2+1 bd
2 ba
950
1
MLS# W13817242Sage Real Estate Limited
WhatsApp Aman