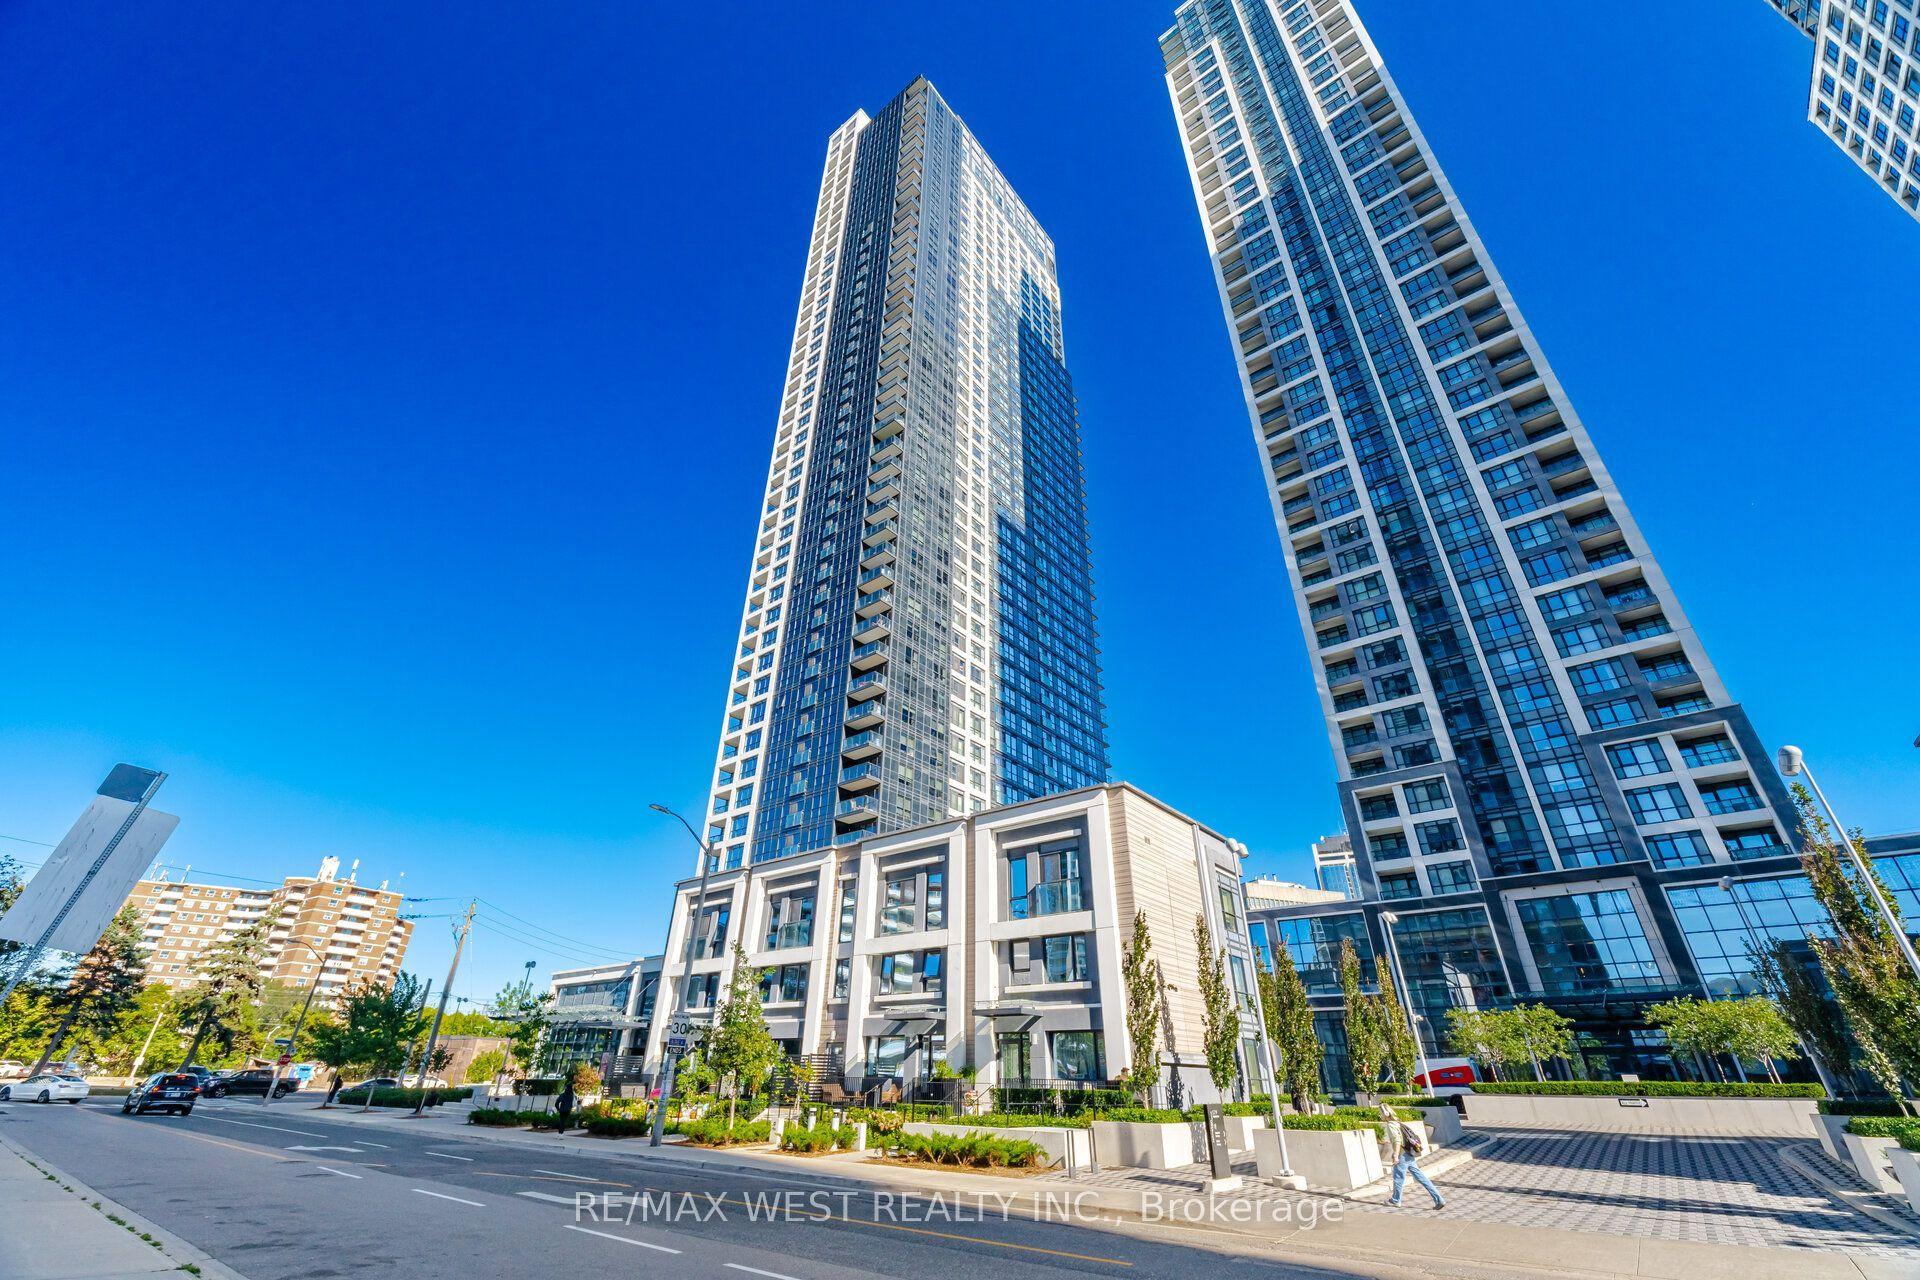
For Sale
Just Listed
168 King Street E 302 #302
Moss Park, Toronto, ON
$675,000
1+1Bd
2Ba
950+sqft
0Parking
$711/sqft
CondoMLS# C13822096Listed 2026-09-240 DOM
Cooling
Central Air
Just listed! New listings in Toronto often receive offers within the first week.
About this home
One of a kind Floor Plan! Nearly 1000 Sqft! Easy potential to convert to a 2 bedroom! Over 9 foot ceilings! East and West facing windows! Welcome to Suite 302 at King George Square, a boutique residence in the heart of Toronto's coveted St. Lawrence Market neighbourhood. This beautifully appointed 1-bedroom plus den, 2-bathroom suite offers 973 sqft. (MPAC) of thoughtfully designed living space, combining comfort, functionality and the quiet sophistication of one of downtown Toronto's most desirable communities.The bright, spacious open-concept living and dining area features soaring ceilings and expansive windows that fill the home with natural light. The generous layout provides plenty of room for both comfortable everyday living and entertaining. The spacious primary bedroom features a private 4-piece ensuite. The generously sized den is exceptionally versatile and could easily serve as a second bedroom, home office or additional living space. A second full bathroom adds convenience and flexibility for guests, family or work-from-home living. King George Square is a mature, exceptionally well-managed boutique building offering an impressive collection of amenities, including a rooftop terrace and garden with BBQ and hot tub, fully equipped gym, sauna, library, billiards room and 24-hour concierge. Step outside and experience the very best of downtown Toronto. The TTC is right atyour doorstep, while St. Lawrence Market, world-class restaurants, cafés, boutique shopping, theatres, parks, George Brown College, the Financial District and the entertainment district are all within easy walking distance. A rare opportunity to enjoy spacious downtown living in an unbeatable location, Suite 302 at King George Square offers the perfect balance of space, comfort, convenience and tranquility in the heart ofOld Toronto.
Rooms
Main Floor
| Living Room | 4.40 × 4.62 m | Combined w/Dining Laminate Juliette Balcony |
| Dining Room | 4.40 × 4.62 m | Combined w/Living Laminate Large Window |
| Kitchen | 2.81 × 4.62 m | Centre Island Laminate Open Concept |
| Primary Bedroom | 3.14 × 3.40 m | Large Window 4 Pc Ensuite Laminate |
| Bedroom 2 | 3.42 × 4.61 m | Large Window Closet Laminate |
Features
- Carpet Free
- None
- Central Air
- Apartment
Financials
Annual Taxes
$4,488.77
Estimated Rental Income
Entire property$2,100 – $2,800/mo
Rental yield3.7% – 5.0%
*Estimates based on comparable rentals in the area. Actual income may vary.
Market Data — Toronto
Days on market0 days
Buyer's MarketSeller's Market
Based on active listings in Toronto. Data updates daily.
Demographics — Toronto
Population
2,794,356
Avg Household Income
$102,000
Age Distribution
0-19
19%
20-34
24%
35-49
21%
50-64
19%
65+
17%
Ownership53% own · 47% rent
EnglishMandarinCantoneseTagalogTamil
Getting around
How walkable, bikeable, and transit-friendly this neighbourhood is.
90
/ 100
Walk Score
Walker's Paradise
80
/ 100
Transit Score
Excellent Transit
73
/ 100
Bike Score
Very Bikeable
Scores are estimates based on neighbourhood data and are for informational purposes only.
MLS® data courtesy of the Toronto Regional Real Estate Board (TRREB).
The information provided herein must only be used by consumers that have a bona fide interest in the purchase, sale, or lease of real estate and may not be used for any commercial purpose or any other purpose. Listing information is deemed reliable but is not guaranteed accurate by the Toronto Regional Real Estate Board, the listing brokerage, or this website. The trademarks REALTOR®, REALTORS® and the REALTOR® logo are controlled by The Canadian Real Estate Association (CREA) and identify real estate professionals who are members of CREA. MLS®, Multiple Listing Service®, and the associated logos are owned by CREA. Not intended to solicit properties currently listed for sale or buyers under contract.
You may also like
More homes in Toronto
Hand-picked listings with a similar price range and style.
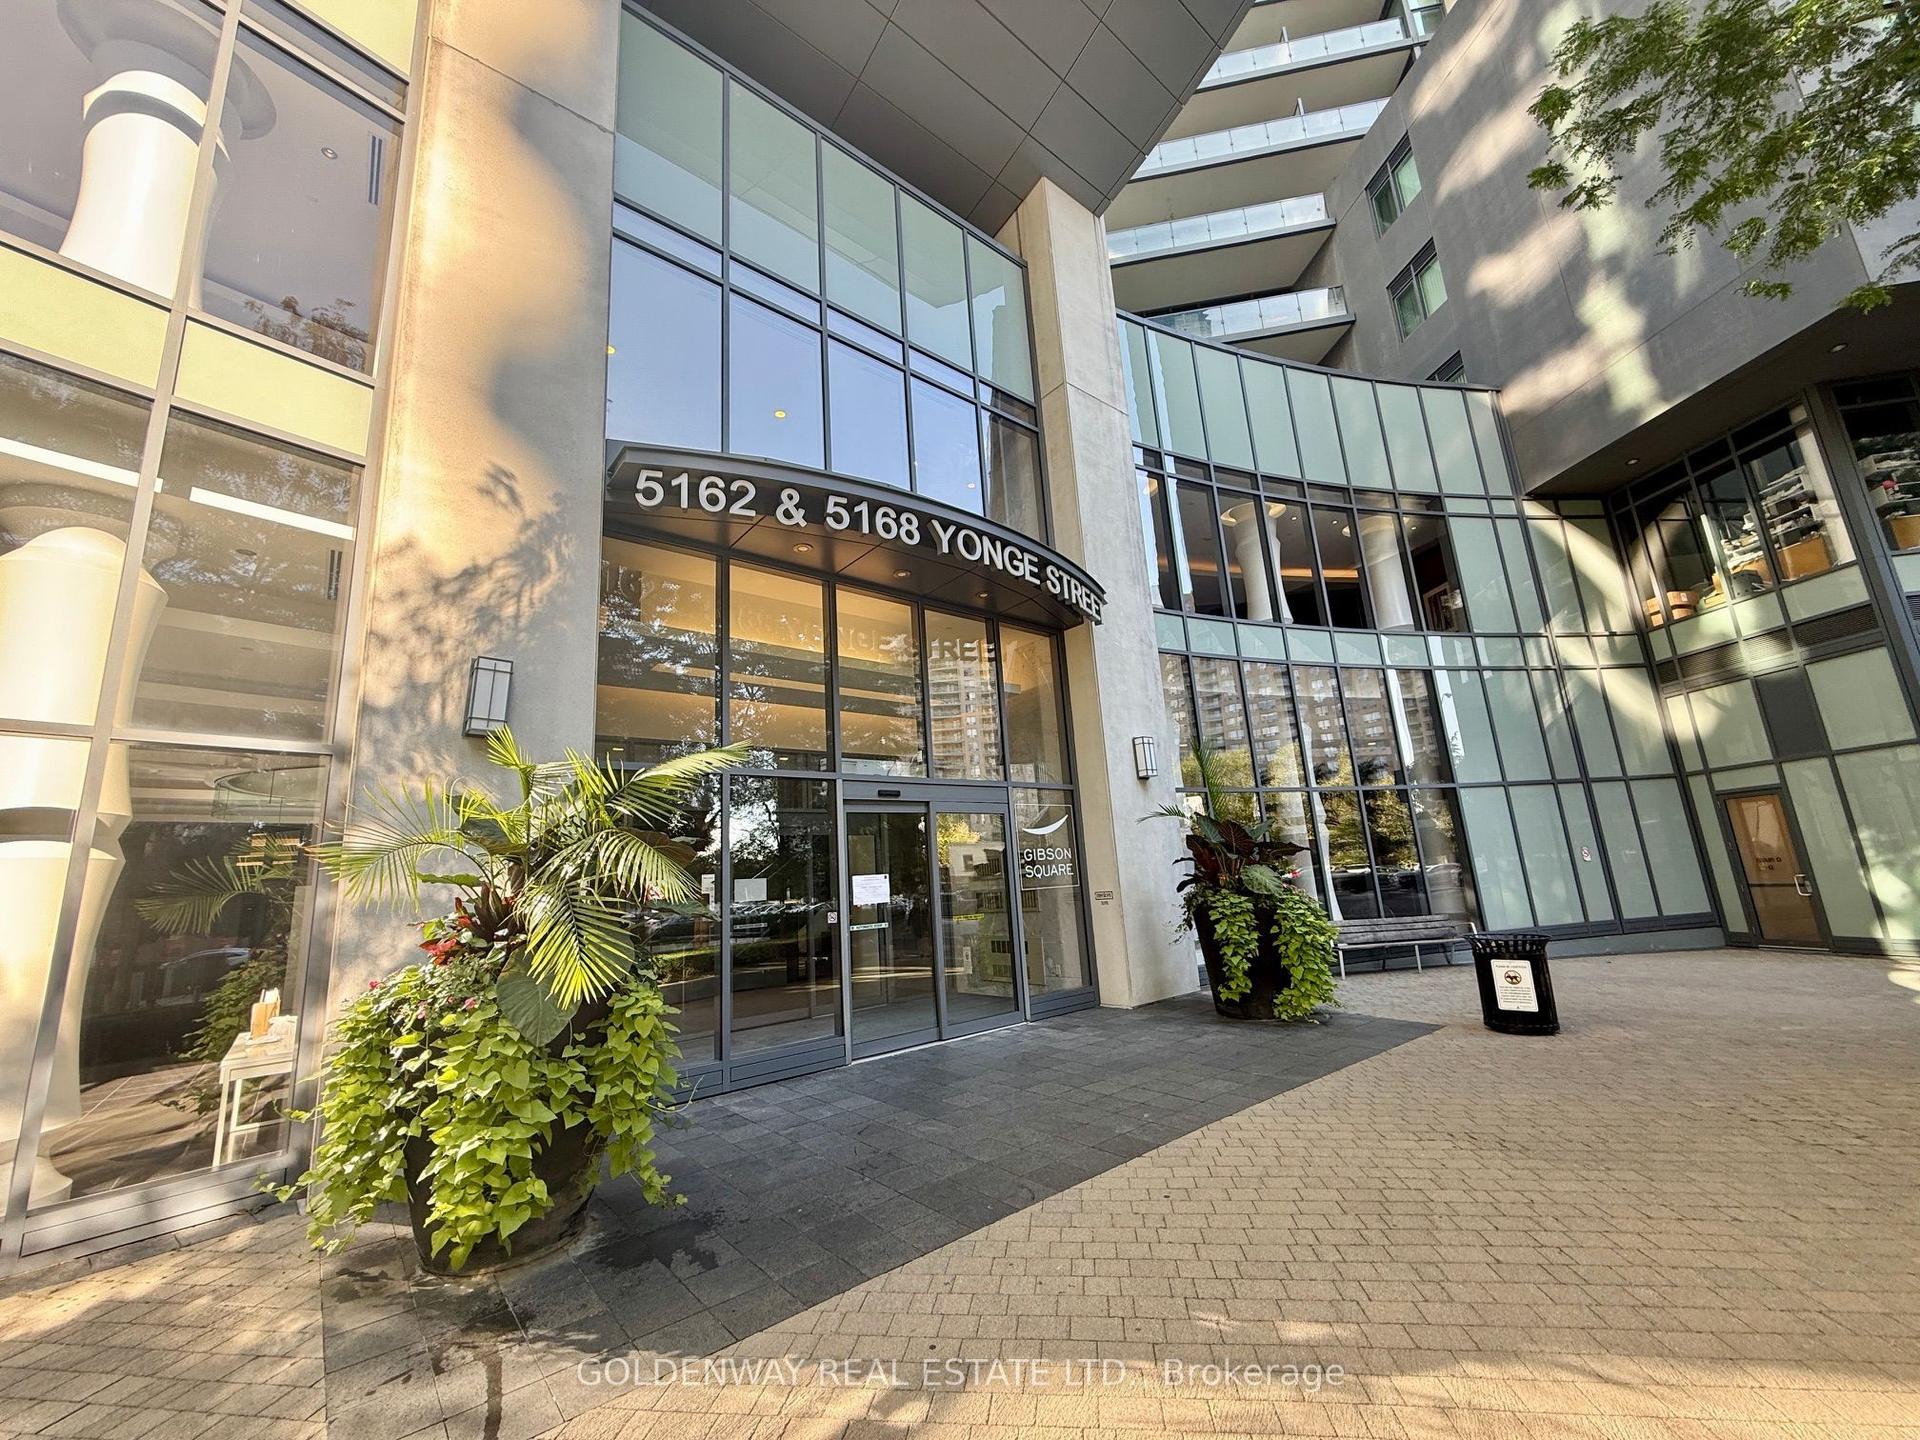
For Sale3 h ago
$738,000
Condo
est. $3,235/mo
5168 Yonge Street 110 #110, Willowdale West
Toronto, ON
2 bd
2 ba
950
1
MLS# C13822836Goldenway Real Estate Ltd.
WhatsApp Aman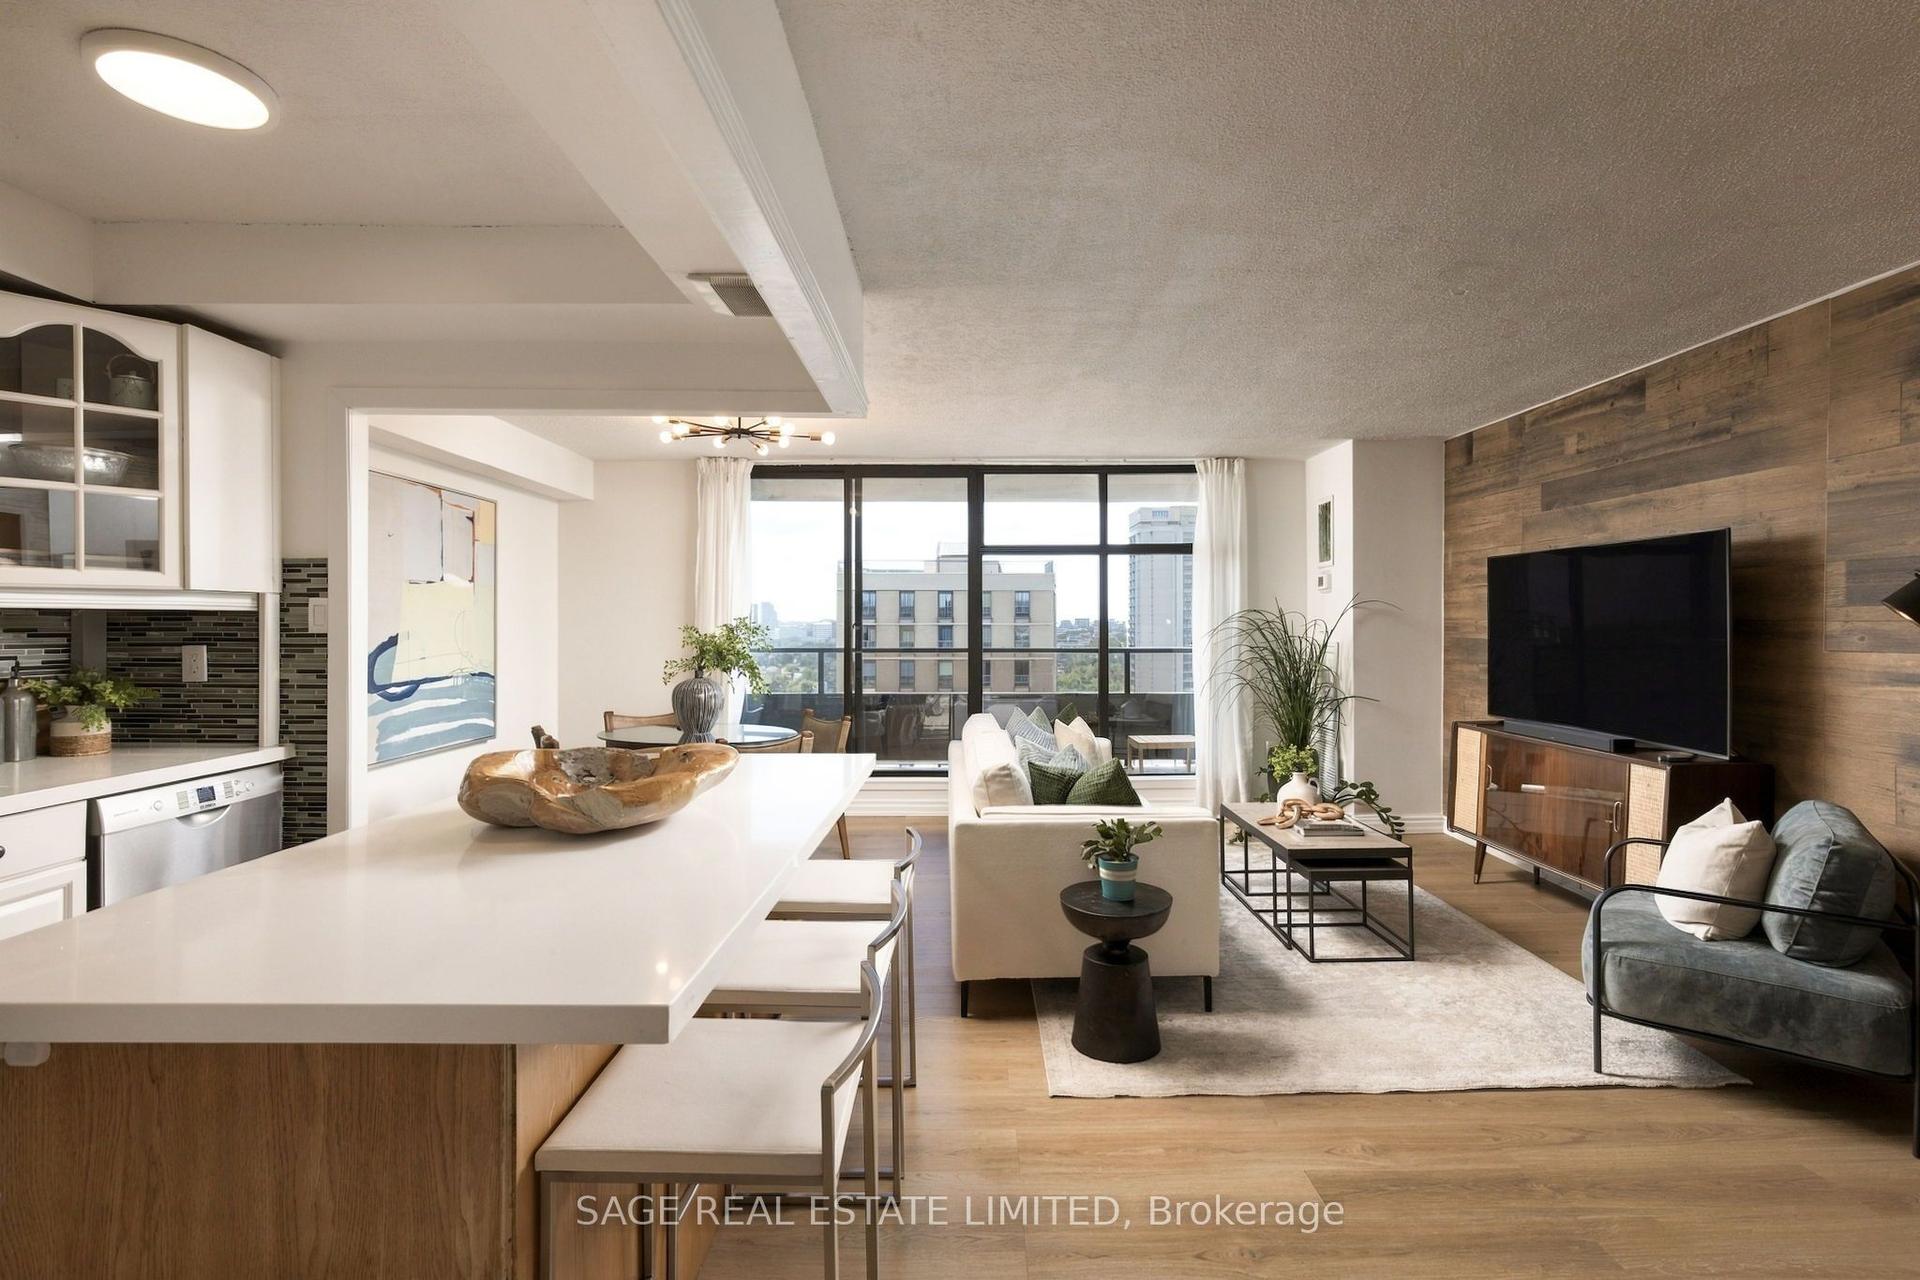
For Sale1 day ago
$589,000
Condo
est. $2,582/mo
135 Marlee Avenue 1904 #1904, Briar Hill-Belgravia
Toronto, ON
2+1 bd
2 ba
950
1
MLS# W13817242Sage Real Estate Limited
WhatsApp Aman