For Sale
70 Mill Street SP09 #SP09
Waterfront Communities C8, Toronto, ON
$599,999
2Bd
2Ba
1,100+sqft
1Parking
$545/sqft
CondoMLS# C13822328Listed 2026-09-2412 DOM
Cooling
Central Air
About this home
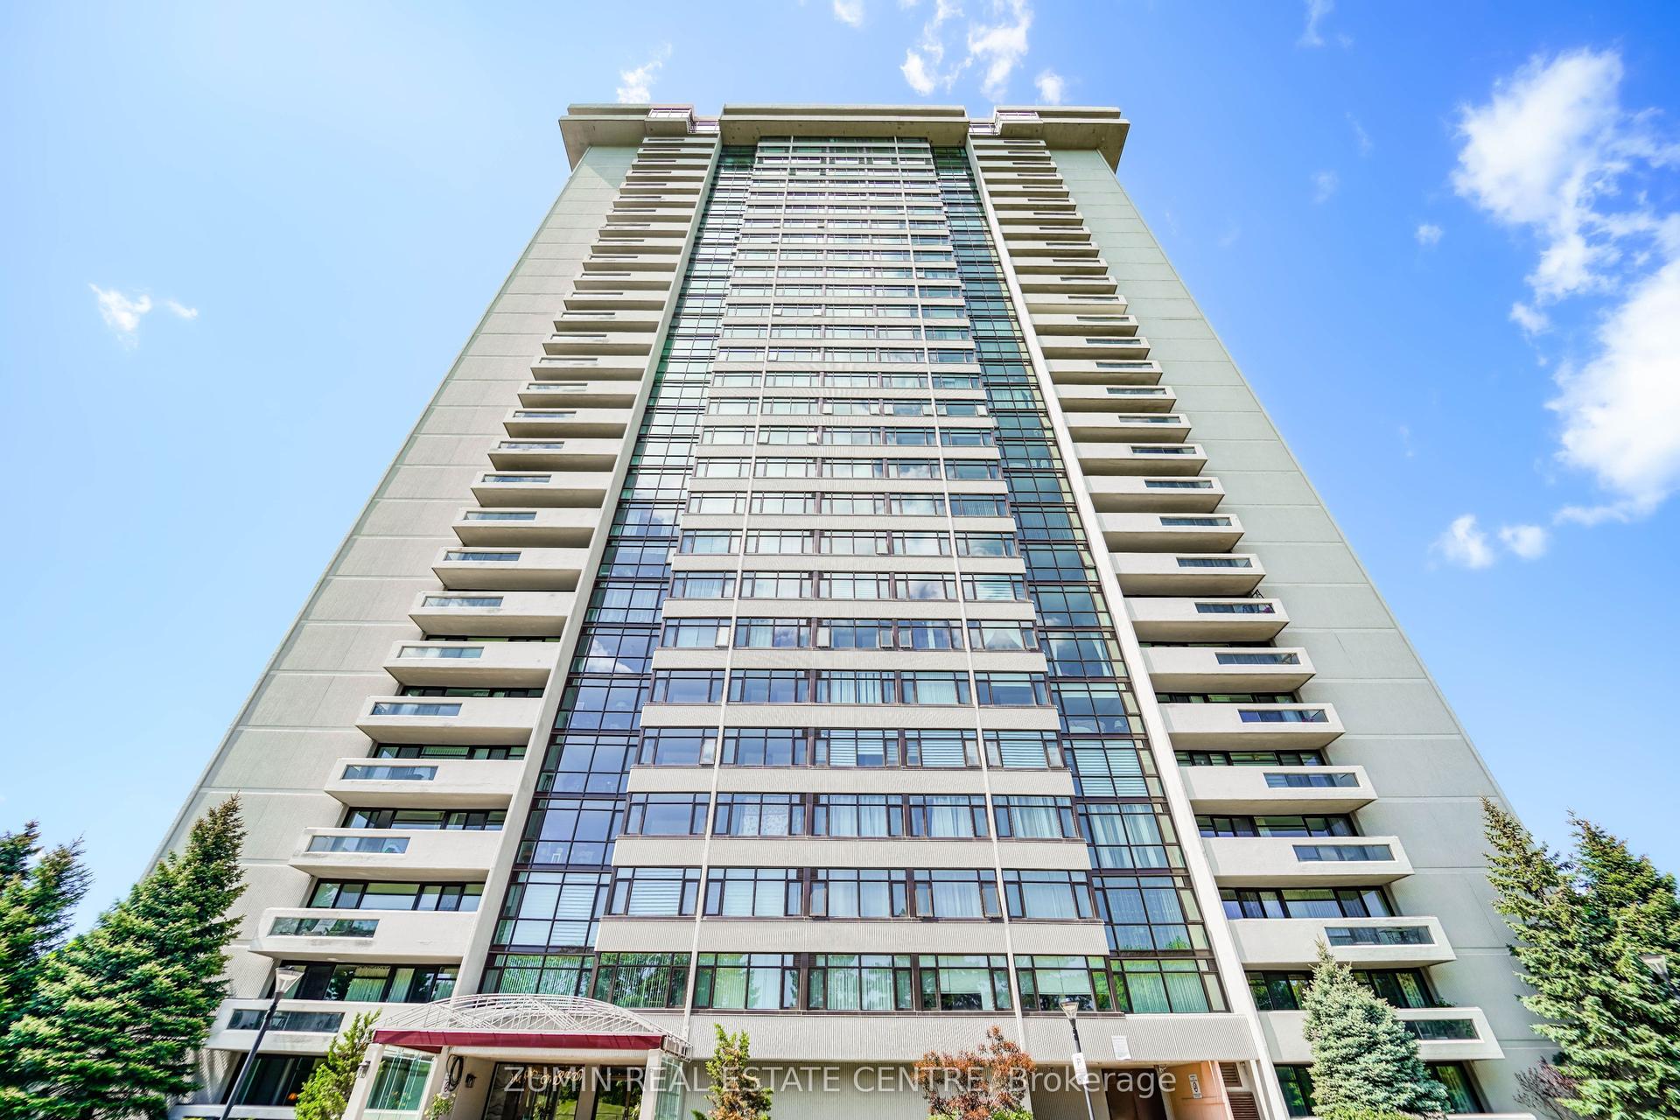
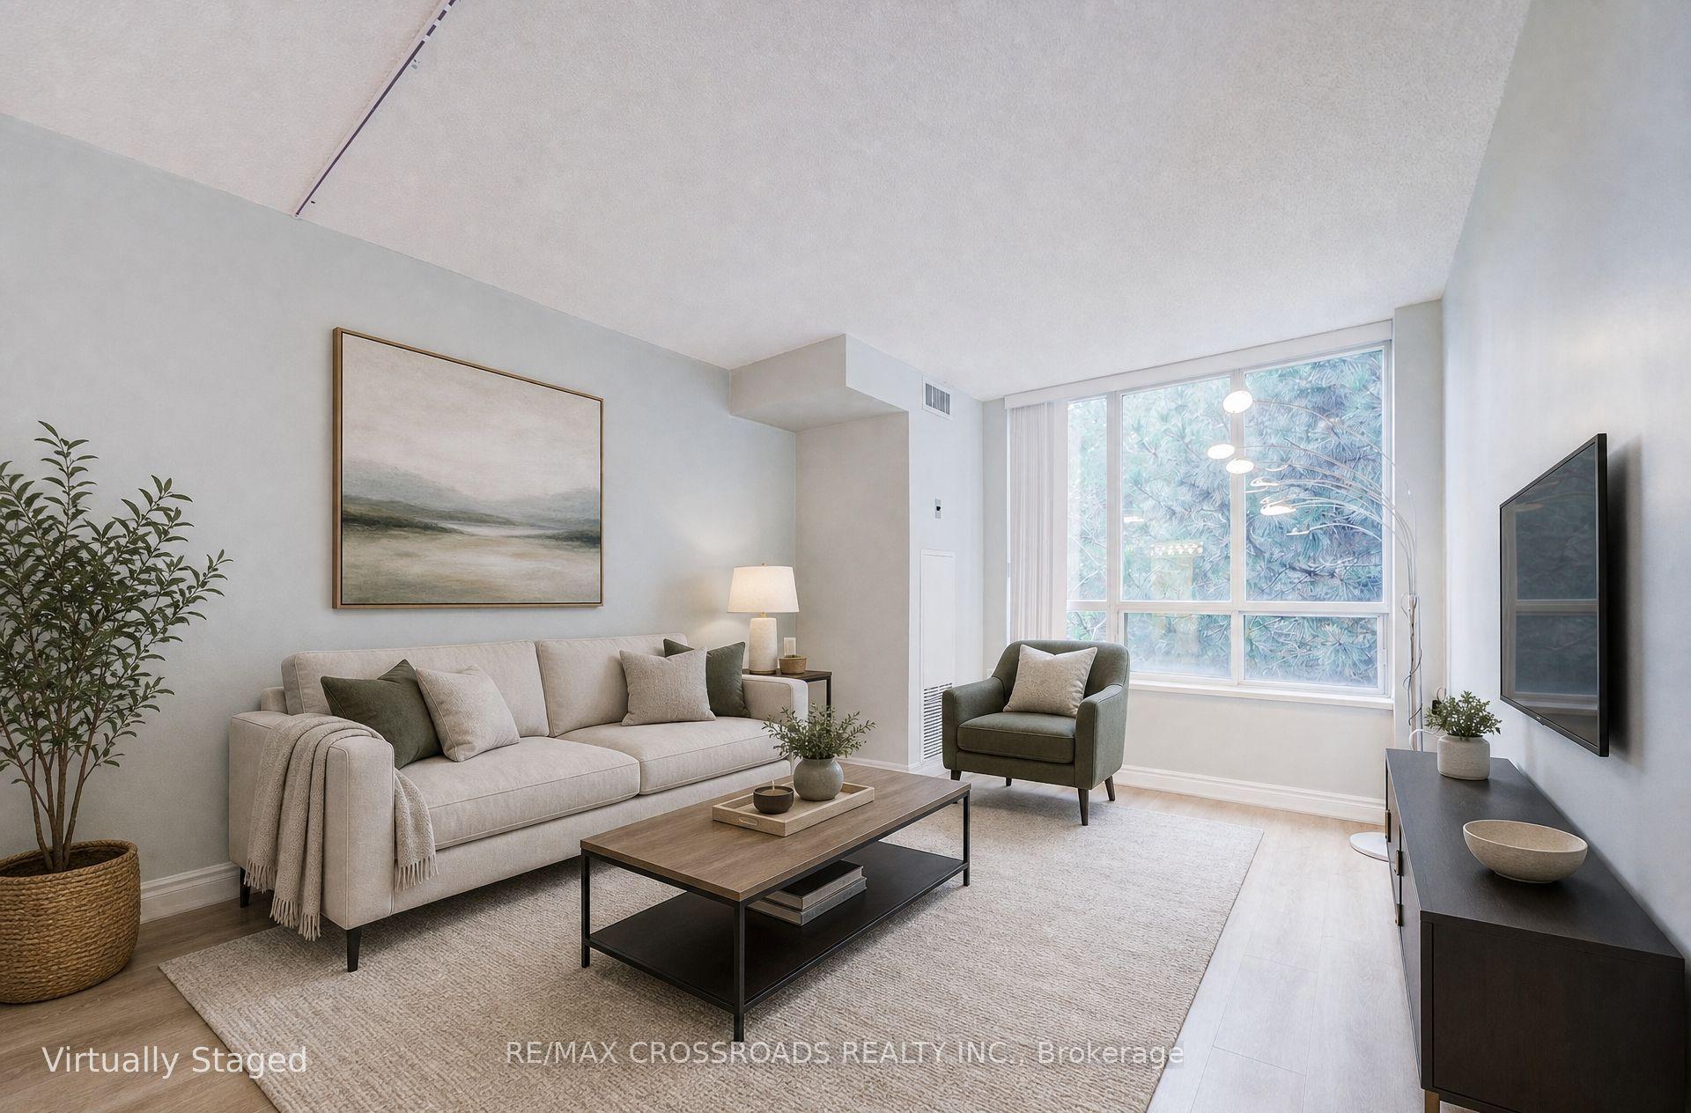
Space, Value & Location - All In The Distillery District! This Spacious 2-Bedroom Suite Offers Something Increasingly Hard To Find Downtown: Room To Actually Live! The Functional Layout Features Two Generously Sized Bedrooms, A Practical Kitchen With Plenty Of Potential To Update And Customize, And A Separate Laundry Room With Exceptional Storage - Ideal For Keeping Everyday Clutter Out Of Sight. Enjoy Direct Views Of The Historic Distillery District From Your Living Space, With Plenty Of Opportunity To Add Your Own Style And Unlock Even More Value.The Numbers Make Sense Too. Reasonable Maintenance Fees Include ALL UTILITIES INCLUDED - Heat, Hydro, Water And More - Helping Keep Monthly Carrying Costs Predictable. Adding Significant Everyday Convenience And Value. Outside Your Door, Enjoy Everything The Distillery District And Downtown Toronto Have To Offer: Restaurants, Cafés, Shops, Fitness Facilities, TTC, Parks, Community Centres, St. Lawrence Market, Corktown Common And The Waterfront Are All Close At Hand. A Large, Functional 2-Bedroom, All-Inclusive Utilities, Parking, Locker And Upgrade Potential - This Is Downtown Value That Deserves A Closer Look. Some photos Virtually Edited. 1 Parking Space + 1 Locker Are Included. ALL UTILITIES INCLUDED IN MAINTENANCE FEES.
Waterfront
Rooms
Main Floor
| Kitchen | 2.70 × 2.80 m | Tile Floor Pass Through Overlooks Dining |
| Dining Room | 3.90 × 8.10 m | Combined w/Living Open Concept |
| Living Room | 3.90 × 8.10 m | Overlook Water Combined w/Dining |
| Bedroom | 3.30 × 5.00 m | 4 Pc Ensuite Soaking Tub Walk-In Closet(s) |
| Bedroom 2 | 2.45 × 3.36 m | 4 Pc Bath B/I Closet Window |
Features
- None
- Central Air
- Apartment
Financials
Annual Taxes
$3,521.59
Estimated Rental Income
Entire property$2,600 – $3,500/mo
Rental yield5.2% – 7.0%
*Estimates based on comparable rentals in the area. Actual income may vary.
Market Data — Toronto
Days on market12 days
Buyer's MarketSeller's Market
Based on active listings in Toronto. Data updates daily.
Demographics — Toronto
Population
2,794,356
Avg Household Income
$102,000
Age Distribution
0-19
19%
20-34
24%
35-49
21%
50-64
19%
65+
17%
Ownership53% own · 47% rent
EnglishMandarinCantoneseTagalogTamil
Getting around
How walkable, bikeable, and transit-friendly this neighbourhood is.
88
/ 100
Walk Score
Very Walkable
74
/ 100
Transit Score
Excellent Transit
67
/ 100
Bike Score
Bikeable
Scores are estimates based on neighbourhood data and are for informational purposes only.
MLS® data courtesy of the Toronto Regional Real Estate Board (TRREB).
The information provided herein must only be used by consumers that have a bona fide interest in the purchase, sale, or lease of real estate and may not be used for any commercial purpose or any other purpose. Listing information is deemed reliable but is not guaranteed accurate by the Toronto Regional Real Estate Board, the listing brokerage, or this website. The trademarks REALTOR®, REALTORS® and the REALTOR® logo are controlled by The Canadian Real Estate Association (CREA) and identify real estate professionals who are members of CREA. MLS®, Multiple Listing Service®, and the associated logos are owned by CREA. Not intended to solicit properties currently listed for sale or buyers under contract.
You may also like
More homes in Toronto
Hand-picked listings with a similar price range and style.
For Sale9 h ago
$534,999
Condo
est. $2,345/mo
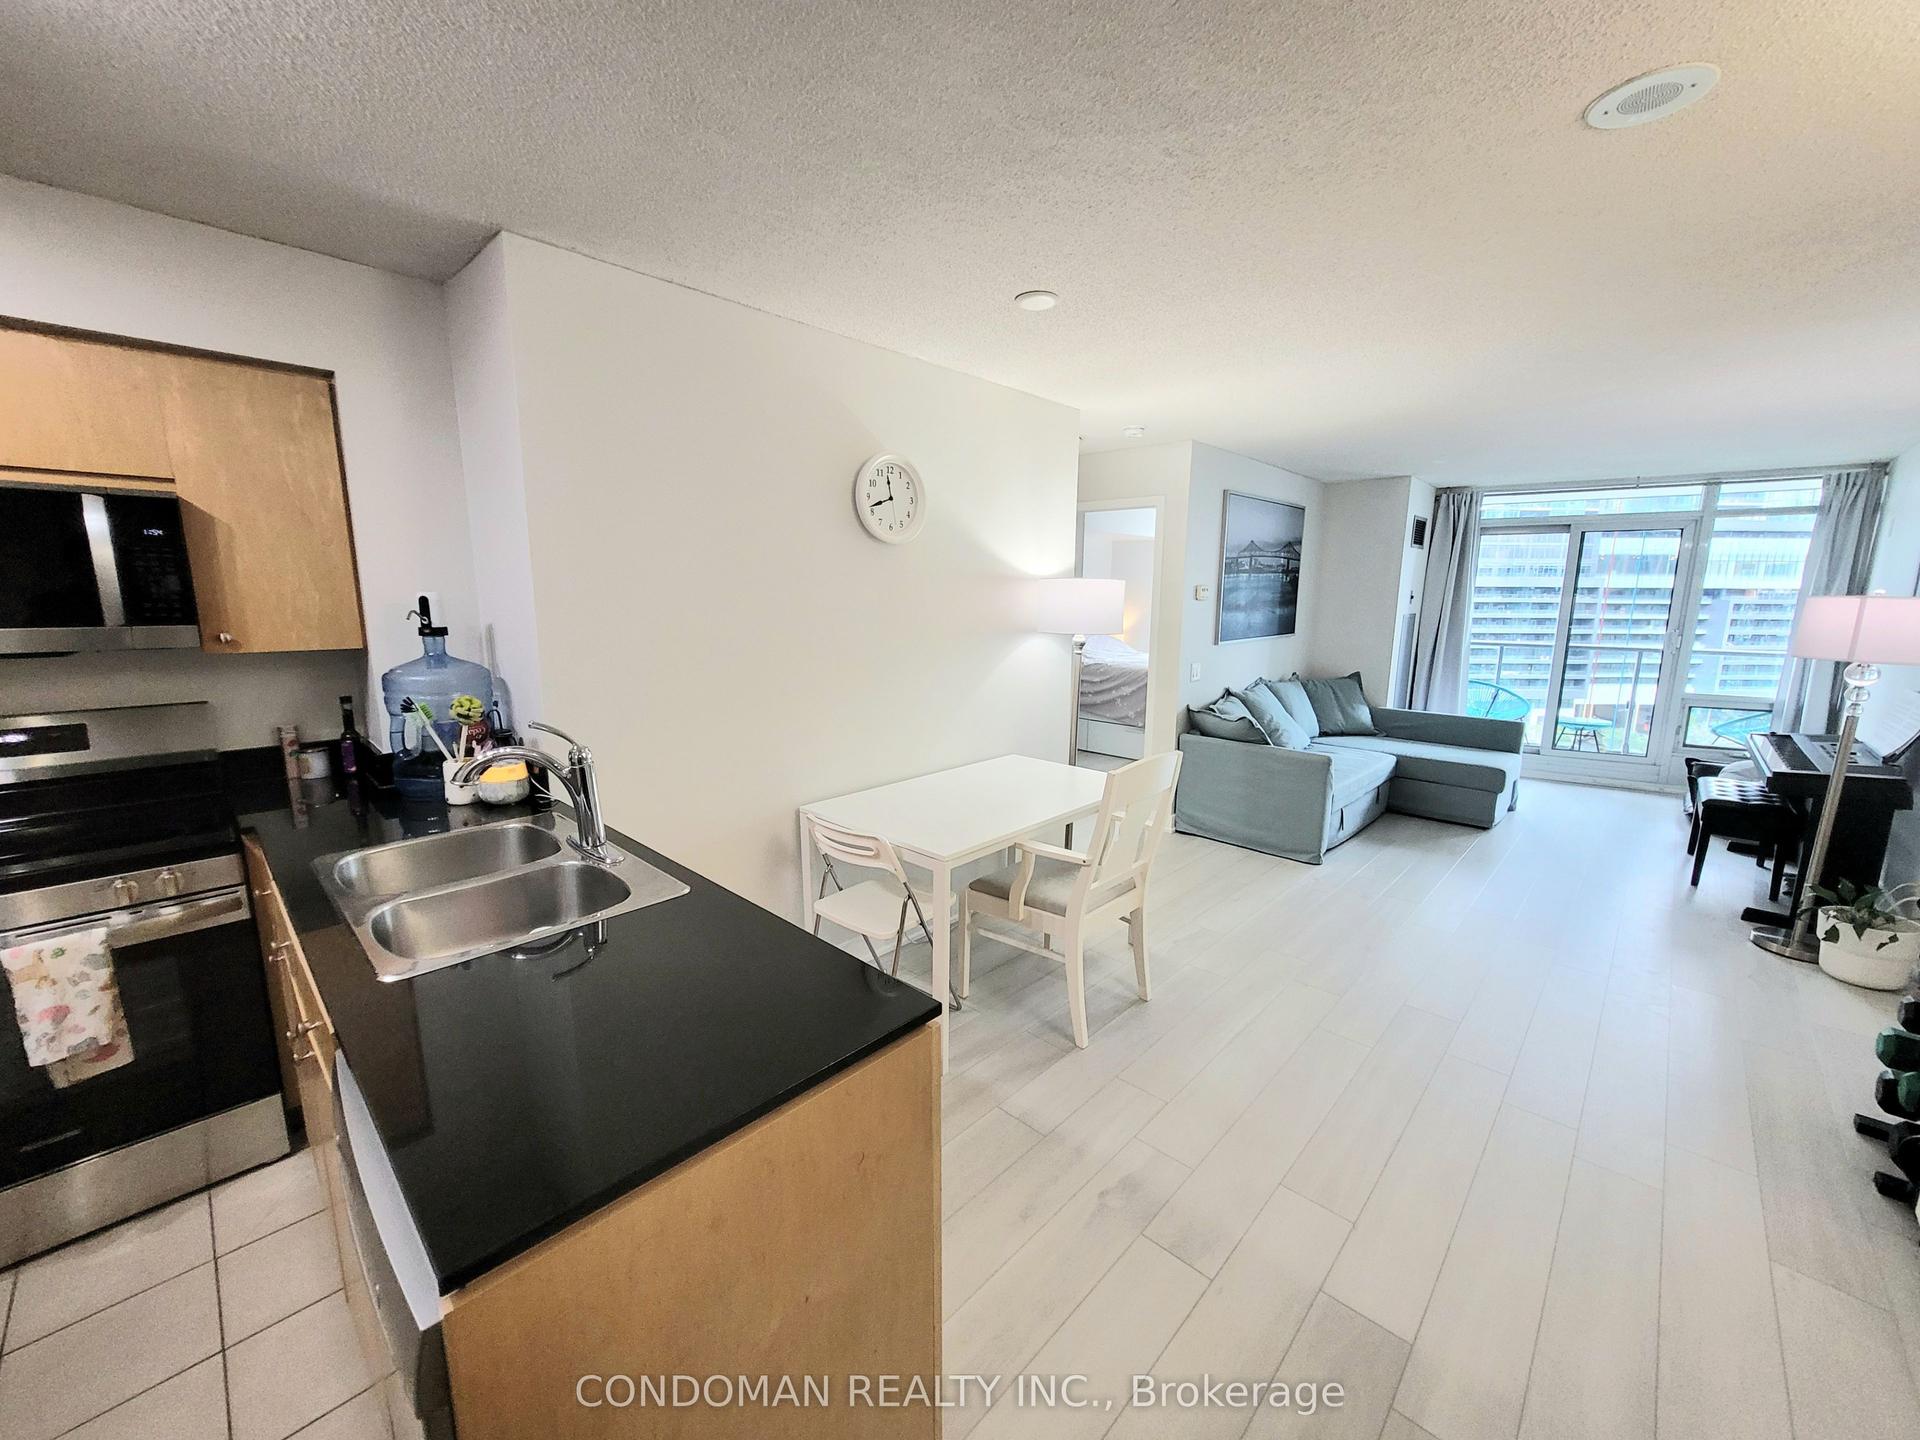
361 Front Street W 1206 #1206, Waterfront Communities C1
Toronto, ON
1+1 bd
1 ba
650
1
MLS# C13865308Condoman Realty Inc.
WhatsApp Aman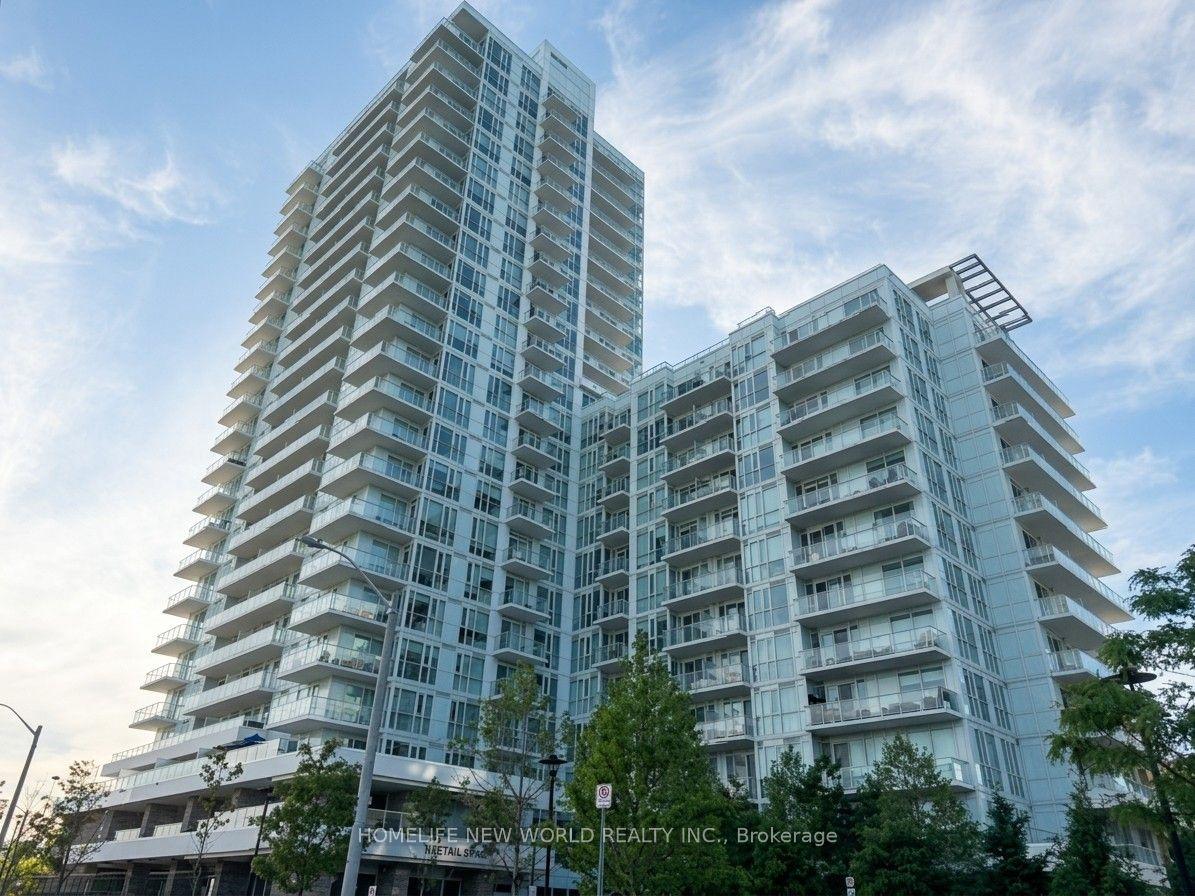
For Sale9 h ago
$505,000
Condo
est. $2,214/mo
10 Deerlick Court 413 #413, Parkwoods-Donalda
Toronto, ON
1+1 bd
2 ba
650
1
MLS# C13865272Homelife New World Realty Inc.
WhatsApp Aman