For Lease
Just Listed
105 Mccaul Street 607 #607
Kensington-Chinatown, Toronto, ON
$2,700
1Bd
1Ba
650+sqft
0Parking
$4/sqft
CondoMLS# C13822708Listed 2026-09-240 DOM
Cooling
Central Air
Just listed! New listings in Toronto often receive offers within the first week.
About this home
Prime Downtown Address: 105 McCaul Street Nestled in the heart of Toronto's vibrant downtown core, this address offers the ultimate balance of culture, convenience, and connection. Enjoy the city's energy while tucked into a tranquil, historic pocket. Unbeatable Neighborhood & On-Site Amenities Step outside your door and immerse yourself in the best of the city. You are steps from OCAD University, the Art Gallery of Ontario (AGO), and Grange Park. Kensington Market, Chinatown, Queen West, U of T, and TMU are an easy stroll away. Exceptional on-site convenience currently with food court, stores, pharmacy, walk-in medical clinic and dental service at walking steps-grab a bite or run errands without stepping out in the cold! Enjoy full access to The Lantern Club's outdoor pool, gym, and lounge, plus instant transit with the 505 Dundas streetcar at your door and St. Patrick/Osgoode subway stations minutes away. Utilities Included & Budget Simplicity, your monthly rent includes heat, hydro, water, high-speed internet, AND cable TV. Rare In-Suite Laundry & Spacious Layout, Unlike most units in this complex that rely on shared facilities, this suite features a dedicated in-suite laundry room with your own washer and dryer-a rare luxury for the building! Enjoy a spacious 1-bedroom layout complete with a clever expanding dining table (seats 2 to 6) that stores its own chairs.Private Courtyard Balcony & Turn-Key Upgrades. Step out onto your private balcony overlooking the peaceful, green inner courtyard. Inside, enjoy a fully renovated quartz kitchen with an under-sink water filter, a Bosch sanitizing dishwasher, an updated bathroom with a new tub, an Ecobee thermostat, and a modern electrical panel, and a Sofa bed for guests. Fully furnished and equipped, ready to move-in-just bring your suitcase!
PoolRenovated
Rooms
Main Floor
| Living Room | 5.79 × 4.98 m | Combined w/Dining Parquet W/O To Patio |
| Dining Room | 5.79 × 4.98 m | Combined w/Living Parquet Sliding Doors |
| Kitchen | 2.72 × 2.39 m | Renovated Vinyl Floor Window |
| Bedroom | 4.34 × 3.28 m | Parquet B/I Closet Window |
| Other | 1.52 × 2.44 m |
Features
- Carpet Free
- None
- Central Air
- Multi-Level
Financials
Estimated Rental Income
Entire property$2,100 – $2,800/mo
Rental yield933.3% – 1244.4%
*Estimates based on comparable rentals in the area. Actual income may vary.
Market Data — Toronto
Days on market0 days
Buyer's MarketSeller's Market
Based on active listings in Toronto. Data updates daily.
Demographics — Toronto
Population
2,794,356
Avg Household Income
$102,000
Age Distribution
0-19
19%
20-34
24%
35-49
21%
50-64
19%
65+
17%
Ownership53% own · 47% rent
EnglishMandarinCantoneseTagalogTamil
Other rentals like this
Similar rentals in Toronto
Same property type, similar price, similar size — currently for rent.
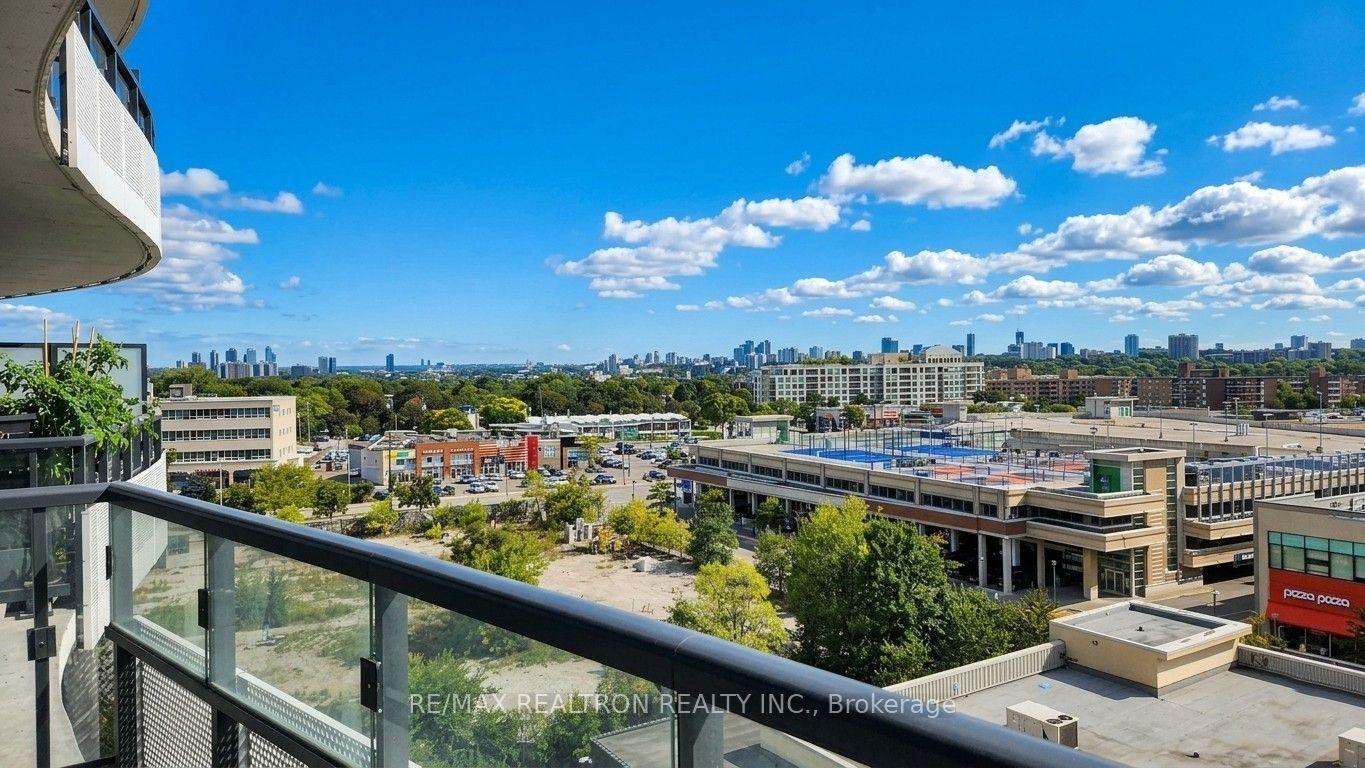
For Lease4 h ago
$2,200
Condo
99 The Donway W, Banbury-Don Mills
Toronto, ON
1 bd
1 ba
550
1
MLS# C13823546Re/Max Realtron Realty Inc.
WhatsApp Aman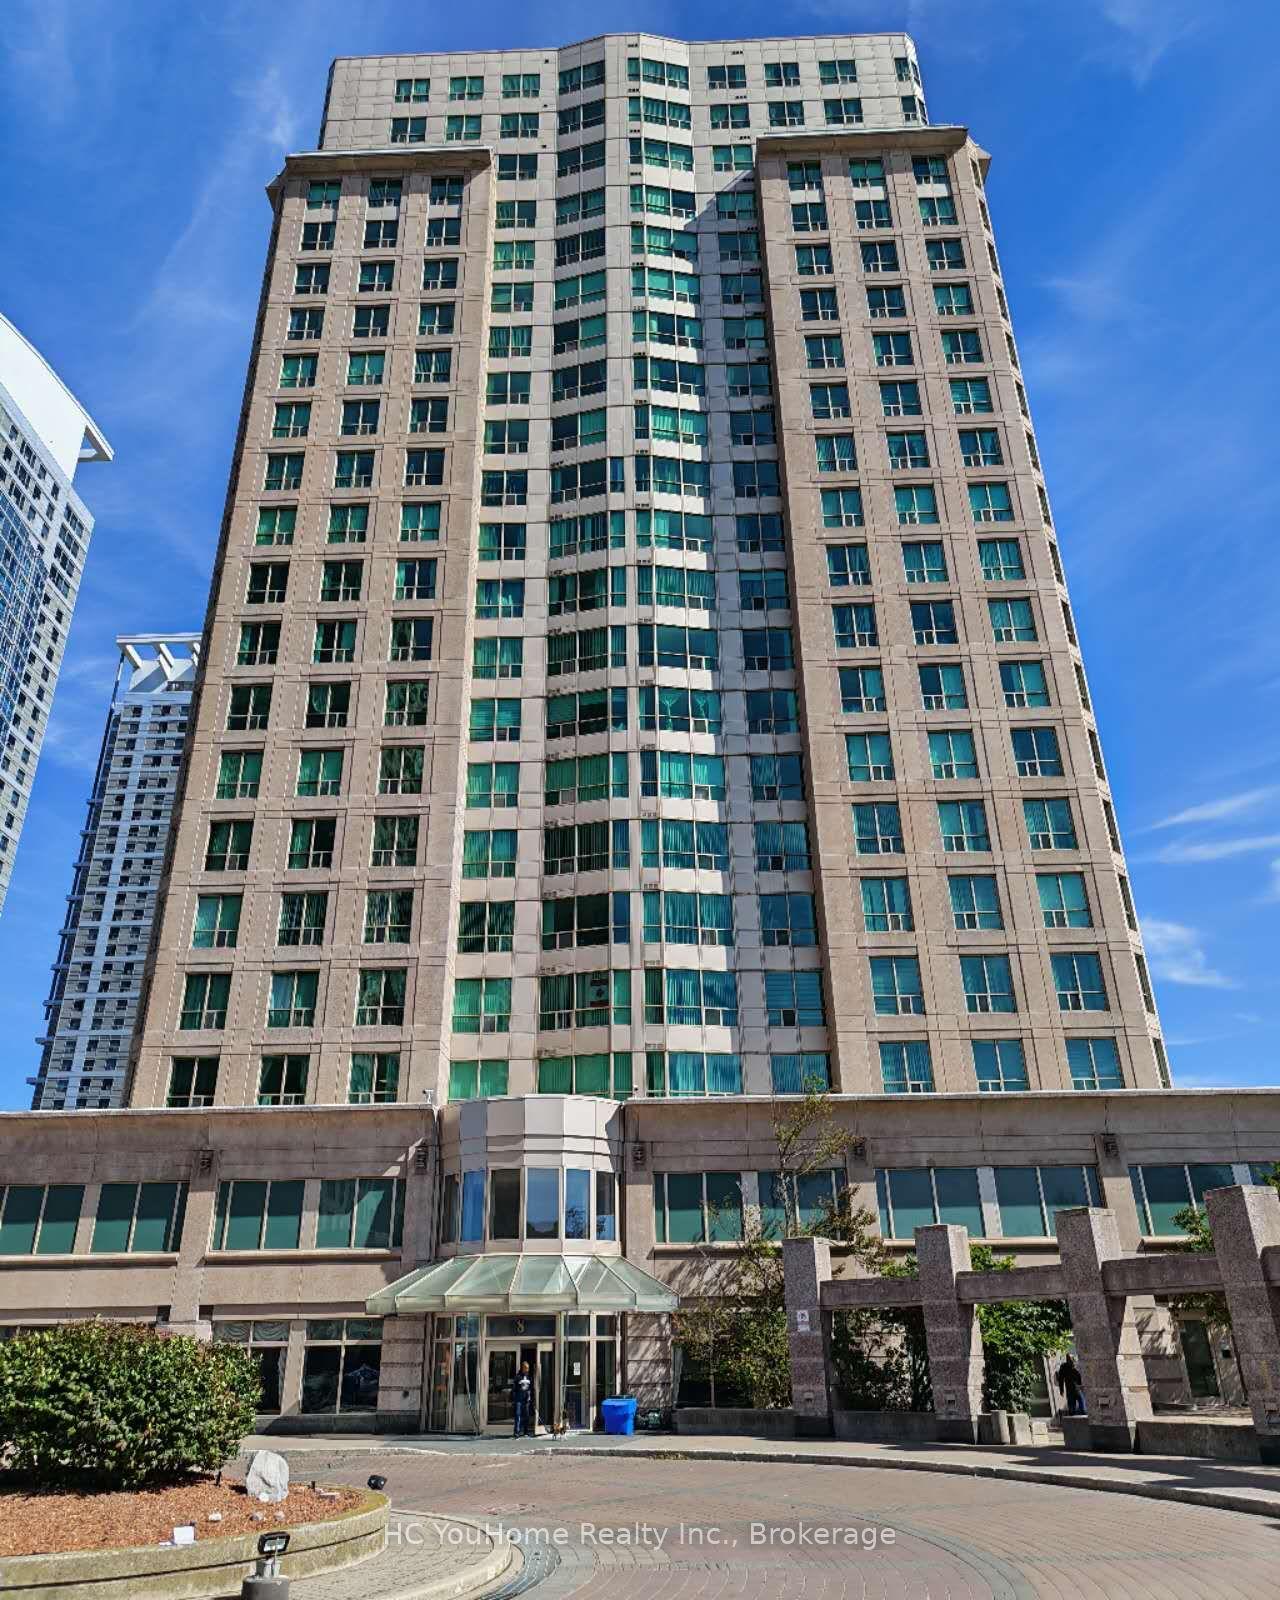
For Lease4 h ago
$2,200
Condo
8 Lee Centre Drive 801 #801, Woburn
Toronto, ON
1+1 bd
1 ba
650
1
MLS# E13823320HC YouHome Realty Inc.
WhatsApp Aman
Getting around
How walkable, bikeable, and transit-friendly this neighbourhood is.
86
/ 100
Walk Score
Very Walkable
78
/ 100
Transit Score
Excellent Transit
71
/ 100
Bike Score
Very Bikeable
Scores are estimates based on neighbourhood data and are for informational purposes only.
MLS® data courtesy of the Toronto Regional Real Estate Board (TRREB).
The information provided herein must only be used by consumers that have a bona fide interest in the purchase, sale, or lease of real estate and may not be used for any commercial purpose or any other purpose. Listing information is deemed reliable but is not guaranteed accurate by the Toronto Regional Real Estate Board, the listing brokerage, or this website. The trademarks REALTOR®, REALTORS® and the REALTOR® logo are controlled by The Canadian Real Estate Association (CREA) and identify real estate professionals who are members of CREA. MLS®, Multiple Listing Service®, and the associated logos are owned by CREA. Not intended to solicit properties currently listed for sale or buyers under contract.