For Sale
Just Listed
218 Queens Quay W 502 #502
Waterfront Communities C1, Toronto, ON
$823,888
2+1Bd
2Ba
850+sqft
1Parking
$969/sqft
CondoMLS# C13822924Listed 2026-09-240 DOM
Cooling
Central Air
Just listed! New listings in Toronto often receive offers within the first week.
About this home
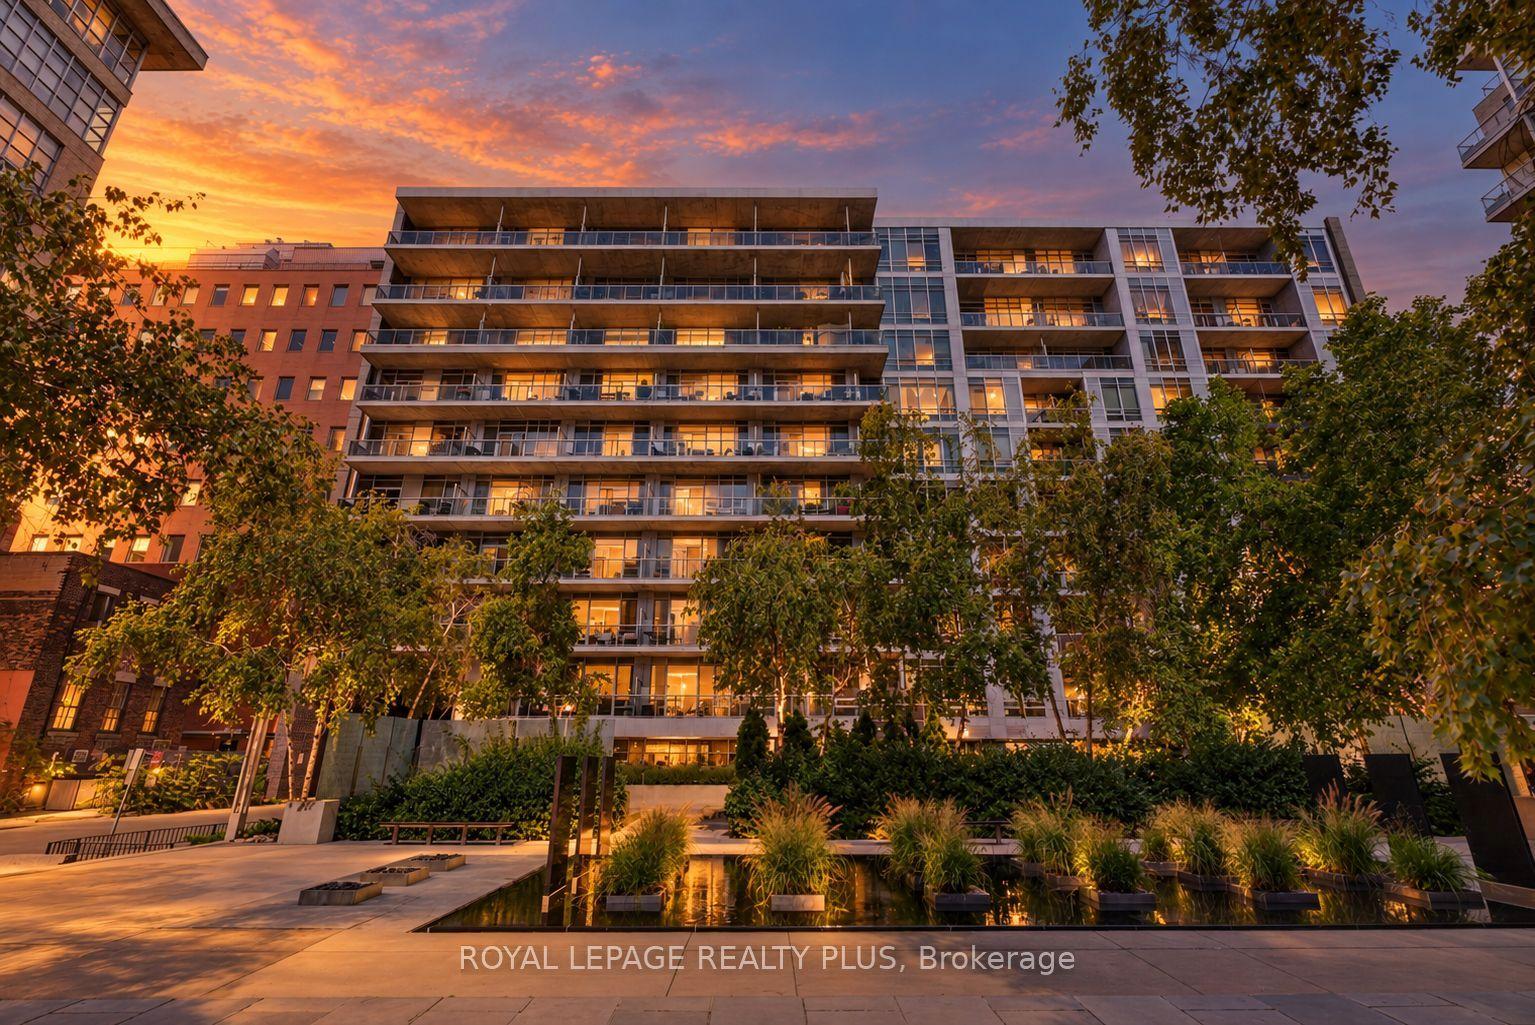
Wake up to breathtaking lake and harbour front views from this beautifully renovated 2-bedroom plus den/solarium and 2-bathroom residence at Water Club Condos, ideally situated in the heart of Toronto's vibrant waterfront. Offering 834 sq. ft. of sophisticated living space with southeast exposure, this bright and stylish suite features floor-to-ceiling windows, hardwood flooring and an expansive balcony overlooking Lake Ontario and Toronto's Central Harbour front. The fully upgraded kitchen is designed for both everyday living and entertaining, featuring marble counters, subway tile back splash, pot lights, abundant cabinetry and storage, full-size stainless steel appliances and a generous centre breakfast island. The kitchen flows seamlessly into the sun-filled living area and a walkout to the balcony-an exceptional setting for morning coffee, evening entertaining or simply enjoying the waterfront views.The versatile den/solarium is surrounded by large windows and features a convenient pocket door for added privacy; functions beautifully as an office, dining area, breakfast nook or an optional 3rd bedroom. The primary offers sliding doors, closet, and a private 4-piece en suite, while the second bedroom features hardwood flooring and a custom Murphy bed/desk/storage unit. A second 3-piece bathroom and convenient in-suite laundry with a new washer and dryer complete the interior. The suite also features anew heat pump and includes one owned locker. Residents enjoy an impressive collection of amenities,including 24-hour concierge, indoor & outdoor swimming, fitness centre, rooftop deck and community BBQ's. The location delivers an exceptional downtown waterfront lifestyle, just steps from the boardwalk,waterfront attractions, water taxi access, Saturday farmers' markets, café's, restaurants and grocery, with convenient access to Union Station and Rogers Centre. A rare opportunity to enjoy the perfect combination of waterfront views & thoughtful upgrades.
RenovatedWaterfrontWalkoutHardwood
Rooms
Other
| Living Room | 4.48 × 4.41 m | Hardwood Floor Combined w/Dining Overlook Water |
| Living Room | 4.26 × 4.34 m | Overlook Water SE View W/O To Balcony |
| Dining Room | 4.48 × 4.41 m | Hardwood Floor Combined w/Living Overlook Water |
| Dining Room | 4.26 × 4.34 m | Combined w/Living Open Concept |
| Kitchen | 1.98 × 3.23 m | Marble Floor Breakfast Bar Pantry |
| Kitchen | 3.20 × 2.13 m | Quartz Counter Stainless Steel Appl Pot Lights |
| Primary Bedroom | 3.04 × 2.65 m | Broadloom 4 Pc Ensuite Walk-In Closet(s) |
| Solarium | 2.79 × 2.33 m | Window Floor to Ceiling SE View |
| Den | 2.83 × 2.59 m | Broadloom |
| Primary Bedroom | 3.04 × 2.61 m | 4 Pc Ensuite Walk-In Closet(s) |
| Solarium | 2.34 × 2.37 m | Hardwood Floor Irregular Room Overlook Water |
| Bedroom 2 | 2.74 × 2.69 m | Murphy Bed Sliding Doors |
| Foyer | 1.82 × 1.21 m | Marble Floor |
Features
- Carpet Free
- Guest Accommodations
- Primary Bedroom - Main Floor
- None
- Central Air
- Apartment
Financials
Annual Taxes
$3,793.05
Estimated Rental Income
Entire property$2,600 – $3,500/mo
Rental yield3.8% – 5.1%
*Estimates based on comparable rentals in the area. Actual income may vary.
Market Data — Toronto
Days on market0 days
Buyer's MarketSeller's Market
Based on active listings in Toronto. Data updates daily.
Demographics — Toronto
Population
2,794,356
Avg Household Income
$102,000
Age Distribution
0-19
19%
20-34
24%
35-49
21%
50-64
19%
65+
17%
Ownership53% own · 47% rent
EnglishMandarinCantoneseTagalogTamil
Getting around
How walkable, bikeable, and transit-friendly this neighbourhood is.
80
/ 100
Walk Score
Very Walkable
82
/ 100
Transit Score
Excellent Transit
67
/ 100
Bike Score
Bikeable
Scores are estimates based on neighbourhood data and are for informational purposes only.
MLS® data courtesy of the Toronto Regional Real Estate Board (TRREB).
The information provided herein must only be used by consumers that have a bona fide interest in the purchase, sale, or lease of real estate and may not be used for any commercial purpose or any other purpose. Listing information is deemed reliable but is not guaranteed accurate by the Toronto Regional Real Estate Board, the listing brokerage, or this website. The trademarks REALTOR®, REALTORS® and the REALTOR® logo are controlled by The Canadian Real Estate Association (CREA) and identify real estate professionals who are members of CREA. MLS®, Multiple Listing Service®, and the associated logos are owned by CREA. Not intended to solicit properties currently listed for sale or buyers under contract.
You may also like
More homes in Toronto
Hand-picked listings with a similar price range and style.
For Sale15 h ago
$749,000
Condo
est. $3,284/mo
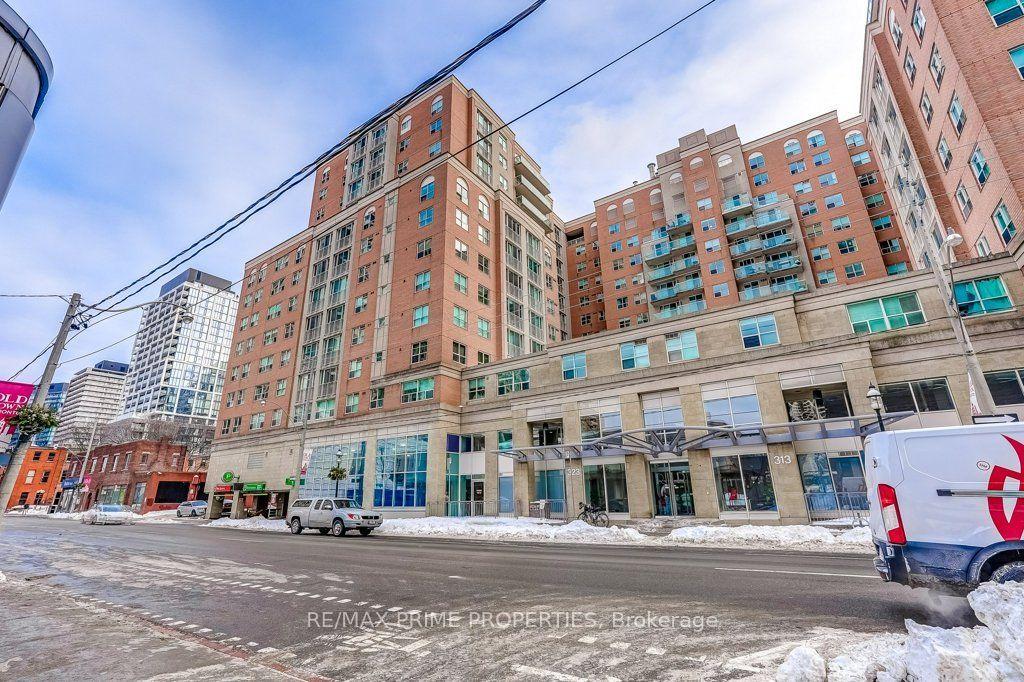
323 E Richmond Street 1009 #1009, Moss Park
Toronto, ON
2+1 bd
2 ba
850
1
MLS# C13826574Re/Max Prime Properties
WhatsApp Aman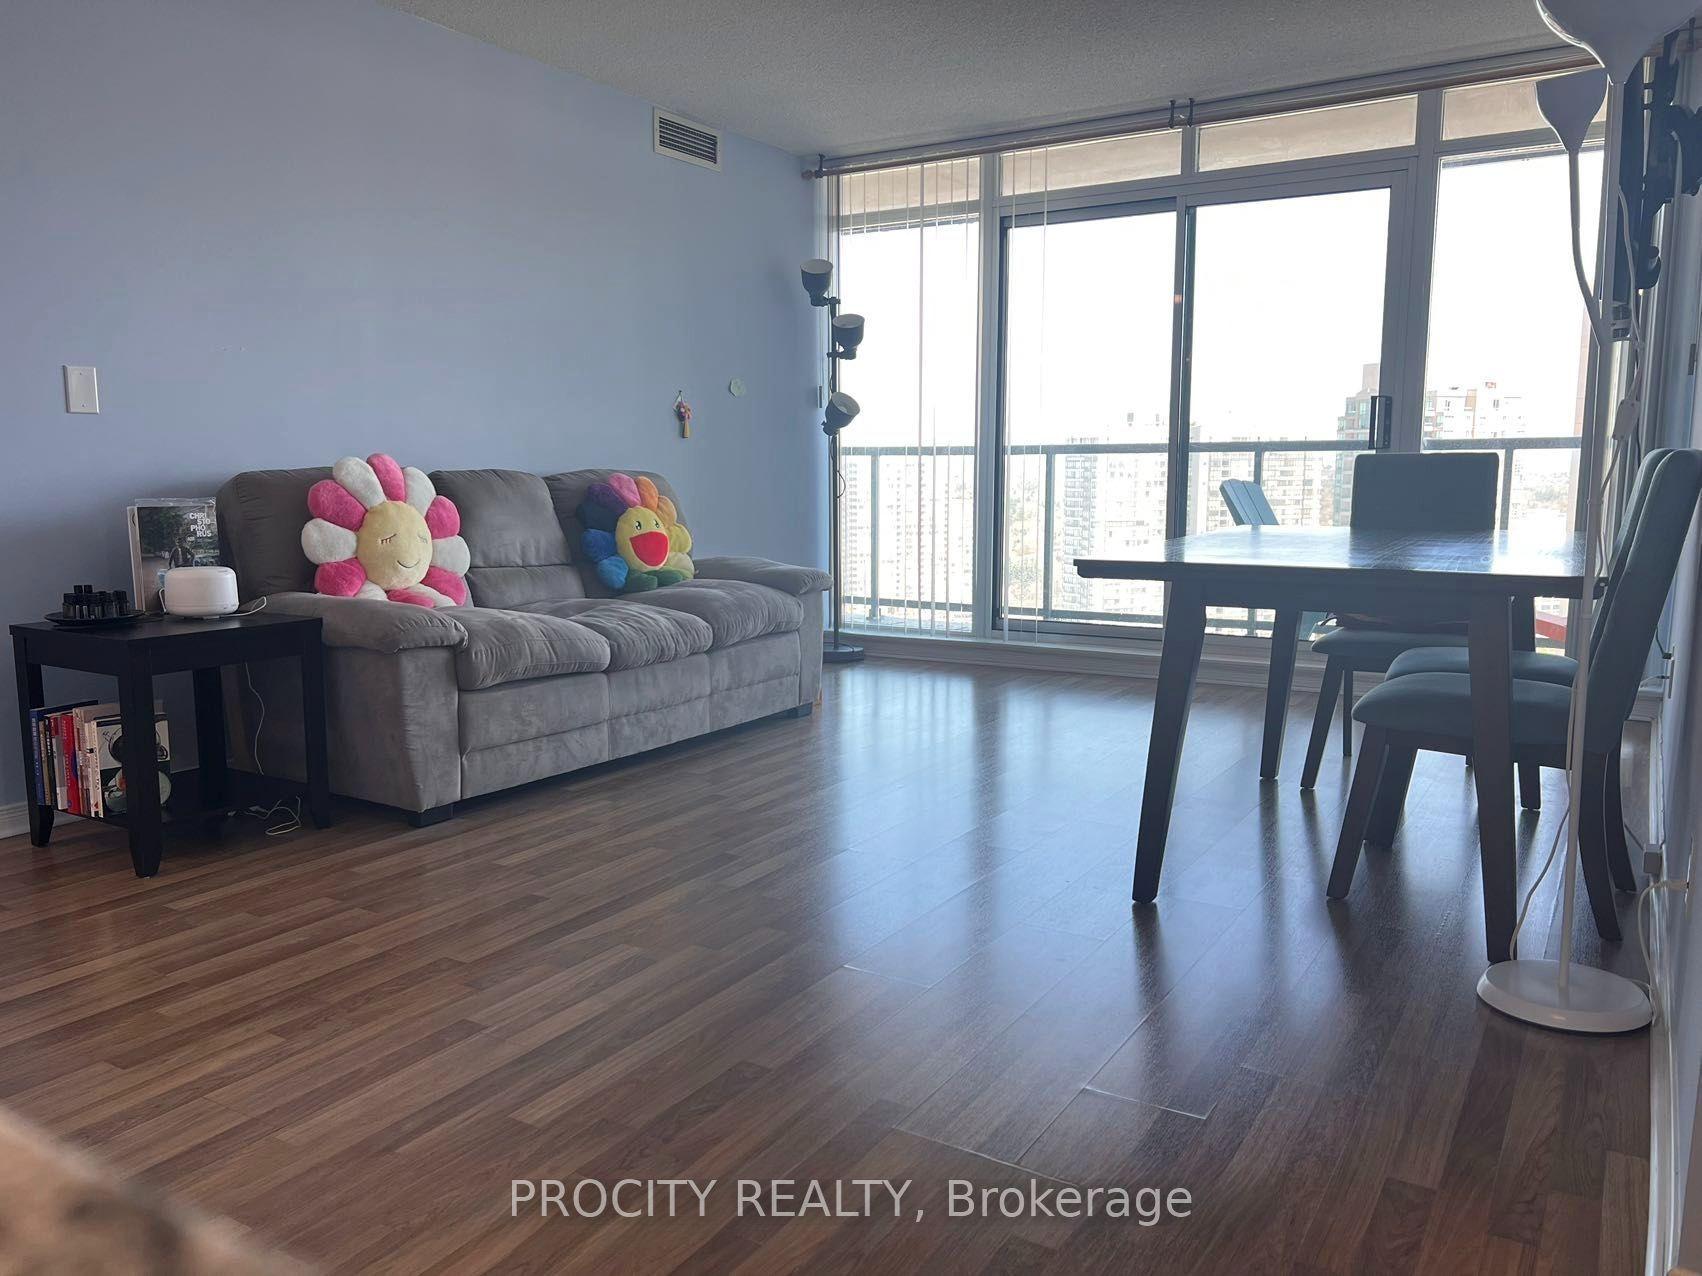
For Sale1 month ago
$699,000
Condo
est. $3,064/mo
5508 Yonge Street 2308 #2308, Willowdale West
Toronto, ON
2 bd
2 ba
850
1
MLS# C13688622Procity Realty
WhatsApp Aman