For Sale
Open House Sat 18–20
260 Sackville Street 514 #514
Regent Park, Toronto, ON
$549,900
1+1Bd
2Ba
750+sqft
1Parking
$733/sqft
CondoMLS# C13825766Listed 2026-09-2413 DOM
Cooling
Central Air
About this home
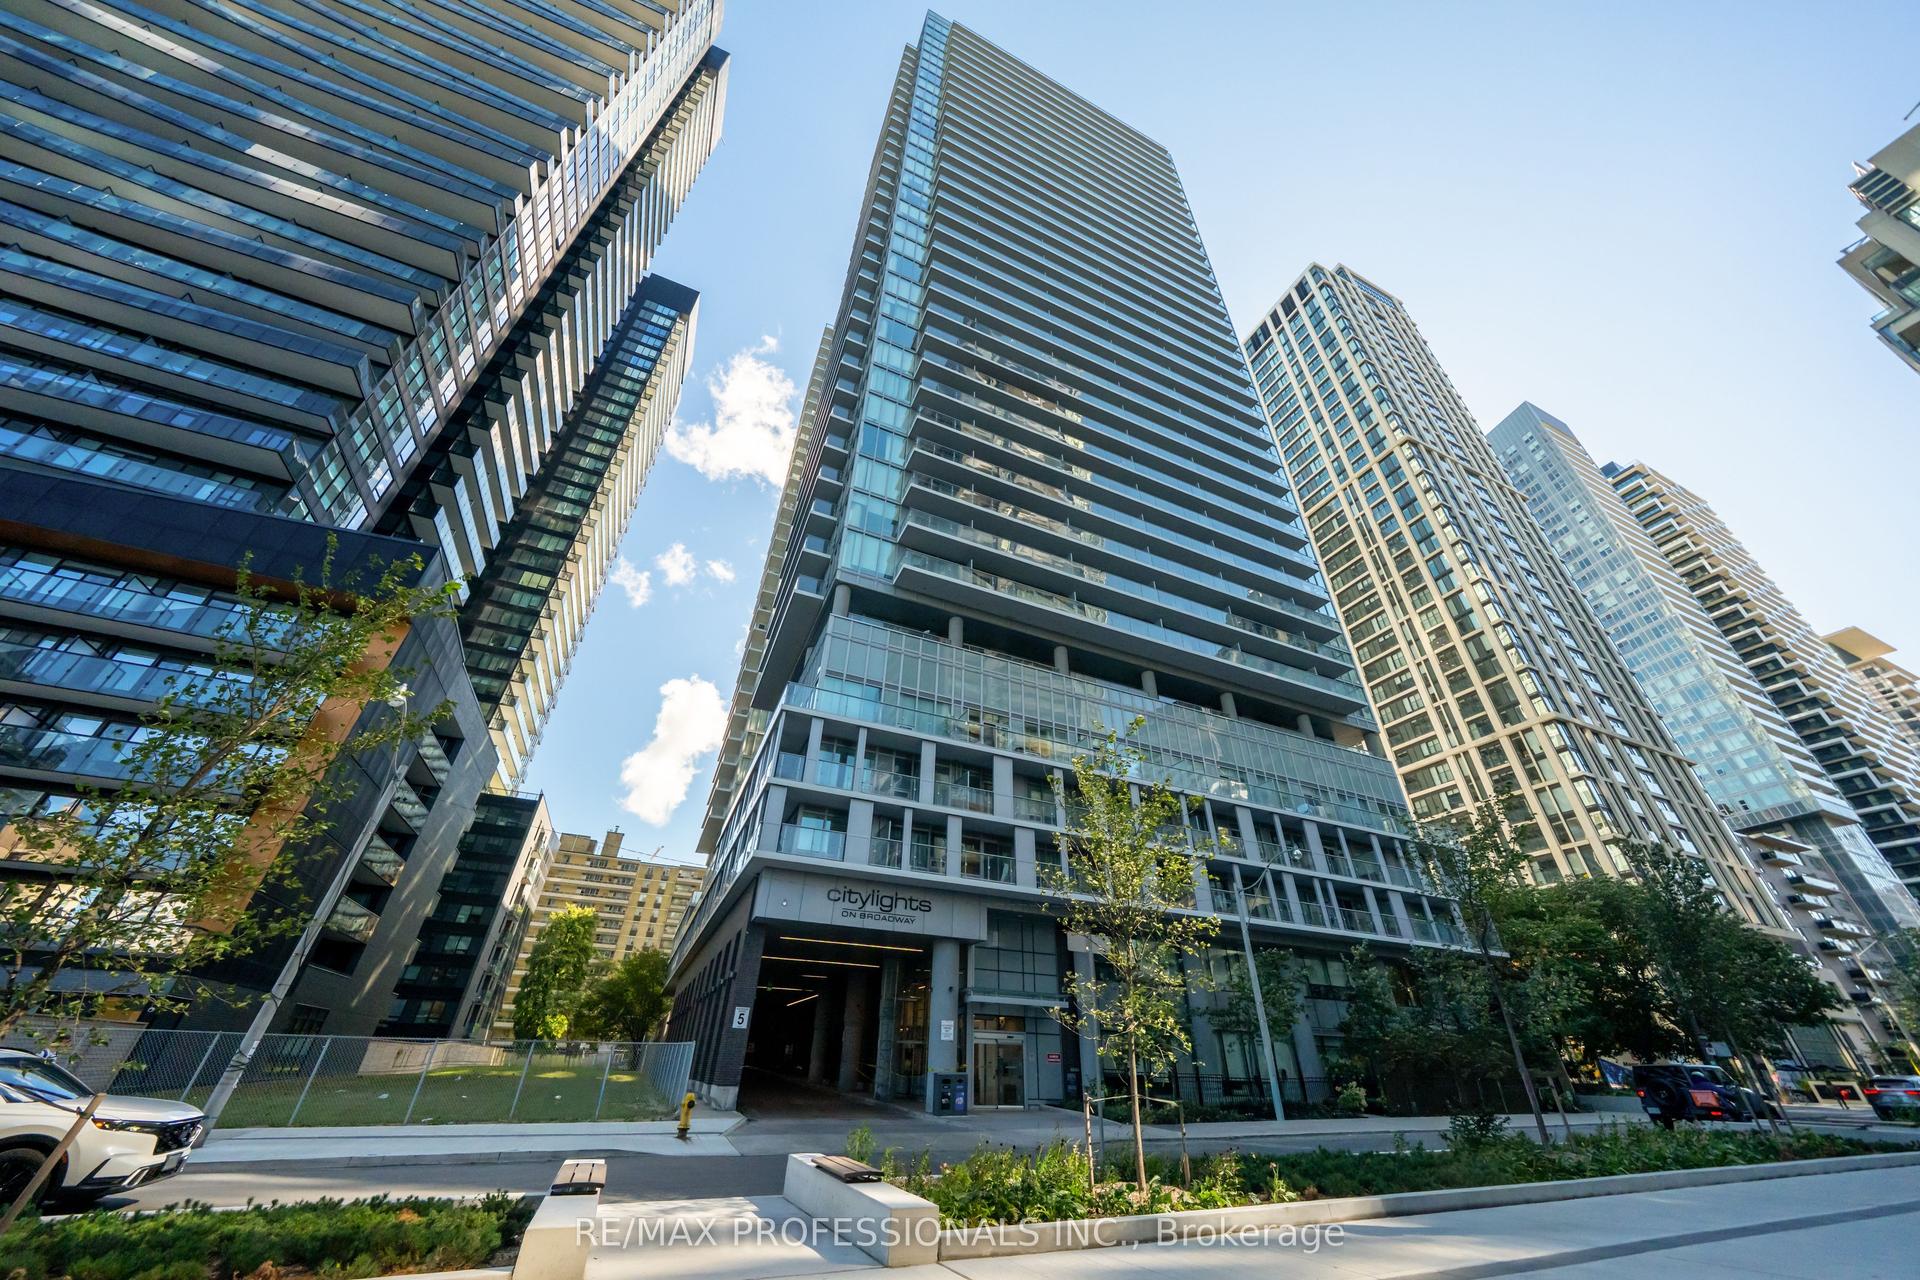
Welcome To One Park West At 260 Sackville Street, Where Modern Style Meets Downtown Convenience. This Spacious 725 Sq Ft 1+1 Bedroom Suite Offers A Bright, Open-Concept Layout With Soaring 9' Ceilings, Laminate Flooring Throughout, And Floor-To-Ceiling Windows That Flood The Home With Natural Light.The Contemporary Kitchen Is Designed For Both Everyday Living And Entertaining, Featuring Sleek Granite Countertops, Stainless Steel Appliances, Ample Cabinetry, And A Convenient Breakfast Bar Overlooking The Living And Dining Areas. The Generously Sized Primary Bedroom Offers Plenty Of Natural Light, A Large Closet, And A Spa-Inspired 4-Piece Ensuite With A Deep Soaker Tub. The Versatile Den Provides Excellent Flexibility As A Home Office, Guest Room, Or Second Sleeping Area, Conveniently Located Beside A Separate 3-Piece Bathroom With A Walk-In Shower.Step Outside To Your Expansive West-Facing Balcony And Enjoy Unobstructed Views And Beautiful Afternoon Sun. Parking And A Locker Are Included.One Park West Offers An Impressive Selection Of Amenities, Including 24-Hour Concierge, Fitness Centre, Rooftop Garden With BBQ Area, And A Recently Renovated Party Room And Building Hallways. Ideally Situated At Sackville And Dundas East, You're Surrounded By An Exciting Mix Of Restaurants, Cafes, Shops, Parks, And Community Amenities. Enjoy Easy Access To Corktown Common, The Distillery District, Riverdale Farm, Cabbagetown, And The Pam McConnell Aquatic Centre, With TTC At Your Doorstep Making Commuting Across The City A Breeze.A Fantastic Opportunity To Live In One Of Toronto's Most Vibrant And Rapidly Evolving Downtown Neighbourhoods.
Renovated
Rooms
Other
| Primary Bedroom | 3.05 × 2.95 m | West View 4 Pc Ensuite Double |
| Bathroom | 0.00 × 0.00 m | Tile Floor Moulded Counter |
| Dining Room | 6.05 × 3.05 m | Combined w/Living Laminate |
| Bathroom | 0.00 × 0.00 m | Tile Floor 4 Pc Bath Moulded Counter |
| Den | 2.36 × 1.80 m | Laminate Open Concept |
| Kitchen | 0.00 × 0.00 m | Stainless Steel Appl Granite Counters Modern Kitchen |
| Living Room | 6.05 × 3.05 m | Combined w/Dining Laminate W/O To Balcony |
| Foyer | 0.00 × 0.00 m | Laminate |
Features
- Other
- None
- Central Air
- Apartment
Financials
Annual Taxes
$1,460
Estimated Rental Income
Entire property$2,100 – $2,800/mo
Rental yield4.6% – 6.1%
*Estimates based on comparable rentals in the area. Actual income may vary.
Market Data — Toronto
Days on market13 days
Buyer's MarketSeller's Market
Based on active listings in Toronto. Data updates daily.
Demographics — Toronto
Population
2,794,356
Avg Household Income
$102,000
Age Distribution
0-19
19%
20-34
24%
35-49
21%
50-64
19%
65+
17%
Ownership53% own · 47% rent
EnglishMandarinCantoneseTagalogTamil
Getting around
How walkable, bikeable, and transit-friendly this neighbourhood is.
89
/ 100
Walk Score
Very Walkable
83
/ 100
Transit Score
Excellent Transit
66
/ 100
Bike Score
Bikeable
Scores are estimates based on neighbourhood data and are for informational purposes only.
MLS® data courtesy of the Toronto Regional Real Estate Board (TRREB).
The information provided herein must only be used by consumers that have a bona fide interest in the purchase, sale, or lease of real estate and may not be used for any commercial purpose or any other purpose. Listing information is deemed reliable but is not guaranteed accurate by the Toronto Regional Real Estate Board, the listing brokerage, or this website. The trademarks REALTOR®, REALTORS® and the REALTOR® logo are controlled by The Canadian Real Estate Association (CREA) and identify real estate professionals who are members of CREA. MLS®, Multiple Listing Service®, and the associated logos are owned by CREA. Not intended to solicit properties currently listed for sale or buyers under contract.
You may also like
More homes in Toronto
Hand-picked listings with a similar price range and style.
For Sale2 months ago
$459,000
Condo
est. $2,012/mo
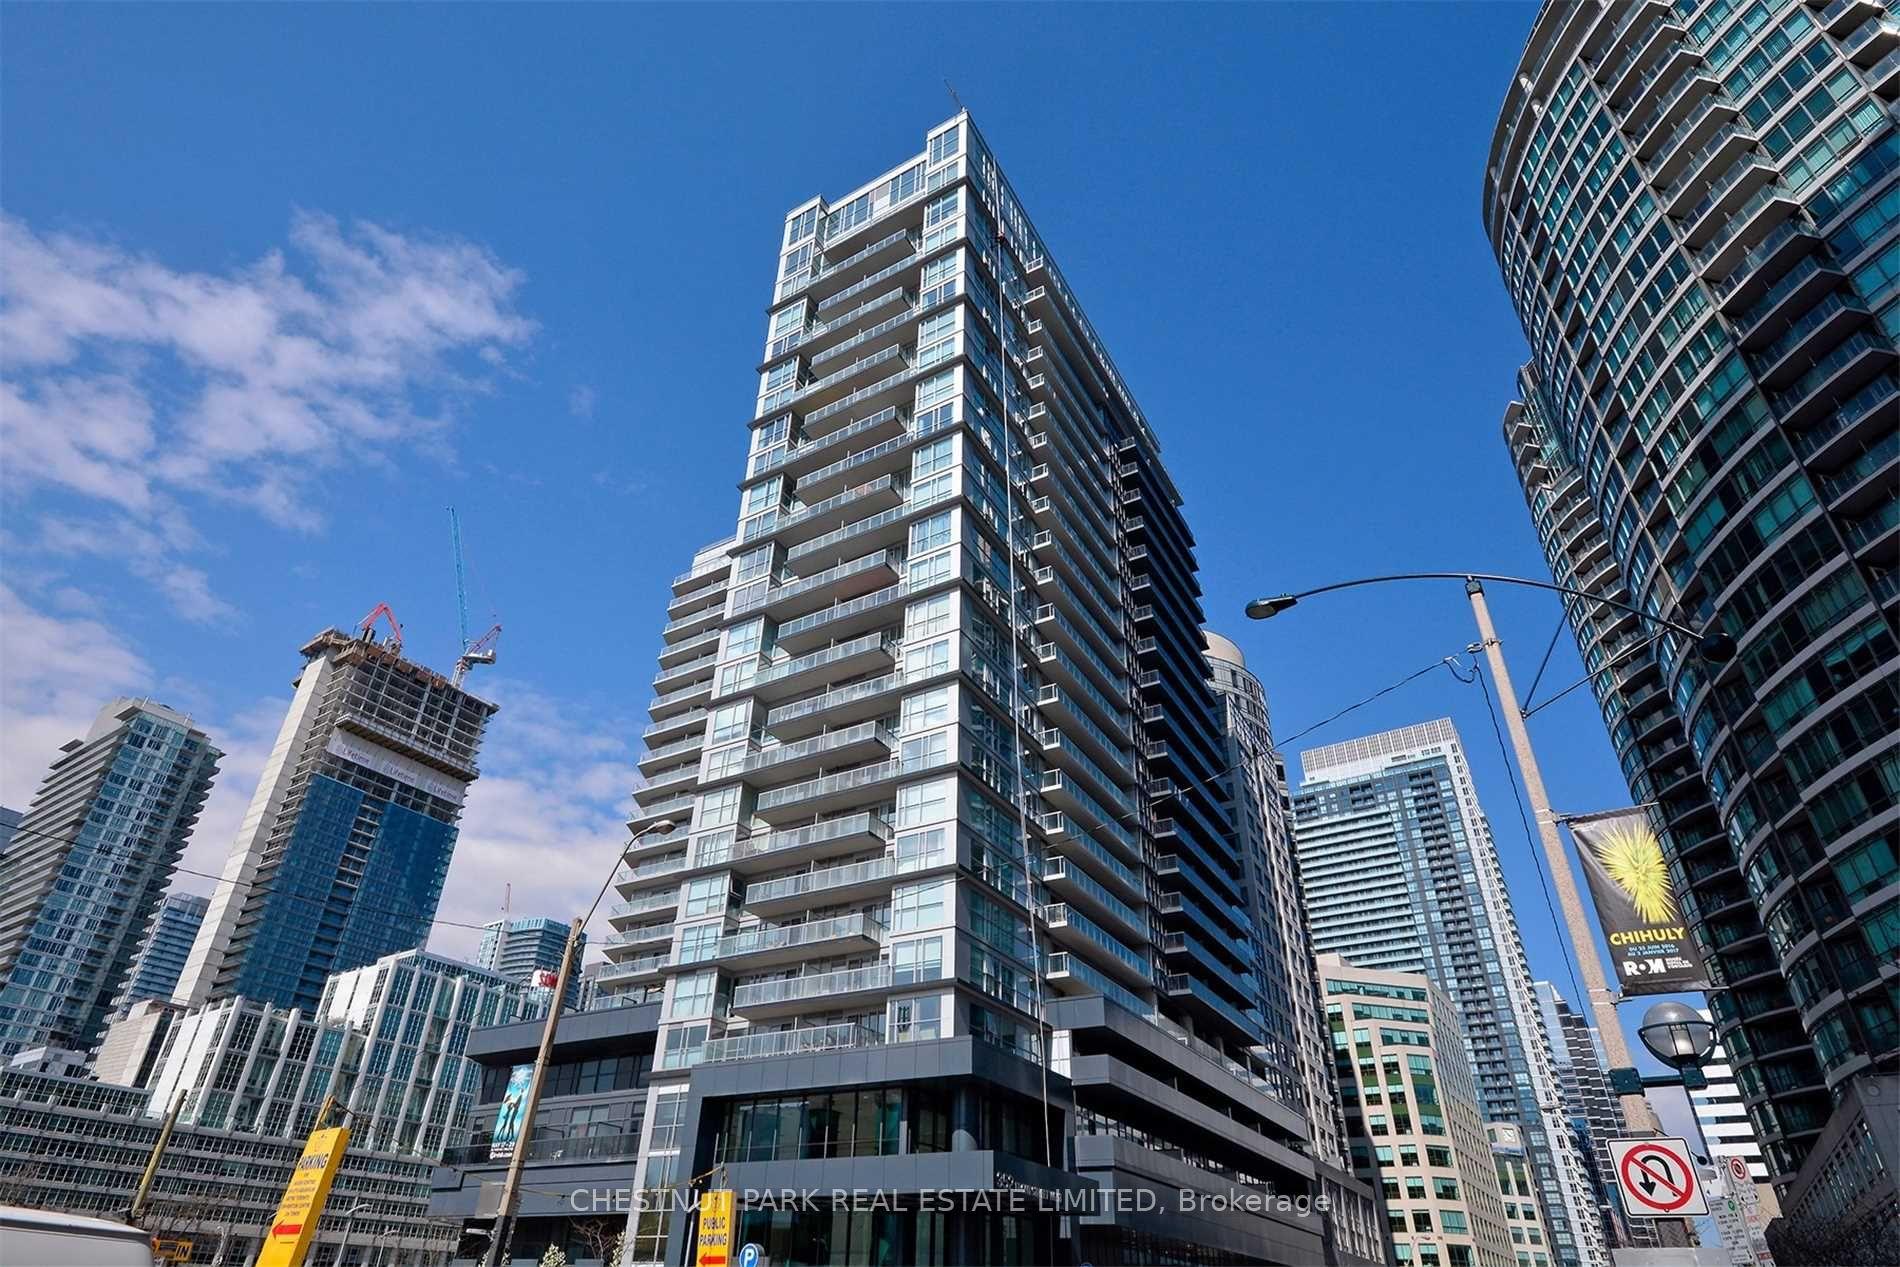
352 Front Street W 1711 #1711, Waterfront Communities C1
Toronto, ON
1+1 bd
1 ba
650
1
MLS# C13642014Chestnut Park Real Estate Limited
WhatsApp Aman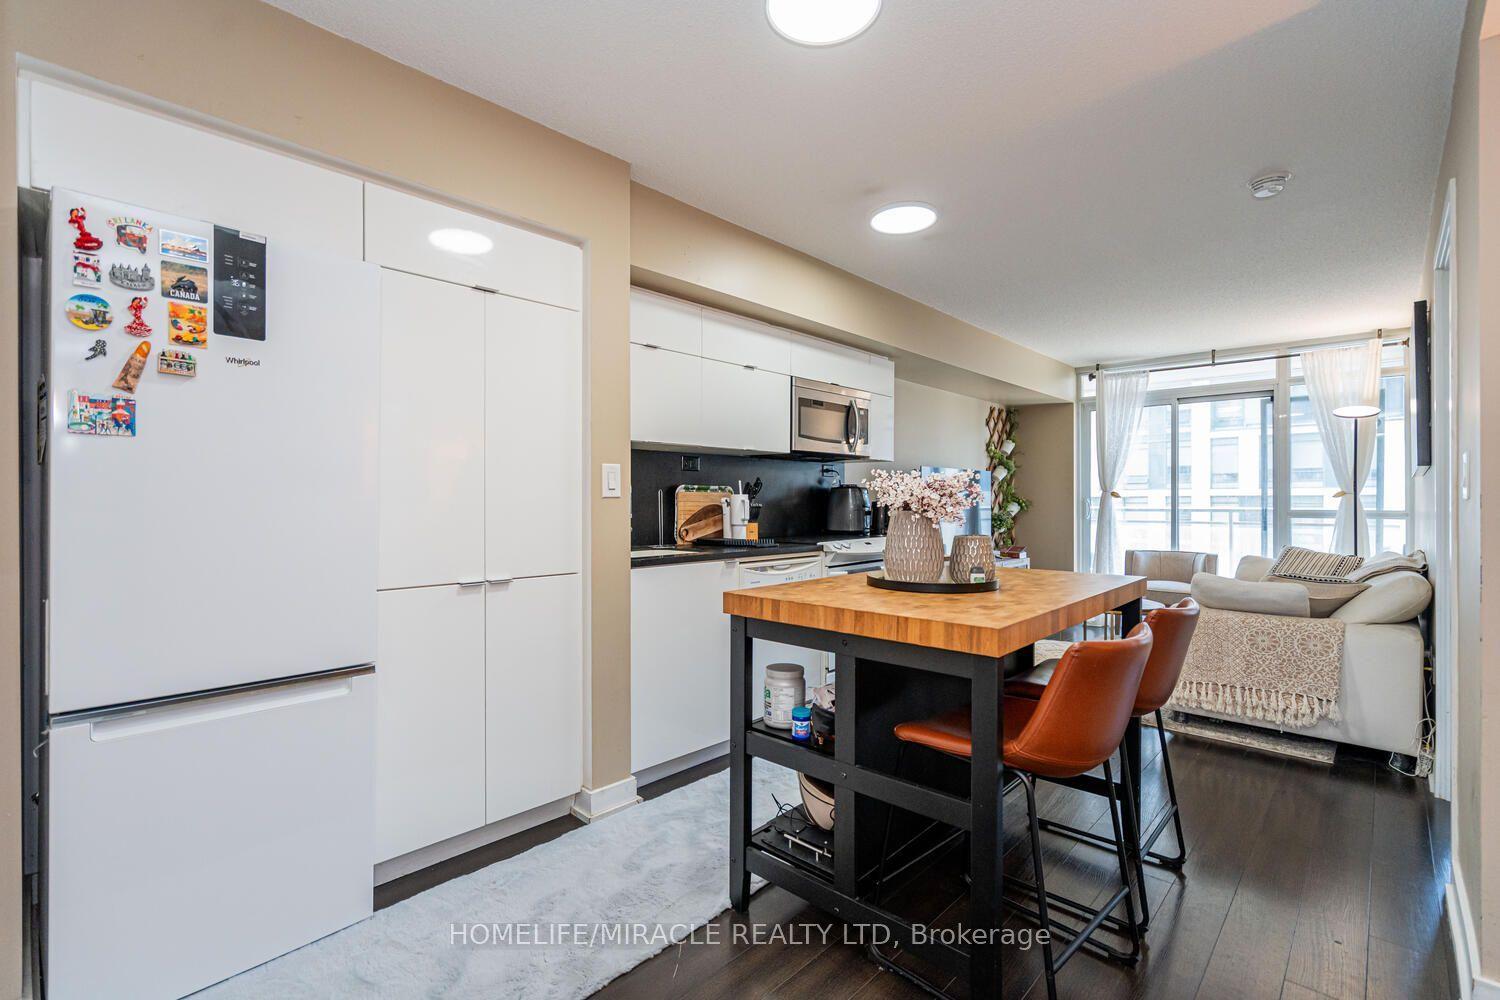
For Sale7 days ago
$594,888
Condo
est. $2,608/mo
151 Dan Leckie Way 610 #610, Waterfront Communities C1
Toronto, ON
2+1 bd
2 ba
750
0
MLS# C13852170Homelife/Miracle Realty Ltd
WhatsApp Aman