For Sale
Just Listed
63 St. Clair Avenue W 1605 #1605
Yonge-St. Clair, Toronto, ON
$3,250,000
3Bd
3Ba
2,375+sqft
3Parking
$1368/sqft
CondoMLS# C13826552Listed 2026-09-242 DOM
Cooling
Central Air
Just listed! New listings in Toronto often receive offers within the first week.
About this home
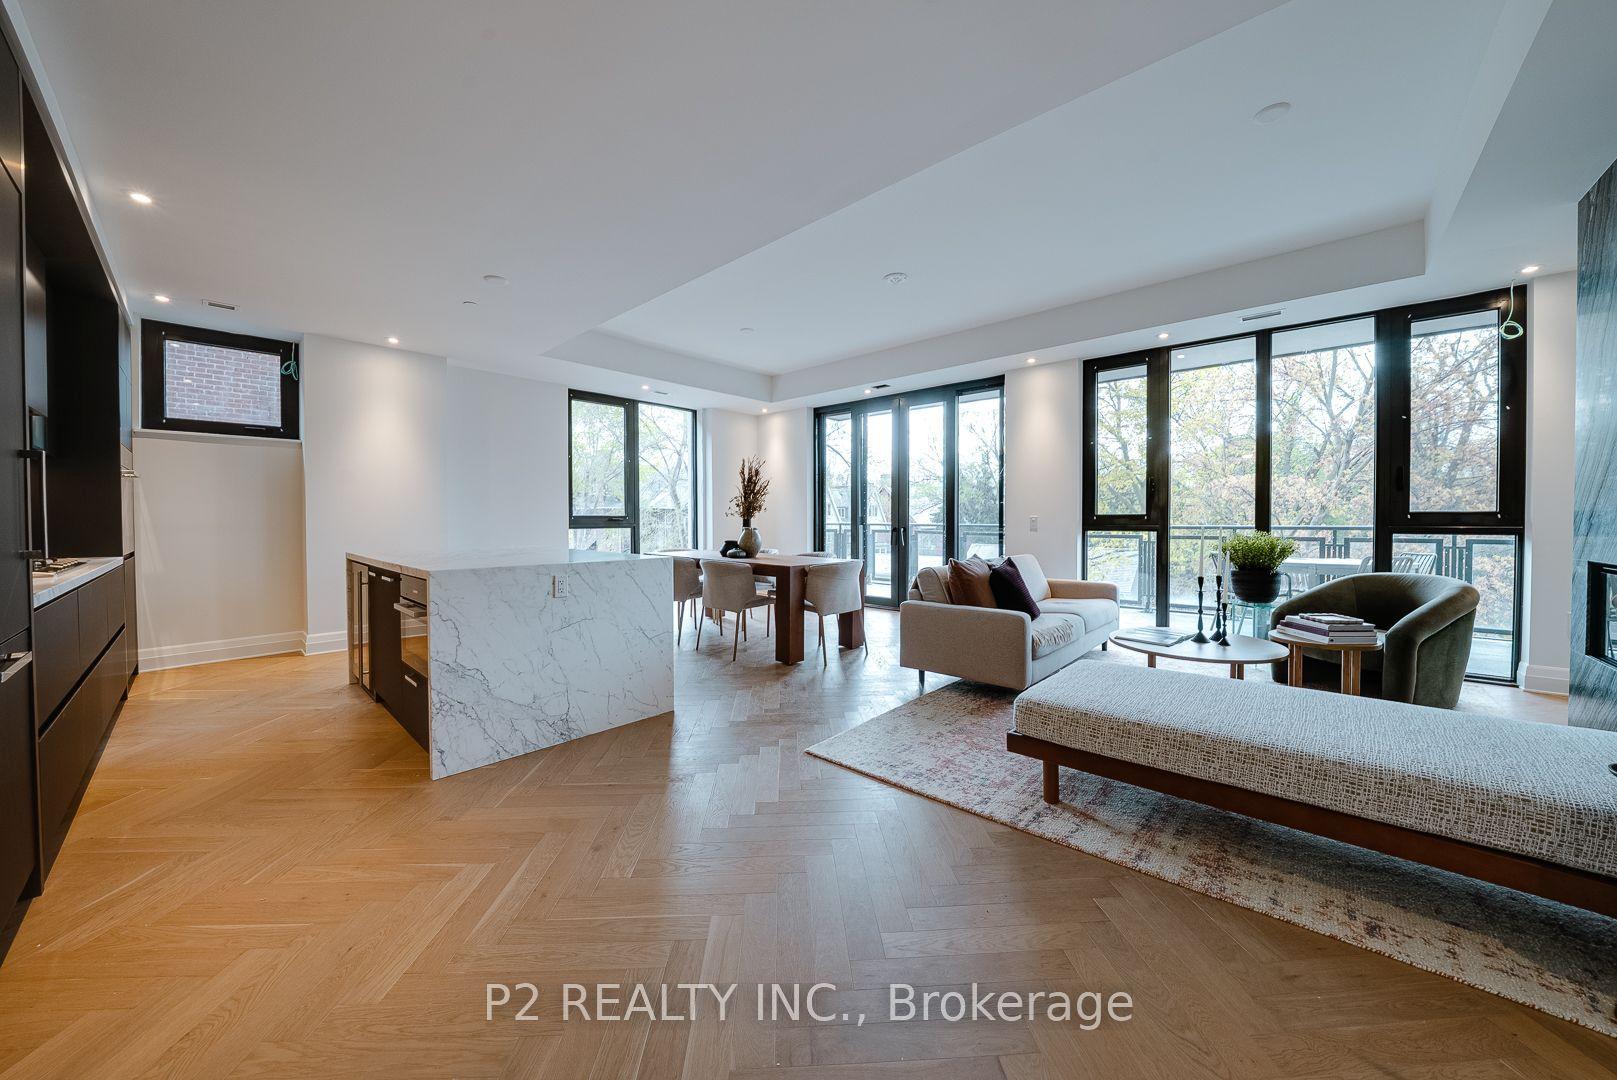
Welcome To A Timeless & Generously-Sized Corner Suite At The Renowned And Desired Granite Place. Featuring Spectacular, Unobstructed South Views With East & West Views Too. They Don't Make Them Like This Anymore! Highly Sought-After Floor Plan Where Every Room Has Has A View To The South! 2,471 Interior Sq Ft Plus 360 Sq Ft Of Outdoor Space Across Two Separate Balconies! Open Concept Living & Dining With Abundant Natural Light Provides An Exceptional Hosting Space For Gatherings Of Family & Friends. Functional Eat-In Kitchen With Plenty Of Cabinetry. Wonderful Primary Bedroom Retreat With Large En-Suite & Two Different Walk-In Closets. 2nd Bedroom Featuring Various Floor-To-Ceiling Windows, En-Suite & Double Closet. 3rd Bedroom Provides Flexible Options As A Guest Room, Office, Family Room Or Den! Ample Closet Storage Throughout Including Defined Laundry Room Large Enough For Extra Fridge & Additional Storage. Rare 3 Side-By-Side Underground Parking Spots On First Level Right Near Elevator. Friendly & Professional 24/7 Concierge Team With Excellent Management Staff. Exquisite Amenities Including Expansive, Landscaped Courtyard And Private Garden Area. Other Amenities Include Party Room W/Kitchen, Exercise Room, Indoor Pool, Whirlpool, Sauna, Lounge/Boardroom, Library, Guest Suites & Large Quantity Of Visitor Parking Spots. Coveted Neighbourhood & Convenient Location Near Yonge & St. Clair. Short Walk To First-Class Restaurants, Coffee Shops & Retail Stores. Nearby To Transit, Beautiful Parks & Walking Paths. Your Chance To Enjoy Your Next Chapter As Part Of A Wonderful Building Community At A Toronto Landmark.
Pool
Rooms
Other
| Living Room | 8.64 × 7.01 m | Window Floor to Ceiling South View Combined w/Dining |
| Dining Room | 4.37 × 3.96 m | Window Floor to Ceiling South View Combined w/Living |
| Kitchen | 5.61 × 3.10 m | Eat-in Kitchen W/O To Balcony South View |
| Primary Bedroom | 5.33 × 4.67 m | 6 Pc Ensuite Walk-In Closet(s) South View |
| Bedroom 2 | 5.82 × 4.45 m | 3 Pc Ensuite Double Closet South View |
| Bedroom 3 | 5.82 × 3.76 m | Window Floor to Ceiling Wall Sconce Lighting Broadloom |
| Foyer | 0.00 × 0.00 m | Double Closet 2 Pc Bath |
| Laundry | 0.00 × 0.00 m | Separate Room |
Features
- Guest Accommodations
- Ventilation System
- Landscaped
- Porch
- None
- Central Air
- Apartment
Financials
Annual Taxes
$12,361.38
Estimated Rental Income
Entire property$3,200 – $4,200/mo
Rental yield1.2% – 1.6%
*Estimates based on comparable rentals in the area. Actual income may vary.
Market Data — Toronto
Days on market2 days
Buyer's MarketSeller's Market
Based on active listings in Toronto. Data updates daily.
Demographics — Toronto
Population
2,794,356
Avg Household Income
$102,000
Age Distribution
0-19
19%
20-34
24%
35-49
21%
50-64
19%
65+
17%
Ownership53% own · 47% rent
EnglishMandarinCantoneseTagalogTamil
Getting around
How walkable, bikeable, and transit-friendly this neighbourhood is.
93
/ 100
Walk Score
Walker's Paradise
79
/ 100
Transit Score
Excellent Transit
64
/ 100
Bike Score
Bikeable
Scores are estimates based on neighbourhood data and are for informational purposes only.
MLS® data courtesy of the Toronto Regional Real Estate Board (TRREB).
The information provided herein must only be used by consumers that have a bona fide interest in the purchase, sale, or lease of real estate and may not be used for any commercial purpose or any other purpose. Listing information is deemed reliable but is not guaranteed accurate by the Toronto Regional Real Estate Board, the listing brokerage, or this website. The trademarks REALTOR®, REALTORS® and the REALTOR® logo are controlled by The Canadian Real Estate Association (CREA) and identify real estate professionals who are members of CREA. MLS®, Multiple Listing Service®, and the associated logos are owned by CREA. Not intended to solicit properties currently listed for sale or buyers under contract.
You may also like
More homes in Toronto
Hand-picked listings with a similar price range and style.
For Sale30 days ago
$2,495,000
Condo
est. $10,938/mo
2181 Yonge Street 3701 #3701, Mount Pleasant West
Toronto, ON
3 bd
4 ba
2,625
2
MLS# C13722974Royal Lepage Real Estate Services…
WhatsApp Aman
For Sale12 days ago
$2,749,700
Condo
est. $12,055/mo
2 Forest Hill Road 102 #102, Casa Loma
Toronto, ON
2+1 bd
3 ba
1,700
1
MLS# C13784832P2 Realty Inc.
WhatsApp Aman