For Sale
Just Listed
290 Adelaide Street W 3512 #3512
Waterfront Communities C1, Toronto, ON
$448,000
1Bd
1Ba
250+sqft
0Parking
$1792/sqft
CondoMLS# C13827694Listed 2026-09-250 DOM
Cooling
Central Air
Just listed! New listings in Toronto often receive offers within the first week.
About this home
Elevated Downtown Living With A View To Remember. Perched high above the city at The Bond, Suite 3512 is a sophisticated one-bedroom residence offering an extraordinary west-facing panorama across Toronto's skyline with a view to the lake. Vacant and available for immediate occupancy, this is an exceptional opportunity to move in and enjoy the downtown lifestyle. Floor-to-ceiling windows and a large private balcony creates a rare outdoor vantage point from which to take it all in. This suite is bright, open and exceptionally connected to its surroundings. The contemporary interior features 9' ceilings, sleek finishes with an open concept living space designed to maximize both natural light and the spectacular outlook. Step outside and the balcony becomes an extension of the living space-an exceptional setting for morning coffee, entertaining or watching the city transition from daylight to a glittering evening skyline. Beyond the suite, The Bond delivers an impressive lifestyle rarely matched in downtown living. Residents enjoy an outstanding collection of amenities including a rooftop pool and hot tub, landscaped rooftop terrace with BBQs and lounge areas, fitness centre, yoga studio, sauna and steam room, golf simulator, billiards and games room, residents' lounge, dining and entertaining spaces, and 24-hour concierge. And the location is quintessential Toronto. Set at Adelaide and John in the heart of the Entertainment District, you're surrounded by the city's finest restaurants, cafés, theatres, nightlife, shopping and cultural destinations, with King West, Queen West, the Financial District, PATH, TIFF Bell Lightbox, Rogers Centre and the waterfront all close at hand, Osgoode Station and St Andrew Station are just steps away. An exceptional view. An extraordinary balcony. An enviable downtown address. This is The Bond at its best.
PoolWaterfront
Rooms
Other
| Living Room | 5.18 × 2.69 m | W/O To Balcony West View Laminate |
| Kitchen | 5.18 × 2.69 m | Combined w/Living Quartz Counter Modern Kitchen |
| Primary Bedroom | 2.77 × 3.28 m | Large Closet West View Laminate |
Features
- Carpet Free
- None
- Central Air
- Apartment
Financials
Annual Taxes
$2,739.3
Estimated Rental Income
Entire property$2,100 – $2,800/mo
Rental yield5.6% – 7.5%
*Estimates based on comparable rentals in the area. Actual income may vary.
Market Data — Toronto
Days on market0 days
Buyer's MarketSeller's Market
Based on active listings in Toronto. Data updates daily.
Demographics — Toronto
Population
2,794,356
Avg Household Income
$102,000
Age Distribution
0-19
19%
20-34
24%
35-49
21%
50-64
19%
65+
17%
Ownership53% own · 47% rent
EnglishMandarinCantoneseTagalogTamil
Getting around
How walkable, bikeable, and transit-friendly this neighbourhood is.
87
/ 100
Walk Score
Very Walkable
85
/ 100
Transit Score
Excellent Transit
64
/ 100
Bike Score
Bikeable
Scores are estimates based on neighbourhood data and are for informational purposes only.
MLS® data courtesy of the Toronto Regional Real Estate Board (TRREB).
The information provided herein must only be used by consumers that have a bona fide interest in the purchase, sale, or lease of real estate and may not be used for any commercial purpose or any other purpose. Listing information is deemed reliable but is not guaranteed accurate by the Toronto Regional Real Estate Board, the listing brokerage, or this website. The trademarks REALTOR®, REALTORS® and the REALTOR® logo are controlled by The Canadian Real Estate Association (CREA) and identify real estate professionals who are members of CREA. MLS®, Multiple Listing Service®, and the associated logos are owned by CREA. Not intended to solicit properties currently listed for sale or buyers under contract.
You may also like
More homes in Toronto
Hand-picked listings with a similar price range and style.
For Sale1 day ago
$500,000
Condo
est. $2,192/mo
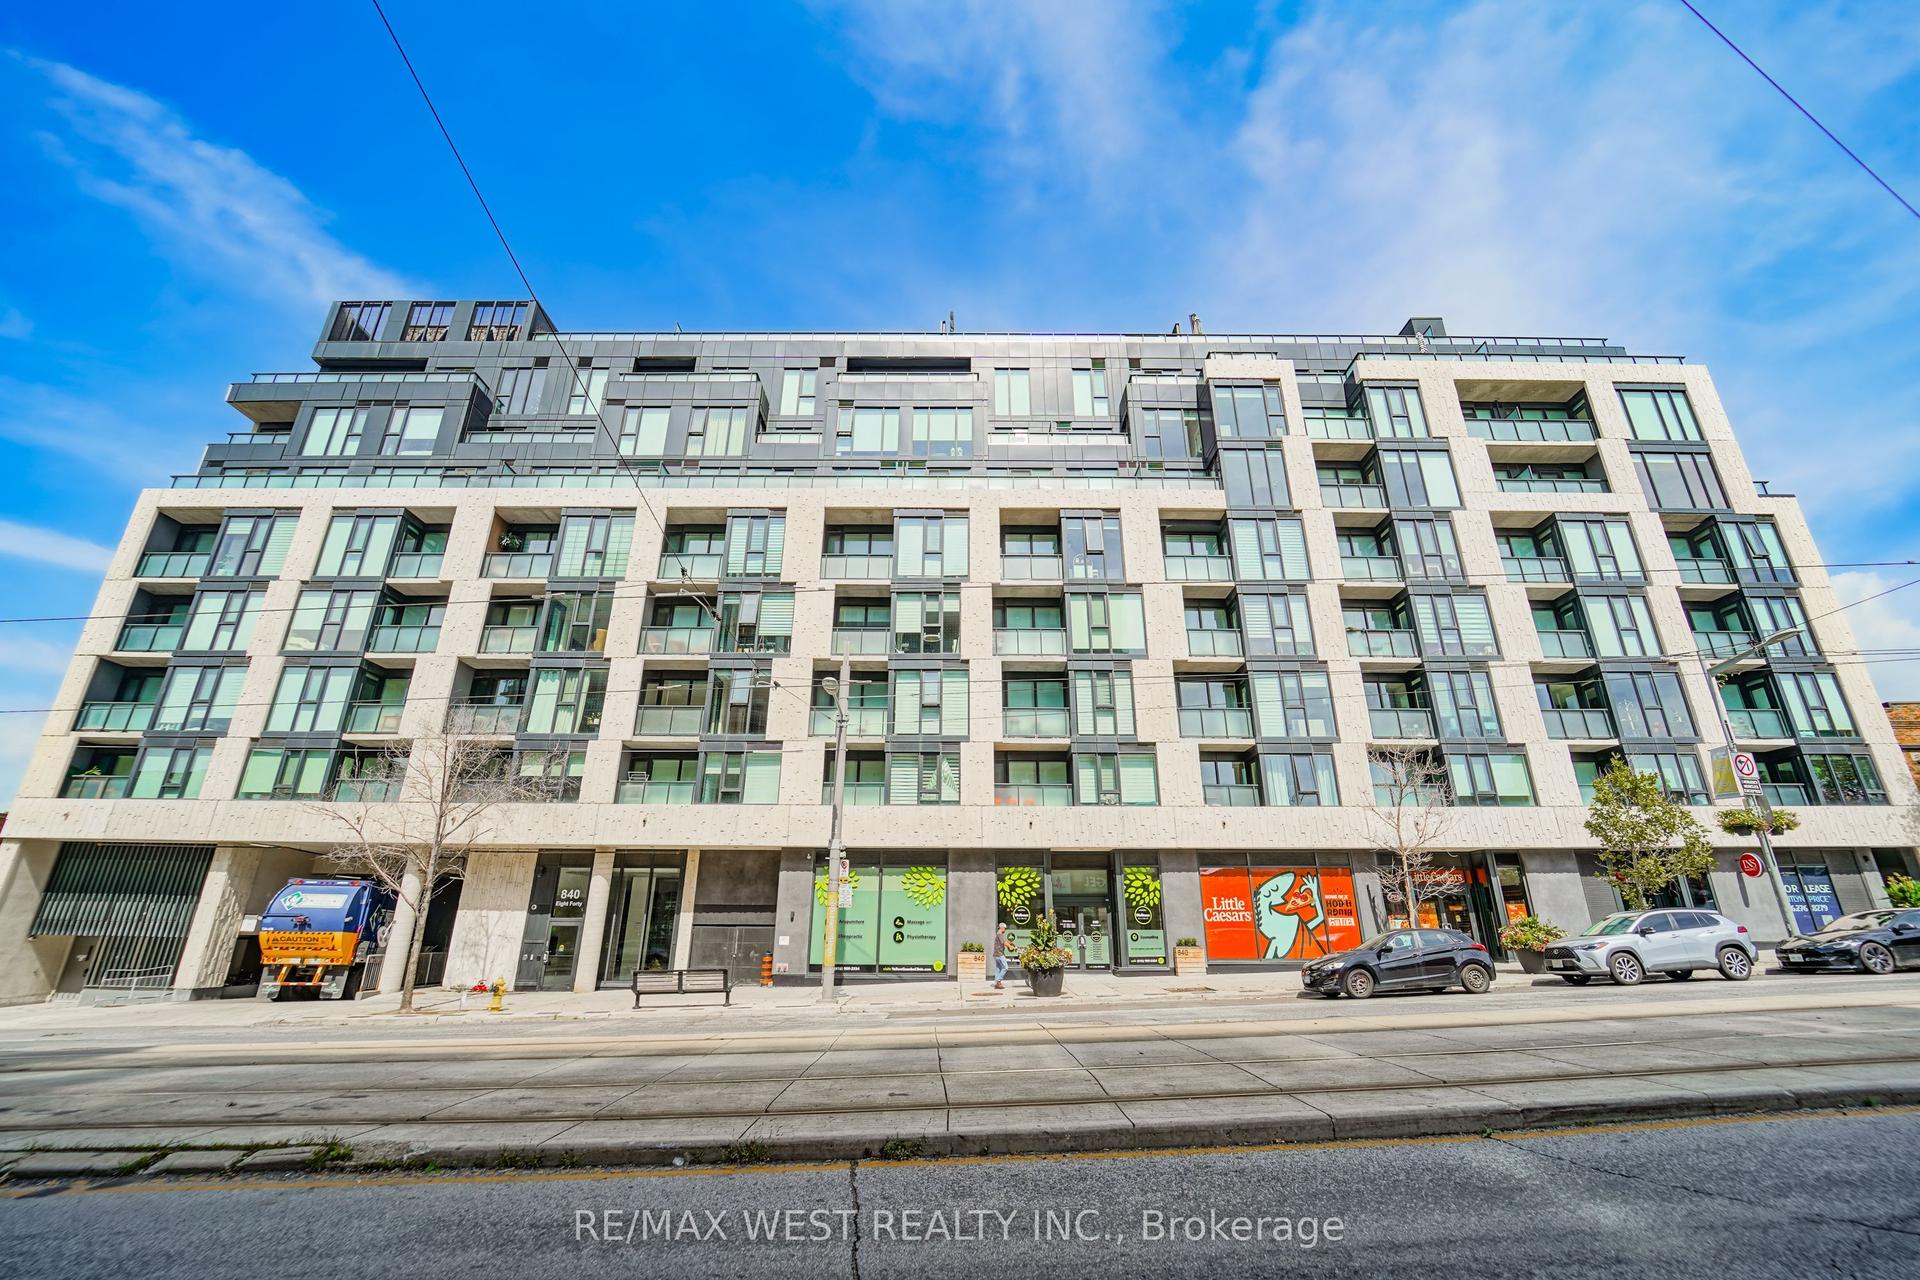
840 St Clair Avenue W 205 #205, Oakwood Village
Toronto, ON
1+1 bd
1 ba
650
1
MLS# C13826248Re/Max West Realty Inc.
WhatsApp Aman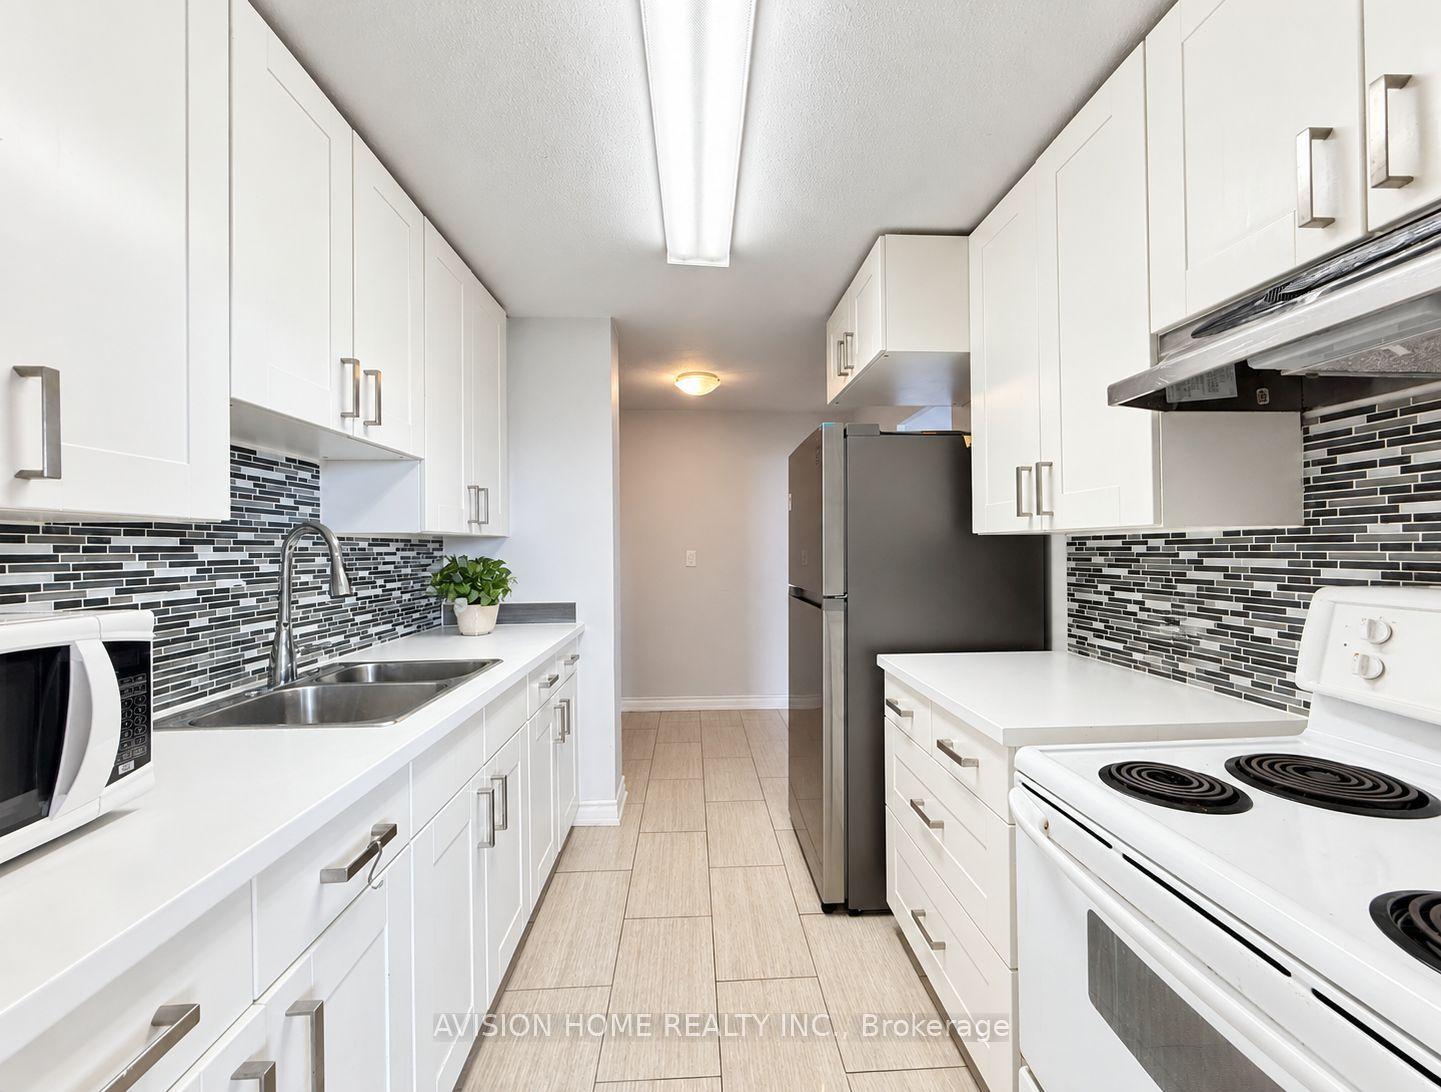
For Sale10 days ago
$499,000
Condo
est. $2,188/mo
270 Palmdale Drive Ph09 #Ph09, Tam O'Shanter-Sullivan
Toronto, ON
2 bd
1 ba
1,100
1
MLS# E13783600Avision Home Realty Inc.
WhatsApp Aman